


- 1–2 Bedrooms
- $1,272-$1,466 Total Monthly Price
Total Monthly Price
Base Rent$1,272 - $1,466Total Monthly Price$1,272 - $1,466 - 658–916 Square Feet
Rent Specials
Up to 1 Month Free Rent!
About Regatta at Trinity
Located in New Port Richey, Regatta at Trinity, offers newly renovated 1 and 2 bedroom apartments. This community is pet friendly, welcoming both cats and dogs. Our beautifully landscaped grounds feature a large swimming pool and lounge area. Our apartments offer a variety of features such as large closets, two-tone custom paint, and washer and dryer connections. For more details, contact our office at . Welcome home!

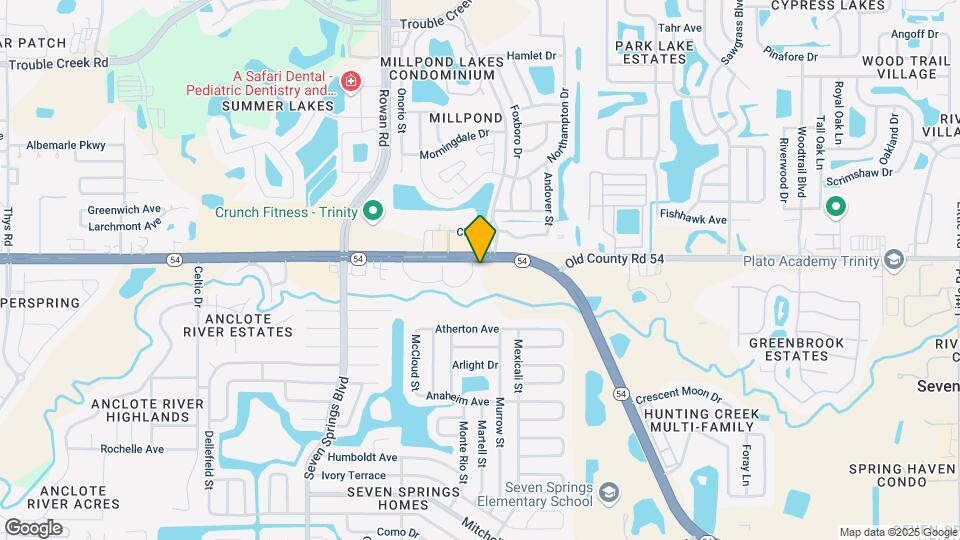
Regatta at Trinity is located in the Seven Springs Neighborhood and 34655 Zip code of New Port Richey, FL. This community is professionally managed by ZRS Management
Property Contact Info

- Listed by:
- Agency:
- Vendor Logo:
- Website:
- View Property Website
- Call Us:
- (727) 334-2940
- Disclaimer:
Office Hours
| Monday | 8:00 am–5:00 pm |
| Tuesday | 8:00 am–5:00 pm |
| Wednesday | 8:00 am–5:00 pm |
| Thursday | 8:00 am–5:00 pm |
| Friday | 8:00 am–5:00 pm |
| Saturday | Closed |
| Sunday | Closed |
Floorplan Pricing and Availability
Regatta at Trinity offers 1 to 2 Bedroom apartments starting from $1,272 and having 658–916 sq ft. Here is the current pricing and availability:
New! Interactive Property Map
1 Bedroom
Floorplan A1R
From $1,272
1 Bed, 1 Bath, 658 sq ftTotal Monthly PriceAvailable NowTotal Monthly Price
Base Rent$1,272 - $1,388Total Monthly Price$1,272 - $1,388Model Gallery
Floorplans
Availability Details
Prices shown for this property are the Total Monthly Price including Fees.Price Availability Date Unit Sq Ft View Details $1,272 Available Now L8 658 $1,388 September 21, 2026 L7 658 Model Amenities and Features
Features
- Air Conditioning
- Balcony
- Cable Ready
- Ceiling Fans
- Heating
- High Speed Internet Access
- Smoke Free
- Washer/Dryer Hookup
Kitchen
- Dishwasher
- Disposal
- Kitchen
- Oven
- Range
- Refrigerator
Model Lease Information
Model Price Range
- $1,272 - $1,388Total Monthly PriceBase Rent: $1,272 - $1,388Required Monthly Fees: None
Unit L8 Amenities and Features
Unique Features
- 1x1 Upgraded Flooring PLANK
Unit L8 Lease Information
Unit Price
- $1,272Total Monthly PriceBase Rent: $1,272Required Monthly Fees: None
View Details and Rent EstimateModel Lease Information
Model Price Range
- $1,272 - $1,388Total Monthly Price
Unit L7 Lease Information
Unit Price
- $1,388Total Monthly PriceBase Rent: $1,388Required Monthly Fees: None
View Details and Rent EstimateModel Lease Information
Model Price Range
- $1,272 - $1,388Total Monthly Price
Apartment Model: A1RFrom $1,2721 Bedroom, 1 Bath, 658 sq ftAvailable NowFloor plans are artist's rendering. All dimensions are approximate. Actual product and specifications may vary in dimension or detail. Not all features are available in every rental home. Please see a representative for details.
![]()
A1R - Floorplan Apartment Unit: L8Apartment Model: A1R$1,2721 Bedroom, 1 Bath, 658 sq ftAvailable NowApartment Unit: L7Apartment Model: A1R$1,3881 Bedroom, 1 Bath, 658 sq ftAvailable September 21, 20262 Bedrooms
Floorplan B1R
From $1,367
2 Beds, 2 Baths, 916 sq ftTotal Monthly PriceAvailable NowTotal Monthly Price
Base Rent$1,352 - $1,451Total Monthly Price$1,352 - $1,451Model Gallery
Floorplans
Availability Details
Prices shown for this property are the Total Monthly Price including Fees.Price Availability Date Unit Sq Ft View Details $1,436 Available Now G4 916 $1,367 Available Now T4 916 $1,451 November 8, 2026 S8 916 Model Amenities and Features
Features
- Air Conditioning
- Balcony
- Cable Ready
- Ceiling Fans
- Heating
- High Speed Internet Access
- Smoke Free
- Washer/Dryer Hookup
Kitchen
- Dishwasher
- Disposal
- Kitchen
- Oven
- Range
- Refrigerator
Model Lease Information
Model Price Range
- $1,352 - $1,451Total Monthly PriceBase Rent: $1,352 - $1,451Required Monthly Fees: None
Current Available Pricing
- $1,367 - $1,451 Total Monthly Price
Unit G4 Amenities and Features
Unique Features
- 2x2 Upgraded Flooring PLANK
Unit G4 Lease Information
Unit Price
- $1,436Total Monthly PriceBase Rent: $1,436Required Monthly Fees: None
View Details and Rent EstimateModel Lease Information
Model Price Range
- $1,352 - $1,451Total Monthly Price
Unit T4 Lease Information
Unit Price
- $1,367Total Monthly PriceBase Rent: $1,367Required Monthly Fees: None
View Details and Rent EstimateModel Lease Information
Model Price Range
- $1,352 - $1,451Total Monthly Price
Unit S8 Lease Information
Unit Price
- $1,451Total Monthly PriceBase Rent: $1,451Required Monthly Fees: None
View Details and Rent EstimateModel Lease Information
Model Price Range
- $1,352 - $1,451Total Monthly Price
Apartment Model: B1RFrom $1,3522 Bedroom, 2 Bath, 916 sq ftAvailable NowFloor plans are artist's rendering. All dimensions are approximate. Actual product and specifications may vary in dimension or detail. Not all features are available in every rental home. Please see a representative for details.
![]()
B1R - Floorplan Apartment Unit: G4Apartment Model: B1R$1,4362 Bedroom, 2 Bath, 916 sq ftAvailable NowApartment Unit: T4Apartment Model: B1R$1,3672 Bedroom, 2 Bath, 916 sq ftAvailable NowApartment Unit: S8Apartment Model: B1R$1,4512 Bedroom, 2 Bath, 916 sq ftAvailable November 8, 2026Floorplan B1
$1,466
2 Beds, 2 Baths, 916 sq ftTotal Monthly PriceAvailable Sep 30Total Monthly Price
Base Rent$1,466Total Monthly Price$1,466Model Gallery
Floorplans
Availability Details
Prices shown for this property are the Total Monthly Price including Fees.Price Availability Date Unit Sq Ft $1,466 September 30, 2026 A1 916 Unit A1 Amenities and Features
Features
- Air Conditioning
- Balcony
- Cable Ready
- Ceiling Fans
- Heating
- High Speed Internet Access
- Smoke Free
- Washer/Dryer Hookup
Kitchen
- Dishwasher
- Disposal
- Kitchen
- Oven
- Range
- Refrigerator
Living Space
- Carpet
- Dining Room
- Linen Closet
- Vinyl Flooring
- Window Coverings
Outdoor Space
- Patio
- Porch
Unit A1 Lease Information
Unit Price
- $1,466Total Monthly PriceBase Rent: $1,466Required Monthly Fees: None
View Details and Rent EstimateModel Lease Information
Price
- $1,466Total Monthly Price
Apartment Model: B1$1,4662 Bedroom, 2 Bath, 916 sq ftAvailable September 30, 2026Floor plans are artist's rendering. All dimensions are approximate. Actual product and specifications may vary in dimension or detail. Not all features are available in every rental home. Please see a representative for details.
![]()
B1 - Floorplan 1 Floor plans are artist's rendering. All dimensions are approximate. Actual product and specifications may vary in dimension or detail. Not all features are available in every rental home. Please see a representative for details.
![]()
B1 - Floorplan 2 Floor plans are artist's rendering. All dimensions are approximate. Actual product and specifications may vary in dimension or detail. Not all features are available in every rental home. Please see a representative for details.
![]()
B1 - Floorplan 3 Apartment Unit: A1Apartment Model: B1$1,4662 Bedroom, 2 Bath, 916 sq ftAvailable September 30, 2026
Schedule a Tour
3D Tours
Property Information
- Renovated In Jul 2019
- 152 Units
- 2 Stories
- Built in 1985
Lease Terms
- 7 - 13 mo
Fees and Policies
The fees listed below are community-provided and may exclude utilities or add-ons. All payments are made directly to the property and are non-refundable unless otherwise specified. Use the Cost Calculator to determine costs based on your needs.
Required Fees
One-Time Basics
- Due at Move-In
- Admin FeeiAdmin Fee Charged Per Unit.$350.00
- App FeeiApplication Fee Charged per unit.$25.00
Other Fees and Policies
Personal Add-Ons
- Washer/Dryer Rental ChargesiWasher/Dryer Rental - Equipment Charged per unit.$65.00/mo
Situational Fees
- Lease Termination FeeiLease Termination Fee Charged per unit.200.0% of base rent
Pet Fees
- Other Pet
- Pet Fees Or ChargesiPet Fees Or Charges - Dog Charged Per Pet.$350.00
- Pet RentiPet Rent Charged Per Pet.$35.00/mo
Cats
AllowedDogs
AllowedOthers
AllowedProperty Fee Disclaimer: Based on community-supplied data and independent market research. Subject to change without notice. May exclude fees for mandatory or optional services and usage-based utilities.
Features and Amenities
Unique Amenities
- Swimming Pool
On-Site Services
- Maintenance On Site
- Property Manager On Site
Community Features
- Clubhouse
- Lounge
- Walk Up
Recreation and Fitness
- Tennis Court
- Playground
- Pool
Interior Features
- Balcony
- Ceiling Fans
- High Speed Internet Access
- Heating
- Cable Ready
- Washer/Dryer Hookup
- Air Conditioning
- Smoke Free
Kitchen Amenities
- Range
- Refrigerator
- Oven
- Dishwasher
- Disposal
- Kitchen
Living Area Features
- Linen Closet
- Window Coverings
- Office
- Carpet
- Dining Room
- Vinyl Flooring
Outdoor Features
- Porch
- Patio

Map
- Shopping
- Colleges
- Grocery
- Medical

Map
Getting Around
40 / 100 Fairly walkable
30 / 100 Somewhat Bikeable
80 / 100 Very car friendly
Getting to Know the Area
60 / 100 Restaurants
50 / 100 Cafes
50 / 100 Nightlife
60 / 100 Shopping
40 / 100 Parks
20 / 100 Noise Level
Frequently Asked Questions about Regatta at Trinity
Where is Regatta at Trinity located?
Regatta at Trinity is located at 7541 Highwater Dr near the Seven Springs area of New Port Richey, FL
What is the current rent range at Regatta at Trinity?
1 Bedroom to 2 Bedroom Apartments at Regatta at Trinity currently range from $1,272 to $1,466
When is the leasing office open?
- The office Hours for Regatta at Trinity are
- Monday 8:00 am–5:00 pm
- Tuesday 8:00 am–5:00 pm
- Wednesday 8:00 am–5:00 pm
- Thursday 8:00 am–5:00 pm
- Friday 8:00 am–5:00 pm
- Saturday Closed
- Sunday Closed
Are pets allowed?
Call us today to find out our pet policy and if we allow pets
Are there any rent specials?
The current rent special at Regatta at Trinity is: Up to 1 Month Free Rent!.
Renters Reviews and Ratings
Worthington apartments
Showing improvement
Would not recommend
Broken Items in Apartment, Rude Staff
Property Manager Responded
Perfect!
Great management & employees!
Great Staff
Amazing place
Security Deposit
Great place!
Don't even think about this place
Property Manager Responded
Nearby Schools
James W. Mitchell High School
Seven Springs Elementary School
Seven Springs Middle School
About GreatSchools Data on ApartmentHomeLiving.com.
Points of Interest
Time and distance from Regatta at Trinity.
Big Box and Retail
Walgreens
Target
Kohl's
Colleges and Universities
Saint Petersburg College - Tarpon Springs Campus
Groceries
Winn Dixie
Aldi
Save-A-Lot
Hospitals
Shopping Centers
Regatta at Trinity has 5 shopping centers within 1.4 miles.
Nearby Neighborhoods
Rental Price Ranges in the Area
| Bedroom | Average Rent | Cheapest Rent | Highest Rent |
|---|---|---|---|
| New Port Richey Studio Apartments | $907 | $881 | $945 |
| New Port Richey 1 Bedroom Apartments | $1,295 | $700 | $2,000 |
| New Port Richey 2 Bedroom Apartments | $1,582 | $1,040 | $3,000 |
| New Port Richey 3 Bedroom Apartments | $1,765 | $1,432 | $3,027 |
| 2 Bedroom Homes | $2,040 | $995 | $10,000+ |
| 3 Bedroom Homes | $2,155 | $850 | $10,000+ |
| 4 Bedroom Homes | $2,568 | $1,635 | $5,650 |
| 5 Bedroom Homes | $4,097 | $2,545 | $6,150 |
Browse Top Apartments in New Port Richey
By Price
By Community Type
- New Port Richey Apartments for Rent by Owner
- New Port Richey Apartments with Rent Specials
- New Port Richey Top Rated Apartments
- New Port Richey Corporate Apartments
- New Port Richey Furnished Apartments
- New Port Richey Gated Apartments
- New Port Richey Low Income Apartments
- New New Port Richey Apartments
- New Port Richey Senior Apartments
- New Port Richey Short-term Apartments
- New Port Richey Apartments with Utilities Included


Property Manager Responded