- Income Restrictions
- 1–2 Bedrooms
- $1,030-$1,300 Pricing
- 580–1,400 Square Feet
About Regency Arms
Regency Arms offers Garden and Townhome style apartments in Grove City OH. We are a pet and family friendly community with charming amenities including lush green areas throughout the community and our Tot-lot playground. Unique floor plans including finished basements in select apartment homes.
Regency Arms is located in the Outer Greater Hilltop Neighborhood and 43123 Zip code of Grove City, OH. This community is professionally managed by Burlington Capital Properties
Unique Features and Amenities
- Easy Access to I-270, I-71, Downtown & OSU
- Finished Basements in Select Styles
- Laundry Facility On-site
- Newly Remodeled Homes Available
- On COTA Busline
- Washer/Dryer Hookup's
Property Contact Info

- Listed by:
- Agency:
- Vendor Logo:
- Website:
- View Property Website
- Call Us:
- (380) 666-4545
- Disclaimer:
Office Hours
| Monday | 10:00 am–6:00 pm |
| Tuesday | 10:00 am–6:00 pm |
| Wednesday | 10:00 am–6:00 pm |
| Thursday | 10:00 am–6:00 pm |
| Friday | 10:00 am–6:00 pm |
| Saturday | 10:00 am–4:00 pm |
| Sunday | Closed |
Floorplan Pricing and Availability
Regency Arms offers 1 to 2 Bedroom apartments having 580–1,400 sqft. Here is the current pricing and availability:
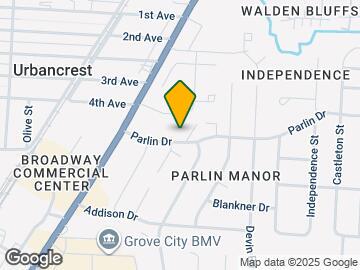
New! Interactive Property Map
1 Bedroom
A1 Garden Apartment
1 Bed, 1 Bath, 580 sq ftModel Gallery
Floorplans
Photos
3D Tours
Availability Details
Price Availability Date Unit Sq Ft $1,030 Call for Availability A1 Garden Apartment 580 sq ft Model Amenities and Features
Features
- Air Conditioning
- Cable Ready
- Heating
- High Speed Internet Access
- Tub/Shower
- Washer/Dryer Hookup
Kitchen
- Dishwasher
- Disposal
- Eat-in Kitchen
- Kitchen
- Range
Living Space
- Carpet
- Dining Room
- Vinyl Flooring
- Walk-In Closets
- Window Coverings
Model Rent and Fees
Model Price
- $1,030
Apartment Model: A1 Garden Apartment$1,0301 Bedroom, 1 Bath, 580 sq ftUnavailableFloorplansPhotos3D Tours![]()
A1 Garden Apartment - Image 1 ![]()
A1 Garden Apartment - Image 2 ![]()
A1 Garden Apartment - Image 3 ![]()
A1 Garden Apartment - Image 4 ![]()
A1 Garden Apartment - Image 5 ![]()
A1 Garden Apartment - Image 6 ![]()
A1 Garden Apartment - Image 7 ![]()
A1 Garden Apartment - Image 8 ![]()
A1 Garden Apartment - Image 9 ![]()
A1 Garden Apartment - Floorplan 1 ![]()
A1 Garden Apartment - Floorplan 2 ![]()
A1 Garden Apartment - Floorplan 3 A1 Garden Apartment - 3D Tour 2 Bedrooms
B1 Townhouse
2 Beds, 1 Bath, 980 sq ftModel Gallery
Floorplans
3D Tours
Availability Details
Price Availability Date Unit Sq Ft $1,185 Call for Availability B1 Townhouse 980 sq ft Model Amenities and Features
Features
- Air Conditioning
- Cable Ready
- Ceiling Fans
- Heating
- High Speed Internet Access
- Tub/Shower
- Washer/Dryer Hookup
Kitchen
- Dishwasher
- Disposal
- Eat-in Kitchen
- Kitchen
- Range
Living Space
- Carpet
- Dining Room
- Vinyl Flooring
- Walk-In Closets
- Window Coverings
Model Rent and Fees
Model Price
- $1,185
Apartment Model: B1 Townhouse$1,1852 Bedroom, 1 Bath, 980 sq ftUnavailableFloorplans3D Tours![]()
B1 Townhouse - Floorplan 1 ![]()
B1 Townhouse - Floorplan 2 ![]()
B1 Townhouse - Floorplan 3 B1 Townhouse - 3D Tour B2 Townhouse
2 Beds, 1.5 Baths, 1400 sq ftModel Gallery
Floorplans
Photos
Availability Details
Price Availability Date Unit Sq Ft $1,300 Call for Availability B2 Townhouse 1400 sq ft Model Amenities and Features
Features
- Air Conditioning
- Cable Ready
- Ceiling Fans
- Heating
- High Speed Internet Access
- Tub/Shower
- Washer/Dryer Hookup
Kitchen
- Dishwasher
- Disposal
- Eat-in Kitchen
- Kitchen
- Range
Model Rent and Fees
Model Price
- $1,300
Apartment Model: B2 Townhouse$1,3002 Bedroom, 1.5 Bath, 1400 sq ftUnavailableFloorplansPhotos![]()
B2 Townhouse - Image 1 ![]()
B2 Townhouse - Image 2 ![]()
B2 Townhouse - Image 3 ![]()
B2 Townhouse - Image 4 ![]()
B2 Townhouse - Image 5 ![]()
B2 Townhouse - Image 6 ![]()
B2 Townhouse - Image 7 ![]()
B2 Townhouse - Image 8 ![]()
B2 Townhouse - Image 9 ![]()
B2 Townhouse - Image 10 ![]()
B2 Townhouse - Floorplan 1 ![]()
B2 Townhouse - Floorplan 2
Schedule a Tour
3D Tours
Property Information
- 404 Units
- 2 Stories
- Built in 1963
Income Restrictions At Regency Arms
Income restrictions apply to some or all residents. Contact the community for more information.
| # Persons | Annual Income |
|---|---|
| 1 | $35,520 |
| 2 | $40,560 |
| 3 | $45,660 |
| 4 | $50,700 |
To qualify, you must be equal to or below those in the chart, based on the number of persons living in the dwelling.
Lease Terms
- 12 mo
Fees and Policies
The fees listed below are community-provided and may exclude utilities or add-ons. All payments are made directly to the property and are non-refundable unless otherwise specified.
Required Fees
One-Time Basics
- Application Fee Per Applicant$50.00
Pet Policy and Fees
Cats
- 1 Pet Limit
- 50 Lb Weight Limit
- Pet interview
Pets Welcome Upon Approval. Breed qualifications apply. Limit of 2 pets per home. Maximum full-grown weight is 50 pounds. A one-time pet fee of $250 is required. Monthly pet rent of $35 will be charged per pet. Please call the office for details.
Dogs
- 1 Pet Limit
- 50 Lb Weight Limit
- Pet interview
Pets Welcome Upon Approval. Breed qualifications apply. Limit of 2 pets per home. Maximum full-grown weight is 50 pounds. A one-time pet fee of $250 is required. Monthly pet rent of $35 will be charged per pet. Please call the office for details.
Comments: *breed restrictions apply.
Parking Info and Fees
- Surface Lot
- 1 Max
Property Fee Disclaimer: Based on community-supplied data and independent market research. Subject to change without notice. May exclude fees for mandatory or optional services and usage-based utilities.
Features and Amenities
Unique Amenities
- Easy Access to I-270, I-71, Downtown & OSU
- Finished Basements in Select Styles
- Laundry Facility On-site
- Newly Remodeled Homes Available
- On COTA Busline
- Washer/Dryer Hookup's
On-Site Services
- Maintenance On Site
- Property Manager On Site
- Laundry Facilities
Community Features
- Business Center
- Clubhouse
- Walk Up
Outdoor Features
- Courtyard
- Sundeck
- Picnic Area
Recreation and Fitness
- Playground
- Pool
Interior Features
- Heating
- Ceiling Fans
- High Speed Internet Access
- Tub/Shower
- Cable Ready
- Washer/Dryer Hookup
- Air Conditioning
Kitchen Amenities
- Dishwasher
- Eat In Kitchen
- Range
- Kitchen
- Disposal
Living Area Features
- Walk In Closets
- Basement
- Dining Room
- Window Coverings
- Vinyl Flooring
- Carpet

Map
- Shopping
- Colleges
- Grocery
- Medical
- Parks

Map
Getting Around
40 / 100 Fairly walkable
30 / 100 Limited public transit
40 / 100 Fairly bikeable
90 / 100 Exceptionally car friendly
Getting to Know the Area
60 / 100 Restaurants
40 / 100 Cafes
50 / 100 Nightlife
50 / 100 Shopping
50 / 100 Parks
90 / 100 Noise Level
Frequently Asked Questions about Regency Arms
Where is Regency Arms located?
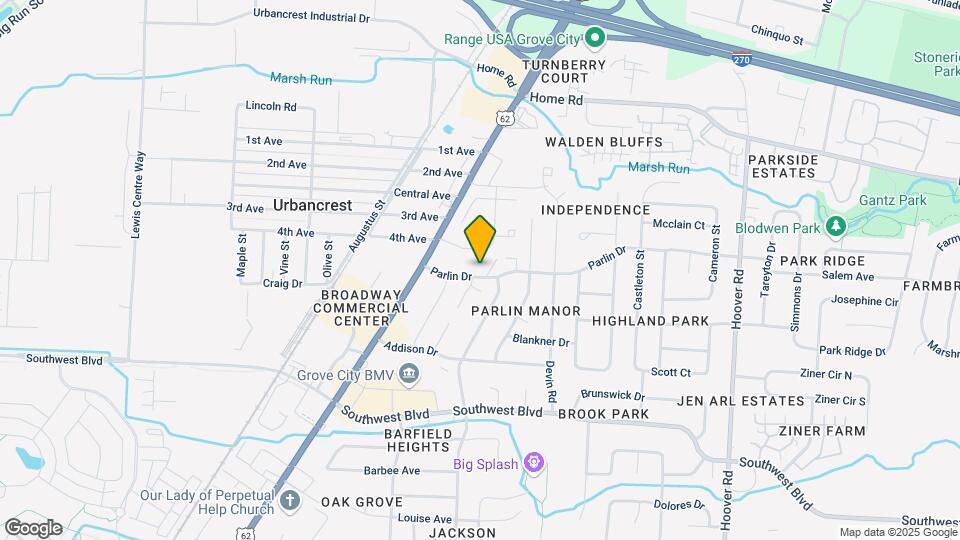
Regency Arms is located at 2898 Parlin Dr near the Outer Greater Hilltop area of Grove City, OH
What is the current rent range at Regency Arms?
Call us today for rates on the 1 Bedroom to 2 options at Regency Arms
When is the leasing office open?
- The office Hours for Regency Arms are
- Monday 10:00 am–6:00 pm
- Tuesday 10:00 am–6:00 pm
- Wednesday 10:00 am–6:00 pm
- Thursday 10:00 am–6:00 pm
- Friday 10:00 am–6:00 pm
- Saturday 10:00 am–4:00 pm
- Sunday Closed
Are pets allowed?
Call us today to find out our pet policy and if we allow pets
Renters Reviews and Ratings
AVOID NO MATTER WHAT
STAY AWAY
Maintenance is non existent and the office never answers to anything
Management failing, no sign of maintenance
It’s a home.
It's pretty good.
Over priced
Nearby Schools
Park Street Intermediate School
Grove City High School
Beulah Park Middle School
About GreatSchools Data on ApartmentHomeLiving.com.
Points of Interest
Time and distance from Regency Arms.
Arts Museums and Landmarks
Big Box and Retail
Walgreens
Kohl's
Target
Colleges and Universities
Columbus State Community College - Columbus Campus
Groceries
Aldi
Kroger
Hospitals
Twin Valley Behavioral Healthcare
Ohio Hospital For Psychiatry
Sequel Pomegranate Health Systems
Military Bases
Parks and Recreation
Hoover Prairie
Regency Arms has 5 parks within 6.5 miles, including The House of Nightmares, Hoover Prairie, Bicentennial/ Galbreath Park, Goodale Park, and Topiary Park.
Restaurants and Dining
Shopping Centers
Regency Arms has 5 shopping centers within 0.7 miles.
Nearby Neighborhoods
Rental Price Ranges in the Area
| Bedroom | Average Rent | Cheapest Rent | Highest Rent |
|---|---|---|---|
| Grove City Studio Apartments | $960 | $960 | $960 |
| Grove City 1 Bedroom Apartments | $1,384 | $799 | $2,767 |
| Grove City 2 Bedroom Apartments | $1,618 | $925 | $3,232 |
| Grove City 3 Bedroom Apartments | $1,969 | $1,599 | $3,718 |
| 2 Bedroom Homes | $1,403 | $930 | $1,795 |
| 3 Bedroom Homes | $2,241 | $1,695 | $3,520 |
| 4 Bedroom Homes | $2,440 | $1,700 | $3,000 |
| 5 Bedroom Homes | $2,615 | $2,615 | $2,615 |
Browse Top Apartments in Grove City
By Price
By Community Type
- Grove City Apartments with Rent Specials
- Grove City Top Rated Apartments
- Grove City Corporate Apartments
- Grove City Furnished Apartments
- Grove City Gated Apartments
- Grove City Low Income Apartments
- New Grove City Apartments
- Grove City Senior Apartments
- Grove City Short-term Apartments
- Grove City Student Apartments
- Grove City Apartments with Utilities Included