


- Studio–3 Bedrooms
- $938-$2,146 Total Monthly Price
Total Monthly Price
Base Rent$938 - $2,146Total Monthly Price$938 - $2,146 - 408–1,500 Square Feet
About Regency Park Apartments
Welcome to Regency Park Apartments! Nestled in historic East Point, Georgia, we're just minutes from all that Atlanta has to offer. Enjoy easy access to MARTA and I-285, making your commute a breeze. Our rental prices include water and sewer for added peace of mind. Ideally located near Hartsfield-Jackson International Airport and downtown Atlanta, you'll find a vibrant neighborhood with shopping, dining, and entertainment options. Plus, our property is right on the bus line for convenient access to the MARTA system.Whether you're sipping coffee from our resident coffee bar or staying active in our fitness center, you'll appreciate the true value at Regency Park. Amenities include a sparkling swimming pool and on-site laundry facilities, ensuring everything you need is within reach. We offer newly renovated residences designed with your needs in mind. Experience the perfect blend of value and location, come see why you'll love calling Regency Park home!
Regency Park Apartments is located in the Aerotropolis Neighborhood and 30344 Zip code of East Point, GA. This community is professionally managed by RAM Partners, LLC
Unique Features and Amenities
- Alarm System
- All Kitchen Appliances Included
- Barbecue area
- Close to MARTA
- Cozy Fireplaces*
- Newly Renovated Apartments Homes
- Newly Renovated Homes
- Private Patios and Balconies
- Social Activities for Residents
- Spacious Closets
- Spiral Staircases*
- Upgraded Appliance Package*
- Upgraded Hardware and Lighting Packages
- W/D Connections*
Property Contact Info

- Listed by:
- Agency:
- Vendor Logo:
- Website:
- View Property Website
- Call Us:
- (470) 823-7352
- Disclaimer:
Office Hours
| Monday | 9:00 am–6:00 pm |
| Tuesday | 9:00 am–6:00 pm |
| Wednesday | 9:00 am–6:00 pm |
| Thursday | 9:00 am–6:00 pm |
| Friday | 9:00 am–6:00 pm |
| Saturday | 10:00 am–5:00 pm |
| Sunday | Closed |
Floorplan Pricing and Availability
Regency Park Apartments offers Studio to 3 Bedroom apartments starting from $938 and having 408–1,500 sq ft. Here is the current pricing and availability:
New! Interactive Property Map
Studio
Floorplan E1
From $938
Studio, 1 Bath, 408-455 sq ftTotal Monthly PriceAvailable NowTotal Monthly Price
Base Rent$938 - $1,483Total Monthly Price$938 - $1,483Model Gallery
Floorplans
3D Tours
Availability Details
Prices shown for this property are the Total Monthly Price including Fees.Price Availability Date Unit Sq Ft Deposit View Details $1,075 Available Now 3340-81 455 $600 $993 Available Now 3166-10 408 $600 $938 Available Now 3340-11 455 $600 Model Amenities and Features
Features
- Washer/Dryer Hookup
Living Space
- Walk-In Closets
Model Lease Information
Model Price Range
- $938 - $1,483Total Monthly PriceBase Rent: $938 - $1,483Required Monthly Fees: None
Current Available Pricing
- $938 - $1,075 Total Monthly Price
Unit 3340-81 Amenities and Features
Features
- Washer/Dryer Hookup
Living Space
- Walk-In Closets
Unit 3340-81 Lease Information
Unit Price
- $1,075Total Monthly PriceBase Rent: $1,075Required Monthly Fees: None
View Details and Rent EstimateDeposit
- $600 deposit
Model Lease Information
Model Price Range
- $938 - $1,483Total Monthly Price
Unit 3166-10 Amenities and Features
Features
- Washer/Dryer Hookup
Living Space
- Walk-In Closets
Unit 3166-10 Lease Information
Unit Price
- $993Total Monthly PriceBase Rent: $993Required Monthly Fees: None
View Details and Rent EstimateDeposit
- $600 deposit
Model Lease Information
Model Price Range
- $938 - $1,483Total Monthly Price
Unit 3340-11 Amenities and Features
Features
- Washer/Dryer Hookup
Living Space
- Walk-In Closets
Unit 3340-11 Lease Information
Unit Price
- $938Total Monthly PriceBase Rent: $938Required Monthly Fees: None
View Details and Rent EstimateDeposit
- $600 deposit
Model Lease Information
Model Price Range
- $938 - $1,483Total Monthly Price
Apartment Model: E1From $938Studio, 1 Bath, 408-455 sq ftAvailable NowFloorplans3D ToursFloor plans are artist's rendering. All dimensions are approximate. Actual product and specifications may vary in dimension or detail. Not all features are available in every rental home. Please see a representative for details.
![]()
E1 - Floorplan E1 - 3D Tour Apartment Unit: 3340-81Apartment Model: E1$1,075Studio, 1 Bath, 455 sq ftAvailable NowApartment Unit: 3166-10Apartment Model: E1$993Studio, 1 Bath, 408 sq ftAvailable NowApartment Unit: 3340-11Apartment Model: E1$938Studio, 1 Bath, 455 sq ftAvailable Now1 Bedroom
Floorplan A1
From $1,095
1 Bed, 1 Bath, 640 sq ftTotal Monthly PriceAvailable NowTotal Monthly Price
Base Rent$1,095 - $1,481Total Monthly Price$1,095 - $1,481Model Gallery
Floorplans
Availability Details
Prices shown for this property are the Total Monthly Price including Fees.Price Availability Date Unit Sq Ft Deposit View Details $1,136 Available Now 3120-7 640 $600 $1,136 Available Now 3116-12 640 $600 $1,136 Available Now 3116-11 640 $600 Model Amenities and Features
Features
- Washer/Dryer Hookup
Living Space
- Walk-In Closets
Model Lease Information
Model Price Range
- $1,095 - $1,481Total Monthly PriceBase Rent: $1,095 - $1,481Required Monthly Fees: None
Current Available Pricing
- $1,136Total Monthly Price
Unit 3120-7 Amenities and Features
Features
- Washer/Dryer Hookup
Living Space
- Walk-In Closets
Unit 3120-7 Lease Information
Unit Price
- $1,136Total Monthly PriceBase Rent: $1,136Required Monthly Fees: None
View Details and Rent EstimateDeposit
- $600 deposit
Model Lease Information
Model Price Range
- $1,095 - $1,481Total Monthly Price
Unit 3116-12 Amenities and Features
Features
- Washer/Dryer Hookup
Living Space
- Walk-In Closets
Unit 3116-12 Lease Information
Unit Price
- $1,136Total Monthly PriceBase Rent: $1,136Required Monthly Fees: None
View Details and Rent EstimateDeposit
- $600 deposit
Model Lease Information
Model Price Range
- $1,095 - $1,481Total Monthly Price
Unit 3116-11 Amenities and Features
Features
- Washer/Dryer Hookup
Living Space
- Walk-In Closets
Unit 3116-11 Lease Information
Unit Price
- $1,136Total Monthly PriceBase Rent: $1,136Required Monthly Fees: None
View Details and Rent EstimateDeposit
- $600 deposit
Model Lease Information
Model Price Range
- $1,095 - $1,481Total Monthly Price
Apartment Model: A1From $1,0951 Bedroom, 1 Bath, 640 sq ftAvailable NowFloor plans are artist's rendering. All dimensions are approximate. Actual product and specifications may vary in dimension or detail. Not all features are available in every rental home. Please see a representative for details.
![]()
A1 - Floorplan Apartment Unit: 3120-7Apartment Model: A1$1,1361 Bedroom, 1 Bath, 640 sq ftAvailable NowApartment Unit: 3116-12Apartment Model: A1$1,1361 Bedroom, 1 Bath, 640 sq ftAvailable NowApartment Unit: 3116-11Apartment Model: A1$1,1361 Bedroom, 1 Bath, 640 sq ftAvailable NowFloorplan A3
From $1,112
1 Bed, 1.5 Baths, 750-760 sq ftTotal Monthly PriceAvailable NowTotal Monthly Price
Base Rent$1,112 - $1,518Total Monthly Price$1,112 - $1,518Model Gallery
Floorplans
3D Tours
Availability Details
Prices shown for this property are the Total Monthly Price including Fees.Price Availability Date Unit Sq Ft Deposit View Details $1,149 Available Now 3144-4 760 $600 $1,157 Available Now 3140-8 760 $600 $1,112 October 16, 2026 3360-33 750 $600 Model Amenities and Features
Features
- Washer/Dryer Hookup
Living Space
- Walk-In Closets
Model Lease Information
Model Price Range
- $1,112 - $1,518Total Monthly PriceBase Rent: $1,112 - $1,518Required Monthly Fees: None
Current Available Pricing
- $1,112 - $1,157 Total Monthly Price
Unit 3144-4 Amenities and Features
Features
- Washer/Dryer Hookup
Living Space
- Walk-In Closets
Unit 3144-4 Lease Information
Unit Price
- $1,149Total Monthly PriceBase Rent: $1,149Required Monthly Fees: None
View Details and Rent EstimateDeposit
- $600 deposit
Model Lease Information
Model Price Range
- $1,112 - $1,518Total Monthly Price
Unit 3140-8 Amenities and Features
Features
- Washer/Dryer Hookup
Living Space
- Walk-In Closets
Unit 3140-8 Lease Information
Unit Price
- $1,157Total Monthly PriceBase Rent: $1,157Required Monthly Fees: None
View Details and Rent EstimateDeposit
- $600 deposit
Model Lease Information
Model Price Range
- $1,112 - $1,518Total Monthly Price
Unit 3360-33 Amenities and Features
Features
- Washer/Dryer Hookup
Living Space
- Walk-In Closets
Unit 3360-33 Lease Information
Unit Price
- $1,112Total Monthly PriceBase Rent: $1,112Required Monthly Fees: None
View Details and Rent EstimateDeposit
- $600 deposit
Model Lease Information
Model Price Range
- $1,112 - $1,518Total Monthly Price
Apartment Model: A3From $1,1121 Bedroom, 1.5 Bath, 750-760 sq ftAvailable NowFloorplans3D ToursFloor plans are artist's rendering. All dimensions are approximate. Actual product and specifications may vary in dimension or detail. Not all features are available in every rental home. Please see a representative for details.
![]()
A3 - Floorplan A3 - 3D Tour Apartment Unit: 3144-4Apartment Model: A3$1,1491 Bedroom, 1.5 Bath, 760 sq ftAvailable NowApartment Unit: 3140-8Apartment Model: A3$1,1571 Bedroom, 1.5 Bath, 760 sq ftAvailable NowApartment Unit: 3360-33Apartment Model: A3$1,1121 Bedroom, 1.5 Bath, 750 sq ftAvailable October 16, 20262 Bedrooms
Floorplan B3
From $1,141
2 Beds, 2 Baths, 980 sq ftTotal Monthly PriceAvailable NowTotal Monthly Price
Base Rent$1,141 - $1,833Total Monthly Price$1,141 - $1,833Cheapest 2 BedroomThis is the cheapest 2 Bedroom at this PropertyModel Gallery
Floorplans
Availability Details
Prices shown for this property are the Total Monthly Price including Fees.Price Availability Date Unit Sq Ft Deposit View Details $1,141 Available Now 3162-7 980 $600 $1,141 October 2, 2026 3156-2 980 $600 $1,141 October 2, 2026 3156-7 980 $600 Model Amenities and Features
Features
- Air Conditioning
- Balcony
- Cable Ready
- High Speed Internet Access
- Washer/Dryer Hookup
Kitchen
- Dishwasher
- Kitchen
Model Lease Information
Model Price Range
- $1,141 - $1,833Total Monthly PriceBase Rent: $1,141 - $1,833Required Monthly Fees: None
Current Available Pricing
- $1,141Total Monthly Price
Unit 3162-7 Lease Information
Unit Price
- $1,141Total Monthly PriceBase Rent: $1,141Required Monthly Fees: None
View Details and Rent EstimateDeposit
- $600 deposit
Model Lease Information
Model Price Range
- $1,141 - $1,833Total Monthly Price
Unit 3156-2 Lease Information
Unit Price
- $1,141Total Monthly PriceBase Rent: $1,141Required Monthly Fees: None
View Details and Rent EstimateDeposit
- $600 deposit
Model Lease Information
Model Price Range
- $1,141 - $1,833Total Monthly Price
Unit 3156-7 Lease Information
Unit Price
- $1,141Total Monthly PriceBase Rent: $1,141Required Monthly Fees: None
View Details and Rent EstimateDeposit
- $600 deposit
Model Lease Information
Model Price Range
- $1,141 - $1,833Total Monthly Price
Apartment Model: B3From $1,1412 Bedroom, 2 Bath, 980 sq ftAvailable NowFloor plans are artist's rendering. All dimensions are approximate. Actual product and specifications may vary in dimension or detail. Not all features are available in every rental home. Please see a representative for details.
![]()
B3 - Floorplan Apartment Unit: 3162-7Apartment Model: B3$1,1412 Bedroom, 2 Bath, 980 sq ftAvailable NowApartment Unit: 3156-2Apartment Model: B3$1,1412 Bedroom, 2 Bath, 980 sq ftAvailable October 2, 2026Apartment Unit: 3156-7Apartment Model: B3$1,1412 Bedroom, 2 Bath, 980 sq ftAvailable October 2, 2026Floorplan B4
From $1,266
2 Beds, 1.5 Baths, 1075-1080 sq ftTotal Monthly PriceAvailable NowTotal Monthly Price
Base Rent$1,266 - $2,060Total Monthly Price$1,266 - $2,060Model Gallery
Floorplans
Availability Details
Prices shown for this property are the Total Monthly Price including Fees.Price Availability Date Unit Sq Ft Deposit View Details $1,277 Available Now 3132-8 1080 $600 $1,277 Available Now 3110-11 1080 $600 $1,266 Available Now 3132-6 1080 $600 Model Amenities and Features
Features
- Washer/Dryer Hookup
Living Space
- Walk-In Closets
Model Lease Information
Model Price Range
- $1,266 - $2,060Total Monthly PriceBase Rent: $1,266 - $2,060Required Monthly Fees: None
Current Available Pricing
- $1,266 - $1,277 Total Monthly Price
Unit 3132-8 Amenities and Features
Features
- Washer/Dryer Hookup
Living Space
- Walk-In Closets
Unit 3132-8 Lease Information
Unit Price
- $1,277Total Monthly PriceBase Rent: $1,277Required Monthly Fees: None
View Details and Rent EstimateDeposit
- $600 deposit
Model Lease Information
Model Price Range
- $1,266 - $2,060Total Monthly Price
Unit 3110-11 Amenities and Features
Features
- Washer/Dryer Hookup
Living Space
- Walk-In Closets
Unit 3110-11 Lease Information
Unit Price
- $1,277Total Monthly PriceBase Rent: $1,277Required Monthly Fees: None
View Details and Rent EstimateDeposit
- $600 deposit
Model Lease Information
Model Price Range
- $1,266 - $2,060Total Monthly Price
Unit 3132-6 Amenities and Features
Features
- Washer/Dryer Hookup
Living Space
- Walk-In Closets
Unit 3132-6 Lease Information
Unit Price
- $1,266Total Monthly PriceBase Rent: $1,266Required Monthly Fees: None
View Details and Rent EstimateDeposit
- $600 deposit
Model Lease Information
Model Price Range
- $1,266 - $2,060Total Monthly Price
Apartment Model: B4From $1,2662 Bedroom, 1.5 Bath, 1075-1080 sq ftAvailable NowFloor plans are artist's rendering. All dimensions are approximate. Actual product and specifications may vary in dimension or detail. Not all features are available in every rental home. Please see a representative for details.
![]()
B4 - Floorplan Apartment Unit: 3132-8Apartment Model: B4$1,2772 Bedroom, 1.5 Bath, 1080 sq ftAvailable NowApartment Unit: 3110-11Apartment Model: B4$1,2772 Bedroom, 1.5 Bath, 1080 sq ftAvailable NowApartment Unit: 3132-6Apartment Model: B4$1,2662 Bedroom, 1.5 Bath, 1080 sq ftAvailable NowFloorplan B5
From $1,274
2 Beds, 2.5 Baths, 1240 sq ftTotal Monthly PriceAvailable Nov 13Total Monthly Price
Base Rent$1,274 - $2,054Total Monthly Price$1,274 - $2,054Largest 2 BedroomThis is the largest 2 Bedroom at this PropertyModel Gallery
Floorplans
Availability Details
Prices shown for this property are the Total Monthly Price including Fees.Price Availability Date Unit Sq Ft Deposit $1,274 November 13, 2026 3331-10 1240 $600 Unit 3331-10 Amenities and Features
Features
- Washer/Dryer Hookup
Living Space
- Walk-In Closets
Unit 3331-10 Lease Information
Unit Price
- $1,274Total Monthly PriceBase Rent: $1,274Required Monthly Fees: None
View Details and Rent EstimateDeposit
- $600 deposit
Model Lease Information
Model Price Range
- $1,274 - $2,054Total Monthly Price
Apartment Model: B5From $1,2742 Bedroom, 2.5 Bath, 1240 sq ftAvailable November 13, 2026Floor plans are artist's rendering. All dimensions are approximate. Actual product and specifications may vary in dimension or detail. Not all features are available in every rental home. Please see a representative for details.
![]()
B5 - Floorplan Apartment Unit: 3331-10Apartment Model: B5$1,2742 Bedroom, 2.5 Bath, 1240 sq ftAvailable November 13, 20263 Bedrooms
Floorplan C2
From $1,435
3 Beds, 2 Baths, 1250 sq ftTotal Monthly PriceAvailable NowTotal Monthly Price
Base Rent$1,435 - $2,054Total Monthly Price$1,435 - $2,054Model Gallery
Floorplans
Availability Details
Prices shown for this property are the Total Monthly Price including Fees.Price Availability Date Unit Sq Ft Deposit View Details $1,435 Available Now 3128-6 1250 $600 $1,435 Available Now 3160-4 1250 $600 Model Amenities and Features
Features
- Air Conditioning
- Balcony
- Cable Ready
- High Speed Internet Access
- Washer/Dryer Hookup
Kitchen
- Dishwasher
- Kitchen
Model Lease Information
Model Price Range
- $1,435 - $2,054Total Monthly PriceBase Rent: $1,435 - $2,054Required Monthly Fees: None
Current Available Pricing
- $1,435Total Monthly Price
Unit 3128-6 Lease Information
Unit Price
- $1,435Total Monthly PriceBase Rent: $1,435Required Monthly Fees: None
View Details and Rent EstimateDeposit
- $600 deposit
Model Lease Information
Model Price Range
- $1,435 - $2,054Total Monthly Price
Unit 3160-4 Lease Information
Unit Price
- $1,435Total Monthly PriceBase Rent: $1,435Required Monthly Fees: None
View Details and Rent EstimateDeposit
- $600 deposit
Model Lease Information
Model Price Range
- $1,435 - $2,054Total Monthly Price
Apartment Model: C2From $1,4353 Bedroom, 2 Bath, 1250 sq ftAvailable NowFloor plans are artist's rendering. All dimensions are approximate. Actual product and specifications may vary in dimension or detail. Not all features are available in every rental home. Please see a representative for details.
![]()
C2 - Floorplan Apartment Unit: 3128-6Apartment Model: C2$1,4353 Bedroom, 2 Bath, 1250 sq ftAvailable NowApartment Unit: 3160-4Apartment Model: C2$1,4353 Bedroom, 2 Bath, 1250 sq ftAvailable NowFloorplan C3
From $1,469
3 Beds, 2.5 Baths, 1500 sq ftTotal Monthly PriceAvailable NowTotal Monthly Price
Base Rent$1,469 - $2,146Total Monthly Price$1,469 - $2,146Model Gallery
Floorplans
Availability Details
Prices shown for this property are the Total Monthly Price including Fees.Price Availability Date Unit Sq Ft Deposit View Details $1,480 Available Now 3158-1 1500 $600 $1,469 October 9, 2026 3112-9 1500 $600 Model Amenities and Features
Features
- Washer/Dryer Hookup
Living Space
- Walk-In Closets
Model Lease Information
Model Price Range
- $1,469 - $2,146Total Monthly PriceBase Rent: $1,469 - $2,146Required Monthly Fees: None
Current Available Pricing
- $1,469 - $1,480 Total Monthly Price
Unit 3158-1 Amenities and Features
Features
- Washer/Dryer Hookup
Living Space
- Walk-In Closets
Unit 3158-1 Lease Information
Unit Price
- $1,480Total Monthly PriceBase Rent: $1,480Required Monthly Fees: None
View Details and Rent EstimateDeposit
- $600 deposit
Model Lease Information
Model Price Range
- $1,469 - $2,146Total Monthly Price
Unit 3112-9 Amenities and Features
Features
- Washer/Dryer Hookup
Living Space
- Walk-In Closets
Unit 3112-9 Lease Information
Unit Price
- $1,469Total Monthly PriceBase Rent: $1,469Required Monthly Fees: None
View Details and Rent EstimateDeposit
- $600 deposit
Model Lease Information
Model Price Range
- $1,469 - $2,146Total Monthly Price
Apartment Model: C3From $1,4693 Bedroom, 2.5 Bath, 1500 sq ftAvailable NowFloor plans are artist's rendering. All dimensions are approximate. Actual product and specifications may vary in dimension or detail. Not all features are available in every rental home. Please see a representative for details.
![]()
C3 - Floorplan Apartment Unit: 3158-1Apartment Model: C3$1,4803 Bedroom, 2.5 Bath, 1500 sq ftAvailable NowApartment Unit: 3112-9Apartment Model: C3$1,4693 Bedroom, 2.5 Bath, 1500 sq ftAvailable October 9, 2026
Schedule a Tour
3D Tours
Property Information
- 607 Units
- 2 Stories
- Built in 1970
Lease Terms
- 3 - 15 mo
Fees and Policies
The fees listed below are community-provided and may exclude utilities or add-ons. All payments are made directly to the property and are non-refundable unless otherwise specified. Use the Cost Calculator to determine costs based on your needs.
Required Fees
One-Time Basics
- Due at Application
- Application FeeiApplication Fee Charged Per Applicant.$150.00
- Processing Fee- Third PartyiProcessing Fee- Third Party Charged per unit.Varies
Utilities
- Electric / Gas - Third PartyiElectric / Gas - Third Party Charged Per Unit.Varies/mo
- GasiBuilding Specific: 3340, 3254, 3360, 3204- $30; 3351-$50 Charged Per Unit.Varies/mo
Other Fees and Policies
Situational Fees
- MTM Flat FeeiMonth to Month Flat Fee Charged Per Unit.$0.00/per occurrence
- Legal / Eviction FeesiLegal / Eviction Fees Charged Per Unit.$450.00/per occurrence
- NSF Tenant FeeiNSF Tenant Fee Charged Per Unit.$35.00/per occurrence
- Pet ViolationiPet Violation Charged Per Unit.$300.00/per occurrence
- Transfer FeeiTransfer Fee Charged Per Unit.$600.00/per occurrence
- Early Termination FeeiEarly Termination Fee Charged Per Unit.100.0% of base rent/per occurrence
- Late FeeiLate Fee Charged Per Unit.10.0% of base rent/per occurrence
- Conditional Security DepositiConditional Security Deposit Charged per unit.Varies
- Move Out ChargesiMove Out Charges Charged per unit.Varies/per occurrence
- Forced Placed InsuranceiForced Placed Insurance Charged per unit.$25.00/mo
- Key / Fob / Card ReplacementiKey / Fob / Card Replacement Charged per unit.$5-$50/per occurrence
- Rent PlusiRental Payment Credit Reporting Charged per unit.$10-$15/mo
Pet Fees
- Cat
- Cat FeeiMax of 1. Charged Per Pet.$300.00
- Dog
- Dog FeeiMax of 1. Charged Per Pet.$300.00
None
None
Max of 1. breed restrictions apply.
Parking Info and Fees
- Surface Lot
- 1 Max
Property Fee Disclaimer: Based on community-supplied data and independent market research. Subject to change without notice. May exclude fees for mandatory or optional services and usage-based utilities.
Features and Amenities
On-Site Services
- Maintenance On Site
- Package Service
- Public Transportation
- Laundry Facilities
Community Features
- Business Center
- Clubhouse
- Walk Up
Recreation and Fitness
- Fitness Center
- Playground
- Pool
Interior Features
- Balcony
- High Speed Internet Access
- Cable Ready
- Washer/Dryer Hookup
- Air Conditioning
Kitchen Amenities
- Dishwasher
- Kitchen
Living Area Features
- Walk In Closets

Map
- Shopping
- Colleges
- Grocery
- Medical
- Parks
- Transportation

Map
Getting Around
50 / 100 Fairly walkable
40 / 100 Some public transit
30 / 100 Somewhat Bikeable
100 / 100 Exceptionally car friendly
Getting to Know the Area
50 / 100 Restaurants
20 / 100 Cafes
50 / 100 Nightlife
40 / 100 Shopping
50 / 100 Parks
100 / 100 Noise Level
Frequently Asked Questions about Regency Park Apartments
Where is Regency Park Apartments located?
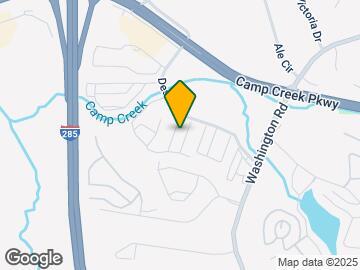
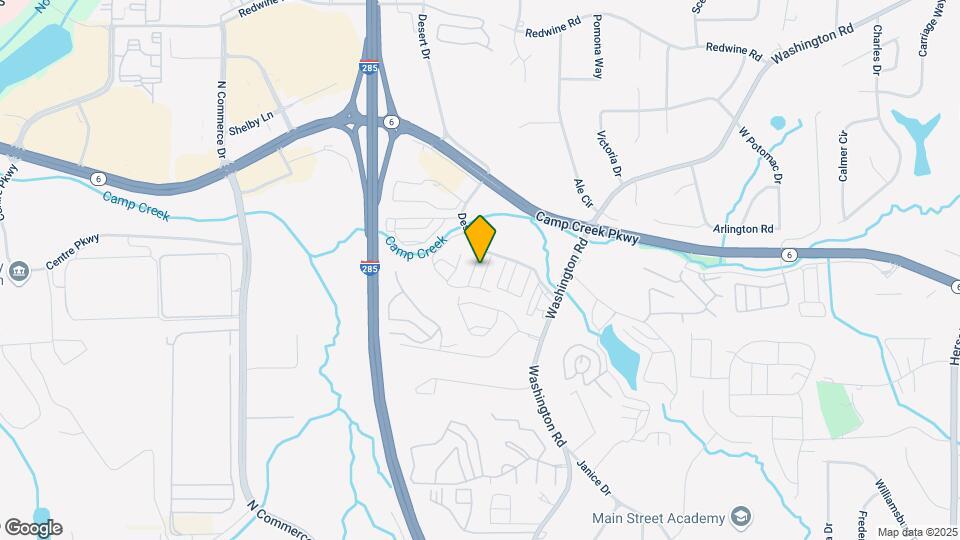
Regency Park Apartments is located at 3200 Desert Dr near the Aerotropolis area of East Point, GA
What is the current rent range at Regency Park Apartments?
Studio to 3 Bedroom Apartments at Regency Park Apartments currently range from $938 to $2,146
When is the leasing office open?
- The office Hours for Regency Park Apartments are
- Monday 9:00 am–6:00 pm
- Tuesday 9:00 am–6:00 pm
- Wednesday 9:00 am–6:00 pm
- Thursday 9:00 am–6:00 pm
- Friday 9:00 am–6:00 pm
- Saturday 10:00 am–5:00 pm
- Sunday Closed
Are pets allowed?
Call us today to find out our pet policy and if we allow pets
Renters Reviews and Ratings
Verified RenterSubmitted by a verified resident of the apartment community. Participating residents may receive reward points in exchange for posting a review during their lease term, regardless of the nature of the review.
Property Manager Responded
Verified RenterSubmitted by a verified resident of the apartment community. Participating residents may receive reward points in exchange for posting a review during their lease term, regardless of the nature of the review.
Property Manager Responded
Verified RenterSubmitted by a verified resident of the apartment community. Participating residents may receive reward points in exchange for posting a review during their lease term, regardless of the nature of the review.
Property Manager Responded
Verified RenterSubmitted by a verified resident of the apartment community. Participating residents may receive reward points in exchange for posting a review during their lease term, regardless of the nature of the review.
Property Manager Responded
Verified RenterSubmitted by a verified resident of the apartment community. Participating residents may receive reward points in exchange for posting a review during their lease term, regardless of the nature of the review.
Property Manager Responded
Verified RenterSubmitted by a verified resident of the apartment community. Participating residents may receive reward points in exchange for posting a review during their lease term, regardless of the nature of the review.
Property Manager Responded
Verified RenterSubmitted by a verified resident of the apartment community. Participating residents may receive reward points in exchange for posting a review during their lease term, regardless of the nature of the review.
Property Manager Responded
Verified RenterSubmitted by a verified resident of the apartment community. Participating residents may receive reward points in exchange for posting a review during their lease term, regardless of the nature of the review.
Property Manager Responded
Lease Renewal
Property Manager Responded
Verified RenterSubmitted by a verified resident of the apartment community. Participating residents may receive reward points in exchange for posting a review during their lease term, regardless of the nature of the review.
Property Manager Responded
Verified RenterSubmitted by a verified resident of the apartment community. Participating residents may receive reward points in exchange for posting a review during their lease term, regardless of the nature of the review.
Property Manager Responded
Nearby Schools
Woodland Middle School
Mount Olive Elementary School
Tri-Cities High School
About GreatSchools Data on ApartmentHomeLiving.com.
Points of Interest
Time and distance from Regency Park Apartments.
Arts Museums and Landmarks
Big Box and Retail
Target
Kroger
Walgreens
Colleges and Universities
Groceries
Kroger
Publix
H Mart
Hospitals
Southern Crescent Behavioral Health System - Anchor Hospital Campus
Military Bases
Fort McPherson
Georgia National Guard
Fort Gillem
Parks and Recreation
Regency Park Apartments has 5 parks within 9.9 miles, including Grant Park, Six Flags Over Georgia, Centennial Olympic Park, Georgia Aquarium, and King Center.
Restaurants and Dining
Eckerd
Nikolai's Roof
Spoon
Shopping Centers
Regency Park Apartments has 5 shopping centers within 0.9 miles.
Nearby Neighborhoods
Rental Price Ranges in the Area
| Bedroom | Average Rent | Cheapest Rent | Highest Rent |
|---|---|---|---|
| East Point Studio Apartments | $1,295 | $825 | $1,900 |
| East Point 1 Bedroom Apartments | $1,356 | $200 | $2,933 |
| East Point 2 Bedroom Apartments | $1,473 | $850 | $4,348 |
| East Point 3 Bedroom Apartments | $1,834 | $889 | $5,380 |
| East Point 4 Bedroom Apartments | $2,512 | $1,300 | $7,333 |
| 2 Bedroom Homes | $1,524 | $999 | $2,500 |
| 3 Bedroom Homes | $2,121 | $1,075 | $3,600 |
| 4 Bedroom Homes | $2,810 | $1,910 | $6,000 |
| 5 Bedroom Homes | $2,698 | $2,049 | $3,275 |
| 6 Bedroom Homes | $5,100 | $3,900 | $5,900 |
Browse Top Apartments in East Point
By Price
By Community Type
- East Point Apartments for Rent by Owner
- East Point Apartments with Rent Specials
- East Point Top Rated Apartments
- East Point Corporate Apartments
- East Point Furnished Apartments
- East Point Gated Apartments
- East Point Low Income Apartments
- New East Point Apartments
- East Point Senior Apartments
- East Point Short-term Apartments
- East Point Student Apartments
- East Point Apartments with Utilities Included


Max of 1. breed restrictions apply.