


- 1–2 Bedrooms
- $1,210-$1,815 Pricing
- 462–1,131 Square Feet
Rent Specials
Senior Discounts Available~~Regency Square Apartments is offering Senior Discounts! Call for details.
About Regency Square
Welcome to Regency Square, where peaceful surroundings meet refined suburban living. Tucked into a quiet residential setting, our beautifully maintained community offers the perfect balance of comfort, charm, and convenience. Thoughtfully designed architecture and expansive green space create a calm, welcoming atmosphere you’ll love coming home to. Regency Square is just minutes from shopping, dining, and everyday essentials. Inside each apartment, you’ll find bright, open living spaces filled with natural light, creating an airy feel and seamless connection to the outdoors. Spacious floor plans provide room to relax, entertain, and make the space your own. Oversized kitchens feature rich wood cabinetry, generous counter space, and ample storage. Regency Square offers a warm community setting with easy access to everything you need—A Perfect Place to Call Home!
Regency Square is located in the 19711 Zip code of Newark, DE. This community is professionally managed by Mid-Atlantic Realty
Property Contact Info

- Listed by:
- Agency:
- Vendor Logo:
- Website:
- View Property Website
- Call Us:
- (443) 993-5009
- Disclaimer:
Office Hours
| Monday | 8:30 am–5:00 pm |
| Tuesday | 8:30 am–5:00 pm |
| Wednesday | 8:30 am–5:00 pm |
| Thursday | 8:30 am–5:00 pm |
| Friday | 8:30 am–5:00 pm |
| Saturday | 10:00 am–3:00 pm |
| Sunday | 10:00 am–3:00 pm |
Floorplan Pricing and Availability
Regency Square offers 1 to 2 Bedroom apartments starting from $1,210 and having 462–1,131 sq ft. Here is the current pricing and availability:
New! Interactive Property Map
1 Bedroom
Show Unavailable FloorplansThe Sassafras - 1 bedroom
$1,475
1 Bed, 1 Bath, 795 sq ftAvailable NowModel Gallery
Floorplans
Availability Details
Price Availability Date Unit Sq Ft Deposit $1,475 Available Now 500-209 795 $1,440 Unit 500-209 Amenities and Features
Features
- Air Conditioning
- Cable Ready
- Ceiling Fans
- Heating
- Security System
- Tub/Shower
Kitchen
- Dishwasher
- Disposal
- Kitchen
- Microwave
- Oven
- Range
Living Space
- Carpet
- Dining Room
- Walk-In Closets
- Window Coverings
Unique Features
- new cabinets, dishwasher, microwave
Unit 500-209 Rent and Fees
Unit Price
- $1,475
Deposit
- $1,440 deposit
Model Rent and Fees
Price
- $1,475
Apartment Model: The Sassafras - 1 bedroom$1,4751 Bedroom, 1 Bath, 795 sq ftAvailable Now![]()
The Sassafras - 1 bedroom - Floorplan Apartment Unit: 500-209Apartment Model: The Sassafras - 1 bedroom$1,4751 Bedroom, 1 Bath, 795 sq ftAvailable NowEFF - Efficiency
1 Bed, 1 Bath, 462 sq ftModel Gallery
Floorplans
Availability Details
Price Availability Date Unit Sq Ft Deposit $1,210 Call for Availability EFF - Efficiency 462 sq ft $1,035 Model Amenities and Features
Features
- Air Conditioning
- Balcony
- Cable Ready
- Ceiling Fans
- Heating
- High Speed Internet Access
- Security System
- Smoke Free
- Storage Space
- Tub/Shower
- Washer/Dryer
- Windows
Kitchen
- Dishwasher
- Disposal
- Eat-in Kitchen
- Kitchen
- Microwave
- Oven
- Range
- Refrigerator
Model Rent and Fees
Model Price
- $1,210
Deposit
- $1,035 deposit
Apartment Model: EFF - Efficiency$1,2101 Bedroom, 1 Bath, 462 sq ftUnavailable![]()
EFF - Efficiency - Floorplan 1 ![]()
EFF - Efficiency - Floorplan 2 The Elk - studio
1 Bed, 1 Bath, 508 sq ftModel Gallery
Floorplans
Availability Details
Price Availability Date Unit Sq Ft Deposit $1,345 Call for Availability The Elk - studio 508 sq ft $1,205 Model Amenities and Features
Features
- Air Conditioning
- Balcony
- Cable Ready
- Ceiling Fans
- Heating
- High Speed Internet Access
- Security System
- Smoke Free
- Storage Space
- Tub/Shower
- Washer/Dryer
- Windows
Kitchen
- Dishwasher
- Disposal
- Eat-in Kitchen
- Kitchen
- Microwave
- Oven
- Range
- Refrigerator
Model Rent and Fees
Model Price
- $1,345
Deposit
- $1,205 deposit
Apartment Model: The Elk - studio$1,3451 Bedroom, 1 Bath, 508 sq ftUnavailable![]()
The Elk - studio - Floorplan The Bohemia - 1 Bedroom
1 Bed, 1 Bath, 700 sq ftModel Gallery
Floorplans
Availability Details
Price Availability Date Unit Sq Ft Deposit $1,425 Call for Availability The Bohemia - 1 Bedroom 700 sq ft $1,250 Model Amenities and Features
Features
- Air Conditioning
- Balcony
- Ceiling Fans
- Heating
- Storage Space
Kitchen
- Dishwasher
- Disposal
- Refrigerator
Model Rent and Fees
Model Price
- $1,425
Deposit
- $1,250 deposit
Apartment Model: The Bohemia - 1 Bedroom$1,4251 Bedroom, 1 Bath, 700 sq ftUnavailable![]()
The Bohemia - 1 Bedroom - Floorplan The Potomac - 1 bedroom
1 Bed, 1 Bath, 802 sq ftLargest 1 BedroomThis is the largest 1 Bedroom at this PropertyModel Gallery
Floorplans
Availability Details
Price Availability Date Unit Sq Ft Deposit $1,475 Call for Availability The Potomac - 1 bedroom 802 sq ft $1,440 Model Amenities and Features
Features
- Air Conditioning
- Balcony
- Cable Ready
- Ceiling Fans
- Heating
- High Speed Internet Access
- Security System
- Smoke Free
- Storage Space
- Tub/Shower
- Washer/Dryer
- Windows
Kitchen
- Dishwasher
- Disposal
- Eat-in Kitchen
- Kitchen
- Microwave
- Oven
- Range
- Refrigerator
Model Rent and Fees
Model Price
- $1,475
Deposit
- $1,440 deposit
Apartment Model: The Potomac - 1 bedroom$1,4751 Bedroom, 1 Bath, 802 sq ftUnavailable![]()
The Potomac - 1 bedroom - Floorplan 1 ![]()
The Potomac - 1 bedroom - Floorplan 2 2 Bedrooms
Show Unavailable FloorplansThe Chesapeake-2 bedroom/2 bath
From $1,655
2 Beds, 2 Baths, 1131 sq ftAvailable NowLargest 2 BedroomThis is the largest 2 Bedroom at this PropertyModel Gallery
Floorplans
Photos
Availability Details
Price Availability Date Unit Sq Ft Deposit View Details $1,655 Available Now 500-111 1131 $1,620 $1,655 September 15, 2026 490-302 1131 $1,620 $1,705 November 15, 2026 500-108 1131 $1,620 Model Amenities and Features
Features
- Air Conditioning
- Balcony
- Ceiling Fans
- Heating
- High Speed Internet Access
- Smoke Free
- Storage Space
Kitchen
- Dishwasher
- Disposal
- Eat-in Kitchen
- Kitchen
- Microwave
- Refrigerator
Living Space
- Views
- Walk-In Closets
Unique Features
- Walking Distance To Food Lion & Rite Aid
Model Rent and Fees
Model Price Range
- $1,655 - $1,705
Deposit
- $1,620 deposit
Unit 500-111 Amenities and Features
Features
- Air Conditioning
- Balcony
- Ceiling Fans
- Heating
- High Speed Internet Access
- Smoke Free
- Storage Space
Kitchen
- Dishwasher
- Disposal
- Eat-in Kitchen
- Kitchen
- Microwave
- Refrigerator
Living Space
- Views
- Walk-In Closets
Unique Features
- new cabinets, dishwasher, microwave
- Walking Distance To Food Lion & Rite Aid
Unit 500-111 Rent and Fees
Unit Price
- $1,655
Deposit
- $1,620 deposit
Model Rent and Fees
Model Price Range
- $1,655 - $1,705
Unit 490-302 Amenities and Features
Features
- Air Conditioning
- Balcony
- Ceiling Fans
- Heating
- High Speed Internet Access
- Smoke Free
- Storage Space
Kitchen
- Dishwasher
- Disposal
- Eat-in Kitchen
- Kitchen
- Microwave
- Refrigerator
Living Space
- Views
- Walk-In Closets
Unique Features
- new cabinets, dishwasher, microwave
- Walking Distance To Food Lion & Rite Aid
Unit 490-302 Rent and Fees
Unit Price
- $1,655
Deposit
- $1,620 deposit
Model Rent and Fees
Model Price Range
- $1,655 - $1,705
Unit 500-108 Amenities and Features
Features
- Washer/Dryer
Unique Features
- new cabinets, dishwasher, microwave
- Walking Distance To Food Lion & Rite Aid
Unit 500-108 Rent and Fees
Unit Price
- $1,705
Deposit
- $1,620 deposit
Model Rent and Fees
Model Price Range
- $1,655 - $1,705
Apartment Model: The Chesapeake-2 bedroom/2 bathFrom $1,6552 Bedroom, 2 Bath, 1131 sq ftAvailable NowFloorplansPhotos![]()
The Chesapeake-2 bedroom/2 bath - Image 1 ![]()
The Chesapeake-2 bedroom/2 bath - Image 2 ![]()
The Chesapeake-2 bedroom/2 bath - Image 3 ![]()
The Chesapeake-2 bedroom/2 bath - Image 4 ![]()
The Chesapeake-2 bedroom/2 bath - Image 5 ![]()
The Chesapeake-2 bedroom/2 bath - Image 6 ![]()
The Chesapeake-2 bedroom/2 bath - Image 7 ![]()
The Chesapeake-2 bedroom/2 bath - Floorplan Apartment Unit: 500-111Apartment Model: The Chesapeake-2 bedroom/2 bath$1,6552 Bedroom, 2 Bath, 1131 sq ftAvailable NowApartment Unit: 490-302Apartment Model: The Chesapeake-2 bedroom/2 bath$1,6552 Bedroom, 2 Bath, 1131 sq ftAvailable September 15, 2026Apartment Unit: 500-108Apartment Model: The Chesapeake-2 bedroom/2 bath$1,7052 Bedroom, 2 Bath, 1131 sq ftAvailable November 15, 2026The Susquehanna - 2 bedroom
2 Beds, 1 Bath, 982 sq ftModel Gallery
Floorplans
Availability Details
Price Availability Date Unit Sq Ft Deposit $1,615 Call for Availability The Susquehanna - 2 bedroom 982 sq ft $1,580 Model Amenities and Features
Features
- Ceiling Fans
- Heating
- High Speed Internet Access
- Security System
- Smoke Free
- Tub/Shower
Kitchen
- Dishwasher
- Disposal
- Kitchen
- Range
Living Space
- Carpet
- Dining Room
- Walk-In Closets
- Window Coverings
Model Rent and Fees
Model Price
- $1,615
Deposit
- $1,580 deposit
Apartment Model: The Susquehanna - 2 bedroom$1,6152 Bedroom, 1 Bath, 982 sq ftUnavailable![]()
The Susquehanna - 2 bedroom - Floorplan The Brandywine I - 2 bedroom
2 Beds, 1 Bath, 1068 sq ftModel Gallery
Floorplans
Availability Details
Price Availability Date Unit Sq Ft Deposit $1,630 Call for Availability The Brandywine I - 2 bedroom 1068 sq ft $1,595 Model Amenities and Features
Features
- Air Conditioning
- Cable Ready
- Ceiling Fans
- Heating
- Security System
- Storage Space
- Tub/Shower
Kitchen
- Dishwasher
- Disposal
- Eat-in Kitchen
- Kitchen
- Microwave
- Range
- Refrigerator
Living Space
- Carpet
- Dining Room
- Walk-In Closets
- Window Coverings
Outdoor Space
- Patio
Unique Features
- This Unit Includes Utilities
- Walking Distance To Food Lion & Rite Aid
Model Rent and Fees
Model Price
- $1,630
Deposit
- $1,595 deposit
Apartment Model: The Brandywine I - 2 bedroom$1,6302 Bedroom, 1 Bath, 1068 sq ftUnavailable![]()
The Brandywine I - 2 bedroom - Floorplan 1 ![]()
The Brandywine I - 2 bedroom - Floorplan 2 The Brandywine II - 2 bedroom
2 Beds, 1 Bath, 1068 sq ftAvailability Details
Price Availability Date Unit Sq Ft Deposit $1,815 Call for Availability The Brandywine II - 2 bedroom 1068 sq ft $1,595 Model Amenities and Features
Features
- Air Conditioning
- Balcony
- Cable Ready
- Ceiling Fans
- Heating
- High Speed Internet Access
- Security System
- Smoke Free
- Storage Space
- Tub/Shower
- Washer/Dryer
- Windows
Kitchen
- Dishwasher
- Disposal
- Eat-in Kitchen
- Kitchen
- Microwave
- Oven
- Range
- Refrigerator
Model Rent and Fees
Model Price
- $1,815
Deposit
- $1,595 deposit
Schedule a Tour
3D Tours
Property Information
- 78 Units
- 3 Stories
- Built in 1972
- Furnished Units Available
Fees and Policies
The fees listed below are community-provided and may exclude utilities or add-ons. All payments are made directly to the property and are non-refundable unless otherwise specified.
Required Fees
One-Time Basics
- Due at Application
- Application Fee Per ApplicantiCharged per applicant.$50.00
- Due at Move-In
- Administrative FeeiCharged per unit.$0.00
Other Fees and Policies
Pet Fees
- Cat
- Pet DepositiMax of 2. Charged per Pet.$365.00
- Dog
- Pet DepositiMax of 1. Charged per Pet.$365.00
Breed & Weight
Max of 1. No aggressive breeds.
Parking Info and Fees
- Surface LotiParking Available
Property Fee Disclaimer: Based on community-supplied data and independent market research. Subject to change without notice. May exclude fees for mandatory or optional services and usage-based utilities.
Features and Amenities
Unique Amenities
- This Unit Includes Utilities
- Walking Distance To Food Lion & Rite Aid
On-Site Services
- Maintenance On Site
- Package Service
- Property Manager On Site
- Laundry Facilities
Community Features
- Business Center
- Corporate Housing
- Elevator
Outdoor Features
- Picnic Area
- Courtyard
- Controlled Access
- Patio
Interior Features
- Balcony
- Windows
- Security System
- Storage Space
- Ceiling Fans
- High Speed Internet Access
- Heating
- Tub/Shower
- Cable Ready
- Washer/Dryer
- Air Conditioning
- Smoke Free
Kitchen Amenities
- Range
- Refrigerator
- Oven
- Disposal
- Kitchen
- Dishwasher
- Eat In Kitchen
- Microwave
Living Area Features
- Walk In Closets
- Dining Room
- Views
- Window Coverings
- Carpet

Map
- Shopping
- Colleges
- Grocery
- Medical
- Transportation

Map
Getting Around
40 / 100 Fairly walkable
10 / 100 Minimal public transit
30 / 100 Somewhat Bikeable
100 / 100 Exceptionally car friendly
Getting to Know the Area
60 / 100 Restaurants
40 / 100 Cafes
40 / 100 Nightlife
30 / 100 Shopping
100 / 100 Parks
0 / 100 Noise Level
Frequently Asked Questions about Regency Square
Where is Regency Square located?
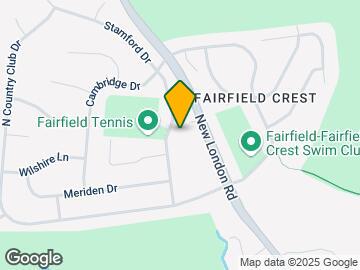
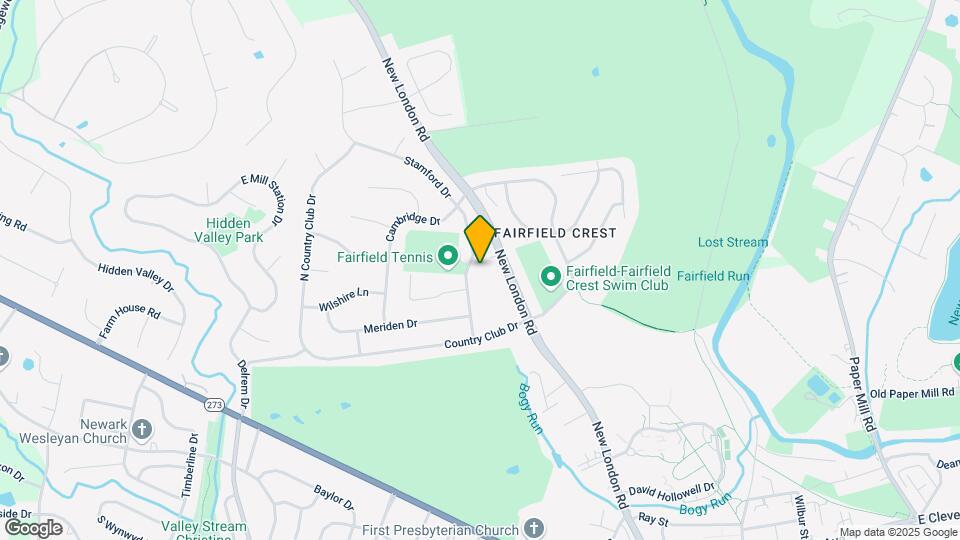
Regency Square is located at 490 Stamford Dr, Newark, DE
What is the current rent range at Regency Square?
1 Bedroom to 2 Bedroom Apartments at Regency Square currently range from $1,210 to $1,815
When is the leasing office open?
- The office Hours for Regency Square are
- Monday 8:30 am–5:00 pm
- Tuesday 8:30 am–5:00 pm
- Wednesday 8:30 am–5:00 pm
- Thursday 8:30 am–5:00 pm
- Friday 8:30 am–5:00 pm
- Saturday 10:00 am–3:00 pm
- Sunday 10:00 am–3:00 pm
Are pets allowed?
Call us today to find out our pet policy and if we allow pets
Are there any rent specials?
The current rent special at Regency Square is: Senior Discounts Available~~Regency Square Apartments is offering Senior Discounts! Call for details..
Renters Reviews and Ratings
Great apartment!
Nearby Schools
Shue-Medill Middle School
Newark High School
Downes (John R.) Elementary School
About GreatSchools Data on ApartmentHomeLiving.com.
Points of Interest
Time and distance from Regency Square.
Big Box and Retail
Carmax
Lowe's
Walgreens
Colleges and Universities
Groceries
Save-A-Lot
Wegmans
Hospitals
Christiana Care Health System
Rockford Center
Union Hospital Of Cecil County
Military Bases
Ommelanden Range
Shopping Centers
Regency Square has 5 shopping centers within 1.7 miles.
Transit Stations
Nearby Neighborhoods
Rental Price Ranges in the Area
| Bedroom | Average Rent | Cheapest Rent | Highest Rent |
|---|---|---|---|
| Newark Studio Apartments | $1,282 | $989 | $2,272 |
| Newark 1 Bedroom Apartments | $1,655 | $835 | $2,813 |
| Newark 2 Bedroom Apartments | $1,848 | $860 | $3,308 |
| Newark 3 Bedroom Apartments | $2,616 | $1,085 | $5,091 |
| Newark 4 Bedroom Apartments | $1,158 | $789 | $3,595 |
| 2 Bedroom Homes | $1,818 | $580 | $2,450 |
| 3 Bedroom Homes | $2,283 | $1,650 | $3,000 |
| 4 Bedroom Homes | $2,790 | $2,100 | $3,600 |
| 5 Bedroom Homes | $850 | $850 | $850 |
Browse Top Apartments in Newark
By Price
By Community Type
- Newark Apartments for Rent by Owner
- Newark Apartments with Rent Specials
- Newark Top Rated Apartments
- Newark Corporate Apartments
- Newark Furnished Apartments
- Newark Gated Apartments
- Newark Loft Apartments
- Newark Low Income Apartments
- New Newark Apartments
- Newark Senior Apartments
- Newark Short-term Apartments
- Newark Student Apartments
- Newark Apartments with Utilities Included


Max of 2.