


- Active Adult
- Studio–3 Bedrooms
- $1,455-$3,161 Pricing
- 600–1,415 Square Feet
Rent Specials
Savor end of Summer Savings! Enjoy reduced rents for a limited time on select units when applying before 9/30. Call for more information!
About Regency Towers Apartments
Located in Willow Grove, you can enjoy the serenity of suburban living with seamless access to shopping, dining, and the PA Turnpike. Other Willow Grove apartments pale in comparison to the remarkable amenities we offer. Our residents have exclusive access to a top-notch fitness center, a private movie theater, and a sprawling pool. We take pride in being a pet-friendly community, offering a range of 1-, 2-, and 3-bedroom apartments that feature exquisite quartz countertops and elegant plank flooring. Our complimentary shuttle bus service ensures you have easy daily access to the Willow Grove train station.
Regency Towers Apartments is located in the Horsham Willow Grove Neighborhood and 19090 Zip code of Willow Grove, PA. This community is professionally managed by The Galman Group
Unique Features and Amenities
- BBQ & Picnic Area
- Bike storage
- Brand New Kitchens
- Breakfast bar
- Ceramic flooring
- Complimentary coffee and tea bar
- Contemporary cabinetry
- Controlled building entry
- Courtyard lounge with firepit
- Co-working space with complimentary Wi-Fi
- Custom tile backsplash
- Energy efficient windows
- Energy-efficient LED lighting
- EV charging stations
- Frameless glass shower doors
- Gas Or Electric Range
- Gas or electric range & self cleaning oven
- Granite And Quartz Countertops With Undermount Sin
- Granite counters with undermount sinks
- Modern brushed nickel fixtures
- Open concept floor plans
- Pets Welcome
- Private entrances
- Recessed lighting
- Resident events and activities
- Resident portal for payments and work orders
- Spa-like bathrooms
- Stainless steel appliances
- Trash chute
- Washer And Dryer In Each Apartment Home
- Window treatments
- Wood Plank Flooring In Select Units
- Yoga Studio
Property Contact Info

- Listed by:
- Agency:
- Vendor Logo:
- Website:
- View Property Website
- Call Us:
- (267) 662-2502
- Disclaimer:
Office Hours
| Monday | 9:00 am–5:30 pm |
| Tuesday | 9:00 am–5:30 pm |
| Wednesday | 9:00 am–5:30 pm |
| Thursday | 9:00 am–5:30 pm |
| Friday | 9:00 am–5:30 pm |
| Saturday | 10:00 am–4:00 pm |
| Sunday | Closed |
Floorplan Pricing and Availability
Regency Towers Apartments offers Studio to 3 Bedroom apartments starting from $1,455 and having 600–1,415 sq ft. Here is the current pricing and availability:
New! Interactive Property Map
Studio
Studio | 1 Bath
$1,455
Studio, 1 Bath, 600 sq ftAvailable Oct 14Model Gallery
Floorplans
Availability Details
Price Availability Date Unit $1,455 October 14, 2026 1003-902 Unit 1003-902 Amenities and Features
Features
- Air Conditioning
- Balcony
- Cable Ready
- Washer/Dryer
Kitchen
- Dishwasher
- Disposal
- Microwave
- Range
- Refrigerator
Kitchen Space
- Breakfast bar
Living Space
- Views
- Walk-In Closets
- Window Coverings
Outdoor Space
- Controlled Access
- Patio
Unique Features
- Contemporary cabinetry
- Custom tile backsplash
- Energy efficient windows
- Energy-efficient LED lighting
- Frameless glass shower doors
- Modern brushed nickel fixtures
- Open concept floor plans
- Private entrances
- Recessed lighting
- Spa-like bathrooms
Unit 1003-902 Rent and Fees
Unit Price
- $1,455
View Details and Rent EstimateModel Rent and Fees
Price
- $1,455
Apartment Model: Studio | 1 Bath$1,455Studio, 1 Bath, 600 sq ftAvailable October 14, 2026![]()
Studio | 1 Bath - Floorplan Apartment Unit: 1003-902Apartment Model: Studio | 1 Bath$1,455Studio, 1 BathAvailable October 14, 20261 Bedroom
1 Bed | 1 Bath
$1,935
1 Bed, 1 Bath, 864 sq ftAvailable Nov 14Model Gallery
Floorplans
3D Tours
Availability Details
Price Availability Date Unit Sq Ft $1,935 November 14, 2026 1001-909 864 Unit 1001-909 Amenities and Features
Features
- Air Conditioning
- Balcony
- Cable Ready
- Recessed lighting
- Washer/Dryer
Kitchen
- Dishwasher
- Disposal
- Microwave
- Range
- Refrigerator
Kitchen Space
- Breakfast bar
Living Space
- Views
- Walk-In Closets
- Window Coverings
Outdoor Space
- Controlled Access
- Patio
Unique Features
- Contemporary cabinetry
- Custom tile backsplash
- Energy efficient windows
- Energy-efficient LED lighting
- Frameless glass shower doors
- Modern brushed nickel fixtures
- Open concept floor plans
- Private entrances
- Spa-like bathrooms
Unit 1001-909 Rent and Fees
Unit Price
- $1,935
View Details and Rent EstimateModel Rent and Fees
Price
- $1,935
Apartment Model: 1 Bed | 1 Bath$1,9351 Bedroom, 1 Bath, 864 sq ftAvailable November 14, 2026Floorplans3D Tours![]()
1 Bed | 1 Bath - Floorplan 1 Bed | 1 Bath - 3D Tour 1 Bed | 1 Bath - 3D Tour Apartment Unit: 1001-909Apartment Model: 1 Bed | 1 Bath$1,9351 Bedroom, 1 Bath, 864 sq ftAvailable November 14, 20262 Bedrooms
2 Bed | 1 Bath
From $2,009
2 Beds, 1 Bath, 1018 sq ftAvailable NowModel Gallery
Floorplans
Availability Details
Price Availability Date Unit Sq Ft View Details $2,289 Available Now 1001-407 1018 $2,289 Available Now 1003-404 1018 $2,009 September 7, 2026 1003-217 1018 Model Amenities and Features
Features
- Air Conditioning
- Balcony
- Cable Ready
- Washer/Dryer
Kitchen
- Dishwasher
- Disposal
- Microwave
- Range
- Refrigerator
Living Space
- Views
- Walk-In Closets
- Window Coverings
Outdoor Space
- Controlled Access
- Patio
Unique Features
- Breakfast bar
- Contemporary cabinetry
- Custom tile backsplash
- Energy efficient windows
- Energy-efficient LED lighting
- Frameless glass shower doors
- Modern brushed nickel fixtures
- Open concept floor plans
- Private entrances
- Recessed lighting
- Spa-like bathrooms
Model Rent and Fees
Model Price Range
- $2,009 - $2,294
Current Available Pricing
- $2,009 - $2,289
Unit 1001-407 Amenities and Features
Features
- Air Conditioning
- Balcony
- Cable Ready
- Washer/Dryer
Kitchen
- Dishwasher
- Disposal
- Microwave
- Range
- Refrigerator
Living Space
- Views
- Walk-In Closets
- Window Coverings
Outdoor Space
- Controlled Access
- Patio
Unique Features
- Breakfast bar
- Contemporary cabinetry
- Custom tile backsplash
- Energy efficient windows
- Energy-efficient LED lighting
- Frameless glass shower doors
- Modern brushed nickel fixtures
- Open concept floor plans
- Private entrances
- Recessed lighting
- Spa-like bathrooms
Unit 1001-407 Rent and Fees
Unit Price
- $2,289
View Details and Rent EstimateModel Rent and Fees
Model Price Range
- $2,009 - $2,294
Unit 1003-404 Amenities and Features
Features
- Air Conditioning
- Balcony
- Cable Ready
- Washer/Dryer
Kitchen
- Dishwasher
- Disposal
- Microwave
- Range
- Refrigerator
Living Space
- Views
- Walk-In Closets
- Window Coverings
Outdoor Space
- Controlled Access
- Patio
Unique Features
- Breakfast bar
- Contemporary cabinetry
- Custom tile backsplash
- Energy efficient windows
- Energy-efficient LED lighting
- Frameless glass shower doors
- Modern brushed nickel fixtures
- Open concept floor plans
- Private entrances
- Recessed lighting
- Spa-like bathrooms
Unit 1003-404 Rent and Fees
Unit Price
- $2,289
View Details and Rent EstimateModel Rent and Fees
Model Price Range
- $2,009 - $2,294
Unit 1003-217 Amenities and Features
Features
- Air Conditioning
- Balcony
- Cable Ready
- Washer/Dryer
Kitchen
- Dishwasher
- Disposal
- Microwave
- Range
- Refrigerator
Kitchen Space
- Breakfast bar
Living Space
- Views
- Walk-In Closets
- Window Coverings
Outdoor Space
- Controlled Access
- Patio
Unique Features
- Contemporary cabinetry
- Custom tile backsplash
- Energy efficient windows
- Energy-efficient LED lighting
- Frameless glass shower doors
- Modern brushed nickel fixtures
- Open concept floor plans
- Private entrances
- Recessed lighting
- Spa-like bathrooms
Unit 1003-217 Rent and Fees
Unit Price
- $2,009
View Details and Rent EstimateModel Rent and Fees
Model Price Range
- $2,009 - $2,294
Apartment Model: 2 Bed | 1 BathFrom $2,0092 Bedroom, 1 Bath, 1018 sq ftAvailable Now![]()
2 Bed | 1 Bath - Floorplan Apartment Unit: 1001-407Apartment Model: 2 Bed | 1 Bath$2,2892 Bedroom, 1 Bath, 1018 sq ftAvailable NowApartment Unit: 1003-404Apartment Model: 2 Bed | 1 Bath$2,2892 Bedroom, 1 Bath, 1018 sq ftAvailable NowApartment Unit: 1003-217Apartment Model: 2 Bed | 1 Bath$2,0092 Bedroom, 1 Bath, 1018 sq ftAvailable September 7, 20262 Bed | 2 Bath
From $2,199
2 Beds, 2 Baths, 1102-1240 sq ftAvailable NowModel Gallery
Floorplans
3D Tours
Availability Details
Price Availability Date Unit Sq Ft View Details $2,199 Available Now 1001-318 1102 $2,389 Available Now 1003-918 1102 $2,389 October 14, 2026 1001-718 1102 Model Amenities and Features
Features
- Air Conditioning
- Balcony
- Cable Ready
- Washer/Dryer
Kitchen
- Dishwasher
- Disposal
- Microwave
- Range
- Refrigerator
Living Space
- Views
- Walk-In Closets
- Window Coverings
Outdoor Space
- Controlled Access
- Patio
Unique Features
- Breakfast bar
- Contemporary cabinetry
- Custom tile backsplash
- Energy efficient windows
- Energy-efficient LED lighting
- Frameless glass shower doors
- Modern brushed nickel fixtures
- Open concept floor plans
- Private entrances
- Recessed lighting
- Spa-like bathrooms
Model Rent and Fees
Model Price Range
- $2,199 - $2,786
Current Available Pricing
- $2,199 - $2,389
Unit 1001-318 Amenities and Features
Features
- Air Conditioning
- Balcony
- Cable Ready
- Recessed lighting
- Washer/Dryer
Kitchen
- Dishwasher
- Disposal
- Microwave
- Range
- Refrigerator
Living Space
- Views
- Walk-In Closets
- Window Coverings
Outdoor Space
- Controlled Access
- Patio
Unique Features
- Breakfast bar
- Contemporary cabinetry
- Custom tile backsplash
- Energy efficient windows
- Energy-efficient LED lighting
- Frameless glass shower doors
- Modern brushed nickel fixtures
- Open concept floor plans
- Private entrances
- Spa-like bathrooms
Unit 1001-318 Rent and Fees
Unit Price
- $2,199
View Details and Rent EstimateModel Rent and Fees
Model Price Range
- $2,199 - $2,786
Unit 1003-918 Amenities and Features
Features
- Air Conditioning
- Balcony
- Cable Ready
- Washer/Dryer
Kitchen
- Dishwasher
- Disposal
- Microwave
- Range
- Refrigerator
Kitchen Space
- Breakfast bar
Living Space
- Views
- Walk-In Closets
- Window Coverings
Outdoor Space
- Controlled Access
- Patio
Unique Features
- Contemporary cabinetry
- Custom tile backsplash
- Energy efficient windows
- Energy-efficient LED lighting
- Frameless glass shower doors
- Modern brushed nickel fixtures
- Open concept floor plans
- Private entrances
- Recessed lighting
- Spa-like bathrooms
Unit 1003-918 Rent and Fees
Unit Price
- $2,389
View Details and Rent EstimateModel Rent and Fees
Model Price Range
- $2,199 - $2,786
Unit 1001-718 Amenities and Features
Features
- Air Conditioning
- Balcony
- Cable Ready
- Recessed lighting
- Washer/Dryer
Kitchen
- Dishwasher
- Disposal
- Microwave
- Range
- Refrigerator
Kitchen Space
- Breakfast bar
Living Space
- Views
- Walk-In Closets
- Window Coverings
Outdoor Space
- Controlled Access
- Patio
Unique Features
- Contemporary cabinetry
- Custom tile backsplash
- Energy efficient windows
- Energy-efficient LED lighting
- Frameless glass shower doors
- Modern brushed nickel fixtures
- Open concept floor plans
- Private entrances
- Spa-like bathrooms
Unit 1001-718 Rent and Fees
Unit Price
- $2,389
View Details and Rent EstimateModel Rent and Fees
Model Price Range
- $2,199 - $2,786
Apartment Model: 2 Bed | 2 BathFrom $2,1992 Bedroom, 2 Bath, 1102-1240 sq ftAvailable NowFloorplans3D Tours![]()
2 Bed | 2 Bath - Floorplan 2 Bed | 2 Bath - 3D Tour 2 Bed | 2 Bath - 3D Tour 2 Bed | 2 Bath - 3D Tour Apartment Unit: 1001-318Apartment Model: 2 Bed | 2 Bath$2,1992 Bedroom, 2 Bath, 1102 sq ftAvailable NowApartment Unit: 1003-918Apartment Model: 2 Bed | 2 Bath$2,3892 Bedroom, 2 Bath, 1102 sq ftAvailable NowApartment Unit: 1001-718Apartment Model: 2 Bed | 2 Bath$2,3892 Bedroom, 2 Bath, 1102 sq ftAvailable October 14, 20263 Bedrooms
3 Bed | 2 Bath
From $2,555
3 Beds, 2 Baths, 1415 sq ftAvailable NowModel Gallery
Floorplans
Availability Details
Price Availability Date Unit Sq Ft View Details $3,161 Available Now 1001-206 1415 $3,161 Available Now 1003-315 1415 $2,755 Available Now 1003-706 1415 Model Amenities and Features
Features
- Air Conditioning
- Balcony
- Cable Ready
- Washer/Dryer
Kitchen
- Dishwasher
- Disposal
- Microwave
- Range
- Refrigerator
Living Space
- Views
- Walk-In Closets
- Window Coverings
Outdoor Space
- Controlled Access
- Patio
Unique Features
- Breakfast bar
- Contemporary cabinetry
- Custom tile backsplash
- Energy efficient windows
- Energy-efficient LED lighting
- Frameless glass shower doors
- Modern brushed nickel fixtures
- Open concept floor plans
- Private entrances
- Recessed lighting
- Spa-like bathrooms
Model Rent and Fees
Model Price Range
- $2,555 - $3,161
Current Available Pricing
- $2,755 - $3,161
Unit 1001-206 Amenities and Features
Features
- Air Conditioning
- Balcony
- Cable Ready
- Recessed lighting
- Washer/Dryer
Kitchen
- Dishwasher
- Disposal
- Microwave
- Range
- Refrigerator
Kitchen Space
- Breakfast bar
Living Space
- Views
- Walk-In Closets
- Window Coverings
Outdoor Space
- Controlled Access
- Patio
Unique Features
- Contemporary cabinetry
- Custom tile backsplash
- Energy efficient windows
- Energy-efficient LED lighting
- Frameless glass shower doors
- Modern brushed nickel fixtures
- Open concept floor plans
- Private entrances
- Spa-like bathrooms
Unit 1001-206 Rent and Fees
Unit Price
- $3,161
View Details and Rent EstimateModel Rent and Fees
Model Price Range
- $2,555 - $3,161
Unit 1003-315 Amenities and Features
Features
- Air Conditioning
- Balcony
- Cable Ready
- Washer/Dryer
Kitchen
- Dishwasher
- Disposal
- Microwave
- Range
- Refrigerator
Living Space
- Views
- Walk-In Closets
- Window Coverings
Outdoor Space
- Controlled Access
- Patio
Unique Features
- Breakfast bar
- Contemporary cabinetry
- Custom tile backsplash
- Energy efficient windows
- Energy-efficient LED lighting
- Frameless glass shower doors
- Modern brushed nickel fixtures
- Open concept floor plans
- Private entrances
- Recessed lighting
- Spa-like bathrooms
Unit 1003-315 Rent and Fees
Unit Price
- $3,161
View Details and Rent EstimateModel Rent and Fees
Model Price Range
- $2,555 - $3,161
Unit 1003-706 Amenities and Features
Features
- Air Conditioning
- Balcony
- Cable Ready
- Washer/Dryer
Kitchen
- Dishwasher
- Disposal
- Microwave
- Range
- Refrigerator
Kitchen Space
- Breakfast bar
Living Space
- Views
- Walk-In Closets
- Window Coverings
Outdoor Space
- Controlled Access
- Patio
Unique Features
- Contemporary cabinetry
- Custom tile backsplash
- Energy efficient windows
- Energy-efficient LED lighting
- Frameless glass shower doors
- Modern brushed nickel fixtures
- Open concept floor plans
- Private entrances
- Recessed lighting
- Spa-like bathrooms
Unit 1003-706 Rent and Fees
Unit Price
- $2,755
View Details and Rent EstimateModel Rent and Fees
Model Price Range
- $2,555 - $3,161
Apartment Model: 3 Bed | 2 BathFrom $2,5553 Bedroom, 2 Bath, 1415 sq ftAvailable Now![]()
3 Bed | 2 Bath - Floorplan Apartment Unit: 1001-206Apartment Model: 3 Bed | 2 Bath$3,1613 Bedroom, 2 Bath, 1415 sq ftAvailable NowApartment Unit: 1003-315Apartment Model: 3 Bed | 2 Bath$3,1613 Bedroom, 2 Bath, 1415 sq ftAvailable NowApartment Unit: 1003-706Apartment Model: 3 Bed | 2 Bath$2,7553 Bedroom, 2 Bath, 1415 sq ftAvailable Now
Schedule a Tour
3D Tours
Property Information
- 324 Units
- 9 Stories
- Built in 1974
- Furnished
Lease Terms
- 9 - 13 mo
- Short Term Lease Options
Fees and Policies
The fees listed below are community-provided and may exclude utilities or add-ons. All payments are made directly to the property and are non-refundable unless otherwise specified. Use the Cost Calculator to determine costs based on your needs.
Required Fees
One-Time Basics
- Due at Application
- Application FeeiApplication Fee Charged Per Applicant.$64.00
- Hold DepositiHold Deposit Charged per unit.$500.00
- Due at Move-In
- Amenity FeeiAmenity Fee Charged Per Unit.$350.00
Other Fees and Policies
Pet Fees
- Dog
- Pet Deposit - DogiPet Deposit - Dog Charged Per Pet.$300.00
- Pet Rent - DogiPet Rent - Dog Charged Per Pet.$35.00/mo
Property Fee Disclaimer: Based on community-supplied data and independent market research. Subject to change without notice. May exclude fees for mandatory or optional services and usage-based utilities.
Features and Amenities
On-Site Services
- Maintenance On Site
- Property Manager On Site
- Car Charging Station
- Package Service
Community Features
- Disposal Chutes
- Business Center
- Clubhouse
- Elevator
Outdoor Features
- Picnic Area
- Courtyard
- Deck
Recreation and Fitness
- Fitness Center
- Media Center/Movie Theatre
- Bicycle Storage
Interior Features
- Balcony
- Heating
- High Speed Internet Access
- Washer/Dryer
- Air Conditioning
- Wi Fi
Kitchen Amenities
- Oven
- Range
- Dishwasher
- Microwave
- Quartz Countertops
- Stainless Steel Appliances
- Kitchen
- Granite Countertops
Living Area Features
- Walk In Closets

Map
- Shopping
- Colleges
- Grocery
- Medical
- Parks
- Transportation

Map
Getting Around
50 / 100 Fairly walkable
30 / 100 Limited public transit
30 / 100 Somewhat Bikeable
80 / 100 Very car friendly
Getting to Know the Area
70 / 100 Restaurants
50 / 100 Cafes
60 / 100 Nightlife
70 / 100 Shopping
60 / 100 Parks
20 / 100 Noise Level
Frequently Asked Questions about Regency Towers Apartments
Where is Regency Towers Apartments located?
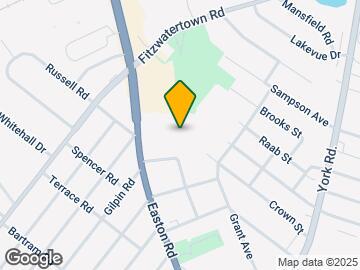
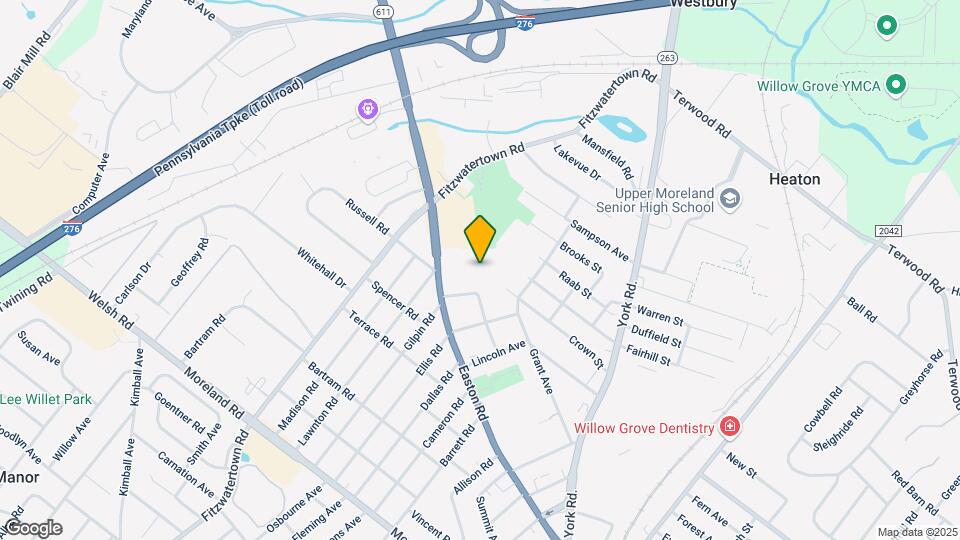
Regency Towers Apartments is located at 1001 Easton Rd near the Horsham Willow Grove area of Willow Grove, PA
What is the current rent range at Regency Towers Apartments?
Studio to 3 Bedroom Apartments at Regency Towers Apartments currently range from $1,455 to $3,161
When is the leasing office open?
- The office Hours for Regency Towers Apartments are
- Monday 9:00 am–5:30 pm
- Tuesday 9:00 am–5:30 pm
- Wednesday 9:00 am–5:30 pm
- Thursday 9:00 am–5:30 pm
- Friday 9:00 am–5:30 pm
- Saturday 10:00 am–4:00 pm
- Sunday Closed
Are pets allowed?
Call us today to find out our pet policy and if we allow pets
Are there any rent specials?
The current rent special at Regency Towers Apartments is: Savor end of Summer Savings! Enjoy reduced rents for a limited time on select units when applying before 9/30. Call for more information!.
Renters Reviews and Ratings
***WARNING!!! BEWARE!!!***
Flooding Nightmare
Good on paper AWFUL in reality
Terrible
Property Manager Responded
It felt like a bait and switch! They wasted my valuable time and I’m disgusted
LOVED THIS APARTMENT!!!
Planning to get here asap
Luxury for a frugal tenant
Nearby Schools
Upper Moreland Primary School
Upper Moreland Intermediate School
Upper Moreland Middle School
Upper Moreland High School
About GreatSchools Data on ApartmentHomeLiving.com.
Points of Interest
Time and distance from Regency Towers Apartments.
Big Box and Retail
Macy's
Costco
Walgreens
Colleges and Universities
Groceries
Wegmans
Acme Markets
H-Mart
Hospitals
Military Bases
Willow Grove Naval Air Station
Willow Grove Air Force Reserve Station
Naval Air Development Center
Parks and Recreation
Regency Towers Apartments has 1 park within 7.0 miles, including Morris Arboretum.
Shopping Centers
Regency Towers Apartments has 5 shopping centers within 0.5 miles.
Transit Stations
Nearby Neighborhoods
Willow Grove Industrial Park and Office Center
Rental Price Ranges in the Area
| Bedroom | Average Rent | Cheapest Rent | Highest Rent |
|---|---|---|---|
| Willow Grove Studio Apartments | $1,814 | $1,455 | $2,345 |
| Willow Grove 1 Bedroom Apartments | $1,932 | $1,150 | $4,127 |
| Willow Grove 2 Bedroom Apartments | $2,573 | $1,580 | $6,162 |
| Willow Grove 3 Bedroom Apartments | $2,835 | $1,950 | $3,590 |
| 2 Bedroom Homes | $1,928 | $1,400 | $2,900 |
| 3 Bedroom Homes | $2,881 | $1,950 | $3,950 |
| 4 Bedroom Homes | $3,325 | $2,000 | $4,850 |
| 5 Bedroom Homes | $3,866 | $3,600 | $4,200 |
Browse Top Apartments in Willow Grove
By Price
By Community Type
- Willow Grove Apartments for Rent by Owner
- Willow Grove Apartments with Rent Specials
- Willow Grove Top Rated Apartments
- Willow Grove Corporate Apartments
- Willow Grove Furnished Apartments
- Willow Grove Gated Apartments
- Willow Grove Loft Apartments
- New Willow Grove Apartments
- Willow Grove Senior Apartments
- Willow Grove Short-term Apartments
- Willow Grove Student Apartments
- Willow Grove Apartments with Utilities Included


Property Manager Responded