


- 1–3 Bedrooms
- $1,660-$2,675 Pricing
- 635–1,150 Square Feet
Rent Specials
Your new roots start here. Save up to $1000 on select homes! Plus $350 if you apply the same day as touring. *Limited time offer. Restrictions apply. Specials, pricing and availability subject to change daily. Contact the leasing office for details.
About Regency Woods
Regency Woods Apartment Homes offers spacious, pet-friendly apartments in Renton, WA.Choose between 1, 2, and 3-bedroom floor plans with modern kitchens featuring stainless steel appliances, double sinks, a breakfast bar, and adjacent dining areas. You'll appreciate having a private outdoor space on your patio or balcony. Just outside your front door, you can access desirable amenities like a fitness center, an outdoor pool, a soothing hot tub, and plenty of onsite parking for you and your guests. Regency Woods is in West Renton with easy access to I-405, I-5, and public transportation, making surrounding cities, including Seattle, Bellevue, and Tukwila, a short drive from home. You'll live minutes from major shopping centers, including at the Landing or Westfield Southcenter Mall, which also offer excellent dining and entertainment options. Frequent travelers will appreciate living near the SeaTac airport. You belong at Regency Woods Apartment Homes in Renton, WA!
Regency Woods is located in the Renton Hill Neighborhood and 98055 Zip code of Renton, WA. This community is professionally managed by Weidner Apartment Homes
Unique Features and Amenities
- *In select apartment homes
- Baseboard Heat, No AC
- Beautiful Landscaping
- Built-In Bookshelves *in select homes only
- Built-In Office/Desk *in select homes only
- Cardio Machines
- Closet Organizers
- Designer Paint Scheme
- Electric Stove/Range
- Full-size Washers & Dryers
- Garages & Carports*
- Gourmet Kitchens
- Granite Kitchen Countertops *in select homes only
- Indoor Spa
- Linen Closet *in select homes only
- Maple Cabinetry
- Microwave *in select homes only
- Mohawk Carpet
- Monthly Resident Events
- Open Layouts
- Patio/Balcony
- Sprinkler System *in select homes only
- Stainless Steel Kitchen appliances
- Vaulted Ceiling *in select homes only
- Views *in select homes only
- Weight Machines
Property Contact Info

- Listed by:
- Agency:
- Vendor Logo:
- Website:
- View Property Website
- Call Us:
- (425) 484-7802
- Disclaimer:
Office Hours
| Monday | 10:00 am–6:00 pm |
| Tuesday | 10:00 am–6:00 pm |
| Wednesday | 10:00 am–6:00 pm |
| Thursday | 10:00 am–6:00 pm |
| Friday | 10:00 am–6:00 pm |
| Saturday | 10:00 am–6:00 pm |
| Sunday | Closed |
Floorplan Pricing and Availability
Regency Woods offers 1 to 3 Bedroom apartments starting from $1,660 and having 635–1,150 sq ft. Here is the current pricing and availability:
New! Interactive Property Map
1 Bedroom
Show Unavailable FloorplansModel A
From $1,660
1 Bed, 1 Bath, 635 sq ftAvailable NowCheapest 1 BedroomThis is the cheapest 1 Bedroom at this PropertyModel Gallery
Floorplans
3D Tours
Availability Details
Price Availability Date Unit Sq Ft Deposit View Details $1,660 Available Now 3901 635 $600 $1,660 Available Now 3602 635 $600 $1,660 August 27, 2026 3701 635 $600 Model Amenities and Features
Features
- High Speed Internet Access
Model Rent and Fees
Model Price Range
- $1,660 - $1,735
Current Available Pricing
- $1,660
Unit 3901 Amenities and Features
Features
- High Speed Internet Access
Unit 3901 Rent and Fees
Unit Price
- $1,660
View Details and Rent EstimateDeposit
- $600 deposit
Model Rent and Fees
Model Price Range
- $1,660 - $1,735
Unit 3602 Amenities and Features
Features
- High Speed Internet Access
Unit 3602 Rent and Fees
Unit Price
- $1,660
View Details and Rent EstimateDeposit
- $600 deposit
Model Rent and Fees
Model Price Range
- $1,660 - $1,735
Unit 3701 Amenities and Features
Features
- High Speed Internet Access
Unit 3701 Rent and Fees
Unit Price
- $1,660
View Details and Rent EstimateDeposit
- $600 deposit
Model Rent and Fees
Model Price Range
- $1,660 - $1,735
Apartment Model: Model AFrom $1,6601 Bedroom, 1 Bath, 635 sq ftAvailable NowFloorplans3D Tours![]()
Model A - Floorplan Model A - 3D Tour Apartment Unit: 3901Apartment Model: Model A$1,6601 Bedroom, 1 Bath, 635 sq ftAvailable NowApartment Unit: 3602Apartment Model: Model A$1,6601 Bedroom, 1 Bath, 635 sq ftAvailable NowApartment Unit: 3701Apartment Model: Model A$1,6601 Bedroom, 1 Bath, 635 sq ftAvailable August 27, 2026Model C
From $1,815
1 Bed, 1 Bath, 750 sq ftAvailable NowLargest 1 BedroomThis is the largest 1 Bedroom at this PropertyModel Gallery
Floorplans
3D Tours
Availability Details
Price Availability Date Unit Sq Ft Deposit View Details $1,895 Available Now 2509 750 $600 $1,815 Available Now 1306 750 $600 $1,815 October 1, 2026 1308 750 $600 Model Amenities and Features
Features
- Balcony
- Double Vanities
- Handrails
- Heating
- High Speed Internet Access
- Smoke Free
- Sprinkler System
- Washer/Dryer
Kitchen
- Dishwasher
- Disposal
- Kitchen
- Microwave
- Range
- Stainless Steel Appliances
Model Rent and Fees
Model Price Range
- $1,795 - $1,980
Current Available Pricing
- $1,815 - $1,895
Unit 2509 Rent and Fees
Unit Price
- $1,895
View Details and Rent EstimateDeposit
- $600 deposit
Model Rent and Fees
Model Price Range
- $1,795 - $1,980
Unit 1306 Rent and Fees
Unit Price
- $1,815
View Details and Rent EstimateDeposit
- $600 deposit
Model Rent and Fees
Model Price Range
- $1,795 - $1,980
Unit 1308 Rent and Fees
Unit Price
- $1,815
View Details and Rent EstimateDeposit
- $600 deposit
Model Rent and Fees
Model Price Range
- $1,795 - $1,980
Apartment Model: Model CFrom $1,7951 Bedroom, 1 Bath, 750 sq ftAvailable NowFloorplans3D Tours![]()
Model C - Floorplan Model C - 3D Tour Apartment Unit: 2509Apartment Model: Model C$1,8951 Bedroom, 1 Bath, 750 sq ftAvailable NowApartment Unit: 1306Apartment Model: Model C$1,8151 Bedroom, 1 Bath, 750 sq ftAvailable NowApartment Unit: 1308Apartment Model: Model C$1,8151 Bedroom, 1 Bath, 750 sq ftAvailable October 1, 2026Model B
From $1,740
1 Bed, 1 Bath, 675 sq ftAvailable Aug 21Model Gallery
Floorplans
3D Tours
Availability Details
Price Availability Date Unit Sq Ft Deposit $1,740 August 21, 2026 0802 675 $600 Model Amenities and Features
Features
- Balcony
- Double Vanities
- Handrails
- Heating
- High Speed Internet Access
- Smoke Free
- Sprinkler System
- Washer/Dryer
Kitchen
- Dishwasher
- Disposal
- Kitchen
- Microwave
- Range
- Stainless Steel Appliances
Unit 0802 Rent and Fees
Unit Price
- $1,740
View Details and Rent EstimateDeposit
- $600 deposit
Model Rent and Fees
Model Price Range
- $1,740 - $1,820
Apartment Model: Model BFrom $1,7401 Bedroom, 1 Bath, 675 sq ftAvailable August 21, 2026Floorplans3D Tours![]()
Model B - Floorplan Model B - 3D Tour Apartment Unit: 0802Apartment Model: Model B$1,7401 Bedroom, 1 Bath, 675 sq ftAvailable August 21, 2026Cottage with Den
1 Bed, 1 Bath, 700 sq ftModel Gallery
Floorplans
Availability Details
Availability Date Unit Sq Ft Call for Availability Cottage with Den 700 sq ft Model Amenities and Features
Features
- Balcony
- Double Vanities
- Handrails
- Heating
- High Speed Internet Access
- Smoke Free
- Sprinkler System
- Washer/Dryer
Kitchen
- Dishwasher
- Disposal
- Kitchen
- Microwave
- Range
- Stainless Steel Appliances
Apartment Model: Cottage with DenCall For Rates1 Bedroom, 1 Bath, 700 sq ftUnavailable![]()
Cottage with Den - Floorplan 2 Bedrooms
Show Unavailable FloorplansModel D
From $2,040
2 Beds, 1 Bath, 835 sq ftAvailable NowCheapest 2 BedroomThis is the cheapest 2 Bedroom at this PropertyModel Gallery
Floorplans
3D Tours
Availability Details
Price Availability Date Unit Sq Ft Deposit View Details $2,040 Available Now 4007 835 $600 $2,110 Available Now 4110 835 $600 $2,080 Available Now 4208 835 $600 Model Amenities and Features
Features
- Balcony
- Double Vanities
- Handrails
- Heating
- High Speed Internet Access
- Smoke Free
- Sprinkler System
- Washer/Dryer
Kitchen
- Dishwasher
- Disposal
- Kitchen
- Microwave
- Range
- Stainless Steel Appliances
Model Rent and Fees
Model Price Range
- $2,040 - $2,205
Current Available Pricing
- $2,040 - $2,110
Unit 4007 Rent and Fees
Unit Price
- $2,040
View Details and Rent EstimateDeposit
- $600 deposit
Model Rent and Fees
Model Price Range
- $2,040 - $2,205
Unit 4110 Rent and Fees
Unit Price
- $2,110
View Details and Rent EstimateDeposit
- $600 deposit
Model Rent and Fees
Model Price Range
- $2,040 - $2,205
Unit 4208 Rent and Fees
Unit Price
- $2,080
View Details and Rent EstimateDeposit
- $600 deposit
Model Rent and Fees
Model Price Range
- $2,040 - $2,205
Apartment Model: Model DFrom $2,0402 Bedroom, 1 Bath, 835 sq ftAvailable NowFloorplans3D Tours![]()
Model D - Floorplan Model D - 3D Tour Model D - 3D Tour Apartment Unit: 4007Apartment Model: Model D$2,0402 Bedroom, 1 Bath, 835 sq ftAvailable NowApartment Unit: 4110Apartment Model: Model D$2,1102 Bedroom, 1 Bath, 835 sq ftAvailable NowApartment Unit: 4208Apartment Model: Model D$2,0802 Bedroom, 1 Bath, 835 sq ftAvailable Now2x1 Den with Carport
From $2,415
2 Beds, 1 Bath, 930 sq ftAvailable NowModel Gallery
Floorplans
Availability Details
Price Availability Date Unit Sq Ft Deposit $2,415 Available Now 0703 930 $600 Model Amenities and Features
Features
- Balcony
- Double Vanities
- Handrails
- Heating
- High Speed Internet Access
- Smoke Free
- Sprinkler System
- Washer/Dryer
Kitchen
- Dishwasher
- Disposal
- Kitchen
- Microwave
- Range
- Stainless Steel Appliances
Unit 0703 Rent and Fees
Unit Price
- $2,415
View Details and Rent EstimateDeposit
- $600 deposit
Model Rent and Fees
Model Price Range
- $2,415 - $2,520
Apartment Model: 2x1 Den with CarportFrom $2,4152 Bedroom, 1 Bath, 930 sq ftAvailable Now![]()
2x1 Den with Carport - Floorplan Apartment Unit: 0703Apartment Model: 2x1 Den with Carport$2,4152 Bedroom, 1 Bath, 930 sq ftAvailable NowModel E
From $2,330
2 Beds, 1 Bath, 915 sq ftAvailable Sep 24Model Gallery
Floorplans
3D Tours
Availability Details
Price Availability Date Unit Sq Ft Deposit $2,330 September 24, 2026 2604 915 $600 Model Amenities and Features
Features
- Balcony
- Double Vanities
- Handrails
- Heating
- High Speed Internet Access
- Smoke Free
- Sprinkler System
- Washer/Dryer
Kitchen
- Dishwasher
- Disposal
- Kitchen
- Microwave
- Range
- Stainless Steel Appliances
Unit 2604 Rent and Fees
Unit Price
- $2,330
View Details and Rent EstimateDeposit
- $600 deposit
Model Rent and Fees
Model Price Range
- $2,330 - $2,375
Apartment Model: Model EFrom $2,3302 Bedroom, 1 Bath, 915 sq ftAvailable September 24, 2026Floorplans3D Tours![]()
Model E - Floorplan Model E - 3D Tour Apartment Unit: 2604Apartment Model: Model E$2,3302 Bedroom, 1 Bath, 915 sq ftAvailable September 24, 20262x1 with Carport
2 Beds, 1 Bath, 880 sq ftModel Gallery
Floorplans
Availability Details
Availability Date Unit Sq Ft Call for Availability 2x1 with Carport 880 sq ft Model Amenities and Features
Features
- Balcony
- Double Vanities
- Handrails
- Heating
- High Speed Internet Access
- Smoke Free
- Sprinkler System
- Washer/Dryer
Kitchen
- Dishwasher
- Disposal
- Kitchen
- Microwave
- Range
- Stainless Steel Appliances
Apartment Model: 2x1 with CarportCall For Rates2 Bedroom, 1 Bath, 880 sq ftUnavailable![]()
2x1 with Carport - Floorplan 2x1 E with Den
2 Beds, 1 Bath, 900 sq ftAvailability Details
Availability Date Unit Sq Ft Call for Availability 2x1 E with Den 900 sq ft Model Amenities and Features
Features
- Balcony
- Double Vanities
- Handrails
- Heating
- High Speed Internet Access
- Smoke Free
- Sprinkler System
- Washer/Dryer
Kitchen
- Dishwasher
- Disposal
- Kitchen
- Microwave
- Range
- Stainless Steel Appliances
Model F
2 Beds, 1 Bath, 950 sq ftLargest 2 BedroomThis is the largest 2 Bedroom at this PropertyModel Gallery
Floorplans
Availability Details
Availability Date Unit Sq Ft Call for Availability Model F 950 sq ft Model Amenities and Features
Features
- Balcony
- Double Vanities
- Handrails
- Heating
- High Speed Internet Access
- Smoke Free
- Sprinkler System
- Washer/Dryer
Kitchen
- Dishwasher
- Disposal
- Kitchen
- Microwave
- Range
- Stainless Steel Appliances
Apartment Model: Model FCall For Rates2 Bedroom, 1 Bath, 950 sq ftUnavailable![]()
Model F - Floorplan 3 Bedrooms
Show Unavailable FloorplansModel G
From $2,540
3 Beds, 2 Baths, 1050 sq ftAvailable NowModel Gallery
Floorplans
Availability Details
Price Availability Date Unit Sq Ft Deposit View Details $2,540 Available Now 4606 1050 $600 $2,540 Available Now 4604 1050 $600 $2,540 Available Now 3207 1050 $600 Model Amenities and Features
Features
- Balcony
- Double Vanities
- Handrails
- Heating
- High Speed Internet Access
- Smoke Free
- Sprinkler System
- Washer/Dryer
Kitchen
- Dishwasher
- Disposal
- Kitchen
- Microwave
- Range
- Stainless Steel Appliances
Model Rent and Fees
Model Price Range
- $2,540 - $2,675
Current Available Pricing
- $2,540
Unit 4606 Rent and Fees
Unit Price
- $2,540
View Details and Rent EstimateDeposit
- $600 deposit
Model Rent and Fees
Model Price Range
- $2,540 - $2,675
Unit 4604 Rent and Fees
Unit Price
- $2,540
View Details and Rent EstimateDeposit
- $600 deposit
Model Rent and Fees
Model Price Range
- $2,540 - $2,675
Unit 3207 Rent and Fees
Unit Price
- $2,540
View Details and Rent EstimateDeposit
- $600 deposit
Model Rent and Fees
Model Price Range
- $2,540 - $2,675
Apartment Model: Model GFrom $2,5403 Bedroom, 2 Bath, 1050 sq ftAvailable Now![]()
Model G - Floorplan Apartment Unit: 4606Apartment Model: Model G$2,5403 Bedroom, 2 Bath, 1050 sq ftAvailable NowApartment Unit: 4604Apartment Model: Model G$2,5403 Bedroom, 2 Bath, 1050 sq ftAvailable NowApartment Unit: 3207Apartment Model: Model G$2,5403 Bedroom, 2 Bath, 1050 sq ftAvailable NowModel H
3 Beds, 2 Baths, 1150 sq ftModel Gallery
Floorplans
Availability Details
Availability Date Unit Sq Ft Call for Availability Model H 1150 sq ft Model Amenities and Features
Features
- Balcony
- Double Vanities
- Handrails
- Heating
- High Speed Internet Access
- Smoke Free
- Sprinkler System
- Washer/Dryer
Kitchen
- Dishwasher
- Disposal
- Kitchen
- Microwave
- Range
- Stainless Steel Appliances
Apartment Model: Model HCall For Rates3 Bedroom, 2 Bath, 1150 sq ftUnavailable![]()
Model H - Floorplan
Schedule a Tour
Videos
3D Tours
Property Information
- 359 Units
- 2 Stories
- Built in 1967
Lease Terms
- 12 - 16 mo
Fees and Policies
The fees listed below are community-provided and may exclude utilities or add-ons. All payments are made directly to the property and are non-refundable unless otherwise specified. Use the Cost Calculator to determine costs based on your needs.
Required Fees
One-Time Basics
- Due at Move-In
- Administrative FeeiCharged per unit.$150.00
Other Fees and Policies
Pet Fees
- Cat
- Cat DepositiMax of 2. Charged Per Pet.$300.00
- Cat FeeiMax of 2. Charged Per Pet.$300.00
- Cat RentiCharged Per Pet.$50.00/mo
- Dog
- Dog DepositiMax of 2. Charged Per Pet.$300.00
- Dog FeeiMax of 2. Charged Per Pet.$300.00
- Dog RentiCharged Per Pet.$50.00/mo
None
Breed restrictions apply
Max of 2. Up to 2 pets per home are welcome.
Parking Fees
- Surface Lot
- Parking FeeiMax of 1. Charged per vehicle.$25.00/mo
- Other
Max of 1.
Additional Parking Options
Property Fee Disclaimer: Based on community-supplied data and independent market research. Subject to change without notice. May exclude fees for mandatory or optional services and usage-based utilities.
Features and Amenities
Community Features
- Walk Up
Recreation and Fitness
- Fitness Center
- Spa
- Pool
Interior Features
- Balcony
- Double Vanities
- Heating
- Sprinkler System
- High Speed Internet Access
- Handrails
- Washer/Dryer
- Smoke Free
Kitchen Amenities
- Range
- Disposal
- Dishwasher
- Microwave
- Stainless Steel Appliances
- Kitchen
Living Area Features
- Walk In Closets
- Vaulted Ceiling
- Dining Room
- Built In Bookshelves
- Office
- Carpet
- Linen Closet
- Window Coverings
Outdoor Features
- Patio

Map
- Shopping
- Colleges
- Grocery
- Medical
- Transportation

Map
Getting Around
50 / 100 Fairly walkable
30 / 100 Limited public transit
50 / 100 Fairly bikeable
90 / 100 Exceptionally car friendly
Getting to Know the Area
70 / 100 Restaurants
60 / 100 Cafes
60 / 100 Nightlife
50 / 100 Shopping
70 / 100 Parks
100 / 100 Noise Level
Frequently Asked Questions about Regency Woods
Where is Regency Woods located?
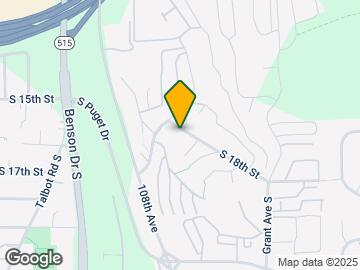
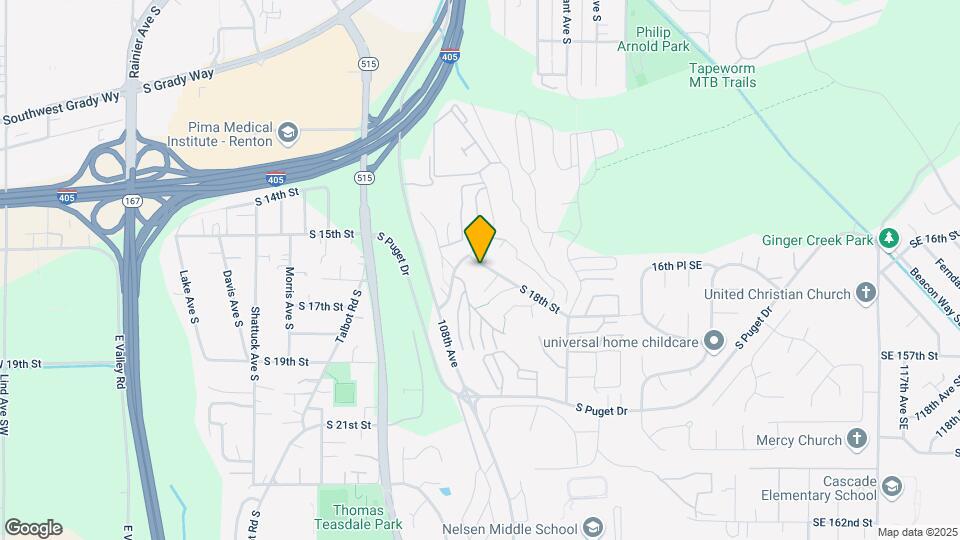
Regency Woods is located at 1650 Eagle Ridge Dr S near the Renton Hill area of Renton, WA
What is the current rent range at Regency Woods?
1 Bedroom to 3 Bedroom Apartments at Regency Woods currently range from $1,660 to $2,675
When is the leasing office open?
- The office Hours for Regency Woods are
- Monday 10:00 am–6:00 pm
- Tuesday 10:00 am–6:00 pm
- Wednesday 10:00 am–6:00 pm
- Thursday 10:00 am–6:00 pm
- Friday 10:00 am–6:00 pm
- Saturday 10:00 am–6:00 pm
- Sunday Closed
Are pets allowed?
Call us today to find out our pet policy and if we allow pets
Are there any rent specials?
The current rent special at Regency Woods is: Your new roots start here. Save up to $1000 on select homes! Plus $350 if you apply the same day as touring. *Limited time offer. Restrictions apply. Specials, pricing and availability subject to change daily. Contact the leasing office for details..
Renters Reviews and Ratings
People in the office are very rude and not helpful.
Property Manager Responded
Responsive Maintenance
Property Manager Responded
I love this community!!
Property Manager Responded
Run away from this place!
Property Manager Responded
Do Not Move Here. Not Worth the Money!! I'll be Moving Out SOON!
Don't live here, or at any Weidner home
EXCEPTIONALLY AWFUL
Regency Woods awful experience
Regency Woods
First, Last and Never Again!
My Home
Nearby Schools
Talbot Hill Elementary School
Hazen Senior High School
Ridgewood Elementary School
Renton Senior High School
Islander Middle School
Dimmitt Middle School
About GreatSchools Data on ApartmentHomeLiving.com.
Points of Interest
Time and distance from Regency Woods.
Big Box and Retail
Walgreen's
Target
Lowe's
Colleges and Universities
Groceries
Fred Meyer
Albertsons
Safeway
Hospitals
Shopping Centers
Regency Woods has 5 shopping centers within 0.8 miles.
Transit Stations
Tukwila International Boulevard-Central Link
ST Light Rail & Tukwila Intl Blvd Station (NB)-LINK to Sea-Tac
Nearby Neighborhoods
Rental Price Ranges in the Area
| Bedroom | Average Rent | Cheapest Rent | Highest Rent |
|---|---|---|---|
| Renton Studio Apartments | $1,641 | $1,250 | $2,592 |
| Renton 1 Bedroom Apartments | $1,857 | $949 | $3,110 |
| Renton 2 Bedroom Apartments | $2,273 | $1,380 | $4,487 |
| Renton 3 Bedroom Apartments | $2,759 | $1,716 | $5,411 |
| Renton 4 Bedroom Apartments | $2,104 | $1,850 | $2,897 |
| 2 Bedroom Homes | $2,231 | $1,695 | $2,900 |
| 3 Bedroom Homes | $3,107 | $2,249 | $4,400 |
| 4 Bedroom Homes | $3,811 | $1,200 | $6,950 |
| 5 Bedroom Homes | $3,660 | $975 | $4,500 |
| 7 Bedroom Homes | $8,675 | $8,675 | $8,675 |
Browse Top Apartments in Renton
By Price
By Community Type
- Renton Apartments for Rent by Owner
- Renton Apartments with Rent Specials
- Renton Top Rated Apartments
- Renton Corporate Apartments
- Renton Furnished Apartments
- Renton Gated Apartments
- Renton Loft Apartments
- Renton Low Income Apartments
- New Renton Apartments
- Renton Senior Apartments
- Renton Short-term Apartments
- Renton Student Apartments
- Renton Apartments with Utilities Included


Max of 2. Up to 2 pets per home are welcome.