


- 1–2 Bedrooms
- $750-$1,100 Pricing
- 539–954 Square Feet
About Relais Esplanade Apartments
* Pricing and availability subject to change without notice. Relais Esplanade Apartments enjoys an excellent location conveniently located in Kenner on the Eastbank of New Orleans, just a few minutes from the Central Business District, major shopping centers, family parks, schools, and hospitals. Some of the amenities waiting for you are the lap and volleyball pools and hot tub, lighted tennis court, electronic entrance and exit gates, wood-burning fireplaces, full-size washers and dryers, spacious rooms with walk-in closets, vaulted ceilings, ceiling fans, individual intrusion alarms, and so much more!
Relais Esplanade Apartments is located in the Kenner Neighborhood and 70065 Zip code of Kenner, LA. This community is professionally managed by Shadow Lake Management
Unique Features and Amenities
- Call To Confirm Availability
- Equipped Kitchens
- Fireplaces
- Full size washers and dryers
- Gated Community
- Hot Tub
- in-unit laundry
- On-Line Rent Payments
- Picturesque lake with fountains
- Spacious rooms with walk in closets
- Sundeck
Property Contact Info

- Listed by:
- Agency:
- Vendor Logo:
- Website:
- View Property Website
- Call Us:
- (504) 305-8210
- Disclaimer:
Office Hours
| Monday | 8:30 am–5:30 pm |
| Tuesday | 8:30 am–5:30 pm |
| Wednesday | 8:30 am–5:30 pm |
| Thursday | 8:30 am–5:30 pm |
| Friday | 8:30 am–5:30 pm |
| Saturday | 10:00 am–2:00 pm |
| Sunday | Closed |
Floorplan Pricing and Availability
Relais Esplanade Apartments offers 1 to 2 Bedroom apartments having 539–954 sqft. Here is the current pricing and availability:
New! Interactive Property Map
1 Bedroom
1 Bed/ 1 Bath
1 Bed, 1 Bath, 539 sq ftModel Gallery
Floorplans
Availability Details
Price Availability Date Unit Sq Ft $750 Call for Availability 1 Bed/ 1 Bath 539 sq ft Model Amenities and Features
Features
- Air Conditioning
- Ceiling Fans
- Fireplace
- Heating
- High Speed Internet Access
- Security System
- Tub/Shower
- Washer/Dryer
Kitchen
- Dishwasher
- Disposal
- Range
Living Space
- Carpet
- Dining Room
- Tile Floors
- Vinyl Flooring
- Walk-In Closets
- Window Coverings
Model Rent and Fees
Model Price
- $750
Apartment Model: 1 Bed/ 1 Bath$7501 Bedroom, 1 Bath, 539 sq ftUnavailable![]()
1 Bed/ 1 Bath - Floorplan 1 Bed/ 1 Bath
1 Bed, 1 Bath, 654 sq ftModel Gallery
Floorplans
Availability Details
Price Availability Date Unit Sq Ft Deposit $800 Call for Availability 1 Bed/ 1 Bath 654 sq ft $250 Model Amenities and Features
Features
- Air Conditioning
- Ceiling Fans
- Fireplace
- Heating
- High Speed Internet Access
- Security System
- Tub/Shower
- Washer/Dryer
Kitchen
- Dishwasher
- Disposal
- Range
Living Space
- Carpet
- Dining Room
- Tile Floors
- Vinyl Flooring
- Walk-In Closets
- Window Coverings
Model Rent and Fees
Model Price
- $800
Deposit
- $250 deposit
Apartment Model: 1 Bed/ 1 Bath$8001 Bedroom, 1 Bath, 654 sq ftUnavailable![]()
1 Bed/ 1 Bath - Floorplan 1 Bed/ 1 Bath
1 Bed, 1 Bath, 750 sq ftLargest 1 BedroomThis is the largest 1 Bedroom at this PropertyModel Gallery
Floorplans
Availability Details
Price Availability Date Unit Sq Ft Deposit $960 Call for Availability 1 Bed/ 1 Bath 750 sq ft $250 Model Amenities and Features
Features
- Air Conditioning
- Ceiling Fans
- Fireplace
- Heating
- High Speed Internet Access
- Security System
- Tub/Shower
- Washer/Dryer
Kitchen
- Dishwasher
- Disposal
- Range
Living Space
- Carpet
- Dining Room
- Tile Floors
- Vinyl Flooring
- Walk-In Closets
- Window Coverings
Model Rent and Fees
Model Price
- $960
Deposit
- $250 deposit
Apartment Model: 1 Bed/ 1 Bath$9601 Bedroom, 1 Bath, 750 sq ftUnavailable![]()
1 Bed/ 1 Bath - Floorplan 2 Bedrooms
2 Bed/ 2 Bath
2 Beds, 2 Baths, 928 sq ftAvailability Details
Price Availability Date Unit Sq Ft Deposit $1,080 Call for Availability 2 Bed/ 2 Bath 928 sq ft $250 Model Amenities and Features
Features
- Air Conditioning
- Ceiling Fans
- Fireplace
- Heating
- High Speed Internet Access
- Security System
- Tub/Shower
- Washer/Dryer
Kitchen
- Dishwasher
- Disposal
- Range
Living Space
- Carpet
- Dining Room
- Tile Floors
- Vinyl Flooring
- Walk-In Closets
- Window Coverings
Model Rent and Fees
Model Price
- $1,080
Deposit
- $250 deposit
2 Bed/ 2 Bath
2 Beds, 2 Baths, 954 sq ftModel Gallery
Floorplans
Availability Details
Price Availability Date Unit Sq Ft Deposit $1,100 Call for Availability 2 Bed/ 2 Bath 954 sq ft $250 Model Amenities and Features
Features
- Air Conditioning
- Ceiling Fans
- Fireplace
- Heating
- High Speed Internet Access
- Security System
- Tub/Shower
- Washer/Dryer
Kitchen
- Dishwasher
- Disposal
- Range
Living Space
- Carpet
- Dining Room
- Tile Floors
- Vinyl Flooring
- Walk-In Closets
- Window Coverings
Model Rent and Fees
Model Price
- $1,100
Deposit
- $250 deposit
Apartment Model: 2 Bed/ 2 Bath$1,1002 Bedroom, 2 Bath, 954 sq ftUnavailable![]()
2 Bed/ 2 Bath - Floorplan
Schedule a Tour
Property Information
- 336 Units
- 3 Stories
- Built in 1986
Lease Terms
- 6, 12, 18 mo
Fees and Policies
The fees listed below are community-provided and may exclude utilities or add-ons. All payments are made directly to the property and are non-refundable unless otherwise specified.
Required Fees
One-Time Basics
- Due at Application
- Application Fee Per ApplicantiCharged per applicant.$75.00
Other Fees and Policies
Pet Fees
- Cat
- Pet DepositiMax of 2. Charged per Pet.$150.00
- One-Time Pet FeeiMax of 2. Charged Per Pet.$151.00
- Monthly Pet FeeiMax of 2. Charged Per Pet.$0.00/mo
- Dog
- Pet DepositiMax of 2. Charged per Pet.$150.00
- One-Time Pet FeeiMax of 2. Charged Per Pet.$150.00
- Monthly Pet FeeiMax of 2. Charged Per Pet.$0.00/mo
Max of 2. Larger pets up to 85 pounds accepted with a $250.00 Deposit and $250.00 One-Time Fee. Only one large pet allowed.
Birds
AllowedFish
AllowedReptiles
AllowedParking Fees
- Surface Lot
- Parking FeeiMax of 1. Charged per vehicle.$0.00/mo
Max of 1.
Property Fee Disclaimer: Based on community-supplied data and independent market research. Subject to change without notice. May exclude fees for mandatory or optional services and usage-based utilities.
Features and Amenities
On-Site Services
- Maintenance On Site
- Property Manager On Site
- Online Services
- Laundry Facilities
Community Features
- Business Center
- Clubhouse
- Walk Up
Outdoor Features
- Grill
- Sundeck
- Controlled Access
Recreation and Fitness
- Fitness Center
- Spa
- Tennis Court
- Pool
Interior Features
- Security System
- Tub/Shower
- Ceiling Fans
- Fireplace
- High Speed Internet Access
- Heating
- Washer/Dryer
- Air Conditioning
Kitchen Amenities
- Dishwasher
- Oven
- Range
- Refrigerator
- Disposal
- Freezer
- Kitchen
Living Area Features
- Walk In Closets
- Vaulted Ceiling
- Dining Room
- Tile Floors
- Window Coverings
- Vinyl Flooring
- Carpet

Map
- Shopping
- Colleges
- Grocery
- Medical
- Transportation

Map
Frequently Asked Questions about Relais Esplanade Apartments
Where is Relais Esplanade Apartments located?
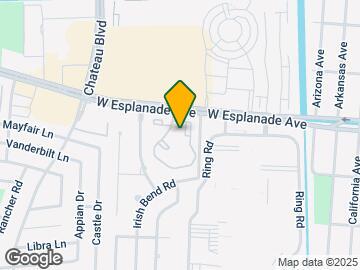
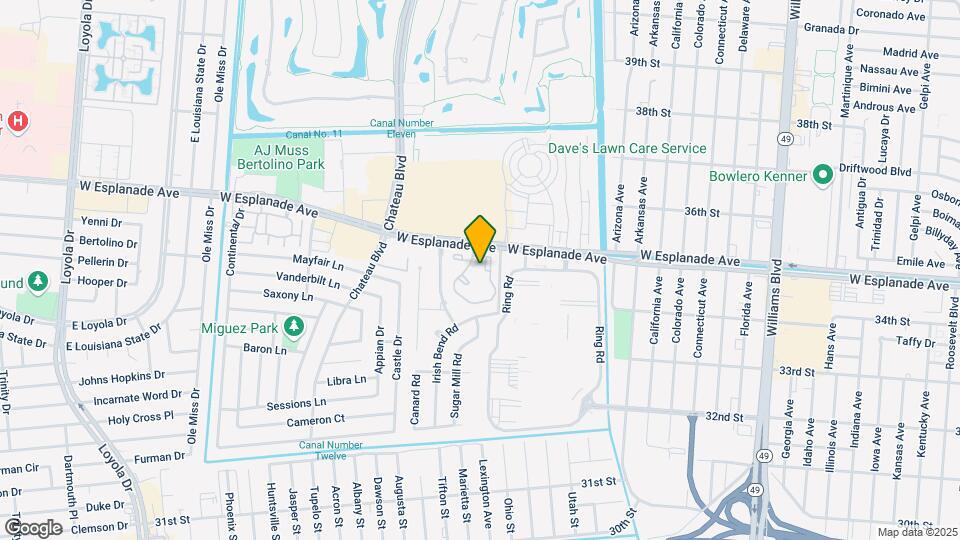
Relais Esplanade Apartments is located at 1201 W Esplanade Ave near the Kenner area of Kenner, LA
What is the current rent range at Relais Esplanade Apartments?
Call us today for rates on the 1 Bedroom to 2 options at Relais Esplanade Apartments
When is the leasing office open?
- The office Hours for Relais Esplanade Apartments are
- Monday 8:30 am–5:30 pm
- Tuesday 8:30 am–5:30 pm
- Wednesday 8:30 am–5:30 pm
- Thursday 8:30 am–5:30 pm
- Friday 8:30 am–5:30 pm
- Saturday 10:00 am–2:00 pm
- Sunday Closed
Are pets allowed?
Call us today to find out our pet policy and if we allow pets
Renters Reviews and Ratings
Chickens
Review
Nice place to stay
Nearby Schools
Bonnabel Magnet Academy High School
A.C. Alexander Elementary School
About GreatSchools Data on ApartmentHomeLiving.com.
Points of Interest
Time and distance from Relais Esplanade Apartments.
Arts Museums and Landmarks
Big Box and Retail
Target
Walgreens
Carmax
Colleges and Universities
Groceries
Trader Joe's
Winn-Dixie
Whole Foods
Hospitals
Restaurants and Dining
Shopping Centers
Relais Esplanade Apartments has 5 shopping centers within 0.6 miles.
Transit Stations
Cemeteries-Canal and City Park-Canal-Cemeteries Streetcar
Carrollton and St Charles-St. Charles Streetcar
Carrollton and Maple-St. Charles Streetcar
Nearby Neighborhoods
Rental Price Ranges in the Area
| Bedroom | Average Rent | Cheapest Rent | Highest Rent |
|---|---|---|---|
| Kenner Studio Apartments | $1,077 | $760 | $1,619 |
| Kenner 1 Bedroom Apartments | $1,472 | $750 | $2,980 |
| Kenner 2 Bedroom Apartments | $2,053 | $950 | $3,865 |
| Kenner 3 Bedroom Apartments | $1,498 | $1,350 | $1,700 |
Browse Top Apartments in Kenner
By Price
By Community Type
- Kenner Apartments for Rent by Owner
- Kenner Apartments with Rent Specials
- Kenner Top Rated Apartments
- Kenner Corporate Apartments
- Kenner Furnished Apartments
- Kenner Gated Apartments
- Kenner Loft Apartments
- New Kenner Apartments
- Kenner Senior Apartments
- Kenner Short-term Apartments
- Kenner Apartments with Utilities Included


Max of 2.