


- 1–3 Bedrooms
- $1,305-$2,431 Total Monthly Price
Total Monthly Price
Base Rent$1,305 - $2,431Total Monthly Price$1,305 - $2,431 - 650–1,103 Square Feet
Rent Specials
Summer Savings!~~Summer savings! Remington is bringing the heat! Up to 6 weeks on Select units! All move ins in July will be entered into a raffle for the chance to win AirPods, 40” TV, or an AppleTV!
About Remington
A Retreat-Style Setting Welcomes You Home Welcome home to Remington Apartments in Midvale, Utah! You’ll find our community to be an oasis of comfortable living paired with thoughtful amenities. Centrally located near top employers and shopping centers, Remington Apartments was designed for busy people who still find time to treat themselves with lavish comforts daily. See the distinguished style that makes our apartments in Midvale, Utah, unique and give our team a call today! (+Read more) Does this sound like the perfect home for you? There’s still much more to discover—give us a call today and come by for an up-close look of our apartments for rent in Midvale, Utah!
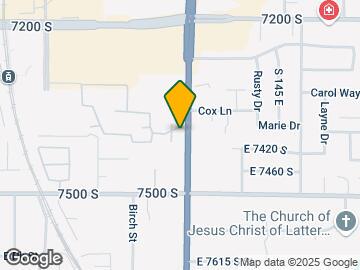
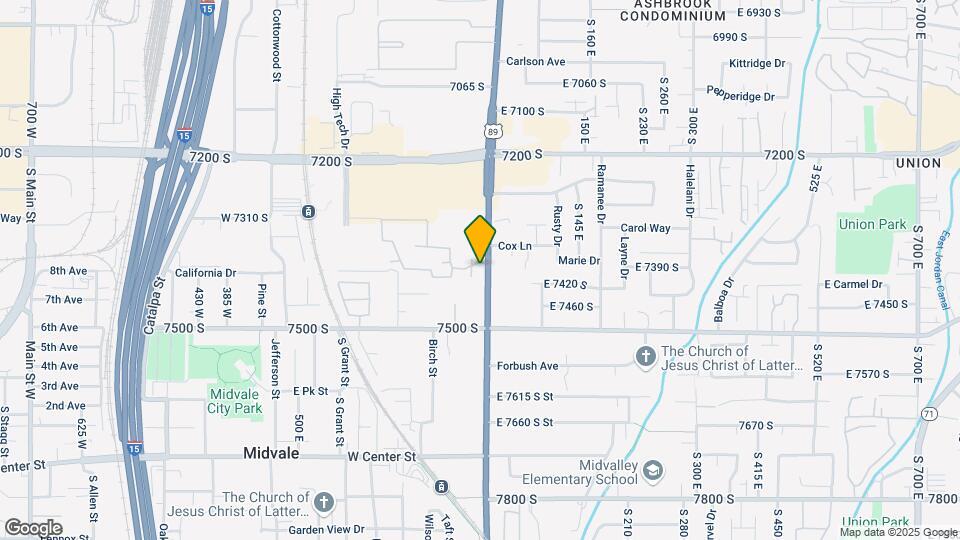
Remington is located in the Midvale Neighborhood and 84047 Zip code of Midvale, UT. This community is professionally managed by Apartment Management Consultants L.L.C.
Property Contact Info

- Listed by:
- Agency:
- Vendor Logo:
- Website:
- View Property Website
- Call Us:
- (385) 707-0397
- Disclaimer:
Office Hours
| Monday | 9:00 am–6:00 pm |
| Tuesday | 9:00 am–6:00 pm |
| Wednesday | 9:00 am–6:00 pm |
| Thursday | 9:00 am–6:00 pm |
| Friday | 9:00 am–6:00 pm |
| Saturday | 10:00 am–4:00 pm |
| Sunday | Closed |
Floorplan Pricing and Availability
Remington offers 1 to 3 Bedroom apartments starting from $1,305 and having 650–1,103 sq ft. Here is the current pricing and availability:
New! Interactive Property Map
1 Bedroom
1x1a
From $1,305
1 Bed, 1 Bath, 650 sq ftTotal Monthly PriceAvailable NowTotal Monthly Price
Base Rent$1,305 - $1,505Total Monthly Price$1,305 - $1,505Cheapest 1 BedroomThis is the cheapest 1 Bedroom at this PropertyModel Gallery
Floorplans
Availability Details
Prices shown for this property are the Total Monthly Price including Fees.Price Availability Date Unit Sq Ft Deposit View Details $1,455 Available Now 02108 650 $300 $1,405 August 20, 2026 01102 650 $300 $1,505 September 7, 2026 16203 650 $300 Model Amenities and Features
Features
- Air Conditioning
- Balcony
- Ceiling Fans
- Heating
- High Speed Internet Access
- Smoke Free
- Tub/Shower
- Washer/Dryer Hookup
Kitchen
- Dishwasher
- Disposal
- Freezer
- Microwave
- Oven
- Range
- Refrigerator
Living Space
- Carpet
- Vinyl Flooring
- Walk-In Closets
Model Lease Information
Model Price Range
- $1,305 - $1,505Total Monthly PriceBase Rent: $1,305 - $1,505Required Monthly Fees: None
Current Available Pricing
- $1,405 - $1,505 Total Monthly Price
Unit 02108 Amenities and Features
Features
- Air Conditioning
- Balcony
- Ceiling Fans
- Heating
- High Speed Internet Access
- Smoke Free
- Tub/Shower
- Washer/Dryer Hookup
Kitchen
- Dishwasher
- Disposal
- Freezer
- Microwave
- Oven
- Range
- Refrigerator
Living Space
- Carpet
- Vinyl Flooring
- Walk-In Closets
Unit 02108 Lease Information
Unit Price
- $1,455Total Monthly PriceBase Rent: $1,455Required Monthly Fees: None
View Details and Rent EstimateDeposit
- $300 deposit
Model Lease Information
Model Price Range
- $1,305 - $1,505Total Monthly Price
Unit 01102 Amenities and Features
Features
- Air Conditioning
- Balcony
- Ceiling Fans
- Heating
- High Speed Internet Access
- Smoke Free
- Tub/Shower
- Washer/Dryer Hookup
Kitchen
- Dishwasher
- Disposal
- Freezer
- Microwave
- Oven
- Range
- Refrigerator
Living Space
- Carpet
- Vinyl Flooring
- Walk-In Closets
Unit 01102 Lease Information
Unit Price
- $1,405Total Monthly PriceBase Rent: $1,405Required Monthly Fees: None
View Details and Rent EstimateDeposit
- $300 deposit
Model Lease Information
Model Price Range
- $1,305 - $1,505Total Monthly Price
Unit 16203 Amenities and Features
Features
- Air Conditioning
- Balcony
- Ceiling Fans
- Heating
- High Speed Internet Access
- Smoke Free
- Tub/Shower
- Washer/Dryer Hookup
Kitchen
- Dishwasher
- Disposal
- Freezer
- Microwave
- Oven
- Range
- Refrigerator
Living Space
- Carpet
- Vinyl Flooring
- Walk-In Closets
Unit 16203 Lease Information
Unit Price
- $1,505Total Monthly PriceBase Rent: $1,505Required Monthly Fees: None
View Details and Rent EstimateDeposit
- $300 deposit
Model Lease Information
Model Price Range
- $1,305 - $1,505Total Monthly Price
Apartment Model: 1x1aFrom $1,3051 Bedroom, 1 Bath, 650 sq ftAvailable NowFloor plans are artist's rendering. All dimensions are approximate. Actual product and specifications may vary in dimension or detail. Not all features are available in every rental home. Please see a representative for details.
![]()
1x1a - Floorplan Apartment Unit: 02108Apartment Model: 1x1a$1,4551 Bedroom, 1 Bath, 650 sq ftAvailable NowApartment Unit: 01102Apartment Model: 1x1a$1,4051 Bedroom, 1 Bath, 650 sq ftAvailable August 20, 2026Apartment Unit: 16203Apartment Model: 1x1a$1,5051 Bedroom, 1 Bath, 650 sq ftAvailable September 7, 20261x1a Renovated
From $1,405
1 Bed, 1 Bath, 650 sq ftTotal Monthly PriceAvailable Aug 4Total Monthly Price
Base Rent$1,405 - $1,420Total Monthly Price$1,405 - $1,420Availability Details
Prices shown for this property are the Total Monthly Price including Fees.Price Availability Date Unit Sq Ft Deposit View Details $1,405 August 4, 2026 01203 650 $300 $1,420 October 10, 2026 14203 650 $300 Model Amenities and Features
Features
- Air Conditioning
- Balcony
- Cable Ready
- Ceiling Fans
- Handrails
- Heating
- High Speed Internet Access
- Smoke Free
- Sprinkler System
- Storage Space
- Tenant Controlled HVAC
- Tub/Shower
- Washer/Dryer
- Washer/Dryer Hookup
- Wheelchair Accessible (Rooms)
- Wi-Fi
- Windows
Kitchen
- Dishwasher
- Disposal
- Eat-in Kitchen
- Freezer
- Kitchen
- Microwave
- Oven
- Range
- Refrigerator
- Stainless Steel Appliances
- Warming Drawer
Model Lease Information
Model Price Range
- $1,405 - $1,420Total Monthly PriceBase Rent: $1,405 - $1,420Required Monthly Fees: None
Unit 01203 Lease Information
Unit Price
- $1,405Total Monthly PriceBase Rent: $1,405Required Monthly Fees: None
View Details and Rent EstimateDeposit
- $300 deposit
Model Lease Information
Model Price Range
- $1,405 - $1,420Total Monthly Price
Unit 14203 Lease Information
Unit Price
- $1,420Total Monthly PriceBase Rent: $1,420Required Monthly Fees: None
View Details and Rent EstimateDeposit
- $300 deposit
Model Lease Information
Model Price Range
- $1,405 - $1,420Total Monthly Price
Apartment Unit: 01203Apartment Model: 1x1a Renovated$1,4051 Bedroom, 1 Bath, 650 sq ftAvailable August 4, 2026Apartment Unit: 14203Apartment Model: 1x1a Renovated$1,4201 Bedroom, 1 Bath, 650 sq ftAvailable October 10, 20261x1b
From $1,505
1 Bed, 1 Bath, 655 sq ftTotal Monthly PriceAvailable Aug 20Total Monthly Price
Base Rent$1,505 - $1,615Total Monthly Price$1,505 - $1,615Model Gallery
Floorplans
Availability Details
Prices shown for this property are the Total Monthly Price including Fees.Price Availability Date Unit Sq Ft Deposit View Details $1,615 August 20, 2026 16107 655 $300 $1,505 October 3, 2026 05206 655 $300 Model Amenities and Features
Features
- Air Conditioning
- Balcony
- Ceiling Fans
- Heating
- High Speed Internet Access
- Smoke Free
- Tub/Shower
- Washer/Dryer Hookup
Kitchen
- Dishwasher
- Disposal
- Freezer
- Microwave
- Oven
- Range
- Refrigerator
Living Space
- Carpet
- Dining Room
- Vinyl Flooring
- Walk-In Closets
Model Lease Information
Model Price Range
- $1,505 - $1,615Total Monthly PriceBase Rent: $1,505 - $1,615Required Monthly Fees: None
Unit 16107 Amenities and Features
Features
- Air Conditioning
- Balcony
- Ceiling Fans
- Heating
- High Speed Internet Access
- Smoke Free
- Tub/Shower
- Washer/Dryer Hookup
Kitchen
- Dishwasher
- Disposal
- Freezer
- Microwave
- Oven
- Range
- Refrigerator
Living Space
- Carpet
- Dining Room
- Vinyl Flooring
- Walk-In Closets
Unit 16107 Lease Information
Unit Price
- $1,615Total Monthly PriceBase Rent: $1,615Required Monthly Fees: None
View Details and Rent EstimateDeposit
- $300 deposit
Model Lease Information
Model Price Range
- $1,505 - $1,615Total Monthly Price
Unit 05206 Amenities and Features
Features
- Air Conditioning
- Balcony
- Ceiling Fans
- Heating
- High Speed Internet Access
- Smoke Free
- Tub/Shower
- Washer/Dryer Hookup
Kitchen
- Dishwasher
- Disposal
- Freezer
- Microwave
- Oven
- Range
- Refrigerator
Living Space
- Carpet
- Dining Room
- Vinyl Flooring
- Walk-In Closets
Unit 05206 Lease Information
Unit Price
- $1,505Total Monthly PriceBase Rent: $1,505Required Monthly Fees: None
View Details and Rent EstimateDeposit
- $300 deposit
Model Lease Information
Model Price Range
- $1,505 - $1,615Total Monthly Price
Apartment Model: 1x1bFrom $1,5051 Bedroom, 1 Bath, 655 sq ftAvailable August 20, 2026Floor plans are artist's rendering. All dimensions are approximate. Actual product and specifications may vary in dimension or detail. Not all features are available in every rental home. Please see a representative for details.
![]()
1x1b - Floorplan Apartment Unit: 16107Apartment Model: 1x1b$1,6151 Bedroom, 1 Bath, 655 sq ftAvailable August 20, 2026Apartment Unit: 05206Apartment Model: 1x1b$1,5051 Bedroom, 1 Bath, 655 sq ftAvailable October 3, 20261x1b Renovated
$1,480
1 Bed, 1 Bath, 655 sq ftTotal Monthly PriceAvailable Aug 31Total Monthly Price
Base Rent$1,480Total Monthly Price$1,480Availability Details
Prices shown for this property are the Total Monthly Price including Fees.Price Availability Date Unit Sq Ft Deposit $1,480 August 31, 2026 14104 655 $300 Model Amenities and Features
Features
- Air Conditioning
- Balcony
- Cable Ready
- Ceiling Fans
- Handrails
- Heating
- High Speed Internet Access
- Smoke Free
- Sprinkler System
- Storage Space
- Tenant Controlled HVAC
- Tub/Shower
- Washer/Dryer
- Washer/Dryer Hookup
- Wheelchair Accessible (Rooms)
- Wi-Fi
- Windows
Kitchen
- Dishwasher
- Disposal
- Eat-in Kitchen
- Freezer
- Kitchen
- Microwave
- Oven
- Range
- Refrigerator
- Stainless Steel Appliances
- Warming Drawer
Unit 14104 Lease Information
Unit Price
- $1,480Total Monthly PriceBase Rent: $1,480Required Monthly Fees: None
View Details and Rent EstimateDeposit
- $300 deposit
Model Lease Information
Price
- $1,480Total Monthly Price
Apartment Unit: 14104Apartment Model: 1x1b Renovated$1,4801 Bedroom, 1 Bath, 655 sq ftAvailable August 31, 20262 Bedrooms
Floorplan 2x1
From $1,505
2 Beds, 1 Bath, 828 sq ftTotal Monthly PriceAvailable NowTotal Monthly Price
Base Rent$1,505 - $1,880Total Monthly Price$1,505 - $1,880Cheapest 2 BedroomThis is the cheapest 2 Bedroom at this PropertyModel Gallery
Floorplans
Availability Details
Prices shown for this property are the Total Monthly Price including Fees.Price Availability Date Unit Sq Ft Deposit View Details $1,604 Available Now 17305 828 $300 $1,880 Available Now 09208 828 $300 $1,655 Available Now 09302 828 $300 Model Amenities and Features
Features
- Air Conditioning
- Balcony
- Ceiling Fans
- Heating
- High Speed Internet Access
- Smoke Free
- Tub/Shower
- Washer/Dryer Hookup
Kitchen
- Dishwasher
- Disposal
- Freezer
- Microwave
- Oven
- Range
- Refrigerator
Living Space
- Carpet
- Vinyl Flooring
- Walk-In Closets
Model Lease Information
Model Price Range
- $1,505 - $1,880Total Monthly PriceBase Rent: $1,505 - $1,880Required Monthly Fees: None
Current Available Pricing
- $1,604 - $1,880 Total Monthly Price
Unit 17305 Amenities and Features
Features
- Air Conditioning
- Balcony
- Ceiling Fans
- Heating
- High Speed Internet Access
- Smoke Free
- Tub/Shower
- Washer/Dryer Hookup
Kitchen
- Dishwasher
- Disposal
- Freezer
- Microwave
- Oven
- Range
- Refrigerator
Living Space
- Carpet
- Vinyl Flooring
- Walk-In Closets
Unit 17305 Lease Information
Unit Price
- $1,604Total Monthly PriceBase Rent: $1,604Required Monthly Fees: None
View Details and Rent EstimateDeposit
- $300 deposit
Model Lease Information
Model Price Range
- $1,505 - $1,880Total Monthly Price
Unit 09208 Amenities and Features
Features
- Air Conditioning
- Balcony
- Ceiling Fans
- Heating
- High Speed Internet Access
- Smoke Free
- Tub/Shower
- Washer/Dryer Hookup
Kitchen
- Dishwasher
- Disposal
- Freezer
- Microwave
- Oven
- Range
- Refrigerator
Living Space
- Carpet
- Vinyl Flooring
- Walk-In Closets
Unit 09208 Lease Information
Unit Price
- $1,880Total Monthly PriceBase Rent: $1,880Required Monthly Fees: None
View Details and Rent EstimateDeposit
- $300 deposit
Model Lease Information
Model Price Range
- $1,505 - $1,880Total Monthly Price
Unit 09302 Amenities and Features
Features
- Air Conditioning
- Balcony
- Ceiling Fans
- Heating
- High Speed Internet Access
- Smoke Free
- Tub/Shower
- Washer/Dryer Hookup
Kitchen
- Dishwasher
- Disposal
- Freezer
- Microwave
- Oven
- Range
- Refrigerator
Living Space
- Carpet
- Vinyl Flooring
- Walk-In Closets
Unit 09302 Lease Information
Unit Price
- $1,655Total Monthly PriceBase Rent: $1,655Required Monthly Fees: None
View Details and Rent EstimateDeposit
- $300 deposit
Model Lease Information
Model Price Range
- $1,505 - $1,880Total Monthly Price
Apartment Model: 2x1From $1,5052 Bedroom, 1 Bath, 828 sq ftAvailable NowFloor plans are artist's rendering. All dimensions are approximate. Actual product and specifications may vary in dimension or detail. Not all features are available in every rental home. Please see a representative for details.
![]()
2x1 - Floorplan Apartment Unit: 17305Apartment Model: 2x1$1,6042 Bedroom, 1 Bath, 828 sq ftAvailable NowApartment Unit: 09208Apartment Model: 2x1$1,8802 Bedroom, 1 Bath, 828 sq ftAvailable NowApartment Unit: 09302Apartment Model: 2x1$1,6552 Bedroom, 1 Bath, 828 sq ftAvailable NowFloorplan 2x2
From $1,604
2 Beds, 2 Baths, 954 sq ftTotal Monthly PriceAvailable NowTotal Monthly Price
Base Rent$1,604 - $1,902Total Monthly Price$1,604 - $1,902Model Gallery
Floorplans
Availability Details
Prices shown for this property are the Total Monthly Price including Fees.Price Availability Date Unit Sq Ft Deposit View Details $1,830 Available Now 13302 954 $300 $1,680 Available Now 06208 954 $300 $1,604 Available Now 06203 954 $300 Model Amenities and Features
Features
- Air Conditioning
- Balcony
- Ceiling Fans
- Heating
- High Speed Internet Access
- Smoke Free
- Tub/Shower
- Washer/Dryer Hookup
Kitchen
- Dishwasher
- Disposal
- Freezer
- Microwave
- Oven
- Range
- Refrigerator
Living Space
- Carpet
- Vinyl Flooring
- Walk-In Closets
Model Lease Information
Model Price Range
- $1,604 - $1,902Total Monthly PriceBase Rent: $1,604 - $1,902Required Monthly Fees: None
Current Available Pricing
- $1,604 - $1,830 Total Monthly Price
Unit 13302 Amenities and Features
Features
- Air Conditioning
- Balcony
- Ceiling Fans
- Heating
- High Speed Internet Access
- Smoke Free
- Tub/Shower
- Washer/Dryer Hookup
Kitchen
- Dishwasher
- Disposal
- Freezer
- Microwave
- Oven
- Range
- Refrigerator
Living Space
- Carpet
- Vinyl Flooring
- Walk-In Closets
Unit 13302 Lease Information
Unit Price
- $1,830Total Monthly PriceBase Rent: $1,830Required Monthly Fees: None
View Details and Rent EstimateDeposit
- $300 deposit
Model Lease Information
Model Price Range
- $1,604 - $1,902Total Monthly Price
Unit 06208 Amenities and Features
Features
- Air Conditioning
- Balcony
- Ceiling Fans
- Heating
- High Speed Internet Access
- Smoke Free
- Tub/Shower
- Washer/Dryer Hookup
Kitchen
- Dishwasher
- Disposal
- Freezer
- Microwave
- Oven
- Range
- Refrigerator
Living Space
- Carpet
- Vinyl Flooring
- Walk-In Closets
Unit 06208 Lease Information
Unit Price
- $1,680Total Monthly PriceBase Rent: $1,680Required Monthly Fees: None
View Details and Rent EstimateDeposit
- $300 deposit
Model Lease Information
Model Price Range
- $1,604 - $1,902Total Monthly Price
Unit 06203 Amenities and Features
Features
- Air Conditioning
- Balcony
- Ceiling Fans
- Heating
- High Speed Internet Access
- Smoke Free
- Tub/Shower
- Washer/Dryer Hookup
Kitchen
- Dishwasher
- Disposal
- Freezer
- Microwave
- Oven
- Range
- Refrigerator
Living Space
- Carpet
- Vinyl Flooring
- Walk-In Closets
Unit 06203 Lease Information
Unit Price
- $1,604Total Monthly PriceBase Rent: $1,604Required Monthly Fees: None
View Details and Rent EstimateDeposit
- $300 deposit
Model Lease Information
Model Price Range
- $1,604 - $1,902Total Monthly Price
Apartment Model: 2x2From $1,6042 Bedroom, 2 Bath, 954 sq ftAvailable NowFloor plans are artist's rendering. All dimensions are approximate. Actual product and specifications may vary in dimension or detail. Not all features are available in every rental home. Please see a representative for details.
![]()
2x2 - Floorplan Apartment Unit: 13302Apartment Model: 2x2$1,8302 Bedroom, 2 Bath, 954 sq ftAvailable NowApartment Unit: 06208Apartment Model: 2x2$1,6802 Bedroom, 2 Bath, 954 sq ftAvailable NowApartment Unit: 06203Apartment Model: 2x2$1,6042 Bedroom, 2 Bath, 954 sq ftAvailable Now2x1 Renovated
$1,972
2 Beds, 1 Bath, 828 sq ftTotal Monthly PriceAvailable Oct 7Total Monthly Price
Base Rent$1,972Total Monthly Price$1,972Availability Details
Prices shown for this property are the Total Monthly Price including Fees.Price Availability Date Unit Sq Ft Deposit $1,972 October 7, 2026 17205 828 $300 Model Amenities and Features
Features
- Air Conditioning
- Balcony
- Cable Ready
- Ceiling Fans
- Handrails
- Heating
- High Speed Internet Access
- Smoke Free
- Sprinkler System
- Storage Space
- Tenant Controlled HVAC
- Tub/Shower
- Washer/Dryer
- Washer/Dryer Hookup
- Wheelchair Accessible (Rooms)
- Wi-Fi
- Windows
Kitchen
- Dishwasher
- Disposal
- Eat-in Kitchen
- Freezer
- Kitchen
- Microwave
- Oven
- Range
- Refrigerator
- Stainless Steel Appliances
- Warming Drawer
Unit 17205 Lease Information
Unit Price
- $1,972Total Monthly PriceBase Rent: $1,972Required Monthly Fees: None
View Details and Rent EstimateDeposit
- $300 deposit
Model Lease Information
Price
- $1,972Total Monthly Price
Apartment Unit: 17205Apartment Model: 2x1 Renovated$1,9722 Bedroom, 1 Bath, 828 sq ftAvailable October 7, 20262x2 Renovated
$1,705
2 Beds, 2 Baths, 954 sq ftTotal Monthly PriceAvailable Aug 10Total Monthly Price
Base Rent$1,705Total Monthly Price$1,705Availability Details
Prices shown for this property are the Total Monthly Price including Fees.Price Availability Date Unit Sq Ft Deposit $1,705 August 10, 2026 12203 954 $300 Model Amenities and Features
Features
- Air Conditioning
- Balcony
- Cable Ready
- Ceiling Fans
- Handrails
- Heating
- High Speed Internet Access
- Smoke Free
- Sprinkler System
- Storage Space
- Tenant Controlled HVAC
- Tub/Shower
- Washer/Dryer
- Washer/Dryer Hookup
- Wheelchair Accessible (Rooms)
- Wi-Fi
- Windows
Kitchen
- Dishwasher
- Disposal
- Eat-in Kitchen
- Freezer
- Kitchen
- Microwave
- Oven
- Range
- Refrigerator
- Stainless Steel Appliances
- Warming Drawer
Unit 12203 Lease Information
Unit Price
- $1,705Total Monthly PriceBase Rent: $1,705Required Monthly Fees: None
View Details and Rent EstimateDeposit
- $300 deposit
Model Lease Information
Price
- $1,705Total Monthly Price
Apartment Unit: 12203Apartment Model: 2x2 Renovated$1,7052 Bedroom, 2 Bath, 954 sq ftAvailable August 10, 20263 Bedrooms
Show Unavailable Floorplans3x2 Renovated
From $2,355
3 Beds, 2 Baths, 1103 sq ftTotal Monthly PriceAvailable NowTotal Monthly Price
Base Rent$2,355 - $2,431Total Monthly Price$2,355 - $2,431Cheapest 3 BedroomThis is the cheapest 3 Bedroom at this PropertyAvailability Details
Prices shown for this property are the Total Monthly Price including Fees.Price Availability Date Unit Sq Ft Deposit View Details $2,370 Available Now 07104 1103 $300 $2,355 Available Now 08104 1103 $300 $2,431 September 10, 2026 10201 1103 $300 Model Amenities and Features
Features
- Air Conditioning
- Balcony
- Cable Ready
- Ceiling Fans
- Handrails
- Heating
- High Speed Internet Access
- Smoke Free
- Sprinkler System
- Storage Space
- Tenant Controlled HVAC
- Tub/Shower
- Washer/Dryer
- Washer/Dryer Hookup
- Wheelchair Accessible (Rooms)
- Wi-Fi
- Windows
Kitchen
- Dishwasher
- Disposal
- Eat-in Kitchen
- Freezer
- Kitchen
- Microwave
- Oven
- Range
- Refrigerator
- Stainless Steel Appliances
- Warming Drawer
Model Lease Information
Model Price Range
- $2,355 - $2,431Total Monthly PriceBase Rent: $2,355 - $2,431Required Monthly Fees: None
Unit 07104 Lease Information
Unit Price
- $2,370Total Monthly PriceBase Rent: $2,370Required Monthly Fees: None
View Details and Rent EstimateDeposit
- $300 deposit
Model Lease Information
Model Price Range
- $2,355 - $2,431Total Monthly Price
Unit 08104 Lease Information
Unit Price
- $2,355Total Monthly PriceBase Rent: $2,355Required Monthly Fees: None
View Details and Rent EstimateDeposit
- $300 deposit
Model Lease Information
Model Price Range
- $2,355 - $2,431Total Monthly Price
Unit 10201 Lease Information
Unit Price
- $2,431Total Monthly PriceBase Rent: $2,431Required Monthly Fees: None
View Details and Rent EstimateDeposit
- $300 deposit
Model Lease Information
Model Price Range
- $2,355 - $2,431Total Monthly Price
Apartment Unit: 07104Apartment Model: 3x2 Renovated$2,3703 Bedroom, 2 Bath, 1103 sq ftAvailable NowApartment Unit: 08104Apartment Model: 3x2 Renovated$2,3553 Bedroom, 2 Bath, 1103 sq ftAvailable NowApartment Unit: 10201Apartment Model: 3x2 Renovated$2,4313 Bedroom, 2 Bath, 1103 sq ftAvailable September 10, 2026Floorplan 3x2
$2,411
3 Beds, 2 Baths, 1103 sq ftTotal Monthly PriceAvailable Aug 13Total Monthly Price
Base Rent$2,411Total Monthly Price$2,411Model Gallery
Floorplans
3D Tours
Availability Details
Prices shown for this property are the Total Monthly Price including Fees.Price Availability Date Unit Sq Ft Deposit $2,411 August 13, 2026 13204 1103 $300 Unit 13204 Amenities and Features
Features
- Air Conditioning
- Balcony
- Ceiling Fans
- Heating
- High Speed Internet Access
- Smoke Free
- Washer/Dryer Hookup
Kitchen
- Dishwasher
- Disposal
- Freezer
- Microwave
- Oven
- Range
- Refrigerator
Living Space
- Carpet
- Vinyl Flooring
- Walk-In Closets
Unit 13204 Lease Information
Unit Price
- $2,411Total Monthly PriceBase Rent: $2,411Required Monthly Fees: None
View Details and Rent EstimateDeposit
- $300 deposit
Model Lease Information
Price
- $2,411Total Monthly Price
Apartment Model: 3x2$2,4113 Bedroom, 2 Bath, 1103 sq ftAvailable August 13, 2026Floorplans3D ToursFloor plans are artist's rendering. All dimensions are approximate. Actual product and specifications may vary in dimension or detail. Not all features are available in every rental home. Please see a representative for details.
![]()
3x2 - Floorplan 3x2 - 3D Tour Apartment Unit: 13204Apartment Model: 3x2$2,4113 Bedroom, 2 Bath, 1103 sq ftAvailable August 13, 20263x2cot
3 Beds, 2 Baths, 1103 sq ftModel Gallery
Floorplans
Availability Details
Prices shown for this property are the Total Monthly Price including Fees.Availability Date Unit Sq Ft Call for Availability 3x2cot 1103 sq ft Model Amenities and Features
Features
- Air Conditioning
- Balcony
- Ceiling Fans
- Heating
- High Speed Internet Access
- Smoke Free
- Tub/Shower
- Washer/Dryer Hookup
Kitchen
- Dishwasher
- Disposal
- Freezer
- Microwave
- Oven
- Range
- Refrigerator
Living Space
- Carpet
- Vinyl Flooring
- Walk-In Closets
Apartment Model: 3x2cotCall For Rates3 Bedroom, 2 Bath, 1103 sq ftUnavailableFloor plans are artist's rendering. All dimensions are approximate. Actual product and specifications may vary in dimension or detail. Not all features are available in every rental home. Please see a representative for details.
![]()
3x2cot - Floorplan 1 Floor plans are artist's rendering. All dimensions are approximate. Actual product and specifications may vary in dimension or detail. Not all features are available in every rental home. Please see a representative for details.
![]()
3x2cot - Floorplan 2
Schedule a Tour
3D Tours
Property Information
- 288 Units
- 3 Stories
- Built in 1997
Lease Terms
- 6 - 14 mo
- Short Term Lease Options
Fees and Policies
The fees listed below are community-provided and may exclude utilities or add-ons. All payments are made directly to the property and are non-refundable unless otherwise specified. Use the Cost Calculator to determine costs based on your needs.
Required Fees
One-Time Basics
- Due at Application
- Administrative FeeiCharged Per Unit.$399.00
- Application Fee Per ApplicantiCharged Per Applicant.$50.00
Utilities
- High Speed Internet AccessiCharged Per Unit.$85.00/mo
- Property TaxiCharged per unit.$20.00/mo
Other Fees and Policies
Pet Fees
- Cat
- Pet DepositiMax of 3. Charged Per Pet.$100.00
- One-Time Pet FeeiMax of 3. Charged Per Pet.$300.00
- Monthly Pet FeeiMax of 3. Charged Per Pet.$45.00/mo
- Dog
- Pet DepositiMax of 3. Charged Per Pet.$100.00
- One-Time Pet FeeiMax of 3. Charged Per Pet.$300.00
- Monthly Pet FeeiMax of 3. Charged Per Pet.$45.00/mo
Max of 3.
Property Fee Disclaimer: Based on community-supplied data and independent market research. Subject to change without notice. May exclude fees for mandatory or optional services and usage-based utilities.
Features and Amenities
On-Site Services
- Maintenance On Site
- Pet Washing Station
- Planned Social Activities
- Hearing Impaired Accessible
- Property Manager On Site
- Trash Pickup Door To Door
- Pet Play Area
- Recycling
- Renters Insurance Program
- Online Services
- Vision Impaired Accessible
- Public Transportation
- 24 Hour Access
- Laundry Facilities
Community Features
- Multi Use Room
- Clubhouse
- Walk Up
Outdoor Features
- Courtyard
- Fenced Lot
- Picnic Area
- Controlled Access
- Patio
- Lawn
Recreation and Fitness
- Fitness Center
- Bicycle Storage
- Playground
- Pool
Interior Features
- Tenant Controlled Hvac
- Windows
- Balcony
- Storage Space
- Ceiling Fans
- High Speed Internet Access
- Heating
- Tub/Shower
- Sprinkler System
- Handrails
- Cable Ready
- Washer/Dryer Hookup
- Washer/Dryer
- Air Conditioning
- Wi Fi
- Wheelchair Accessible (Rooms)
- Smoke Free
Kitchen Amenities
- Range
- Refrigerator
- Warming Drawer
- Oven
- Dishwasher
- Eat In Kitchen
- Microwave
- Disposal
- Freezer
- Stainless Steel Appliances
- Kitchen
Living Area Features
- Walk In Closets
- Bay Window
- Dining Room
- Vinyl Flooring
- Carpet
- Window Coverings
- Tile Floors
- Views
- Large Bedrooms
Student Features
- Private Bathroom
- Individual Locking Bedrooms

Map
- Shopping
- Colleges
- Grocery
- Medical
- Parks
- Transportation

Map
Frequently Asked Questions about Remington
Where is Remington located?
Remington is located at 7400 S State St near the Midvale area of Midvale, UT
What is the current rent range at Remington?
1 Bedroom to 3 Bedroom Apartments at Remington currently range from $1,305 to $2,431
When is the leasing office open?
- The office Hours for Remington are
- Monday 9:00 am–6:00 pm
- Tuesday 9:00 am–6:00 pm
- Wednesday 9:00 am–6:00 pm
- Thursday 9:00 am–6:00 pm
- Friday 9:00 am–6:00 pm
- Saturday 10:00 am–4:00 pm
- Sunday Closed
Are pets allowed?
Call us today to find out our pet policy and if we allow pets
Are there any rent specials?
The current rent special at Remington is: Summer Savings!~~Summer savings! Remington is bringing the heat! Up to 6 weeks on Select units! All move ins in July will be entered into a raffle for the chance to win AirPods, 40” TV, or an AppleTV!.
Renters Reviews and Ratings
A hidden gem!
Property Manager Responded
This apartment is charging alot when you move out.
Nearby Schools
Hillcrest High
Midvale Middle
East Midvale School
About GreatSchools Data on ApartmentHomeLiving.com.
Points of Interest
Time and distance from Remington.
Big Box and Retail
Walgreens
Macy's
Target
Colleges and Universities
Salt Lake Community College - Taylorsville Redwood Campus
Groceries
Whole Foods
Albertson's
Sprouts Farmers Market
Hospitals
Highland Ridge Hospital
Intermountain Medical Center
Alta View Hospital
Military Bases
Douglas Army Reserve Center
Parks and Recreation
Remington has 5 parks within 9.9 miles, including Wheeler Historic Park, Great Salt Lake, Sugar House Park, Liberty Park, and Pioneer Park.
Shopping Centers
Remington has 5 shopping centers within 0.4 miles.
Transit Stations
Nearby Neighborhoods
Rental Price Ranges in the Area
| Bedroom | Average Rent | Cheapest Rent | Highest Rent |
|---|---|---|---|
| Midvale Studio Apartments | $1,328 | $800 | $2,128 |
| Midvale 1 Bedroom Apartments | $1,404 | $995 | $2,742 |
| Midvale 2 Bedroom Apartments | $1,717 | $1,100 | $3,677 |
| Midvale 3 Bedroom Apartments | $2,210 | $1,349 | $3,932 |
| Midvale 4 Bedroom Apartments | $2,441 | $1,899 | $2,750 |
| 2 Bedroom Homes | $1,653 | $1,100 | $2,300 |
| 3 Bedroom Homes | $2,107 | $600 | $3,595 |
| 4 Bedroom Homes | $2,385 | $700 | $3,300 |
| 5 Bedroom Homes | $2,738 | $675 | $3,600 |
| 6 Bedroom Homes | $2,433 | $600 | $4,000 |
| 7 Bedroom Homes | $4,695 | $4,695 | $4,695 |
Browse Top Apartments in Midvale
By Price
By Community Type
- Midvale Apartments for Rent by Owner
- Midvale Apartments with Rent Specials
- Midvale Top Rated Apartments
- Midvale Corporate Apartments
- Midvale Furnished Apartments
- Midvale Gated Apartments
- Midvale Low Income Apartments
- New Midvale Apartments
- Midvale Senior Apartments
- Midvale Short-term Apartments
- Midvale Apartments with Utilities Included


Max of 3.