Request Notification
Remington Place
Fort Washington, MD 20744

- Studio–2 Bedrooms
- 490–1,000 Square Feet
About Remington Place
Welcome home to Remington Place, a high-rise apartment community that offers studio, one-, and two-bedroom floor plans fit to accommodate any lifestyle. Our apartments are in Fort Washington, MD come with spacious closets, large windows, and all utilities included in the rent. As you settle in, you'll discover shared amenities like our modern fitness center, the sparkling swimming pool, and the community room spaces that offer many opportunities for residents to stay active, relax, and connect with neighbors.
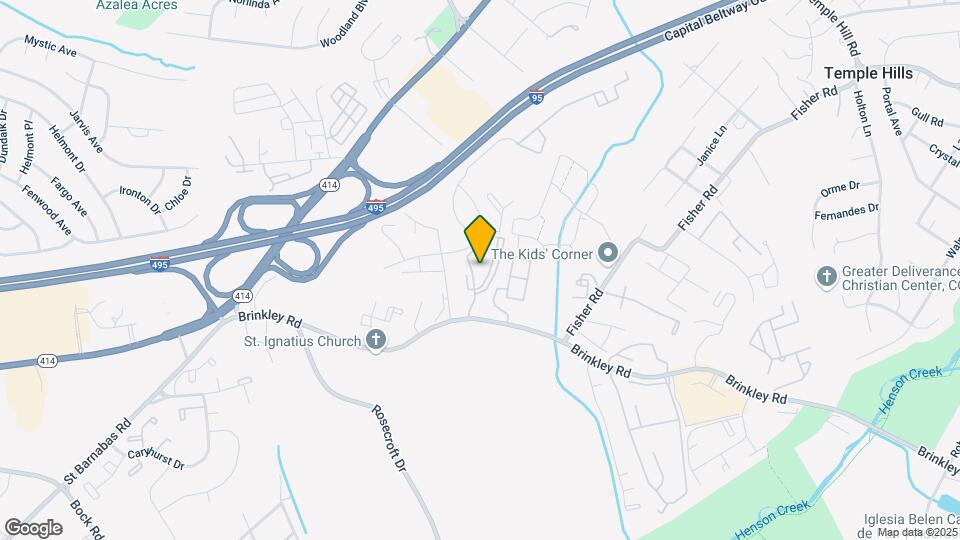
Remington Place is located in the Temple Hills Neighborhood and 20744 Zip code of Fort Washington, MD.
Unique Features and Amenities
- 24-Hour Emergency Maintenance
- Air Conditioner
- All Utilities Included in Rent
- Ceiling Fan
- Coin Free Laundry Facility
- Community Room
- Courtesy Patrol
- Double-Paned Windows
- Eat-in Kitchens*
- Free Parking
- Resident Payments via Online Portal Available
- Updated Bathrooms*
- Updated Kitchens*
Property Contact Info
Office Hours
| Monday | 9:00 am–6:00 pm |
| Tuesday | 9:00 am–6:00 pm |
| Wednesday | 12:00 pm–6:00 pm |
| Thursday | 9:00 am–6:00 pm |
| Friday | 9:00 am–6:00 pm |
| Saturday | 10:00 am–5:00 pm |
| Sunday | Closed |
Floorplan Pricing and Availability
New! Interactive Property Map
Studio
STUDIO - S1A
Studio, 1 Bath, 490 sq ftAvailable Sep 20Model Gallery
Floorplans
Availability Details
Availability Date Unit Sq Ft Deposit September 20, 2026 B0701 490 $500 Apartment Model: STUDIO - S1AStudio, 1 Bath, 490 sq ftAvailable September 20, 2026![]()
STUDIO - S1A - Floorplan Apartment Unit: B0701Apartment Model: STUDIO - S1AStudio, 1 Bath, 490 sq ftAvailable September 20, 20261 Bedroom
1BDRM - A3A
1 Bed, 1 Bath, 765 sq ftAvailable NowModel Gallery
Floorplans
Availability Details
Availability Date Unit Sq Ft Deposit Available Now A1016 765 $500 Available Now A0308 765 $500 October 7, 2026 A0316 765 $500 Apartment Model: 1BDRM - A3A1 Bedroom, 1 Bath, 765 sq ftAvailable Now![]()
1BDRM - A3A - Floorplan 1 ![]()
1BDRM - A3A - Floorplan 2 ![]()
1BDRM - A3A - Floorplan 3 Apartment Unit: A1016Apartment Model: 1BDRM - A3A1 Bedroom, 1 Bath, 765 sq ftAvailable NowApartment Unit: A0308Apartment Model: 1BDRM - A3A1 Bedroom, 1 Bath, 765 sq ftAvailable NowApartment Unit: A0316Apartment Model: 1BDRM - A3A1 Bedroom, 1 Bath, 765 sq ftAvailable October 7, 20261 BDRM - A4A
1 Bed, 1 Bath, 770 sq ftAvailable NowModel Gallery
Floorplans
Availability Details
Availability Date Unit Sq Ft Deposit Available Now A1015 770 $500 Apartment Model: 1 BDRM - A4A1 Bedroom, 1 Bath, 770 sq ftAvailable Now![]()
1 BDRM - A4A - Floorplan 1 ![]()
1 BDRM - A4A - Floorplan 2 ![]()
1 BDRM - A4A - Floorplan 3 Apartment Unit: A1015Apartment Model: 1 BDRM - A4A1 Bedroom, 1 Bath, 770 sq ftAvailable Now1 BDRM & DEN - A1AD
1 Bed, 1 Bath, 850 sq ftAvailable Sep 15Largest 1 BedroomThis is the largest 1 Bedroom at this PropertyModel Gallery
Floorplans
Availability Details
Availability Date Unit Sq Ft Deposit September 15, 2026 A0503 850 $500 Apartment Model: 1 BDRM & DEN - A1AD1 Bedroom, 1 Bath, 850 sq ftAvailable September 15, 2026![]()
1 BDRM & DEN - A1AD - Floorplan Apartment Unit: A0503Apartment Model: 1 BDRM & DEN - A1AD1 Bedroom, 1 Bath, 850 sq ftAvailable September 15, 20261 BDRM - A1A
1 Bed, 1 Bath, 560 sq ftAvailable Oct 7Cheapest 1 BedroomThis is the cheapest 1 Bedroom at this PropertyModel Gallery
Floorplans
Availability Details
Availability Date Unit Sq Ft Deposit October 7, 2026 A0111 560 $500 Apartment Model: 1 BDRM - A1A1 Bedroom, 1 Bath, 560 sq ftAvailable October 7, 2026![]()
1 BDRM - A1A - Floorplan Apartment Unit: A0111Apartment Model: 1 BDRM - A1A1 Bedroom, 1 Bath, 560 sq ftAvailable October 7, 20262 Bedrooms
2 BDRM - B2B
2 Beds, 2 Baths, 1000 sq ftAvailable Sep 9Model Gallery
Floorplans
Availability Details
Availability Date Unit Sq Ft Deposit September 9, 2026 A0509 1000 $500 Apartment Model: 2 BDRM - B2B2 Bedroom, 2 Bath, 1000 sq ftAvailable September 9, 2026![]()
2 BDRM - B2B - Floorplan Apartment Unit: A0509Apartment Model: 2 BDRM - B2B2 Bedroom, 2 Bath, 1000 sq ftAvailable September 9, 2026
Property Information
- 324 Units
- 11 Stories
- Built in 1975
- Renovated In 2011
Fees and Policies
The fees listed below are community-provided and may exclude utilities or add-ons. All payments are made directly to the property and are non-refundable unless otherwise specified.
Required Fees
One-Time Basics
- Due at Move-In
- Administrative FeeiCharged per unit.$400.00
Other Fees and Policies
Pet Fees
- Cat
- Cat DepositiMax of 2. Charged Per Pet.$250.00
- Cat RentiCharged Per Pet.$40.00/mo
- Dog
- Dog DepositiMax of 2. Charged Per Pet.$250.00
- Dog RentiCharged Per Pet.$40.00/mo
None
The following breeds and/or mix breeds are prohibited: Pit-bulls, Rottweilers, Chows, Akitas, American Staffordshire, Shar-Pei, Bull Terriers or any aggressive breed are not allowed.
Max of 2. Maximum of 2 pets per-residence.
Parking Info and Fees
- Other
Property Fee Disclaimer: Based on community-supplied data and independent market research. Subject to change without notice. May exclude fees for mandatory or optional services and usage-based utilities.
Features and Amenities
Map
- Shopping
- Colleges
- Grocery
- Medical
- Parks
- Transportation
- Nearby Properties

Map
Getting Around
50 / 100 Fairly walkable
30 / 100 Limited public transit
50 / 100 Fairly bikeable
100 / 100 Exceptionally car friendly
Getting to Know the Area
50 / 100 Restaurants
20 / 100 Cafes
30 / 100 Nightlife
50 / 100 Shopping
90 / 100 Parks
100 / 100 Noise Level
Renters Reviews and Ratings
Prospective Resident
Property Manager Responded
TERRIBLE
Property Manager Responded
Peace of mind
Property Manager Responded
ROACHES !!!
Property Manager Responded
Roaches
Property Manager Responded
Very Pleasant Stay
Property Manager Responded
Unpleased Resident
A 5 star great place to live
Rent Tease Game...
First Time Apartment Dweller
210
Nearby Schools
Thurgood Marshall Middle School
Crossland High
J. Frank Dent Elementary School
About GreatSchools Data on ApartmentHomeLiving.com.
Points of Interest
Time and distance from Remington Place.
Arts Museums and Landmarks
Big Box and Retail
Petsmart
Autozone
Aldi
Colleges and Universities
Georgetown Law - Georgetown University Law Center
Georgetown - Georgetown University Law Center
Groceries
Lidl
Aldi
Giant Food
Hospitals
Adventist Healthcare Fort Washington Medical Center
Military Bases
Naval Research Laboratory
Bolling Air Force Base
Andrews Airforce Base
Parks and Recreation
Remington Place has 5 parks within 8.5 miles, including East Potomac Golf Course, East Potomac Park, National Mall, U.S. National Arboretum, and Chesapeake and Ohio Canal.
Restaurants and Dining
Shopping Centers
Remington Place has 5 shopping centers within 1.7 miles.
Transit Stations
Nearby Neighborhoods
Rental Price Ranges in the Area
| Bedroom | Average Rent | Cheapest Rent | Highest Rent |
|---|---|---|---|
| Fort Washington Studio Apartments | $1,961 | $1,600 | $2,191 |
| Fort Washington 1 Bedroom Apartments | $1,817 | $1,330 | $2,845 |
| Fort Washington 2 Bedroom Apartments | $2,400 | $1,525 | $4,600 |
| Fort Washington 3 Bedroom Apartments | $2,472 | $1,799 | $4,273 |
| 2 Bedroom Homes | $2,700 | $1,780 | $4,000 |
| 3 Bedroom Homes | $4,057 | $1,650 | $10,000+ |
| 4 Bedroom Homes | $3,831 | $2,650 | $5,078 |
| 5 Bedroom Homes | $3,982 | $3,550 | $4,344 |
| 7 Bedroom Homes | $5,500 | $5,000 | $6,000 |
Nearby Apartments
Nearby Homes
Did You Know?
28% of apartment shoppers plan to spend at least 1-2 months in their apartment search.


Max of 2. Maximum of 2 pets per-residence.