


Request Notification
Renaissance Pointe
Fort Wayne, IN 46803

- 3–4 Bedrooms
- $626-$1,252 Pricing
- 1,453–1,748 Square Feet
About Renaissance Pointe
PLEASE READ BEFORE APPLYING: Homes offered are part of a HOMEOWNERSHIP incubator. What this means to current and prospective residents is that active participation is needed to meet certain requirements and stay compliant on your path to homeownership. The 15 year program started in 2012 will permit participants who've successfully completed all qualifications, the option to purchase their home. The Renaissance Pointe Community is an exciting revitalization effort between the city of Fort Wayne and the Urban League that aims to make HOMEOWNERSHIP an approachable and interactive process. Sixty-six newly constructed single-family homes are located on scattered sites within the downtown community of Renaissance Pointe. The lease-to-own program makes sure you are not alone in the process and a Resident Service Coordinator and Property Manager provide an orientation on the program. Interested residents should participate in a Homeownership class and are exposed to resources available to learn more about the joy and responsibilities of homeownership. We have amazing incentive programs for participants in the program that bring residents closer to their goal. Each home has: - Fully equipped kitchen - Washer/dryer - Single and 2 story - Elegant cabinets - See more at http://renaissancepointehomes.com/ (BY APPOINTMENT ONLY)
Renaissance Pointe is located in the Hanna Creighton Neighborhood and 46803 Zip code of Fort Wayne, IN.
Property Contact Info
Floorplan Pricing and Availability
New! Interactive Property Map
 ApartmentHomeLiving.com's new Interactive Property Map allows you to see where every available unit is located at this community.Try It Now >
3 Bedrooms
3 Beds, 2 baths
3 Beds, 2 Baths, 1453 sq ftAvailability Details
Availability Date Unit Sq Ft Unavailable 3 Beds, 2 baths 1453 sq ft Model Amenities and Features
Features
- Air Conditioning
- Ceiling Fans
- Heating
- Smoke Detector
- Smoke Free
- Tenant Controlled HVAC
- Washer/Dryer
Kitchen
- Dishwasher
3 Beds, 2.5 baths
3 Beds, 2.5 Baths, 1490 sq ftAvailability Details
Availability Date Unit Sq Ft Unavailable 3 Beds, 2.5 baths 1490 sq ft Model Amenities and Features
Features
- Air Conditioning
- Ceiling Fans
- Heating
- Smoke Detector
- Smoke Free
- Tenant Controlled HVAC
- Washer/Dryer
Kitchen
- Dishwasher
4 Bedrooms
Claymore
4 Beds, 2 Baths, 1748 sq ftAvailability Details
Price Availability Date Unit Sq Ft From $626 Unavailable Claymore 1748 sq ft Model Amenities and Features
Features
- Air Conditioning
- Cable Ready
- Ceiling Fans
- Heating
- Washer/Dryer Hookup
Model Rent and Fees
Model Price Range
- $626 - $1,252
Property Information
- 66 Units
- 2 Stories
- Built in 2012
Fees and Policies
The fees listed below are community-provided and may exclude utilities or add-ons. All payments are made directly to the property and are non-refundable unless otherwise specified.
Required Fees
One-Time Basics
- Application Fee Per Applicant$25.00
Other Fees and Policies
Pet Policy and Fees
No Pets Allowed
Parking Info and Fees
- Surface LotiParking Available
Property Fee Disclaimer: Based on community-supplied data and independent market research. Subject to change without notice. May exclude fees for mandatory or optional services and usage-based utilities.
Features and Amenities
On-Site Services
- 24 Hour Access
Community Features
- Walk Up
Interior Features
- Tenant Controlled Hvac
- Smoke Detector
- Ceiling Fans
- Heating
- Washer/Dryer
- Air Conditioning
- Smoke Free
Kitchen Amenities
- Dishwasher
Living Area Features
- Walk In Closets
Outdoor Features
- Patio
Pet Policy
- No Pets Allowed
Map
- Shopping
- Colleges
- Grocery
- Medical
- Nearby Properties
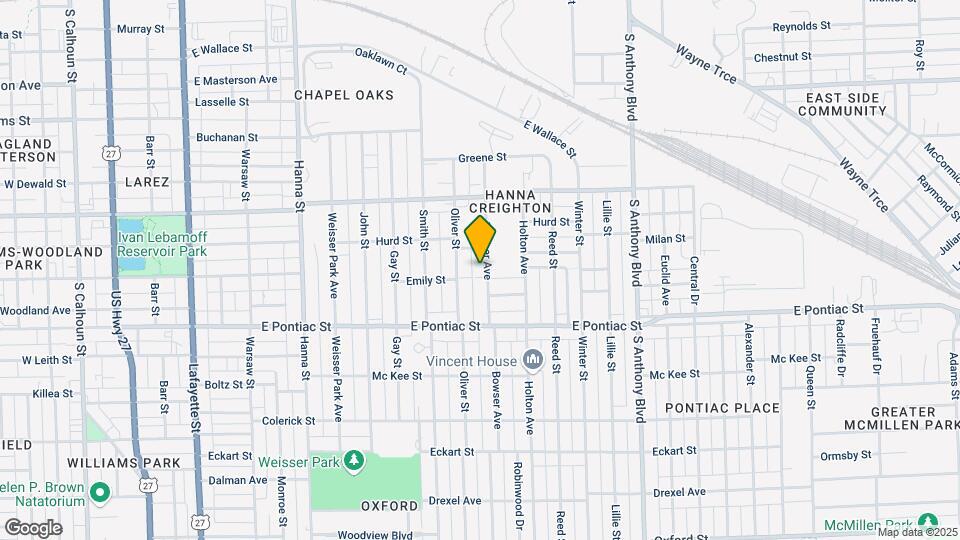
Map
Getting Around
50 / 100 Fairly walkable
30 / 100 Limited public transit
60 / 100 Moderately bikeable
70 / 100 Moderately car friendly
 details
Getting to Know the Area
60 / 100 Restaurants
20 / 100 Cafes
50 / 100 Nightlife
50 / 100 Shopping
100 / 100 Noise Level
Nearby Schools
Shawnee Middle School
Lincoln Elementary School
Northrop High School
About GreatSchools Data on ApartmentHomeLiving.com.
Points of Interest
Time and distance from Renaissance Pointe.
Big Box and Retail
Walgreens
Kroger
Goodwill
Colleges and Universities
Ivy Technical Community College, Northeast - Coliseum Campus
Groceries
Kroger
Aldi
Hospitals
St. Joseph Hospital
Park Center
Parkview Hospital Randallia
Shopping Centers
Renaissance Pointe has 5 shopping centers within 1.4 miles.
Nearby Neighborhoods
Rental Price Ranges in the Area
| Bedroom | Average Rent | Cheapest Rent | Highest Rent |
|---|---|---|---|
| Fort Wayne Studio Apartments | $978 | $600 | $1,800 |
| Fort Wayne 1 Bedroom Apartments | $1,283 | $600 | $2,583 |
| Fort Wayne 2 Bedroom Apartments | $1,505 | $650 | $2,875 |
| Fort Wayne 3 Bedroom Apartments | $2,047 | $845 | $4,963 |
| Fort Wayne 4 Bedroom Apartments | $1,755 | $635 | $2,599 |
| 2 Bedroom Homes | $1,181 | $700 | $2,250 |
| 3 Bedroom Homes | $1,507 | $915 | $3,000 |
| 4 Bedroom Homes | $1,511 | $1,025 | $2,100 |
| 5 Bedroom Homes | $1,725 | $1,725 | $1,725 |
Nearby Apartments
Nearby Homes
Did You Know?
43% of renters tour a property with an agent before signing a lease.