- 2–3 Bedrooms
- $2,445-$3,725 Pricing
- 925–1,940 Square Feet
Rent Specials
Move-In Special~~1 Month Rent Free On Select Units With a 13 Month Lease. See Leasing Agent For More Details.
About Renaissance Properties
Renaissance Properties is an exceptional newly built community located in North Brunswick, New Jersey. We proudly offer 2 & 3 bedroom spacious and luxurious duplex apartments. Each roomy eat-in kitchen is equipped with state-of-the art appliances as well as full-size washers and dryers. Every residence has plush wall-to-wall carpeting and ceramic tile in the bathrooms plus abundant closet space. Our community is located on acres of lush landscaping including a pool/recreational area, and offers convenience to both shopping, buses, and trains. The North Brunswick area offers easy access to major roadways such as; Route 1, and the New Jersey Turnpike. Our premier location and professional management staff guarantee you that Renassaince Properties has designed to offer you a convenient and comfortable lifestyle.
Renaissance Properties is located in the Turnpike West Neighborhood and 08902 Zip code of North Brunswick, NJ. This community is professionally managed by Middlesex Management
Property Contact Info

- Listed by:
- Agency:
- Vendor Logo:
- Website:
- View Property Website
- Call Us:
- (848) 292-9689
- Disclaimer:
Office Hours
| Monday | 10:00 am–5:00 pm |
| Tuesday | 10:00 am–5:00 pm |
| Wednesday | Closed |
| Thursday | 10:00 am–6:00 pm |
| Friday | 10:00 am–5:00 pm |
| Saturday | 10:00 am–4:00 pm |
| Sunday | By Appointment |
Floorplan Pricing and Availability
Renaissance Properties offers 2 to 3 Bedroom apartments starting from $2,445 and having 925–1,940 sq ft. Here is the current pricing and availability:
New! Interactive Property Map
2 Bedrooms
The Bristol 1
$2,445
2 Beds, 2 Baths, 925 sq ftAvailable NowModel Gallery
Floorplans
Availability Details
Price Availability Date Unit Sq Ft $2,445 Available Now The Bristol 1 925 sq ft Model Amenities and Features
Features
- Air Conditioning
- Cable Ready
- Heating
- Tub/Shower
- Washer/Dryer
Kitchen
- Dishwasher
- Eat-in Kitchen
- Kitchen
- Range
Living Space
- Carpet
- Tile Floors
- Walk-In Closets
- Window Coverings
Model Rent and Fees
Model Price
- $2,445
Apartment Model: The Bristol 1$2,4452 Bedroom, 2 Bath, 925 sq ftAvailable Now![]()
The Bristol 1 - Floorplan The Bristol 2
$2,495
2 Beds, 2 Baths, 970 sq ftAvailable NowModel Gallery
Floorplans
Photos
3D Tours
Availability Details
Price Availability Date Unit Sq Ft $2,495 Available Now The Bristol 2 970 sq ft Model Amenities and Features
Features
- Air Conditioning
- Cable Ready
- Heating
- Tub/Shower
- Washer/Dryer
Kitchen
- Dishwasher
- Eat-in Kitchen
- Kitchen
- Range
Living Space
- Carpet
- Tile Floors
- Walk-In Closets
- Window Coverings
Model Rent and Fees
Model Price
- $2,495
Apartment Model: The Bristol 2$2,4952 Bedroom, 2 Bath, 970 sq ftAvailable NowFloorplansPhotos3D Tours![]()
The Bristol 2 - Image 1 ![]()
The Bristol 2 - Image 2 ![]()
The Bristol 2 - Image 3 ![]()
The Bristol 2 - Image 4 ![]()
The Bristol 2 - Image 5 ![]()
The Bristol 2 - Image 6 ![]()
The Bristol 2 - Image 7 ![]()
The Bristol 2 - Image 8 ![]()
The Bristol 2 - Image 9 ![]()
The Bristol 2 - Image 10 ![]()
The Bristol 2 - Floorplan The Bristol 2 - 3D Tour The Bristol 2 - 3D Tour The Bristol 3
$2,495
2 Beds, 2 Baths, 970 sq ftAvailable NowModel Gallery
Floorplans
Availability Details
Price Availability Date Unit Sq Ft $2,495 Available Now The Bristol 3 970 sq ft Model Amenities and Features
Features
- Air Conditioning
- Cable Ready
- Heating
- High Speed Internet Access
- Tub/Shower
- Washer/Dryer
Kitchen
- Dishwasher
- Eat-in Kitchen
- Kitchen
- Range
Model Rent and Fees
Model Price
- $2,495
Apartment Model: The Bristol 3$2,4952 Bedroom, 2 Bath, 970 sq ftAvailable Now![]()
The Bristol 3 - Floorplan The York 2
$2,690
2 Beds, 2.5 Baths, 1040 sq ftAvailable NowModel Gallery
Floorplans
Availability Details
Price Availability Date Unit Sq Ft $2,690 Available Now The York 2 1040 sq ft Model Amenities and Features
Features
- Air Conditioning
- Cable Ready
- Heating
- High Speed Internet Access
- Tub/Shower
- Washer/Dryer
Kitchen
- Dishwasher
- Eat-in Kitchen
- Kitchen
- Range
Model Rent and Fees
Model Price
- $2,690
Apartment Model: The York 2$2,6902 Bedroom, 2.5 Bath, 1040 sq ftAvailable Now![]()
The York 2 - Floorplan The York 1
$2,690
2 Beds, 2.5 Baths, 1070 sq ftAvailable NowModel Gallery
Floorplans
Availability Details
Price Availability Date Unit Sq Ft $2,690 Available Now The York 1 1070 sq ft Model Amenities and Features
Features
- Air Conditioning
- Cable Ready
- Heating
- High Speed Internet Access
- Tub/Shower
- Washer/Dryer
Kitchen
- Dishwasher
- Eat-in Kitchen
- Kitchen
- Range
Model Rent and Fees
Model Price
- $2,690
Apartment Model: The York 1$2,6902 Bedroom, 2.5 Bath, 1070 sq ftAvailable Now![]()
The York 1 - Floorplan The Dover 1
$2,695
2 Beds, 2 Baths, 990 sq ftAvailable NowModel Gallery
Floorplans
Availability Details
Price Availability Date Unit Sq Ft $2,695 Available Now The Dover 1 990 sq ft Model Amenities and Features
Features
- Air Conditioning
- Cable Ready
- Heating
- High Speed Internet Access
- Tub/Shower
- Washer/Dryer
Kitchen
- Dishwasher
- Eat-in Kitchen
- Kitchen
- Range
Model Rent and Fees
Model Price
- $2,695
Apartment Model: The Dover 1$2,6952 Bedroom, 2 Bath, 990 sq ftAvailable Now![]()
The Dover 1 - Floorplan The York 4
$2,795
2 Beds, 2.5 Baths, 1220 sq ftAvailable NowModel Gallery
Floorplans
Availability Details
Price Availability Date Unit Sq Ft $2,795 Available Now The York 4 1220 sq ft Model Amenities and Features
Features
- Air Conditioning
- Cable Ready
- Heating
- High Speed Internet Access
- Tub/Shower
- Washer/Dryer
Kitchen
- Dishwasher
- Eat-in Kitchen
- Kitchen
- Range
Model Rent and Fees
Model Price
- $2,795
Apartment Model: The York 4$2,7952 Bedroom, 2.5 Bath, 1220 sq ftAvailable Now![]()
The York 4 - Floorplan The York 3
$2,835
2 Beds, 2.5 Baths, 1520 sq ftAvailable NowLargest 2 BedroomThis is the largest 2 Bedroom at this PropertyModel Gallery
Floorplans
Photos
3D Tours
Availability Details
Price Availability Date Unit Sq Ft $2,835 Available Now The York 3 1520 sq ft Model Amenities and Features
Features
- Air Conditioning
- Cable Ready
- Heating
- Tub/Shower
- Washer/Dryer
Kitchen
- Dishwasher
- Eat-in Kitchen
- Kitchen
- Range
Living Space
- Carpet
- Dining Room
- Tile Floors
- Walk-In Closets
- Window Coverings
Model Rent and Fees
Model Price
- $2,835
Apartment Model: The York 3$2,8352 Bedroom, 2.5 Bath, 1520 sq ftAvailable NowFloorplansPhotos3D Tours![]()
The York 3 - Image 1 ![]()
The York 3 - Image 2 ![]()
The York 3 - Image 3 ![]()
The York 3 - Image 4 ![]()
The York 3 - Image 5 ![]()
The York 3 - Image 6 ![]()
The York 3 - Image 7 ![]()
The York 3 - Image 8 ![]()
The York 3 - Image 9 ![]()
The York 3 - Image 10 ![]()
The York 3 - Floorplan The York 3 - 3D Tour The York 3 - 3D Tour The York 3 - 3D Tour 3 Bedrooms
The Manchester 4
$3,295
3 Beds, 2.5 Baths, 1395 sq ftAvailable NowModel Gallery
Floorplans
Availability Details
Price Availability Date Unit Sq Ft $3,295 Available Now The Manchester 4 1395 sq ft Model Amenities and Features
Features
- Air Conditioning
- Cable Ready
- Heating
- High Speed Internet Access
- Tub/Shower
- Washer/Dryer
Kitchen
- Dishwasher
- Eat-in Kitchen
- Kitchen
- Range
Model Rent and Fees
Model Price
- $3,295
Apartment Model: The Manchester 4$3,2953 Bedroom, 2.5 Bath, 1395 sq ftAvailable Now![]()
The Manchester 4 - Floorplan The Manchester 5
$3,295
3 Beds, 2.5 Baths, 1400 sq ftAvailable NowModel Gallery
Floorplans
Availability Details
Price Availability Date Unit Sq Ft $3,295 Available Now The Manchester 5 1400 sq ft Model Amenities and Features
Features
- Air Conditioning
- Cable Ready
- Heating
- High Speed Internet Access
- Tub/Shower
- Washer/Dryer
Kitchen
- Dishwasher
- Eat-in Kitchen
- Kitchen
- Range
Model Rent and Fees
Model Price
- $3,295
Apartment Model: The Manchester 5$3,2953 Bedroom, 2.5 Bath, 1400 sq ftAvailable Now![]()
The Manchester 5 - Floorplan The Manchester 6
$3,295
3 Beds, 2.5 Baths, 1460 sq ftAvailable NowModel Gallery
Floorplans
Availability Details
Price Availability Date Unit Sq Ft $3,295 Available Now The Manchester 6 1460 sq ft Model Amenities and Features
Features
- Air Conditioning
- Cable Ready
- Heating
- High Speed Internet Access
- Tub/Shower
- Washer/Dryer
Kitchen
- Dishwasher
- Eat-in Kitchen
- Kitchen
- Range
Model Rent and Fees
Model Price
- $3,295
Apartment Model: The Manchester 6$3,2953 Bedroom, 2.5 Bath, 1460 sq ftAvailable Now![]()
The Manchester 6 - Floorplan The Manchester 1
$3,295
3 Beds, 2.5 Baths, 1515 sq ftAvailable NowModel Gallery
Floorplans
Availability Details
Price Availability Date Unit Sq Ft $3,295 Available Now The Manchester 1 1515 sq ft Model Amenities and Features
Features
- Air Conditioning
- Cable Ready
- Heating
- High Speed Internet Access
- Tub/Shower
- Washer/Dryer
Kitchen
- Dishwasher
- Eat-in Kitchen
- Kitchen
- Range
Model Rent and Fees
Model Price
- $3,295
Apartment Model: The Manchester 1$3,2953 Bedroom, 2.5 Bath, 1515 sq ftAvailable Now![]()
The Manchester 1 - Floorplan The Manchester 2
$3,295
3 Beds, 2.5 Baths, 1535 sq ftAvailable NowModel Gallery
Floorplans
Availability Details
Price Availability Date Unit Sq Ft $3,295 Available Now The Manchester 2 1535 sq ft Model Amenities and Features
Features
- Air Conditioning
- Cable Ready
- Heating
- High Speed Internet Access
- Tub/Shower
- Washer/Dryer
Kitchen
- Dishwasher
- Eat-in Kitchen
- Kitchen
- Range
Model Rent and Fees
Model Price
- $3,295
Apartment Model: The Manchester 2$3,2953 Bedroom, 2.5 Bath, 1535 sq ftAvailable Now![]()
The Manchester 2 - Floorplan The Manchester 3
$3,295
3 Beds, 2.5 Baths, 1550 sq ftAvailable NowModel Gallery
Floorplans
Availability Details
Price Availability Date Unit Sq Ft $3,295 Available Now The Manchester 3 1550 sq ft Model Amenities and Features
Features
- Air Conditioning
- Cable Ready
- Heating
- High Speed Internet Access
- Tub/Shower
- Washer/Dryer
Kitchen
- Dishwasher
- Eat-in Kitchen
- Kitchen
- Range
Model Rent and Fees
Model Price
- $3,295
Apartment Model: The Manchester 3$3,2953 Bedroom, 2.5 Bath, 1550 sq ftAvailable Now![]()
The Manchester 3 - Floorplan The Lincoln 2
$3,585
3 Beds, 2.5 Baths, 1775 sq ftAvailable NowModel Gallery
Floorplans
Availability Details
Price Availability Date Unit Sq Ft $3,585 Available Now The Lincoln 2 1775 sq ft Model Amenities and Features
Features
- Air Conditioning
- Cable Ready
- Heating
- High Speed Internet Access
- Tub/Shower
- Washer/Dryer
Kitchen
- Dishwasher
- Eat-in Kitchen
- Kitchen
- Range
Model Rent and Fees
Model Price
- $3,585
Apartment Model: The Lincoln 2$3,5853 Bedroom, 2.5 Bath, 1775 sq ftAvailable Now![]()
The Lincoln 2 - Floorplan The Lincoln 1
$3,725
3 Beds, 2.5 Baths, 1940 sq ftAvailable NowLargest 3 BedroomThis is the largest 3 Bedroom at this PropertyModel Gallery
Floorplans
Availability Details
Price Availability Date Unit Sq Ft $3,725 Available Now The Lincoln 1 1940 sq ft Model Amenities and Features
Features
- Air Conditioning
- Cable Ready
- Heating
- High Speed Internet Access
- Tub/Shower
- Washer/Dryer
Kitchen
- Dishwasher
- Eat-in Kitchen
- Kitchen
- Range
Model Rent and Fees
Model Price
- $3,725
Apartment Model: The Lincoln 1$3,7253 Bedroom, 2.5 Bath, 1940 sq ftAvailable Now![]()
The Lincoln 1 - Floorplan
Schedule a Tour
3D Tours
Property Information
- 184 Units
- 3 Stories
- Built in 2002
Fees and Policies
The fees listed below are community-provided and may exclude utilities or add-ons. All payments are made directly to the property and are non-refundable unless otherwise specified.
Other Fees and Policies
Pet Policy and Fees
No Pets Allowed
Parking Info and Fees
- Surface Lot
- 1 Max
Property Fee Disclaimer: Based on community-supplied data and independent market research. Subject to change without notice. May exclude fees for mandatory or optional services and usage-based utilities.
Features and Amenities
On-Site Services
- Property Manager On Site
- Maintenance On Site
Community Features
- Walk Up
Recreation and Fitness
- Tennis Court
- Playground
- Pool
Interior Features
- High Speed Internet Access
- Heating
- Tub/Shower
- Cable Ready
- Washer/Dryer
- Air Conditioning
Kitchen Amenities
- Range
- Eat In Kitchen
- Dishwasher
- Kitchen
Living Area Features
- Walk In Closets
- Carpet
- Window Coverings
- Tile Floors
- Dining Room
Pet Policy
- No Pets Allowed

Map
- Shopping
- Colleges
- Grocery
- Medical
- Transportation

Map
Getting Around
50 / 100 Fairly walkable
50 / 100 Fairly bikeable
80 / 100 Very car friendly
Getting to Know the Area
50 / 100 Restaurants
20 / 100 Cafes
20 / 100 Nightlife
30 / 100 Shopping
70 / 100 Parks
100 / 100 Noise Level
Frequently Asked Questions about Renaissance Properties
Where is Renaissance Properties located?
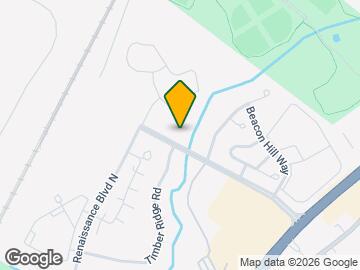
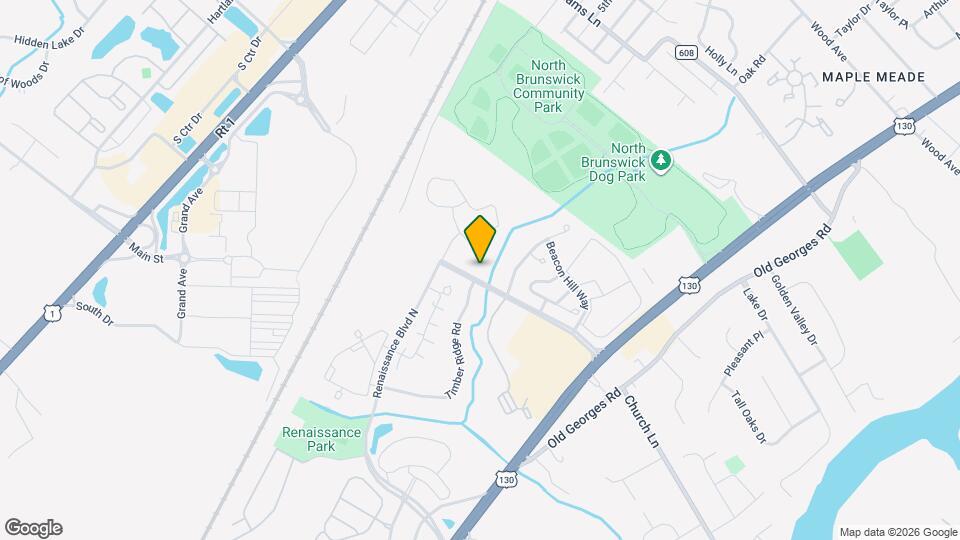
Renaissance Properties is located at 301 E Renaissance Blvd near the Turnpike West area of North Brunswick, NJ
What is the current rent range at Renaissance Properties?
2 Bedroom to 3 Bedroom Apartments at Renaissance Properties currently range from $2,445 to $3,725
When is the leasing office open?
- The office Hours for Renaissance Properties are
- Monday 10:00 am–5:00 pm
- Tuesday 10:00 am–5:00 pm
- Wednesday Closed
- Thursday 10:00 am–6:00 pm
- Friday 10:00 am–5:00 pm
- Saturday 10:00 am–4:00 pm
- Sunday By Appointment
Are pets allowed?
Call us today to find out our pet policy and if we allow pets
Are there any rent specials?
The current rent special at Renaissance Properties is: Move-In Special~~1 Month Rent Free On Select Units With a 13 Month Lease. See Leasing Agent For More Details..
New Jersey Social Services Information
Statewide service is free, confidential, multilingual and always open. Three easy ways to reach Social Services in NJ: Dial 2-1-1; text your zip code to 898-211; or chat at https://www.nj211.org
Renters Reviews and Ratings
Too expensive, Garbage everywhere, Not worth it!
Sad to be moving
unprofessional
Property Manager Responded
UNPROFESSIONAL
Middlesex Management
Nearby Schools
North Brunswick Twp High School
Linwood Middle School
Parsons Elementary School
About GreatSchools Data on ApartmentHomeLiving.com.
Points of Interest
Time and distance from Renaissance Properties.
Big Box and Retail
Target
Costco
Petsmart
Colleges and Universities
Groceries
Stop & Shop
Lidl
Aldi
Hospitals
Children's Specialized Hospital
Robert Wood Johnson University Hospital
Saint Peter's University Hospital
Shopping Centers
Renaissance Properties has 5 shopping centers within 0.7 miles.
Transit Stations
Nearby Neighborhoods
Rental Price Ranges in the Area
| Bedroom | Average Rent | Cheapest Rent | Highest Rent |
|---|---|---|---|
| North Brunswick Studio Apartments | $2,151 | $1,400 | $2,675 |
| North Brunswick 1 Bedroom Apartments | $2,407 | $1,210 | $4,247 |
| North Brunswick 2 Bedroom Apartments | $2,825 | $975 | $6,834 |
| North Brunswick 3 Bedroom Apartments | $3,548 | $1,375 | $5,550 |
| North Brunswick 4 Bedroom Apartments | $1,704 | $879 | $3,700 |
| 2 Bedroom Homes | $2,490 | $1,500 | $3,100 |
| 3 Bedroom Homes | $3,415 | $2,600 | $4,500 |
| 4 Bedroom Homes | $4,150 | $2,000 | $5,500 |
| 5 Bedroom Homes | $5,866 | $4,000 | $6,800 |
Browse Top Apartments in North Brunswick
By Price
By Community Type
- North Brunswick Apartments for Rent by Owner
- North Brunswick Apartments with Rent Specials
- North Brunswick Top Rated Apartments
- North Brunswick Corporate Apartments
- North Brunswick Furnished Apartments
- North Brunswick Gated Apartments
- North Brunswick Loft Apartments
- New North Brunswick Apartments
- North Brunswick Senior Apartments
- North Brunswick Short-term Apartments
- North Brunswick Student Apartments
- North Brunswick Apartments with Utilities Included


Property Manager Responded