

- 1–2 Bedrooms
- $1,495-$1,915 Pricing
- 720–1,075 Square Feet
About Renaissance at Hobble Creek
Pool View! Pet friendly! - (RLNE3483347)
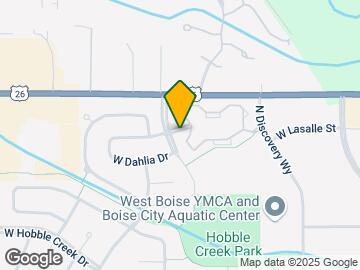
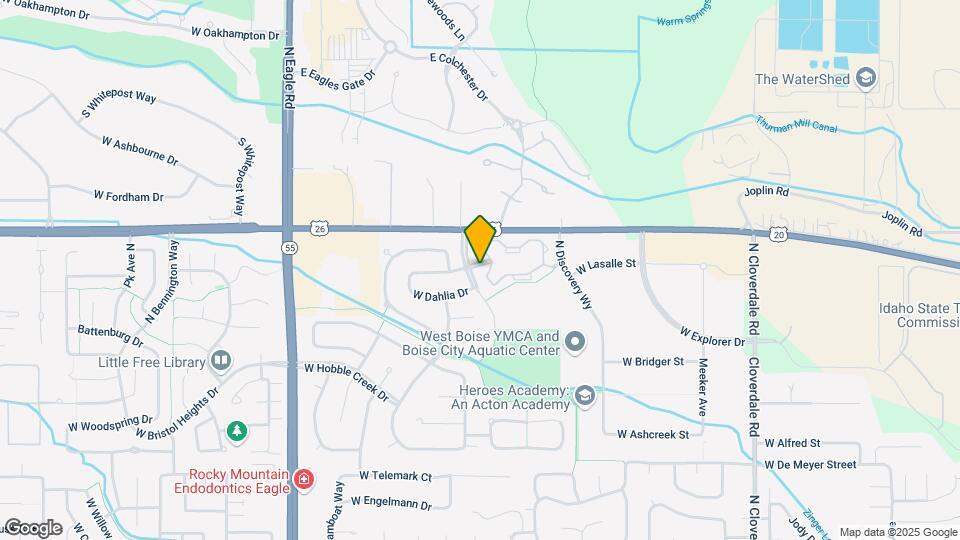
Renaissance at Hobble Creek is located in the West Valley Neighborhood and 83713 Zip code of Boise, ID. This community is professionally managed by Pacific Capital Management
Unique Features and Amenities
- All
- BBQ grill
- Cardio/Weight Equipment
- Courtyard
- Covered Parking
- First Floor
- Furnished
- Garage
- Luxury
- NONE
- Theater room
- Wood floors
Property Contact Info
- Listed by:
- Agency:
- Vendor Logo:
- Website:
- View Property Website
- Call Us:
- (208) 295-9408
- Disclaimer:
Office Hours
| Monday | 9:00 am–6:00 pm |
| Tuesday | 9:00 am–6:00 pm |
| Wednesday | 9:00 am–6:00 pm |
| Thursday | 9:00 am–6:00 pm |
| Friday | 9:00 am–6:00 pm |
| Saturday | 10:00 am–5:00 pm |
| Sunday | Closed |
Floorplan Pricing and Availability
Renaissance at Hobble Creek offers 1 to 2 Bedroom apartments starting from $1,495 and having 720–1,075 sq ft. Here is the current pricing and availability:
New! Interactive Property Map
1 Bedroom
A2 Floors
$1,495
1 Bed, 1 Bath, 720 sq ftAvailable Sep 15Model Gallery
Photos
Availability Details
Price Availability Date Unit Sq Ft Deposit $1,495 September 15, 2026 13201 720 $450 Unit 13201 Amenities and Features
Unique Features
- All
- NONE
Unit 13201 Rent and Fees
Unit Price
- $1,495
Deposit
- $450 deposit
Model Rent and Fees
Price
- $1,495
Apartment Model: A2 Floors$1,4951 Bedroom, 1 Bath, 720 sq ftAvailable September 15, 2026![]()
A2 Floors - Image 1 ![]()
A2 Floors - Image 2 ![]()
A2 Floors - Image 3 ![]()
A2 Floors - Image 4 ![]()
A2 Floors - Image 5 ![]()
A2 Floors - Image 6 ![]()
A2 Floors - Image 7 ![]()
A2 Floors - Image 8 ![]()
A2 Floors - Image 9 ![]()
A2 Floors - Image 10 Apartment Unit: 13201Apartment Model: A2 Floors$1,4951 Bedroom, 1 Bath, 720 sq ftAvailable September 15, 20262 Bedrooms
B3 Reno
From $1,910
2 Beds, 2 Baths, 1075 sq ftAvailable Aug 13Model Gallery
Photos
Availability Details
Price Availability Date Unit Sq Ft Deposit View Details $1,910 August 13, 2026 5308 1075 $550 $1,915 September 12, 2026 2205 1075 $550 Model Amenities and Features
Kitchen
- Dishwasher
- Disposal
- Microwave
- Refrigerator
Unique Features
- NONE
Model Rent and Fees
Model Price Range
- $1,910 - $1,915
Deposit
- $550 deposit
Unit 5308 Amenities and Features
Kitchen
- Dishwasher
- Disposal
- Microwave
- Refrigerator
Unique Features
- NONE
Unit 5308 Rent and Fees
Unit Price
- $1,910
Deposit
- $550 deposit
Model Rent and Fees
Model Price Range
- $1,910 - $1,915
Unit 2205 Amenities and Features
Kitchen
- Dishwasher
- Disposal
- Microwave
- Refrigerator
Unique Features
- NONE
Unit 2205 Rent and Fees
Unit Price
- $1,915
Deposit
- $550 deposit
Model Rent and Fees
Model Price Range
- $1,910 - $1,915
Apartment Model: B3 RenoFrom $1,9102 Bedroom, 2 Bath, 1075 sq ftAvailable August 13, 2026![]()
B3 Reno - Image 1 ![]()
B3 Reno - Image 2 ![]()
B3 Reno - Image 3 ![]()
B3 Reno - Image 4 ![]()
B3 Reno - Image 5 ![]()
B3 Reno - Image 6 ![]()
B3 Reno - Image 7 ![]()
B3 Reno - Image 8 ![]()
B3 Reno - Image 9 ![]()
B3 Reno - Image 10 Apartment Unit: 5308Apartment Model: B3 Reno$1,9102 Bedroom, 2 Bath, 1075 sq ftAvailable August 13, 2026Apartment Unit: 2205Apartment Model: B3 Reno$1,9152 Bedroom, 2 Bath, 1075 sq ftAvailable September 12, 2026
Schedule a Tour
3D Tours
Property Information
- 288 Units
- 3 Stories
- Built in 1997
- Furnished
Lease Terms
- 3 - 12 mo
- Short Term Lease Options
Fees and Policies
The fees listed below are community-provided and may exclude utilities or add-ons. All payments are made directly to the property and are non-refundable unless otherwise specified.
Required Fees
One-Time Basics
- Due at Application
- Application Fee Per ApplicantiCharged Per Applicant.$45.00
- Due at Move-In
- Administrative FeeiCharged per unit.$200.00
Pet Policy and Fees
Pet Policies are Negotiable
Birds
AllowedFish
AllowedReptiles
AllowedOthers
AllowedParking Info and Fees
- Coveredi1 covered space included with each unit
- 1 Max
- Garage ParkingiMichaelangelo and Florence include an attached garage. Additional detached garages available to rent.
- 1 Max
Property Fee Disclaimer: Based on community-supplied data and independent market research. Subject to change without notice. May exclude fees for mandatory or optional services and usage-based utilities.
Features and Amenities
On-Site Services
- Maintenance On Site
- Package Service
- Property Manager On Site
- Renters Insurance Program
- Public Transportation
- Online Services
- 24 Hour Access
Community Features
- Walk Up
- Lounge
- Multi Use Room
- Corporate Housing
- Business Center
- Clubhouse
Outdoor Features
- Grill
- Courtyard
- Picnic Area
- Deck
- Patio
Recreation and Fitness
- Hot Tub
- Fitness Center
- Spa
- Media Center/Movie Theatre
- Pool
Interior Features
- Windows
- Balcony
- Storage Space
- Ceiling Fans
- Fireplace
- High Speed Internet Access
- Heating
- Sprinkler System
- Tub/Shower
- Cable Ready
- Washer/Dryer
- Air Conditioning
- Wheelchair Accessible (Rooms)
- Smoke Free
Kitchen Amenities
- Range
- Refrigerator
- Pantry
- Oven
- Microwave
- Dishwasher
- Eat In Kitchen
- Disposal
- Freezer
- Ice Maker
- Kitchen
Living Area Features
- Walk In Closets
- Bay Window
- Crown Molding
- Views
- Office
- Carpet
- Hardwood Floors
Student Features
- Private Bathroom
Unique Amenities
- Garage Available

Map
- Shopping
- Colleges
- Grocery
- Medical
- Parks

Map
Frequently Asked Questions about Renaissance at Hobble Creek
Where is Renaissance at Hobble Creek located?
Renaissance at Hobble Creek is located at 6240 N Park Meadow Way near the West Valley area of Boise, ID
What is the current rent range at Renaissance at Hobble Creek?
1 Bedroom to 2 Bedroom Apartments at Renaissance at Hobble Creek currently range from $1,495 to $1,915
When is the leasing office open?
- The office Hours for Renaissance at Hobble Creek are
- Monday 9:00 am–6:00 pm
- Tuesday 9:00 am–6:00 pm
- Wednesday 9:00 am–6:00 pm
- Thursday 9:00 am–6:00 pm
- Friday 9:00 am–6:00 pm
- Saturday 10:00 am–5:00 pm
- Sunday Closed
Are pets allowed?
Call us today to find out our pet policy and if we allow pets
Renters Reviews and Ratings
Hidden extra charges
RUN THE OTHER WAY AT ALL COSTS!!
Property Manager Responded
We loved it!
Property Manager Responded
Mid Apartments
Property Manager Responded
RENTER BEWARE
Property Manager Responded
RENTER BEWARE
Property Manager Responded
Terrible Experience
Renaissance at Hobble Creek used to be worth it...
The Rennasaince at Hobble Creek
Nearby Schools
Centennial High School
Lowell Scott Middle School
Pioneer School of the Arts
About GreatSchools Data on ApartmentHomeLiving.com.
Points of Interest
Time and distance from Renaissance at Hobble Creek.
Big Box and Retail
Target
Walgreens
Kohl's
Colleges and Universities
Groceries
Albertsons
Winco Foods
Albertson's
Hospitals
Lifeways Hospital
Treasure Valley Hospital
Intermountain Hospital
Military Bases
Old Fort Boise Military Res
Parks and Recreation
Renaissance at Hobble Creek has 4 parks within 10.1 miles, including Roaring Springs Water Park, Camel's Back Park , The Basque Museum and Cultural Center, and Idaho Botanical Gardens.
Shopping Centers
Renaissance at Hobble Creek has 5 shopping centers within 1.6 miles.
Nearby Neighborhoods
Rental Price Ranges in the Area
| Bedroom | Average Rent | Cheapest Rent | Highest Rent |
|---|---|---|---|
| Boise Studio Apartments | $1,652 | $1,029 | $4,207 |
| Boise 1 Bedroom Apartments | $1,931 | $1,050 | $3,960 |
| Boise 2 Bedroom Apartments | $2,224 | $1,150 | $6,620 |
| Boise 3 Bedroom Apartments | $3,065 | $605 | $9,482 |
| Boise 4 Bedroom Apartments | $6,240 | $1,215 | $10,000+ |
Browse Top Apartments in Boise
By Price
By Community Type
- Boise Apartments for Rent by Owner
- Boise Apartments with Rent Specials
- Boise Top Rated Apartments
- Boise Corporate Apartments
- Boise Furnished Apartments
- Boise Gated Apartments
- Boise Loft Apartments
- Boise Low Income Apartments
- Boise Military Apartments
- New Boise Apartments
- Boise Senior Apartments
- Boise Short-term Apartments
- Boise Student Apartments
- Boise Apartments with Utilities Included


Property Manager Responded