- 1–2 Bedrooms
- $812-$2,150 Total Monthly Price
Total Monthly Price
Base Rent$812 - $2,150Total Monthly Price$812 - $2,150 - 474–1,080 Square Feet
Rent Specials
Up to 8 Weeks Free - Hot San Antonio Special!~~UP TO 8 Weeks Free - Limited Time Special - Act Quick :)
About Renata on Fredericksburg
Renata on Fredericksburg is a premier luxury apartment community located in the heart of San Antonio's Medical Center district. Offering spacious one- and two-bedroom floor plans, each apartment features modern amenities such as wood-burning fireplaces, walk-in closets, and in-unit washers and dryers. Residents enjoy resort-style living with access to two sparkling swimming pools, a fully equipped fitness center, tennis courts, and a pet park. Conveniently situated near major employers like USAA, UT Health San Antonio, and the South Texas Medical Center, Renata provides easy access to shopping, dining, and entertainment. Just a short drive from downtown San Antonio and the San Antonio International Airport, this community blends luxury with unbeatable convenience. Renata on Fredericksburg is currently undergoing exciting upgrades to enhance interiors and community amenities. Experience modern living at its finest-schedule a tour today!
Renata on Fredericksburg is located in the Medical Center Neighborhood and 78240 Zip code of San Antonio, TX. This community is professionally managed by Haven Residential
Unique Features and Amenities
- Black appliances
- Click Panel Flooring
- Community BBQ Grills
- Farmhosue Sinks
- Farmhouse Sinks
- Faux Plank Wood Flooring*
- Laundry In Unit
- PoolDeck/Gaming/BBQ
- Renovated Unit
- Stainless Steel Appliances*
- Tile Backsplash
- USAA Preferred Employer Program
- White cabinetry
Property Contact Info

- Listed by:
- Agency:
- Vendor Logo:
- Website:
- View Property Website
- Call Us:
- (210) 405-9355
- Disclaimer:
Office Hours
| Monday | 9:00 am–6:00 pm |
| Tuesday | 9:00 am–6:00 pm |
| Wednesday | 9:00 am–6:00 pm |
| Thursday | 9:00 am–6:00 pm |
| Friday | 9:00 am–6:00 pm |
| Saturday | 10:00 am–5:00 pm |
| Sunday | Closed |
Floorplan Pricing and Availability
Renata on Fredericksburg offers 1 to 2 Bedroom apartments starting from $812 and having 474–1,080 sq ft. Here is the current pricing and availability:
New! Interactive Property Map
1 Bedroom
Floorplan A1
From $812
1 Bed, 1 Bath, 474-564 sq ftTotal Monthly PriceAvailable NowTotal Monthly Price
Base Rent$812 - $1,606Total Monthly Price$812 - $1,606Cheapest 1 BedroomThis is the cheapest 1 Bedroom at this PropertyModel Gallery
Floorplans
Availability Details
Prices shown for this property are the Total Monthly Price including Fees.Price Availability Date Unit Sq Ft View Details $902 Available Now 1309 564 $902 September 8, 2026 503 474 $812 September 15, 2026 109 474 Model Amenities and Features
Features
- Balcony
- Ceiling Fans
- Fireplace
- Washer/Dryer Hookup
Kitchen
- Stainless Steel Appliances
Living Space
- Vaulted Ceiling
Unique Features
- Black appliances
- Click Panel Flooring
- Farmhouse Sinks
- Faux Plank Wood Flooring*
- Laundry In Unit
- PoolDeck/Gaming/BBQ
- Renovated Unit
- Stainless Steel Appliances*
- Tile Backsplash
- White cabinetry
Model Lease Information
Model Price Range
- $812 - $1,606Total Monthly PriceBase Rent: $812 - $1,606Required Monthly Fees: None
Unit 1309 Amenities and Features
Features
- Balcony
- Ceiling Fans
- Fireplace
- Washer/Dryer Hookup
Kitchen
- Stainless Steel Appliances
Living Space
- Vaulted Ceiling
Unique Features
- Black appliances
- Click Panel Flooring
- Farmhouse Sinks
- Faux Plank Wood Flooring*
- Laundry In Unit
- PoolDeck/Gaming/BBQ
- Renovated Unit
- Stainless Steel Appliances*
- Tile Backsplash
- White cabinetry
Unit 1309 Lease Information
Unit Price
- From $902Total Monthly PriceBase Rent: $902 - $1,535Required Monthly Fees: None
View Details and Rent EstimateModel Lease Information
Model Price Range
- $812 - $1,606Total Monthly Price
Unit 503 Amenities and Features
Features
- Balcony
- Ceiling Fans
- Fireplace
- Washer/Dryer Hookup
Kitchen
- Stainless Steel Appliances
Living Space
- Vaulted Ceiling
Unique Features
- Black appliances
- Click Panel Flooring
- Farmhouse Sinks
- Faux Plank Wood Flooring*
- Laundry In Unit
- PoolDeck/Gaming/BBQ
- Renovated Unit
- Stainless Steel Appliances*
- Tile Backsplash
- White cabinetry
Unit 503 Lease Information
Unit Price
- From $902Total Monthly PriceBase Rent: $902 - $1,606Required Monthly Fees: None
View Details and Rent EstimateModel Lease Information
Model Price Range
- $812 - $1,606Total Monthly Price
Unit 109 Amenities and Features
Features
- Balcony
- Ceiling Fans
- Fireplace
- Washer/Dryer Hookup
Kitchen
- Stainless Steel Appliances
Living Space
- Vaulted Ceiling
Unique Features
- Black appliances
- Click Panel Flooring
- Farmhouse Sinks
- Faux Plank Wood Flooring*
- Laundry In Unit
- PoolDeck/Gaming/BBQ
- Renovated Unit
- Stainless Steel Appliances*
- Tile Backsplash
- White cabinetry
Unit 109 Lease Information
Unit Price
- From $812Total Monthly PriceBase Rent: $812 - $1,442Required Monthly Fees: None
View Details and Rent EstimateModel Lease Information
Model Price Range
- $812 - $1,606Total Monthly Price
Apartment Model: A1From $8121 Bedroom, 1 Bath, 474-564 sq ftAvailable NowFloor plans are artist's rendering. All dimensions are approximate. Actual product and specifications may vary in dimension or detail. Not all features are available in every rental home. Please see a representative for details.
![]()
A1 - Floorplan Apartment Unit: 1309Apartment Model: A1From $9021 Bedroom, 1 Bath, 564 sq ftAvailable NowApartment Unit: 503Apartment Model: A1From $9021 Bedroom, 1 Bath, 474 sq ftAvailable September 8, 2026Apartment Unit: 109Apartment Model: A1From $8121 Bedroom, 1 Bath, 474 sq ftAvailable September 15, 2026Floorplan A4
From $1,017
1 Bed, 1 Bath, 728 sq ftTotal Monthly PriceAvailable NowTotal Monthly Price
Base Rent$1,017 - $1,980Total Monthly Price$1,017 - $1,980Largest 1 BedroomThis is the largest 1 Bedroom at this PropertyModel Gallery
Floorplans
Availability Details
Prices shown for this property are the Total Monthly Price including Fees.Price Availability Date Unit Sq Ft View Details $1,017 Available Now 1003 728 $1,107 September 21, 2026 1501 728 Model Amenities and Features
Features
- Balcony
- Ceiling Fans
- Fireplace
- Washer/Dryer Hookup
Kitchen
- Stainless Steel Appliances
Living Space
- Vaulted Ceiling
Unique Features
- Black appliances
- Click Panel Flooring
- Farmhouse Sinks
- Faux Plank Wood Flooring*
- Laundry In Unit
- PoolDeck/Gaming/BBQ
- Renovated Unit
- Stainless Steel Appliances*
- Tile Backsplash
- White cabinetry
Model Lease Information
Model Price Range
- $1,017 - $1,980Total Monthly PriceBase Rent: $1,017 - $1,980Required Monthly Fees: None
Unit 1003 Amenities and Features
Features
- Balcony
- Ceiling Fans
- Fireplace
- Washer/Dryer Hookup
Kitchen
- Stainless Steel Appliances
Living Space
- Vaulted Ceiling
Unique Features
- Black appliances
- Click Panel Flooring
- Farmhouse Sinks
- Faux Plank Wood Flooring*
- Laundry In Unit
- PoolDeck/Gaming/BBQ
- Renovated Unit
- Stainless Steel Appliances*
- Tile Backsplash
- White cabinetry
Unit 1003 Lease Information
Unit Price
- From $1,017Total Monthly PriceBase Rent: $1,017 - $1,735Required Monthly Fees: None
View Details and Rent EstimateModel Lease Information
Model Price Range
- $1,017 - $1,980Total Monthly Price
Unit 1501 Amenities and Features
Features
- Balcony
- Ceiling Fans
- Fireplace
- Washer/Dryer Hookup
Kitchen
- Stainless Steel Appliances
Living Space
- Vaulted Ceiling
Unique Features
- Black appliances
- Click Panel Flooring
- Farmhouse Sinks
- Faux Plank Wood Flooring*
- Laundry In Unit
- PoolDeck/Gaming/BBQ
- Renovated Unit
- Stainless Steel Appliances*
- Tile Backsplash
- White cabinetry
Unit 1501 Lease Information
Unit Price
- From $1,107Total Monthly PriceBase Rent: $1,107 - $1,980Required Monthly Fees: None
View Details and Rent EstimateModel Lease Information
Model Price Range
- $1,017 - $1,980Total Monthly Price
Apartment Model: A4From $1,0171 Bedroom, 1 Bath, 728 sq ftAvailable NowFloor plans are artist's rendering. All dimensions are approximate. Actual product and specifications may vary in dimension or detail. Not all features are available in every rental home. Please see a representative for details.
![]()
A4 - Floorplan Apartment Unit: 1003Apartment Model: A4From $1,0171 Bedroom, 1 Bath, 728 sq ftAvailable NowApartment Unit: 1501Apartment Model: A4From $1,1071 Bedroom, 1 Bath, 728 sq ftAvailable September 21, 2026Floorplan A2
From $862
1 Bed, 1 Bath, 564 sq ftTotal Monthly PriceAvailable Aug 28Total Monthly Price
Base Rent$862 - $1,697Total Monthly Price$862 - $1,697Model Gallery
Floorplans
Availability Details
Prices shown for this property are the Total Monthly Price including Fees.Price Availability Date Unit Sq Ft View Details $862 August 28, 2026 1220 564 $952 September 7, 2026 1311 564 $867 September 8, 2026 1202 564 Model Amenities and Features
Features
- Balcony
- Ceiling Fans
- Fireplace
- Washer/Dryer Hookup
Kitchen
- Stainless Steel Appliances
Living Space
- Vaulted Ceiling
Unique Features
- Black appliances
- Click Panel Flooring
- Farmhouse Sinks
- Faux Plank Wood Flooring*
- Laundry In Unit
- PoolDeck/Gaming/BBQ
- Renovated Unit
- Stainless Steel Appliances*
- Tile Backsplash
- White cabinetry
Model Lease Information
Model Price Range
- $862 - $1,697Total Monthly PriceBase Rent: $862 - $1,697Required Monthly Fees: None
Unit 1220 Amenities and Features
Features
- Balcony
- Ceiling Fans
- Fireplace
- Washer/Dryer Hookup
Kitchen
- Stainless Steel Appliances
Living Space
- Vaulted Ceiling
Unique Features
- Black appliances
- Click Panel Flooring
- Farmhouse Sinks
- Faux Plank Wood Flooring*
- Laundry In Unit
- PoolDeck/Gaming/BBQ
- Renovated Unit
- Stainless Steel Appliances*
- Tile Backsplash
- White cabinetry
Unit 1220 Lease Information
Unit Price
- From $862Total Monthly PriceBase Rent: $862 - $1,465Required Monthly Fees: None
View Details and Rent EstimateModel Lease Information
Model Price Range
- $862 - $1,697Total Monthly Price
Unit 1311 Amenities and Features
Features
- Balcony
- Ceiling Fans
- Fireplace
- Washer/Dryer Hookup
Kitchen
- Stainless Steel Appliances
Living Space
- Vaulted Ceiling
Unique Features
- Black appliances
- Click Panel Flooring
- Farmhouse Sinks
- Faux Plank Wood Flooring*
- Laundry In Unit
- PoolDeck/Gaming/BBQ
- Renovated Unit
- Stainless Steel Appliances*
- Tile Backsplash
- White cabinetry
Unit 1311 Lease Information
Unit Price
- From $952Total Monthly PriceBase Rent: $952 - $1,697Required Monthly Fees: None
View Details and Rent EstimateModel Lease Information
Model Price Range
- $862 - $1,697Total Monthly Price
Unit 1202 Amenities and Features
Features
- Balcony
- Ceiling Fans
- Fireplace
- Washer/Dryer Hookup
Kitchen
- Stainless Steel Appliances
Living Space
- Vaulted Ceiling
Unique Features
- Black appliances
- Click Panel Flooring
- Farmhouse Sinks
- Faux Plank Wood Flooring*
- Laundry In Unit
- PoolDeck/Gaming/BBQ
- Renovated Unit
- Stainless Steel Appliances*
- Tile Backsplash
- White cabinetry
Unit 1202 Lease Information
Unit Price
- From $867Total Monthly PriceBase Rent: $867 - $1,542Required Monthly Fees: None
View Details and Rent EstimateModel Lease Information
Model Price Range
- $862 - $1,697Total Monthly Price
Apartment Model: A2From $8621 Bedroom, 1 Bath, 564 sq ftAvailable August 28, 2026Floor plans are artist's rendering. All dimensions are approximate. Actual product and specifications may vary in dimension or detail. Not all features are available in every rental home. Please see a representative for details.
![]()
A2 - Floorplan Apartment Unit: 1220Apartment Model: A2From $8621 Bedroom, 1 Bath, 564 sq ftAvailable August 28, 2026Apartment Unit: 1311Apartment Model: A2From $9521 Bedroom, 1 Bath, 564 sq ftAvailable September 7, 2026Apartment Unit: 1202Apartment Model: A2From $8671 Bedroom, 1 Bath, 564 sq ftAvailable September 8, 2026Floorplan A3
From $1,007
1 Bed, 1 Bath, 648 sq ftTotal Monthly PriceAvailable Sep 8Total Monthly Price
Base Rent$1,007 - $1,825Total Monthly Price$1,007 - $1,825Model Gallery
Floorplans
Availability Details
Prices shown for this property are the Total Monthly Price including Fees.Price Availability Date Unit Sq Ft View Details $1,022 September 8, 2026 308 648 $1,007 September 8, 2026 314 648 Model Amenities and Features
Features
- Balcony
- Ceiling Fans
- Fireplace
- Washer/Dryer Hookup
Kitchen
- Stainless Steel Appliances
Living Space
- Vaulted Ceiling
Unique Features
- Black appliances
- Click Panel Flooring
- Farmhouse Sinks
- Faux Plank Wood Flooring*
- Laundry In Unit
- PoolDeck/Gaming/BBQ
- Renovated Unit
- Stainless Steel Appliances*
- Tile Backsplash
- White cabinetry
Model Lease Information
Model Price Range
- $1,007 - $1,825Total Monthly PriceBase Rent: $1,007 - $1,825Required Monthly Fees: None
Unit 308 Amenities and Features
Features
- Balcony
- Ceiling Fans
- Fireplace
- Washer/Dryer Hookup
Kitchen
- Stainless Steel Appliances
Living Space
- Vaulted Ceiling
Unique Features
- Black appliances
- Click Panel Flooring
- Farmhouse Sinks
- Faux Plank Wood Flooring*
- Laundry In Unit
- PoolDeck/Gaming/BBQ
- Renovated Unit
- Stainless Steel Appliances*
- Tile Backsplash
- White cabinetry
Unit 308 Lease Information
Unit Price
- From $1,022Total Monthly PriceBase Rent: $1,022 - $1,825Required Monthly Fees: None
View Details and Rent EstimateModel Lease Information
Model Price Range
- $1,007 - $1,825Total Monthly Price
Unit 314 Amenities and Features
Features
- Balcony
- Ceiling Fans
- Fireplace
- Washer/Dryer Hookup
Kitchen
- Stainless Steel Appliances
Living Space
- Vaulted Ceiling
Unique Features
- Black appliances
- Click Panel Flooring
- Farmhouse Sinks
- Faux Plank Wood Flooring*
- Laundry In Unit
- PoolDeck/Gaming/BBQ
- Renovated Unit
- Stainless Steel Appliances*
- Tile Backsplash
- White cabinetry
Unit 314 Lease Information
Unit Price
- From $1,007Total Monthly PriceBase Rent: $1,007 - $1,797Required Monthly Fees: None
View Details and Rent EstimateModel Lease Information
Model Price Range
- $1,007 - $1,825Total Monthly Price
Apartment Model: A3From $1,0071 Bedroom, 1 Bath, 648 sq ftAvailable September 8, 2026Floor plans are artist's rendering. All dimensions are approximate. Actual product and specifications may vary in dimension or detail. Not all features are available in every rental home. Please see a representative for details.
![]()
A3 - Floorplan Apartment Unit: 308Apartment Model: A3From $1,0221 Bedroom, 1 Bath, 648 sq ftAvailable September 8, 2026Apartment Unit: 314Apartment Model: A3From $1,0071 Bedroom, 1 Bath, 648 sq ftAvailable September 8, 20262 Bedrooms
Show Unavailable FloorplansFloorplan B1
From $1,036
2 Beds, 1 Bath, 788 sq ftTotal Monthly PriceAvailable NowTotal Monthly Price
Base Rent$1,036 - $1,811Total Monthly Price$1,036 - $1,811Cheapest 2 BedroomThis is the cheapest 2 Bedroom at this PropertyModel Gallery
Floorplans
Availability Details
Prices shown for this property are the Total Monthly Price including Fees.Price Availability Date Unit Sq Ft View Details $1,061 Available Now 1417 788 $1,051 Available Now 1418 788 $1,046 August 28, 2026 1416 788 Model Amenities and Features
Features
- Balcony
- Ceiling Fans
- Fireplace
- Washer/Dryer Hookup
Kitchen
- Stainless Steel Appliances
Living Space
- Vaulted Ceiling
Unique Features
- Black appliances
- Click Panel Flooring
- Farmhouse Sinks
- Faux Plank Wood Flooring*
- Laundry In Unit
- PoolDeck/Gaming/BBQ
- Renovated Unit
- Stainless Steel Appliances*
- Tile Backsplash
- White cabinetry
Model Lease Information
Model Price Range
- $1,036 - $1,811Total Monthly PriceBase Rent: $1,036 - $1,811Required Monthly Fees: None
Current Available Pricing
- $1,046 - $1,811 Total Monthly Price
Unit 1417 Amenities and Features
Features
- Balcony
- Ceiling Fans
- Fireplace
- Washer/Dryer Hookup
Kitchen
- Stainless Steel Appliances
Living Space
- Vaulted Ceiling
Unique Features
- Black appliances
- Click Panel Flooring
- Farmhouse Sinks
- Faux Plank Wood Flooring*
- Laundry In Unit
- PoolDeck/Gaming/BBQ
- Renovated Unit
- Stainless Steel Appliances*
- Tile Backsplash
- White cabinetry
Unit 1417 Lease Information
Unit Price
- From $1,061Total Monthly PriceBase Rent: $1,061 - $1,811Required Monthly Fees: None
View Details and Rent EstimateModel Lease Information
Model Price Range
- $1,036 - $1,811Total Monthly Price
Unit 1418 Amenities and Features
Features
- Balcony
- Ceiling Fans
- Fireplace
- Washer/Dryer Hookup
Kitchen
- Stainless Steel Appliances
Living Space
- Vaulted Ceiling
Unique Features
- Black appliances
- Click Panel Flooring
- Farmhouse Sinks
- Faux Plank Wood Flooring*
- Laundry In Unit
- PoolDeck/Gaming/BBQ
- Renovated Unit
- Stainless Steel Appliances*
- Tile Backsplash
- White cabinetry
Unit 1418 Lease Information
Unit Price
- From $1,051Total Monthly PriceBase Rent: $1,051 - $1,794Required Monthly Fees: None
View Details and Rent EstimateModel Lease Information
Model Price Range
- $1,036 - $1,811Total Monthly Price
Unit 1416 Amenities and Features
Features
- Balcony
- Ceiling Fans
- Fireplace
- Washer/Dryer Hookup
Kitchen
- Stainless Steel Appliances
Living Space
- Vaulted Ceiling
Unique Features
- Black appliances
- Click Panel Flooring
- Farmhouse Sinks
- Faux Plank Wood Flooring*
- Laundry In Unit
- PoolDeck/Gaming/BBQ
- Renovated Unit
- Stainless Steel Appliances*
- Tile Backsplash
- White cabinetry
Unit 1416 Lease Information
Unit Price
- From $1,046Total Monthly PriceBase Rent: $1,046 - $1,785Required Monthly Fees: None
View Details and Rent EstimateModel Lease Information
Model Price Range
- $1,036 - $1,811Total Monthly Price
Apartment Model: B1From $1,0362 Bedroom, 1 Bath, 788 sq ftAvailable NowFloor plans are artist's rendering. All dimensions are approximate. Actual product and specifications may vary in dimension or detail. Not all features are available in every rental home. Please see a representative for details.
![]()
B1 - Floorplan Apartment Unit: 1417Apartment Model: B1From $1,0612 Bedroom, 1 Bath, 788 sq ftAvailable NowApartment Unit: 1418Apartment Model: B1From $1,0512 Bedroom, 1 Bath, 788 sq ftAvailable NowApartment Unit: 1416Apartment Model: B1From $1,0462 Bedroom, 1 Bath, 788 sq ftAvailable August 28, 2026Floorplan B3
From $1,256
2 Beds, 2 Baths, 949 sq ftTotal Monthly PriceAvailable NowTotal Monthly Price
Base Rent$1,256 - $2,150Total Monthly Price$1,256 - $2,150Model Gallery
Floorplans
Availability Details
Prices shown for this property are the Total Monthly Price including Fees.Price Availability Date Unit Sq Ft $1,256 Available Now 1703 949 Unit 1703 Amenities and Features
Features
- Balcony
- Ceiling Fans
- Fireplace
- Washer/Dryer Hookup
Kitchen
- Stainless Steel Appliances
Living Space
- Vaulted Ceiling
Unique Features
- Black appliances
- Click Panel Flooring
- Farmhouse Sinks
- Faux Plank Wood Flooring*
- Laundry In Unit
- PoolDeck/Gaming/BBQ
- Renovated Unit
- Stainless Steel Appliances*
- Tile Backsplash
- White cabinetry
Unit 1703 Lease Information
Unit Price
- From $1,256Total Monthly PriceBase Rent: $1,256 - $2,150Required Monthly Fees: None
View Details and Rent EstimateModel Lease Information
Model Price Range
- $1,256 - $2,150Total Monthly Price
Apartment Model: B3From $1,2562 Bedroom, 2 Bath, 949 sq ftAvailable NowFloor plans are artist's rendering. All dimensions are approximate. Actual product and specifications may vary in dimension or detail. Not all features are available in every rental home. Please see a representative for details.
![]()
B3 - Floorplan Apartment Unit: 1703Apartment Model: B3From $1,2562 Bedroom, 2 Bath, 949 sq ftAvailable NowFloorplan B2
2 Beds, 2 Baths, 948 sq ftModel Gallery
Floorplans
Availability Details
Prices shown for this property are the Total Monthly Price including Fees.Price Availability Date Unit Sq Ft From $1,058 Call for Availability B2 948 sq ft Model Amenities and Features
Features
- Balcony
- Ceiling Fans
- Fireplace
- Washer/Dryer Hookup
Kitchen
- Stainless Steel Appliances
Living Space
- Vaulted Ceiling
Unique Features
- Black appliances
- Click Panel Flooring
- Farmhouse Sinks
- Faux Plank Wood Flooring*
- Laundry In Unit
- PoolDeck/Gaming/BBQ
- Renovated Unit
- Stainless Steel Appliances*
- Tile Backsplash
- White cabinetry
Model Lease Information
Model Price Range
- $1,058 - $1,108Total Monthly PriceBase Rent: $1,058 - $1,108Required Monthly Fees: None
Apartment Model: B2From $1,0582 Bedroom, 2 Bath, 948 sq ftUnavailableFloor plans are artist's rendering. All dimensions are approximate. Actual product and specifications may vary in dimension or detail. Not all features are available in every rental home. Please see a representative for details.
![]()
B2 - Floorplan Floorplan B4
2 Beds, 2 Baths, 1080 sq ftLargest 2 BedroomThis is the largest 2 Bedroom at this PropertyModel Gallery
Floorplans
Availability Details
Prices shown for this property are the Total Monthly Price including Fees.Price Availability Date Unit Sq Ft From $1,198 Call for Availability B4 1080 sq ft Model Amenities and Features
Features
- Balcony
- Ceiling Fans
- Fireplace
- Washer/Dryer Hookup
Kitchen
- Stainless Steel Appliances
Living Space
- Vaulted Ceiling
Unique Features
- Black appliances
- Click Panel Flooring
- Farmhouse Sinks
- Faux Plank Wood Flooring*
- Laundry In Unit
- PoolDeck/Gaming/BBQ
- Renovated Unit
- Stainless Steel Appliances*
- Tile Backsplash
- White cabinetry
Model Lease Information
Model Price Range
- $1,198 - $1,298Total Monthly PriceBase Rent: $1,198 - $1,298Required Monthly Fees: None
Apartment Model: B4From $1,1982 Bedroom, 2 Bath, 1080 sq ftUnavailableFloor plans are artist's rendering. All dimensions are approximate. Actual product and specifications may vary in dimension or detail. Not all features are available in every rental home. Please see a representative for details.
![]()
B4 - Floorplan
Schedule a Tour
Property Information
- 288 Units
- 3 Stories
- Built in 1986
Lease Terms
- 3 - 15 mo
Fees and Policies
The fees listed below are community-provided and may exclude utilities or add-ons. All payments are made directly to the property and are non-refundable unless otherwise specified. Use the Cost Calculator to determine costs based on your needs.
Required Fees
One-Time Basics
- Due at Application
- Application FeeiCharged Per Applicant.$75.00
- Administrative Leasing FeeiCharged per unit.$150.00
- Due at Move-In
- Administrative FeeiCharged per unit.$200.00
Utilities
- Pest ControliCharged Per Unit.$10.00/mo
- Rent Billing FeeiCharged per unit.$5.10/mo
- Building Protection PolicyiCharged per unit.$0.00/mo
- Services Fee-Package ConciergeiCharged per unit.$0.00/mo
Other Fees and Policies
Situational Fees
- NSF Charge / Bank ChargesiCharged Per Unit.$30.00
- Pest ControliCharged per unit.$10.00
Pet Fees
- Non Refundable Pet FeeiMax of 2. Charged Per Pet.$400.00
- Pet RentiMax of 2. Charged Per Pet.$30.00/mo
- 2 Pet Limit
- 50 Lb Weight Limit
- 2 Pet Limit
- 65 Lb Weight Limit
Cats
Dogs
Others
AllowedParking Fees
- Parking
- ParkingiCharged Per Vehicle.$35.00/mo
Property Fee Disclaimer: Based on community-supplied data and independent market research. Subject to change without notice. May exclude fees for mandatory or optional services and usage-based utilities.
Features and Amenities
On-Site Services
- Planned Social Activities
- Maintenance On Site
- Pet Play Area
- Laundry Service
- Property Manager On Site
- Package Service
- 24 Hour Access
- Laundry Facilities
Community Features
- Clubhouse
- Business Center
- Multi Use Room
Outdoor Features
- Courtyard
- Sundeck
- Patio
Recreation and Fitness
- Fitness Center
- Basketball Court
- Gameroom
- Tennis Court
- Pool
Interior Features
- Balcony
- Fireplace
- Heating
- Tub/Shower
- High Speed Internet Access
- Ceiling Fans
- Cable Ready
- Washer/Dryer Hookup
- Washer/Dryer
- Air Conditioning
- Wi Fi
Kitchen Amenities
- Microwave
- Oven
- Range
- Refrigerator
- Warming Drawer
- Ice Maker
- Dishwasher
- Disposal
- Freezer
- Stainless Steel Appliances
- Instant Hot Water
- Kitchen
Living Area Features
- Walk In Closets
- Carpet
- Vaulted Ceiling
- Views
- Window Coverings
- Hardwood Floors

Map
- Shopping
- Colleges
- Grocery
- Medical
- Parks

Map
Getting Around
60 / 100 Moderately walkable
30 / 100 Limited public transit
20 / 100 Somewhat Bikeable
100 / 100 Exceptionally car friendly
Getting to Know the Area
80 / 100 Restaurants
70 / 100 Cafes
60 / 100 Nightlife
70 / 100 Shopping
40 / 100 Parks
20 / 100 Noise Level
Frequently Asked Questions about Renata on Fredericksburg
Where is Renata on Fredericksburg located?
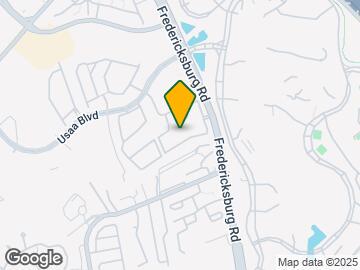
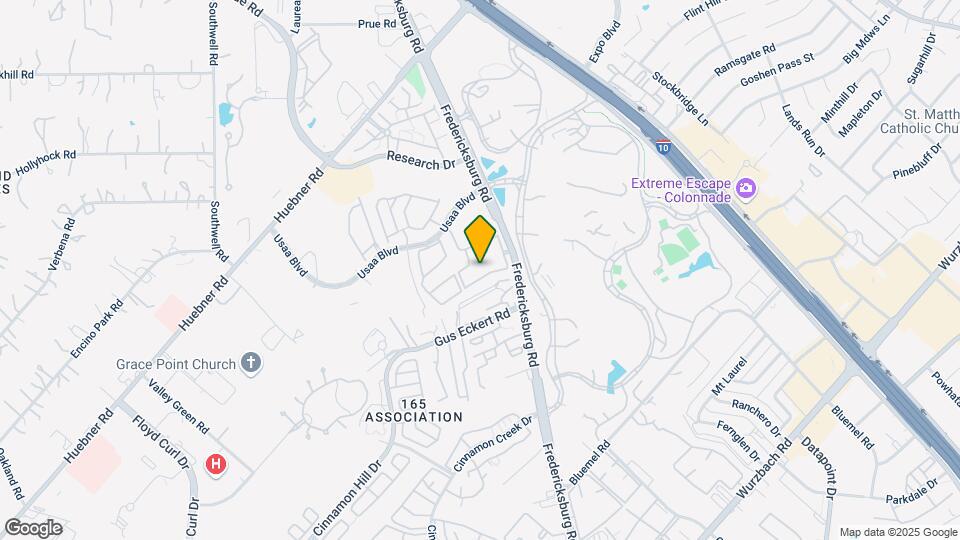
Renata on Fredericksburg is located at 9939 Fredericksburg Rd near the Medical Center area of San Antonio, TX
What is the current rent range at Renata on Fredericksburg?
1 Bedroom to 2 Bedroom Apartments at Renata on Fredericksburg currently range from $812 to $2,150
When is the leasing office open?
- The office Hours for Renata on Fredericksburg are
- Monday 9:00 am–6:00 pm
- Tuesday 9:00 am–6:00 pm
- Wednesday 9:00 am–6:00 pm
- Thursday 9:00 am–6:00 pm
- Friday 9:00 am–6:00 pm
- Saturday 10:00 am–5:00 pm
- Sunday Closed
Are pets allowed?
Call us today to find out our pet policy and if we allow pets
Are there any rent specials?
The current rent special at Renata on Fredericksburg is: Up to 8 Weeks Free - Hot San Antonio Special!~~UP TO 8 Weeks Free - Limited Time Special - Act Quick :).
Renters Reviews and Ratings
Nice apartment
Property Manager Responded
Staff
Property Manager Responded
Peaceful and welcoming
Property Manager Responded
Great place
Property Manager Responded
Mailboxes Broken Into!
Yes its cheap, still not worth it
Save your money and look elsewhere
Not worth it
Property Manager Responded
Tenant
Property Manager Responded
Be Careful
DO NOT LIVE HERE- WORST PLACE EVER!
Nearby Schools
Clark High School
McDermott Elementary School
Rawlinson Middle
About GreatSchools Data on ApartmentHomeLiving.com.
Points of Interest
Time and distance from Renata on Fredericksburg.
Arts Museums and Landmarks
Big Box and Retail
Walgreens
Cvs/Pharmacy
Lowe's
Colleges and Universities
University of Texas Health Science Center San Antonio
Galen College of Nursing-San Antonio
Groceries
Heb
Hospitals
Foundation Surgical Hospital Of San Antonio
Methodist Ambulatory Surgery Hospital Nw
Christus Santa Rosa Medical Center
Hotspots
Military Bases
Fort Sam Houston
Lackland Air Force Base
Parks and Recreation
Renata on Fredericksburg has 5 parks within 9.0 miles, including Six Flags Fiesta Texas, Eisenhower Park, Woodlawn Lake Park, Sea World, and San Antonio Riverwalk.
Restaurants and Dining
Shopping Centers
Renata on Fredericksburg has 5 shopping centers within 0.9 miles.
Nearby Neighborhoods
Rental Price Ranges in the Area
| Bedroom | Average Rent | Cheapest Rent | Highest Rent |
|---|---|---|---|
| San Antonio Studio Apartments | $1,075 | $443 | $3,059 |
| San Antonio 1 Bedroom Apartments | $1,164 | $482 | $4,460 |
| San Antonio 2 Bedroom Apartments | $1,476 | $351 | $10,000+ |
| San Antonio 3 Bedroom Apartments | $1,807 | $400 | $10,000+ |
| San Antonio 4 Bedroom Apartments | $1,989 | $667 | $4,734 |
| San Antonio 5 Bedroom Apartments | $3,906 | $869 | $10,000+ |
Browse Top Apartments in San Antonio
By Price
- Cheap San Antonio Apartments
- San Antonio Apartments Under $500
- San Antonio Apartments Under $600
- San Antonio Apartments Under $700
- San Antonio Apartments Under $800
- San Antonio Apartments Under $900
- San Antonio Apartments Under $1000
- San Antonio Apartments Under $1200
- San Antonio Apartments Under $1500
- San Antonio Apartments Under $2000
- San Antonio Luxury Apartments
By Community Type
- San Antonio Apartments for Rent by Owner
- San Antonio Apartments with Rent Specials
- San Antonio Top Rated Apartments
- San Antonio Corporate Apartments
- San Antonio Furnished Apartments
- San Antonio Gated Apartments
- San Antonio Loft Apartments
- San Antonio Low Income Apartments
- San Antonio Military Apartments
- New San Antonio Apartments
- San Antonio Senior Apartments
- San Antonio Short-term Apartments
- San Antonio Student Apartments
- San Antonio Apartments with Utilities Included


Max of 2.