


- 1–3 Bedrooms
- $1,159-$1,899 Pricing
- 615–1,496 Square Feet
Rent Specials
Your New Home Just Got Even Better For a limited time, we’re offering up to TWO MONTH FREE when you lease select apartment homes. It’s the perfect moment to settle into a space you love while saving on your move-in costs. Come see why residents love living here.
About Reserve at Asheville
At Reserve at Asheville, your home is more than an address — it's the backdrop for your everyday moments. From sunrise hikes among the Blue Ridge foothills to laid-back evenings with neighbors, this vibrant community blends thoughtful design with the natural beauty of Western North Carolina. Every day here feels like a chance to connect with the outdoors, explore local favorites, and unwind in a place that feels distinctly yours.
Reserve at Asheville is located in the West Asheville Neighborhood and 28806 Zip code of Asheville, NC. This community is professionally managed by Hawthorne Residential Partners
Unique Features and Amenities
- Electronic Thermostat
- Extra Outdoor Storage*
- Furnished Homes & Guest Suite Available
- Garden Tub
- Mountaintop Nature Trail
- Outdoor Fireside Retreat
- Outdoor Kitchen with Grilling Station
- Patio/Balconies*
- Pet Friendly Homes
- Picnic Areas with Grills
- Private Entry
- Resident Car Detailing Center
- Washer & Dryer Hookups
- Wine Storage*
Property Contact Info

- Listed by:
- Agency:
- Vendor Logo:
- Website:
- View Property Website
- Call Us:
- (828) 672-2467
- Disclaimer:
Office Hours
| Monday | 9:00 am–6:00 pm |
| Tuesday | 9:00 am–6:00 pm |
| Wednesday | 9:00 am–6:00 pm |
| Thursday | 9:00 am–6:00 pm |
| Friday | 9:00 am–6:00 pm |
| Saturday | 10:00 am–4:00 pm |
| Sunday | Closed |
Floorplan Pricing and Availability
Reserve at Asheville offers 1 to 3 Bedroom apartments starting from $1,159 and having 615–1,496 sq ft. Here is the current pricing and availability:
New! Interactive Property Map
 ApartmentHomeLiving.com's new Interactive Property Map allows you to see where every available unit is located at this community.Try It Now >
1 Bedroom
Floorplan S1
From $1,159
1 Bed, 1 Bath, 615 sq ftAvailable NowCheapest 1 BedroomThis is the cheapest 1 Bedroom at this PropertyModel Gallery
Floorplans
Availability Details
Price Availability Date Unit Sq Ft View Details $1,159 Available Now 0705 615 $1,229 October 4, 2026 0205 615 $1,199 October 8, 2026 1015 615 Model Amenities and Features
Kitchen
- Range
Model Rent and Fees
Model Price Range
- $1,159 - $1,229
Unit 0705 Amenities and Features
Kitchen
- Range
Unit 0705 Rent and Fees
Unit Price
- $1,159
Model Rent and Fees
Model Price Range
- $1,159 - $1,229
Unit 0205 Amenities and Features
Kitchen
- Range
Unit 0205 Rent and Fees
Unit Price
- $1,229
Model Rent and Fees
Model Price Range
- $1,159 - $1,229
Unit 1015 Amenities and Features
Kitchen
- Range
Unit 1015 Rent and Fees
Unit Price
- $1,199
Model Rent and Fees
Model Price Range
- $1,159 - $1,229
Apartment Model: S1From $1,1591 Bedroom, 1 Bath, 615 sq ftAvailable Now![]()
S1 - Floorplan Apartment Unit: 0705Apartment Model: S1$1,1591 Bedroom, 1 Bath, 615 sq ftAvailable NowApartment Unit: 0205Apartment Model: S1$1,2291 Bedroom, 1 Bath, 615 sq ftAvailable October 4, 2026Apartment Unit: 1015Apartment Model: S1$1,1991 Bedroom, 1 Bath, 615 sq ftAvailable October 8, 2026Floorplan 1DC
From $1,229
1 Bed, 1 Bath, 802 sq ftAvailable NowModel Gallery
Floorplans
3D Tours
Availability Details
Price Availability Date Unit Sq Ft View Details $1,229 Available Now 0211 802 $1,279 October 6, 2026 0311 802 $1,299 October 12, 2026 1910 802 Model Amenities and Features
Kitchen
- Range
Model Rent and Fees
Model Price Range
- $1,229 - $1,329
Current Available Pricing
- $1,229 - $1,299
Unit 0211 Amenities and Features
Kitchen
- Range
Unit 0211 Rent and Fees
Unit Price
- $1,229
Model Rent and Fees
Model Price Range
- $1,229 - $1,329
Unit 0311 Amenities and Features
Kitchen
- Range
Unit 0311 Rent and Fees
Unit Price
- $1,279
Model Rent and Fees
Model Price Range
- $1,229 - $1,329
Unit 1910 Amenities and Features
Kitchen
- Range
Unit 1910 Rent and Fees
Unit Price
- $1,299
Model Rent and Fees
Model Price Range
- $1,229 - $1,329
Apartment Model: 1DCFrom $1,2291 Bedroom, 1 Bath, 802 sq ftAvailable NowFloorplans3D Tours![]()
1DC - Floorplan 1DC - 3D Tour Apartment Unit: 0211Apartment Model: 1DC$1,2291 Bedroom, 1 Bath, 802 sq ftAvailable NowApartment Unit: 0311Apartment Model: 1DC$1,2791 Bedroom, 1 Bath, 802 sq ftAvailable October 6, 2026Apartment Unit: 1910Apartment Model: 1DC$1,2991 Bedroom, 1 Bath, 802 sq ftAvailable October 12, 2026Floorplan 1GV
From $1,249
1 Bed, 1 Bath, 940 sq ftAvailable NowLargest 1 BedroomThis is the largest 1 Bedroom at this PropertyModel Gallery
Floorplans
Availability Details
Price Availability Date Unit Sq Ft View Details $1,249 Available Now 0217 940 $1,399 September 14, 2026 0817 940 $1,349 October 16, 2026 1603 940 Model Amenities and Features
Features
- Balcony
- Cable Ready
- Washer/Dryer Hookup
Kitchen
- Kitchen
Model Rent and Fees
Model Price Range
- $1,249 - $1,399
Unit 0217 Rent and Fees
Unit Price
- $1,249
Model Rent and Fees
Model Price Range
- $1,249 - $1,399
Unit 0817 Rent and Fees
Unit Price
- $1,399
Model Rent and Fees
Model Price Range
- $1,249 - $1,399
Unit 1603 Rent and Fees
Unit Price
- $1,349
Model Rent and Fees
Model Price Range
- $1,249 - $1,399
Apartment Model: 1GVFrom $1,2491 Bedroom, 1 Bath, 940 sq ftAvailable Now![]()
1GV - Floorplan Apartment Unit: 0217Apartment Model: 1GV$1,2491 Bedroom, 1 Bath, 940 sq ftAvailable NowApartment Unit: 0817Apartment Model: 1GV$1,3991 Bedroom, 1 Bath, 940 sq ftAvailable September 14, 2026Apartment Unit: 1603Apartment Model: 1GV$1,3491 Bedroom, 1 Bath, 940 sq ftAvailable October 16, 2026Floorplan 1DV
From $1,249
1 Bed, 1 Bath, 882 sq ftAvailable NowModel Gallery
Floorplans
Availability Details
Price Availability Date Unit Sq Ft View Details $1,249 Available Now 0109 882 $1,279 August 31, 2026 0712 882 Model Amenities and Features
Kitchen
- Range
Model Rent and Fees
Model Price Range
- $1,249 - $1,349
Current Available Pricing
- $1,249 - $1,279
Unit 0109 Amenities and Features
Kitchen
- Range
Unit 0109 Rent and Fees
Unit Price
- $1,249
Model Rent and Fees
Model Price Range
- $1,249 - $1,349
Unit 0712 Amenities and Features
Kitchen
- Range
Unit 0712 Rent and Fees
Unit Price
- $1,279
Model Rent and Fees
Model Price Range
- $1,249 - $1,349
Apartment Model: 1DVFrom $1,2491 Bedroom, 1 Bath, 882 sq ftAvailable Now![]()
1DV - Floorplan Apartment Unit: 0109Apartment Model: 1DV$1,2491 Bedroom, 1 Bath, 882 sq ftAvailable NowApartment Unit: 0712Apartment Model: 1DV$1,2791 Bedroom, 1 Bath, 882 sq ftAvailable August 31, 2026Floorplan 1GC
From $1,329
1 Bed, 1 Bath, 847 sq ftAvailable NowModel Gallery
Floorplans
Availability Details
Price Availability Date Unit Sq Ft View Details $1,329 Available Now 1619 847 $1,329 August 31, 2026 0401 847 Model Amenities and Features
Kitchen
- Range
Model Rent and Fees
Model Price Range
- $1,329 - $1,482
Current Available Pricing
- $1,329
Unit 1619 Amenities and Features
Kitchen
- Range
Unit 1619 Rent and Fees
Unit Price
- $1,329
Model Rent and Fees
Model Price Range
- $1,329 - $1,482
Unit 0401 Amenities and Features
Kitchen
- Range
Unit 0401 Rent and Fees
Unit Price
- $1,329
Model Rent and Fees
Model Price Range
- $1,329 - $1,482
Apartment Model: 1GCFrom $1,3291 Bedroom, 1 Bath, 847 sq ftAvailable Now![]()
1GC - Floorplan Apartment Unit: 1619Apartment Model: 1GC$1,3291 Bedroom, 1 Bath, 847 sq ftAvailable NowApartment Unit: 0401Apartment Model: 1GC$1,3291 Bedroom, 1 Bath, 847 sq ftAvailable August 31, 20262 Bedrooms
Floorplan 2DV
From $1,329
2 Beds, 2 Baths, 1031 sq ftAvailable NowCheapest 2 BedroomThis is the cheapest 2 Bedroom at this PropertyModel Gallery
Floorplans
Availability Details
Price Availability Date Unit Sq Ft View Details $1,399 Available Now 0920 1031 $1,359 Available Now 1320 1031 $1,329 Available Now 0720 1031 Model Amenities and Features
Kitchen
- Range
Model Rent and Fees
Model Price Range
- $1,329 - $1,709
Current Available Pricing
- $1,329 - $1,399
Unit 0920 Amenities and Features
Kitchen
- Range
Unit 0920 Rent and Fees
Unit Price
- $1,399
Model Rent and Fees
Model Price Range
- $1,329 - $1,709
Unit 1320 Amenities and Features
Kitchen
- Range
Unit 1320 Rent and Fees
Unit Price
- $1,359
Model Rent and Fees
Model Price Range
- $1,329 - $1,709
Unit 0720 Amenities and Features
Kitchen
- Range
Unit 0720 Rent and Fees
Unit Price
- $1,329
Model Rent and Fees
Model Price Range
- $1,329 - $1,709
Apartment Model: 2DVFrom $1,3292 Bedroom, 2 Bath, 1031 sq ftAvailable Now![]()
2DV - Floorplan Apartment Unit: 0920Apartment Model: 2DV$1,3992 Bedroom, 2 Bath, 1031 sq ftAvailable NowApartment Unit: 1320Apartment Model: 2DV$1,3592 Bedroom, 2 Bath, 1031 sq ftAvailable NowApartment Unit: 0720Apartment Model: 2DV$1,3292 Bedroom, 2 Bath, 1031 sq ftAvailable NowFloorplan 2GV
From $1,499
2 Beds, 2 Baths, 1173 sq ftAvailable NowModel Gallery
Floorplans
Availability Details
Price Availability Date Unit Sq Ft View Details $1,499 Available Now 0216 1173 $1,549 Available Now 0506 1173 $1,599 Available Now 1606 1173 Model Amenities and Features
Features
- Balcony
- Cable Ready
- Washer/Dryer Hookup
Kitchen
- Kitchen
Model Rent and Fees
Model Price Range
- $1,499 - $1,899
Current Available Pricing
- $1,499 - $1,599
Unit 0216 Rent and Fees
Unit Price
- $1,499
Model Rent and Fees
Model Price Range
- $1,499 - $1,899
Unit 0506 Rent and Fees
Unit Price
- $1,549
Model Rent and Fees
Model Price Range
- $1,499 - $1,899
Unit 1606 Rent and Fees
Unit Price
- $1,599
Model Rent and Fees
Model Price Range
- $1,499 - $1,899
Apartment Model: 2GVFrom $1,4992 Bedroom, 2 Bath, 1173 sq ftAvailable Now![]()
2GV - Floorplan Apartment Unit: 0216Apartment Model: 2GV$1,4992 Bedroom, 2 Bath, 1173 sq ftAvailable NowApartment Unit: 0506Apartment Model: 2GV$1,5492 Bedroom, 2 Bath, 1173 sq ftAvailable NowApartment Unit: 1606Apartment Model: 2GV$1,5992 Bedroom, 2 Bath, 1173 sq ftAvailable Now2BGVC
From $1,599
2 Beds, 2 Baths, 1173 sq ftAvailable NowModel Gallery
Floorplans
3D Tours
Availability Details
Price Availability Date Unit Sq Ft View Details $1,599 Available Now 1313 1173 $1,599 September 1, 2026 1513 1173 $1,649 September 19, 2026 0407 1173 Model Amenities and Features
Kitchen
- Range
Model Rent and Fees
Model Price Range
- $1,599 - $1,772
Current Available Pricing
- $1,599 - $1,649
Unit 1313 Amenities and Features
Kitchen
- Range
Unit 1313 Rent and Fees
Unit Price
- $1,599
Model Rent and Fees
Model Price Range
- $1,599 - $1,772
Unit 1513 Amenities and Features
Kitchen
- Range
Unit 1513 Rent and Fees
Unit Price
- $1,599
Model Rent and Fees
Model Price Range
- $1,599 - $1,772
Unit 0407 Amenities and Features
Kitchen
- Range
Unit 0407 Rent and Fees
Unit Price
- $1,649
Model Rent and Fees
Model Price Range
- $1,599 - $1,772
Apartment Model: 2BGVCFrom $1,5992 Bedroom, 2 Bath, 1173 sq ftAvailable NowFloorplans3D Tours![]()
2BGVC - Floorplan 2BGVC - 3D Tour Apartment Unit: 1313Apartment Model: 2BGVC$1,5992 Bedroom, 2 Bath, 1173 sq ftAvailable NowApartment Unit: 1513Apartment Model: 2BGVC$1,5992 Bedroom, 2 Bath, 1173 sq ftAvailable September 1, 2026Apartment Unit: 0407Apartment Model: 2BGVC$1,6492 Bedroom, 2 Bath, 1173 sq ftAvailable September 19, 2026Floorplan 2GC
From $1,629
2 Beds, 2 Baths, 1066 sq ftAvailable Sep 6Model Gallery
Floorplans
Availability Details
Price Availability Date Unit Sq Ft $1,629 September 6, 2026 0214 1066 Unit 0214 Amenities and Features
Kitchen
- Range
Unit 0214 Rent and Fees
Unit Price
- $1,629
Model Rent and Fees
Model Price Range
- $1,629 - $1,722
Apartment Model: 2GCFrom $1,6292 Bedroom, 2 Bath, 1066 sq ftAvailable September 6, 2026![]()
2GC - Floorplan Apartment Unit: 0214Apartment Model: 2GC$1,6292 Bedroom, 2 Bath, 1066 sq ftAvailable September 6, 2026Floorplan 2DC
From $1,499
2 Beds, 2 Baths, 956 sq ftAvailable Sep 9Model Gallery
Floorplans
Availability Details
Price Availability Date Unit Sq Ft View Details $1,499 September 9, 2026 0218 956 $1,569 September 19, 2026 1318 956 Model Amenities and Features
Kitchen
- Range
Model Rent and Fees
Model Price Range
- $1,499 - $1,569
Unit 0218 Amenities and Features
Kitchen
- Range
Unique Features
- Patio/Balconies*
Unit 0218 Rent and Fees
Unit Price
- $1,499
Model Rent and Fees
Model Price Range
- $1,499 - $1,569
Unit 1318 Amenities and Features
Kitchen
- Range
Unique Features
- Patio/Balconies*
Unit 1318 Rent and Fees
Unit Price
- $1,569
Model Rent and Fees
Model Price Range
- $1,499 - $1,569
Apartment Model: 2DCFrom $1,4992 Bedroom, 2 Bath, 956 sq ftAvailable September 9, 2026![]()
2DC - Floorplan Apartment Unit: 0218Apartment Model: 2DC$1,4992 Bedroom, 2 Bath, 956 sq ftAvailable September 9, 2026Apartment Unit: 1318Apartment Model: 2DC$1,5692 Bedroom, 2 Bath, 956 sq ftAvailable September 19, 20263 Bedrooms
Show Unavailable FloorplansFloorplan 3DC
From $1,879
3 Beds, 2 Baths, 1414 sq ftAvailable Oct 6Model Gallery
Floorplans
Availability Details
Price Availability Date Unit Sq Ft $1,879 October 6, 2026 0304 1414 Unit 0304 Amenities and Features
Kitchen
- Range
Unit 0304 Rent and Fees
Unit Price
- $1,879
Model Rent and Fees
Model Price Range
- $1,879 - $1,899
Apartment Model: 3DCFrom $1,8793 Bedroom, 2 Bath, 1414 sq ftAvailable October 6, 2026![]()
3DC - Floorplan Apartment Unit: 0304Apartment Model: 3DC$1,8793 Bedroom, 2 Bath, 1414 sq ftAvailable October 6, 2026Floorplan 3GV
3 Beds, 2 Baths, 1496 sq ftModel Gallery
Floorplans
Availability Details
Availability Date Unit Sq Ft Call for Availability 3GV 1496 sq ft Model Amenities and Features
Kitchen
- Range
Apartment Model: 3GVCall For Rates3 Bedroom, 2 Bath, 1496 sq ftUnavailable![]()
3GV - Floorplan


Schedule a Tour
3D Tours
Property Information
- 380 Units
- 2 Stories
- Built in 2009
- Furnished
Lease Terms
- 3 - 14 mo
Fees and Policies
The fees listed below are community-provided and may exclude utilities or add-ons. All payments are made directly to the property and are non-refundable unless otherwise specified.
Required Fees
One-Time Basics
- Due at Application
- Application Fee Per ApplicantiCharged per applicant.$75.00
- Due at Move-In
- Administrative FeeiCharged per unit.$250.00
Other Fees and Policies
Pet Fees
- Cat
- Cat FeeiMax of 2. Charged Per Pet.$300.00
- Cat RentiCharged Per Pet.$25.00/mo
- Dog
- Dog FeeiMax of 2. Charged Per Pet.$300.00
- Dog RentiCharged Per Pet.$25.00/mo
None
None
Max of 2. Reserve at Asheville is a pet-friendly community; we love our furry friends! There is a non-refundable pet fee of $300 per pet. Pet rent is $25 per month per pet.
Storage Fees
- Storage Unit
- Storage DepositiCharged per rentable item.$0.00
- Storage RentiCharged per rentable item.$0.00/mo
Property Fee Disclaimer: Based on community-supplied data and independent market research. Subject to change without notice. May exclude fees for mandatory or optional services and usage-based utilities.
Features and Amenities
On-Site Services
- Maintenance On Site
- Pet Washing Station
- Property Manager On Site
- Laundry Facilities
Community Features
- Clubhouse
Outdoor Features
- Grill
- Picnic Area
- Gated
- Patio
Recreation and Fitness
- Fitness Center
- Walking/Biking Trails
- Playground
- Pool
Interior Features
- Balcony
- Cable Ready
- Washer/Dryer Hookup
Kitchen Amenities
- Kitchen
Living Area Features
- High Ceilings
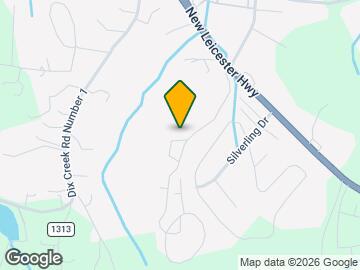
Map
- Shopping
- Colleges
- Grocery
- Medical
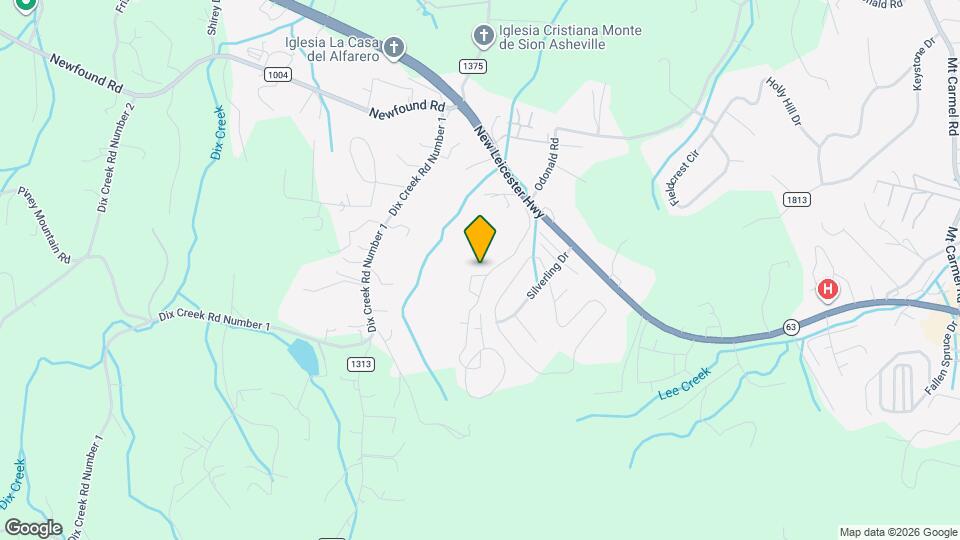
Map
Getting Around
20 / 100 Somewhat walkable
10 / 100 Not Bikeable
90 / 100 Exceptionally car friendly
 details
Getting to Know the Area
30 / 100 Restaurants
20 / 100 Cafes
20 / 100 Nightlife
20 / 100 Shopping
0 / 100 Parks
100 / 100 Noise Level
Frequently Asked Questions about Reserve at Asheville
Where is Reserve at Asheville located?
Reserve at Asheville is located at 11 Asheville Springs Cir near the West Asheville area of Asheville, NC
What is the current rent range at Reserve at Asheville?
1 Bedroom to 3 Bedroom Apartments at Reserve at Asheville currently range from $1,159 to $1,899
When is the leasing office open?
- The office Hours for Reserve at Asheville are
- Monday 9:00 am–6:00 pm
- Tuesday 9:00 am–6:00 pm
- Wednesday 9:00 am–6:00 pm
- Thursday 9:00 am–6:00 pm
- Friday 9:00 am–6:00 pm
- Saturday 10:00 am–4:00 pm
- Sunday Closed
Are pets allowed?
Call us today to find out our pet policy and if we allow pets
Are there any rent specials?
The current rent special at Reserve at Asheville is: Your New Home Just Got Even Better For a limited time, we’re offering up to TWO MONTH FREE when you lease select apartment homes. It’s the perfect moment to settle into a space you love while saving on your move-in costs. Come see why residents love living here..
Nearby Schools
West Buncombe Elementary
Clyde A Erwin Middle School
Clyde A Erwin High
About GreatSchools Data on ApartmentHomeLiving.com.
Points of Interest
Time and distance from Reserve at Asheville.
Big Box and Retail
Staples
Carmax
Jcpenney
Colleges and Universities
Groceries
Ingles Markets
Harris Teeter
Publix
Hospitals
Memorial Mission Hospital And Asheville Surgery Center
Shopping Centers
Reserve at Asheville has 5 shopping centers within 3.2 miles.
Nearby Neighborhoods
Rental Price Ranges in the Area
| Bedroom | Average Rent | Cheapest Rent | Highest Rent |
|---|---|---|---|
| Asheville Studio Apartments | $1,515 | $800 | $3,238 |
| Asheville 1 Bedroom Apartments | $1,595 | $895 | $4,000 |
| Asheville 2 Bedroom Apartments | $1,867 | $995 | $8,022 |
| Asheville 3 Bedroom Apartments | $2,283 | $1,195 | $5,225 |
| Asheville 4 Bedroom Apartments | $3,766 | $2,050 | $10,000+ |
| 2 Bedroom Homes | $1,898 | $1,225 | $3,650 |
| 3 Bedroom Homes | $2,507 | $650 | $6,450 |
| 4 Bedroom Homes | $3,220 | $2,324 | $6,000 |
| 5 Bedroom Homes | $5,700 | $3,900 | $7,500 |
| 6 Bedroom Homes | $4,995 | $4,995 | $4,995 |
Browse Top Apartments in Asheville
By Price
By Community Type
- Asheville Apartments for Rent by Owner
- Asheville Apartments with Rent Specials
- Asheville Top Rated Apartments
- Asheville Corporate Apartments
- Asheville Furnished Apartments
- Asheville Gated Apartments
- Asheville Loft Apartments
- Asheville Low Income Apartments
- New Asheville Apartments
- Asheville Senior Apartments
- Asheville Short-term Apartments
- Asheville Student Apartments
- Asheville Apartments with Utilities Included
Max of 2. Reserve at Asheville is a pet-friendly community; we love our furry friends! There is a non-refundable pet fee of $300 per pet. Pet rent is $25 per month per pet.