Your message has been sent! Thank you!

Reserve at City Place Apartments

Verified
This is a CoStar Verified® Listing

Reserve at City Place in Conroe, TX is verified by CoStar’s® proprietary screening and fraud detection process, so you can shop and rent with confidence on ApartmentHomeLiving.com. Always protect yourself when shopping online.

(936) 227-5128
Check Availability
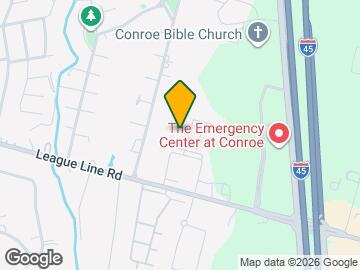
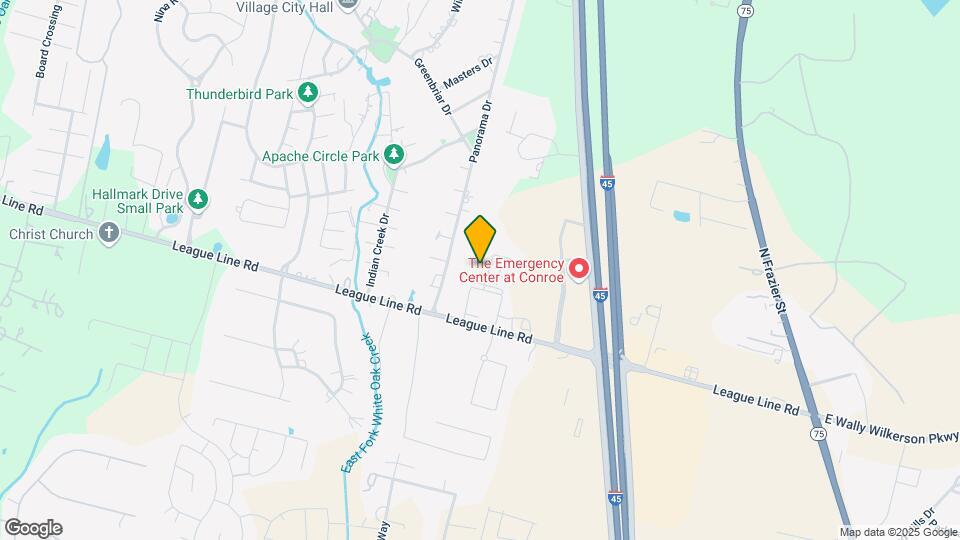
1560 League Line Rd, Conroe, TX 77304

Contact

Reserve at City Place

1560 League Line Rd
Conroe, TX 77304
(936) 227-5128
Reserve at City Place in Conroe, TX - Building Photo
  • 1–3 Bedrooms
  • $1,099-$2,194 Pricing
  • 678–1,442 Square Feet

Rent Specials

Summer Savings - Reduced Rates and up to 6 Weeks Free!

About Reserve at City Place

The leisures of Conroe, Texas, await you at the captivating Reserve at City Place. Enveloped by assorted venues of every variety, you will never have a dull moment in this fantastic neighborhood. We have one, two, and three-bedroom apartments for rent and designed with the utmost comfort for our residents. Each home is adorned with stunning amenities that will enhance everyday living. Reserve at City Place is the inspiring apartment community you've always wanted. Contact our staff to schedule a tour of your new Reserve at City Place apartment in Conroe, TX.

Reserve at City Place is located in the 77304 Zip code of Conroe, TX. This community is professionally managed by United Apartment Group

Unique Features and Amenities

  • 10 foot ceilings*
  • Accent Mirrors
  • Bathroom Lighting Upgrade
  • Bay windows
  • Brushed Nickle Faucets
  • Built In Desk
  • Built In Desk*
  • Built in microwave
  • Ceiling fan - kitchen
  • Ceramic glass cooktop equipped with 5 burners &amp
  • Ceramic glass cooktop equipped with 5 burners ...
  • Coffee Bar
  • Courtyard View
  • Cyber Lounge
  • Double Oven
  • Double sink
  • Double Sinks in Bathrooms*
  • Faucet - Guest Bath
  • Faux Wood Planking
  • Garden Size Soaking Tubs*
  • Garden Tubs
  • Hammock Garden
  • In Select Units*
  • Island in Kitchen*
  • Island Kitchens*
  • large walk in closet
  • Open Concept Designs with an abundance of windows
  • Open Concept Designs with lots of windows
  • open floor plan
  • Outside Storage
  • Outside Storage*
  • Package locker system
  • Partial Courtyard View
  • Side-by-Side Refrigerator with indoor ice maker
  • Silver Framed Vanity Mirrors
  • Stainless Appliances
  • Transom windows*
  • Under counter lighting in Kitchen
  • USB Outlet
  • USB Port in Kitchen
  • Walk in Showers
  • Walk-In Closets
  • Walk-in Showers*
  • Washer/Dryer Included

See All Amenities

Property Contact Info

Office Hours

Monday8:30 am–5:30 pm
Tuesday8:30 am–5:30 pm
Wednesday8:30 am–5:30 pm
Thursday8:30 am–5:30 pm
Friday8:30 am–5:30 pm
Saturday10:00 am–5:00 pm
SundayClosed

Floorplan Pricing and Availability

Reserve at City Place offers 1 to 3 Bedroom apartments starting from $1,099 and having 678–1,442 sq ft. Here is the current pricing and availability:

  • 1 Bedroom

    Floorplan A1A

    From $1,099

    1 Bed, 1 Bath, 678 sq ft
    Available Aug 8
    Cheapest 1 BedroomThis is the cheapest 1 Bedroom at this Property

    Availability Details

    PriceAvailability DateUnitSq FtView Details
    $1,239 August 8, 20265209678
    $1,099 August 8, 20265210678
    $1,099 August 8, 20266207678

    Model Amenities and Features

    Unique Features

    • Accent Mirrors
    • Bathroom Lighting Upgrade
    • Bay windows
    • Built In Desk
    • Built in microwave
    • Ceiling fan - kitchen
    • Courtyard View
    • Double Oven
    • Double sink
    • Faucet - Guest Bath
    • Faux Wood Planking
    • Garden Tubs
    • Island in Kitchen*
    • large walk in closet
    • open floor plan
    • Outside Storage
    • Partial Courtyard View
    • Stainless Appliances
    • USB Outlet
    • Walk in Showers
    • Washer/Dryer Included

    Model Rent and Fees

    Model Price Range

    • $1,099 - $1,327

    Current Available Pricing

    • $1,099 - $1,239

    Deposit

    • $300 deposit

    Unit 5209 Amenities and Features

    Unique Features

    • Accent Mirrors
    • Bathroom Lighting Upgrade
    • Bay windows
    • Built In Desk
    • Built in microwave
    • Ceiling fan - kitchen
    • Courtyard View
    • Double Oven
    • Double sink
    • Faucet - Guest Bath
    • Faux Wood Planking
    • Garden Tubs
    • Island in Kitchen*
    • large walk in closet
    • open floor plan
    • Outside Storage
    • Partial Courtyard View
    • Stainless Appliances
    • USB Outlet
    • Walk in Showers
    • Washer/Dryer Included

    Unit 5209 Rent and Fees

    Unit Price

    • $1,239

    Deposit

    • $300 deposit

    Model Rent and Fees

    Model Price Range

    • $1,099 - $1,327

    Unit 5210 Amenities and Features

    Oven

    • Double Oven

    Unique Features

    • Accent Mirrors
    • Bathroom Lighting Upgrade
    • Bay windows
    • Built In Desk
    • Built in microwave
    • Ceiling fan - kitchen
    • Courtyard View
    • Double sink
    • Faucet - Guest Bath
    • Faux Wood Planking
    • Garden Tubs
    • Island in Kitchen*
    • large walk in closet
    • open floor plan
    • Outside Storage
    • Partial Courtyard View
    • Rent Special 1
    • Stainless Appliances
    • USB Outlet
    • Walk in Showers
    • Washer/Dryer Included

    Unit 5210 Rent and Fees

    Unit Price

    • $1,099

    Deposit

    • $300 deposit

    Model Rent and Fees

    Model Price Range

    • $1,099 - $1,327

    Unit 6207 Amenities and Features

    Unique Features

    • Accent Mirrors
    • Bathroom Lighting Upgrade
    • Bay windows
    • Built In Desk
    • Built in microwave
    • Ceiling fan - kitchen
    • Courtyard View
    • Double Oven
    • Double sink
    • Faucet - Guest Bath
    • Faux Wood Planking
    • Garden Tubs
    • Island in Kitchen*
    • large walk in closet
    • open floor plan
    • Outside Storage
    • Partial Courtyard View
    • Rent Special 1
    • Stainless Appliances
    • USB Outlet
    • Walk in Showers
    • Washer/Dryer Included

    Unit 6207 Rent and Fees

    Unit Price

    • $1,099

    Deposit

    • $300 deposit

    Model Rent and Fees

    Model Price Range

    • $1,099 - $1,327

    Floorplan A2A

    From $1,417

    1 Bed, 1 Bath, 854 sq ft
    Available Sep 8

    Availability Details

    PriceAvailability DateUnitSq Ft
    $1,417 September 8, 202610303854

    Unit 10303 Amenities and Features

    Unique Features

    • Accent Mirrors
    • Bathroom Lighting Upgrade
    • Bay windows
    • Built In Desk
    • Built in microwave
    • Ceiling fan - kitchen
    • Courtyard View
    • Double Oven
    • Double sink
    • Faucet - Guest Bath
    • Faux Wood Planking
    • Garden Tubs
    • Island in Kitchen*
    • large walk in closet
    • open floor plan
    • Outside Storage
    • Partial Courtyard View
    • Stainless Appliances
    • USB Outlet
    • Walk in Showers
    • Washer/Dryer Included

    Unit 10303 Rent and Fees

    Unit Price

    • $1,417

    Deposit

    • $300 deposit

    Model Rent and Fees

    Model Price Range

    • $1,313 - $1,480

    Floorplan A1

    1 Bed, 1 Bath, 695 sq ft
     

    Availability Details

    PriceAvailability DateUnitSq FtDeposit
    $1,346Call for AvailabilityA1695 sq ft$300

    Model Amenities and Features

    Unique Features

    • Accent Mirrors
    • Bathroom Lighting Upgrade
    • Bay windows
    • Built In Desk
    • Built in microwave
    • Ceiling fan - kitchen
    • Courtyard View
    • Double Oven
    • Double sink
    • Faucet - Guest Bath
    • Faux Wood Planking
    • Garden Tubs
    • Island in Kitchen*
    • large walk in closet
    • open floor plan
    • Outside Storage
    • Partial Courtyard View
    • Stainless Appliances
    • USB Outlet
    • Walk in Showers
    • Washer/Dryer Included

    Model Rent and Fees

    Model Price

    • $1,346

    Deposit

    • $300 deposit

    A2-HC

    1 Bed, 1 Bath, 854 sq ft
     

    Availability Details

    PriceAvailability DateUnitSq FtDeposit
    $1,458Call for AvailabilityA2-HC854 sq ft$300

    Model Amenities and Features

    Unique Features

    • Accent Mirrors
    • Bathroom Lighting Upgrade
    • Bay windows
    • Built In Desk
    • Built in microwave
    • Ceiling fan - kitchen
    • Courtyard View
    • Double Oven
    • Double sink
    • Faucet - Guest Bath
    • Faux Wood Planking
    • Garden Tubs
    • Island in Kitchen*
    • large walk in closet
    • open floor plan
    • Outside Storage
    • Partial Courtyard View
    • Stainless Appliances
    • USB Outlet
    • Walk in Showers
    • Washer/Dryer Included

    Model Rent and Fees

    Model Price

    • $1,458

    Deposit

    • $300 deposit

    Floorplan A2

    1 Bed, 1 Bath, 854 sq ft
     

    Availability Details

    PriceAvailability DateUnitSq FtDeposit
    $1,478Call for AvailabilityA2854 sq ft$300

    Model Amenities and Features

    Unique Features

    • Accent Mirrors
    • Bathroom Lighting Upgrade
    • Bay windows
    • Built In Desk
    • Built in microwave
    • Ceiling fan - kitchen
    • Courtyard View
    • Double Oven
    • Double sink
    • Faucet - Guest Bath
    • Faux Wood Planking
    • Garden Tubs
    • Island in Kitchen*
    • large walk in closet
    • open floor plan
    • Outside Storage
    • Partial Courtyard View
    • Stainless Appliances
    • USB Outlet
    • Walk in Showers
    • Washer/Dryer Included

    Model Rent and Fees

    Model Price

    • $1,478

    Deposit

    • $300 deposit
    Show Unavailable Floorplans
  • 2 Bedrooms

    Floorplan B1

    From $1,540

    2 Beds, 2 Baths, 1060 sq ft
    Available Now

    Availability Details

    PriceAvailability DateUnitSq FtView Details
    $1,540Available Now63051060
    $1,540 September 15, 202673051060

    Model Amenities and Features

    Unique Features

    • Accent Mirrors
    • Bathroom Lighting Upgrade
    • Bay windows
    • Built In Desk
    • Built in microwave
    • Ceiling fan - kitchen
    • Courtyard View
    • Double Oven
    • Double sink
    • Faucet - Guest Bath
    • Faux Wood Planking
    • Garden Tubs
    • Island in Kitchen*
    • large walk in closet
    • open floor plan
    • Outside Storage
    • Partial Courtyard View
    • Stainless Appliances
    • USB Outlet
    • Walk in Showers
    • Washer/Dryer Included

    Model Rent and Fees

    Model Price Range

    • $1,540 - $1,603

    Current Available Pricing

    • $1,540

    Deposit

    • $400 deposit

    Unit 6305 Amenities and Features

    Oven

    • Double Oven

    Unique Features

    • Accent Mirrors
    • Bathroom Lighting Upgrade
    • Bay windows
    • Built In Desk
    • Built in microwave
    • Ceiling fan - kitchen
    • Courtyard View
    • Double sink
    • Faucet - Guest Bath
    • Faux Wood Planking
    • Garden Tubs
    • Island in Kitchen*
    • large walk in closet
    • open floor plan
    • Outside Storage
    • Partial Courtyard View
    • Stainless Appliances
    • USB Outlet
    • Walk in Showers
    • Washer/Dryer Included

    Unit 6305 Rent and Fees

    Unit Price

    • $1,540

    Deposit

    • $400 deposit

    Model Rent and Fees

    Model Price Range

    • $1,540 - $1,603

    Unit 7305 Amenities and Features

    Oven

    • Double Oven

    Unique Features

    • Accent Mirrors
    • Bathroom Lighting Upgrade
    • Bay windows
    • Built In Desk
    • Built in microwave
    • Ceiling fan - kitchen
    • Courtyard View
    • Double sink
    • Faucet - Guest Bath
    • Faux Wood Planking
    • Garden Tubs
    • Island in Kitchen*
    • large walk in closet
    • open floor plan
    • Outside Storage
    • Partial Courtyard View
    • Stainless Appliances
    • USB Outlet
    • Walk in Showers
    • Washer/Dryer Included

    Unit 7305 Rent and Fees

    Unit Price

    • $1,540

    Deposit

    • $400 deposit

    Model Rent and Fees

    Model Price Range

    • $1,540 - $1,603

    Floorplan B1B

    2 Beds, 2 Baths, 1060 sq ft
     

    Availability Details

    PriceAvailability DateUnitSq FtDeposit
    $1,633Call for AvailabilityB1B1060 sq ft$400

    Model Amenities and Features

    Unique Features

    • Accent Mirrors
    • Bathroom Lighting Upgrade
    • Bay windows
    • Built In Desk
    • Built in microwave
    • Ceiling fan - kitchen
    • Courtyard View
    • Double Oven
    • Double sink
    • Faucet - Guest Bath
    • Faux Wood Planking
    • Garden Tubs
    • Island in Kitchen*
    • large walk in closet
    • open floor plan
    • Outside Storage
    • Partial Courtyard View
    • Stainless Appliances
    • USB Outlet
    • Walk in Showers
    • Washer/Dryer Included

    Model Rent and Fees

    Model Price

    • $1,633

    Deposit

    • $400 deposit

    Floorplan B1A

    2 Beds, 2 Baths, 1060 sq ft
     

    Availability Details

    PriceAvailability DateUnitSq FtDeposit
    $1,658Call for AvailabilityB1A1060 sq ft$400

    Model Amenities and Features

    Unique Features

    • Accent Mirrors
    • Bathroom Lighting Upgrade
    • Bay windows
    • Built In Desk
    • Built in microwave
    • Ceiling fan - kitchen
    • Courtyard View
    • Double Oven
    • Double sink
    • Faucet - Guest Bath
    • Faux Wood Planking
    • Garden Tubs
    • Island in Kitchen*
    • large walk in closet
    • open floor plan
    • Outside Storage
    • Partial Courtyard View
    • Stainless Appliances
    • USB Outlet
    • Walk in Showers
    • Washer/Dryer Included

    Model Rent and Fees

    Model Price

    • $1,658

    Deposit

    • $400 deposit

    Floorplan B2A

    2 Beds, 2 Baths, 1271 sq ft
     

    Availability Details

    PriceAvailability DateUnitSq FtDeposit
    From $1,662Call for AvailabilityB2A1271 sq ft$400

    Model Amenities and Features

    Unique Features

    • Accent Mirrors
    • Bathroom Lighting Upgrade
    • Bay windows
    • Built In Desk
    • Built in microwave
    • Ceiling fan - kitchen
    • Courtyard View
    • Double Oven
    • Double sink
    • Faucet - Guest Bath
    • Faux Wood Planking
    • Garden Tubs
    • Island in Kitchen*
    • large walk in closet
    • open floor plan
    • Outside Storage
    • Partial Courtyard View
    • Stainless Appliances
    • USB Outlet
    • Walk in Showers
    • Washer/Dryer Included

    Model Rent and Fees

    Model Price Range

    • $1,662 - $1,753

    Deposit

    • $400 deposit

    Floorplan B2B

    2 Beds, 2 Baths, 1271 sq ft
     

    Availability Details

    PriceAvailability DateUnitSq FtDeposit
    $1,723Call for AvailabilityB2B1271 sq ft$400

    Model Amenities and Features

    Unique Features

    • Accent Mirrors
    • Bathroom Lighting Upgrade
    • Bay windows
    • Built In Desk
    • Built in microwave
    • Ceiling fan - kitchen
    • Courtyard View
    • Double Oven
    • Double sink
    • Faucet - Guest Bath
    • Faux Wood Planking
    • Garden Tubs
    • Island in Kitchen*
    • large walk in closet
    • open floor plan
    • Outside Storage
    • Partial Courtyard View
    • Stainless Appliances
    • USB Outlet
    • Walk in Showers
    • Washer/Dryer Included

    Model Rent and Fees

    Model Price

    • $1,723

    Deposit

    • $400 deposit

    B2-HC

    2 Beds, 2 Baths, 1271 sq ft
     

    Availability Details

    PriceAvailability DateUnitSq FtDeposit
    $1,778Call for AvailabilityB2-HC1271 sq ft$400

    Model Amenities and Features

    Unique Features

    • Accent Mirrors
    • Bathroom Lighting Upgrade
    • Bay windows
    • Built In Desk
    • Built in microwave
    • Ceiling fan - kitchen
    • Courtyard View
    • Double Oven
    • Double sink
    • Faucet - Guest Bath
    • Faux Wood Planking
    • Garden Tubs
    • Island in Kitchen*
    • large walk in closet
    • open floor plan
    • Outside Storage
    • Partial Courtyard View
    • Stainless Appliances
    • USB Outlet
    • Walk in Showers
    • Washer/Dryer Included

    Model Rent and Fees

    Model Price

    • $1,778

    Deposit

    • $400 deposit

    Floorplan B2

    2 Beds, 2 Baths, 1271 sq ft
     

    Availability Details

    PriceAvailability DateUnitSq FtDeposit
    $1,778Call for AvailabilityB21271 sq ft$400

    Model Amenities and Features

    Unique Features

    • Accent Mirrors
    • Bathroom Lighting Upgrade
    • Bay windows
    • Built In Desk
    • Built in microwave
    • Ceiling fan - kitchen
    • Courtyard View
    • Double Oven
    • Double sink
    • Faucet - Guest Bath
    • Faux Wood Planking
    • Garden Tubs
    • Island in Kitchen*
    • large walk in closet
    • open floor plan
    • Outside Storage
    • Partial Courtyard View
    • Stainless Appliances
    • USB Outlet
    • Walk in Showers
    • Washer/Dryer Included

    Model Rent and Fees

    Model Price

    • $1,778

    Deposit

    • $400 deposit
    Show Unavailable Floorplans
  • 3 Bedrooms

    Floorplan C1

    From $2,131

    3 Beds, 2 Baths, 1442 sq ft
    Available Now

    Availability Details

    PriceAvailability DateUnitSq Ft
    $2,131Available Now93121442

    Unit 9312 Amenities and Features

    Unique Features

    • Accent Mirrors
    • Bathroom Lighting Upgrade
    • Bay windows
    • Built In Desk
    • Built in microwave
    • Ceiling fan - kitchen
    • Courtyard View
    • Double Oven
    • Double sink
    • Faucet - Guest Bath
    • Faux Wood Planking
    • Garden Tubs
    • Island in Kitchen*
    • large walk in closet
    • open floor plan
    • Outside Storage
    • Partial Courtyard View
    • Stainless Appliances
    • USB Outlet
    • Walk in Showers
    • Washer/Dryer Included

    Unit 9312 Rent and Fees

    Unit Price

    • $2,131

    Deposit

    • $500 deposit

    Model Rent and Fees

    Model Price Range

    • $2,131 - $2,194

    C1-HC

    3 Beds, 2 Baths, 1442 sq ft
     

    Availability Details

    PriceAvailability DateUnitSq FtDeposit
    $2,003Call for AvailabilityC1-HC1442 sq ft$500

    Model Amenities and Features

    Unique Features

    • Accent Mirrors
    • Bathroom Lighting Upgrade
    • Bay windows
    • Built In Desk
    • Built in microwave
    • Ceiling fan - kitchen
    • Courtyard View
    • Double Oven
    • Double sink
    • Faucet - Guest Bath
    • Faux Wood Planking
    • Garden Tubs
    • Island in Kitchen*
    • large walk in closet
    • open floor plan
    • Outside Storage
    • Partial Courtyard View
    • Stainless Appliances
    • USB Outlet
    • Walk in Showers
    • Washer/Dryer Included

    Model Rent and Fees

    Model Price

    • $2,003

    Deposit

    • $500 deposit
    Show Unavailable Floorplans
Price shown is base rent. Excludes user-selected optional fees and variable or usage-based fees and required charges due at or prior to move-in or at move-out. View Fees and Policies for details. Price, availability, fees, and any applicable rent special are subject to change without notice.

Schedule a Tour

Schedule a Tour
Call us at: (936) 227-5128 to schedule a tour.

3D Tours

Property Information

  • 264 Units
  • 3 Stories
  • Built in 2020

Lease Terms

  • 1 - 16, 18 mo

Fees and Policies

Pet Policy and Fees

Cats
    Restrictions:

    A pet agreement must be completed and filed with our management office before bringing a pet into the apartment. This agreement outlines the responsibilities and expectations related to pet ownership within our community. The following canine breeds are not accepted: Pit Bulls, Rottweilers, Dobermans, German Shepherds, Huskies, Malamutes, Akitas, Wolf-Hybrids, St. Bernard's, Great Danes, Chows, Bull Mastiffs, and Standard Poodles. However, if you have proper documentation in advance that your pe

    Dogs
      Restrictions:

      A pet agreement must be completed and filed with our management office before bringing a pet into the apartment. This agreement outlines the responsibilities and expectations related to pet ownership within our community. The following canine breeds are not accepted: Pit Bulls, Rottweilers, Dobermans, German Shepherds, Huskies, Malamutes, Akitas, Wolf-Hybrids, St. Bernard's, Great Danes, Chows, Bull Mastiffs, and Standard Poodles. However, if you have proper documentation in advance that your pe

      Property Fee Disclaimer: Based on community-supplied data and independent market research. Subject to change without notice. May exclude fees for mandatory or optional services and usage-based utilities.

      Features and Amenities

      On-Site Services

      • Maintenance On Site
      • Pet Washing Station
      • Package Service
      • Trash Pickup Door To Door
      • Pet Play Area

      Outdoor Features

      • Grill
      • Picnic Area
      • Courtyard
      • Controlled Access
      • Patio

      Recreation and Fitness

      • Gameroom
      • Pool

      Interior Features

      • Balcony
      • Tub/Shower
      • Ceiling Fans
      • Heating
      • Double Vanities
      • Washer/Dryer
      • Air Conditioning
      • Wi Fi

      Kitchen Amenities

      • Oven
      • Island Kitchen
      • Refrigerator
      • Dishwasher
      • Microwave
      • Pantry
      • Disposal
      • Stainless Steel Appliances
      • Granite Countertops

      Living Area Features

      • Walk In Closets
      • Carpet
      • Vinyl Flooring
      • Linen Closet
      Google Map

      Map

      1560 League Line Rd, Conroe, TX 77304

      Frequently Asked Questions about Reserve at City Place

      Where is Reserve at City Place located?

      Reserve at City Place is located at 1560 League Line Rd, Conroe, TX

      What is the current rent range at Reserve at City Place?

      1 Bedroom to 3 Bedroom Apartments at Reserve at City Place currently range from $1,099 to $2,131

      When is the leasing office open?

      • The office Hours for Reserve at City Place are
      • Monday 8:30 am–5:30 pm
      • Tuesday 8:30 am–5:30 pm
      • Wednesday 8:30 am–5:30 pm
      • Thursday 8:30 am–5:30 pm
      • Friday 8:30 am–5:30 pm
      • Saturday 10:00 am–5:00 pm
      • Sunday Closed

      Are pets allowed?

      Call us today to find out our pet policy and if we allow pets

      Are there any rent specials?

      The current rent special at Reserve at City Place is: Summer Savings - Reduced Rates and up to 6 Weeks Free!.

      Lifestyle Ratings

      • Affordability Nice Value3.4

        The Reserve at City Place Apartments are 6.53% cheaper than the average apartment city-wide.

        Rent Comparison to the city of Conroe

        FloorplanLowest Price HereCity Average RentCost Difference%
        1 Bedroom$1,099$1,261-$162-12.8%
        2 Bedroom$1,540$1,585-$45-2.8%
        3 Bedroom$2,003$2,086-$83-4.0%

        Methodology: On 07/20/2026, ApartmentHomeLiving.com compared current rents by floorplan to 349 other apartment communities in Conroe using today’s up-to-date pricing using the sum/count averaging formula. This data will be updated in real-time as prices fluctuate.

        Rent Pricing Data as of 07/20/2026

      Learn more about Lifestyle Search

      Renters Reviews and Ratings

      4.5
      38 Renters Reviews

      Verified Renter

      November 30, 2021 - Review from Apartments.com
      Great place to live. Feel very safe and listened to.

      Verified Renter

      November 12, 2021 - Review from Apartments.com
      Management is friendly, and always helpful. The parking situation is my only complaint. Maintenance is tops. Workmanship of the apartment is not so good, but maintaining it is excellent. It's a good place to live except for the parking.

      Verified Renter

      November 4, 2021 - Review from Apartments.com
      The Reserve at City Place was the easiest move in experience I have ever had. Staff was helpful and courteous. We love living here.

      Verified Renter

      October 8, 2021 - Review from Apartments.com
      In general the community meets most of my expectations. The management is top notch! I woild highly recommend Greystar!!

      Verified Renter

      September 13, 2021 - Review from Apartments.com
      Great Place to Live. And all employees are great and Tara and all Managers are on top of things.

      Verified Renter

      August 16, 2021 - Review from Apartments.com
      I love living here neighbors are friendly we have nice community areas to meet new residents or just relax

      Property Manager Responded

      August 17, 2021
      Thank you very much for your feedback. We value our residents and community and take pride in providing a great place to live. Your positive comments mean a great deal to us because we truly strive to have loyal residents. Thanks again!

      Verified Renter

      August 9, 2021 - Review from Apartments.com
      Living in my apartment at The Reserve at City Place is like living in a little house with a private porch for plants and a bistro set. It is very peaceful and it feels very safe for me and my little dog. The owners put much effort into the design of the units and the above average products and appointments selected. Greystar leasing is top notch and the maintenance staff is as as well.

      Property Manager Responded

      August 13, 2021
      Thank you very much for your feedback. We value our residents and community and take pride in providing a great place to live. Your positive comments mean a great deal to us because we truly strive to have loyal residents. Thanks again!

      NOT ENOUGH PARKING FOR RESIDENTS

      July 26, 2021 - Review from Apartments.com
      The apartments & amenities are nice but it sucks never having any parking available. I hate coming home after work because I KNOW there will be no parking spots. There seems to be less concern to remove non-residents from resident spots as all they get is a warning on their window. While residents who had resorted to parking in handicap or fire lanes because those non-resident were taking up spots are the ones getting towed without warning. The night I got towed I came back from paying $262 to ...
      find 5/6 cars without a white gate sticker parked in resident parking. Two of the cars I saw had a tow warning sticker and the others had nothing. It’s not fair to us residents having to pay to get our vehicles back when the facility isn’t providing enough parking spots to residents paying to live here. As a paying resident I should not have to resort to parking outside of the gate, especially when those spots are getting full too! If you choose to live here know you will have to plan your day around getting back early enough to find a parking spot!
      Read More

      Property Manager Responded

      August 3, 2021
      Thank you for your feedback. In an effort to provide the best possible parking situation for our residents, we regulate the time, manner, and place of parking. We strive for truly loyal residents, so we want to address your specific concerns. Please contact us at 936-236-7178 or reserveatcpmgr@greystar.com so that we can help you. Thank you!

      Verified Renter

      July 8, 2021 - Review from Apartments.com
      Its like living in a resort! Management is great! Everybody is friendly! You will love it here!

      Property Manager Responded

      August 3, 2021
      Thank you very much for your feedback. We value our residents and community and take pride in providing a great place to live. Your positive comments mean a great deal to us because we truly strive to have loyal residents. Thanks again!

      Verified Renter

      June 21, 2021 - Review from Apartments.com
      I love this community. Everything about this place has made the transition into a new city very easy and comfortable.

      Property Manager Responded

      June 28, 2021
      Thank you for your 5 star review. We are so happy you are transitioning smoothly. Welcome to Conroe and The Reserve at City Place.

      Verified Renter

      June 2, 2021 - Review from Apartments.com
      I love living here staff is nice and neighbors. I appreciate the cleanliness of the out side area. Someplace to be proud of

      Property Manager Responded

      August 13, 2021
      Thank you very much for your feedback. We value our residents and community and take pride in providing a great place to live. Your positive comments mean a great deal to us because we truly strive to have loyal residents. Thanks again!

      Verified Renter

      May 19, 2021 - Review from Apartments.com
      Absolutely wonderful not only are the apartment's nice and the grounds kept up but the staff is amazing!

      Property Manager Responded

      August 13, 2021
      Thank you very much for your feedback. We value our residents and community and take pride in providing a great place to live. Your positive comments mean a great deal to us because we truly strive to have loyal residents. Thanks again!

      Nearby Schools

      Willis High School

      Willis Independent School District
      10005 HWY 75 N
      Public School - Grades 9-12 (2802 Students)
      In Attendance Zone5 minute drive / 1.8 miles away
      5/10
      School data provided by GreatSchools.
      details
      The GreatSchools Rating helps parents compare schools within a state based on a variety of school quality indicators and provides a helpful picture of how effectively each school serves all of its students. Ratings are on scale of 1 (below average) and to 10 (above average) and can include test scores, college readiness, academic progress, advanced courses, equity, discipline and attendance data. We also advise parents to visit schools, consider other information on school performance and programs, and consider needs as part of the school selection process.

      About GreatSchools Data on ApartmentHomeLiving.com.

      Points of Interest

      Time and distance from Reserve at City Place.

      Big Box and Retail

      Jcpenney

      3165 I-45 N
      3 minute drive / 1.13 miles away

      Kohl's

      2808 IH 45 N
      4 minute drive / 1.5 miles away

      Kroger

      2222 Interstate 45 N
      5 minute drive / 2.45 miles away

      Groceries

      Kroger

      2222 Interstate 45 N
      5 minute drive / 2.45 miles away

      Aldi

      2045 N Loop 336 W
      5 minute drive / 2.76 miles away

      Heb

      2108 N Frazier St
      5 minute drive / 2.8 miles away

      Hospitals

      Aspire Behavioral Health Of Conroe

      2006 South Loop 336 West, Suite 500
      12 minute drive / 5.97 miles away

      Hca Houston Healthcare Conroe

      504 Medical Center Blvd
      13 minute drive / 6.07 miles away

      Woodland Springs

      15860 Old Conroe Road
      21 minute drive / 10.21 miles away

      Shopping Centers

      The Shops at City Place

      1504 League Line Rd
      1 minute drive / 0.15 miles away

      Conroe Commons

      I-45 N at League Line Rd
      1 minute drive / 0.19 miles away

      League Line Business Park

      1336 League Line Rd
      1 minute drive / 0.24 miles away

      Reserve at City Place has 5 shopping centers within 1.1 miles.

      Nearby Neighborhoods

      Panorama

      1 to 5 Bedroom Apartments from $925
      View Rentals

      Graystone Hills

      1 to 5 Bedroom Apartments from $1,195
      View Rentals

      Rental Price Ranges in the Area

      BedroomAverage RentCheapest RentHighest Rent
      Conroe Studio Apartments $1,034$469$1,270
      Conroe 1 Bedroom Apartments $1,261$487$2,708
      Conroe 2 Bedroom Apartments $1,585$585$3,584
      Conroe 3 Bedroom Apartments $2,086$1,200$8,451
      Conroe 4 Bedroom Apartments $2,114$1,475$5,960

      Browse Top Apartments in Conroe

      Viewing: Reserve at City Place | Desktop Version | Listing Updated: 07/20/2026 | AHLDIA