- 1–3 Bedrooms
- $1,352-$1,791 Pricing
- 738–1,658 Square Feet
About Reserve at Dawson's Creek
NOW OFFERING SELF-GUIDED TOURS! The Reserve at Dawson's Creek Apartments is a community offering a great residential environment, upscale amenities and excellent service for our residents. We offer one, two and three bedroom apartment homes that are sure to please even those with the most discriminating tastes. Whether you want to relax by our resort-style pool service or play a vigorous game of basketball on our community courts, The Reserve at Dawson's Creek is sure to have something for you! We are close to shopping, dining and entertainment and have easy access to I-69. Check out our website and schedule your self-guided tour now!
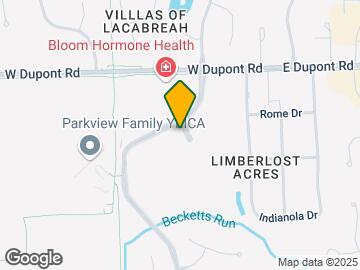
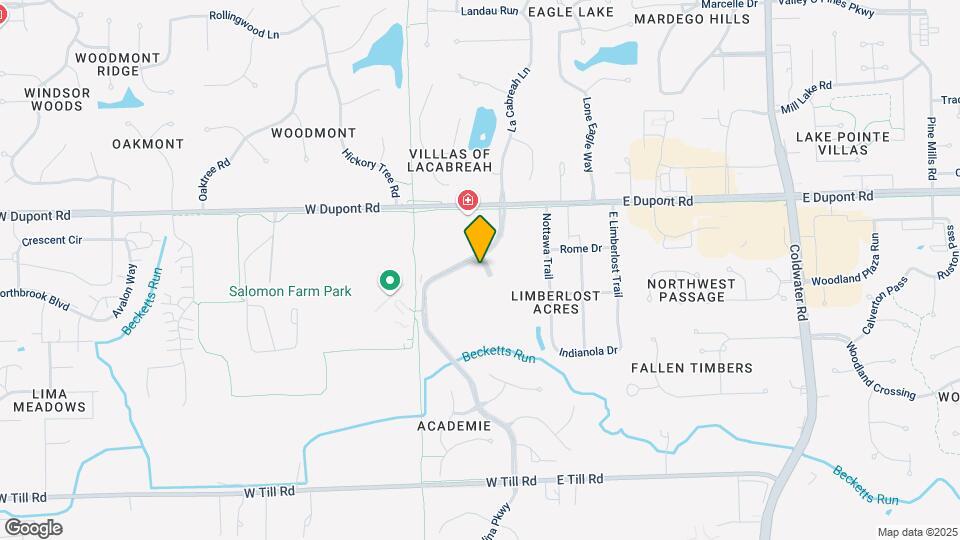
Reserve at Dawson's Creek is located in the North Fort Wayne Neighborhood and 46825 Zip code of Fort Wayne, IN. This community is professionally managed by Birge & Held Asset Management
Unique Features and Amenities
- Alarm
- B&H Renovation
- Balcony
- Black appliances
- Black Appliances Only
- Brushed nickel hardware
- Cable
- Ceiling Fan
- Disposal
- End unit
- Espresso cabinetry
- F&C Renovation
- Gray relazed countertops
- High Speed Internet
- Private Patio and Balcony
- Range
- Short-Term Lease
- Stainless steel appliances
- View
Property Contact Info

- Listed by:
- Agency:
- Vendor Logo:
- Website:
- View Property Website
- Call Us:
- (260) 529-6190
- Disclaimer:
Office Hours
| Monday | 9:00 am–5:30 pm |
| Tuesday | 9:00 am–5:30 pm |
| Wednesday | 9:00 am–5:30 pm |
| Thursday | 9:00 am–5:30 pm |
| Friday | 9:00 am–5:30 pm |
| Saturday | Closed |
| Sunday | Closed |
Floorplan Pricing and Availability
Reserve at Dawson's Creek offers 1 to 3 Bedroom apartments starting from $1,352 and having 738–1,658 sq ft. Here is the current pricing and availability:
New! Interactive Property Map
1 Bedroom
The Daisy - Premium
$1,352
1 Bed, 1 Bath, 738 sq ftAvailable Dec 2Model Gallery
Floorplans
Availability Details
Price Availability Date Unit Sq Ft $1,352 December 2, 2026 1127J 738 Unit 1127J Amenities and Features
Features
- Security System
Unique Features
- B&H Renovation
- Black appliances
- Brushed nickel hardware
Unit 1127J Rent and Fees
Unit Price
- $1,352
View Details and Rent EstimateModel Rent and Fees
Price
- $1,352
Apartment Model: The Daisy - Premium$1,3521 Bedroom, 1 Bath, 738 sq ftAvailable December 2, 2026![]()
The Daisy - Premium - Floorplan Apartment Unit: 1127JApartment Model: The Daisy - Premium$1,3521 Bedroom, 1 Bath, 738 sq ftAvailable December 2, 20262 Bedrooms
The Primrose - Premium
From $1,381
2 Beds, 2 Baths, 1020 sq ftAvailable NowCheapest 2 BedroomThis is the cheapest 2 Bedroom at this PropertyModel Gallery
Floorplans
Availability Details
Price Availability Date Unit Sq Ft View Details $1,409 Available Now 1018J 1020 $1,381 November 20, 2026 1089J 1020 $1,386 December 1, 2026 1148J 1020 Model Amenities and Features
Features
- Air Conditioning
- Balcony
- Cable Ready
- Ceiling Fans
- Fireplace
- Heating
- High Speed Internet Access
- Smoke Free
- Storage Space
- Tub/Shower
- Washer/Dryer
Kitchen
- Dishwasher
- Disposal
- Ice Maker
- Kitchen
- Microwave
- Range
- Refrigerator
- Stainless Steel Appliances
Model Rent and Fees
Model Price Range
- $1,381 - $1,409
Unit 1018J Amenities and Features
Features
- Security System
Unique Features
- B&H Renovation
- Black appliances
- Brushed nickel hardware
- End unit
Unit 1018J Rent and Fees
Unit Price
- $1,409
View Details and Rent EstimateModel Rent and Fees
Model Price Range
- $1,381 - $1,409
Unit 1089J Amenities and Features
Features
- Security System
Living Space
- Views
Unique Features
- B&H Renovation
- Black appliances
- Brushed nickel hardware
Unit 1089J Rent and Fees
Unit Price
- $1,381
View Details and Rent EstimateModel Rent and Fees
Model Price Range
- $1,381 - $1,409
Unit 1148J Amenities and Features
Features
- Security System
Unique Features
- B&H Renovation
- Black appliances
- Brushed nickel hardware
- End unit
Unit 1148J Rent and Fees
Unit Price
- $1,386
View Details and Rent EstimateModel Rent and Fees
Model Price Range
- $1,381 - $1,409
Apartment Model: The Primrose - PremiumFrom $1,3812 Bedroom, 2 Bath, 1020 sq ftAvailable Now![]()
The Primrose - Premium - Floorplan Apartment Unit: 1018JApartment Model: The Primrose - Premium$1,4092 Bedroom, 2 Bath, 1020 sq ftAvailable NowApartment Unit: 1089JApartment Model: The Primrose - Premium$1,3812 Bedroom, 2 Bath, 1020 sq ftAvailable November 20, 2026Apartment Unit: 1148JApartment Model: The Primrose - Premium$1,3862 Bedroom, 2 Bath, 1020 sq ftAvailable December 1, 2026The Camellia - Premium
$1,791
2 Beds, 2 Baths, 1650 sq ftAvailable Sep 23Model Gallery
Floorplans
Availability Details
Price Availability Date Unit Sq Ft $1,791 September 23, 2026 0442A 1650 Unit 0442A Amenities and Features
Features
- Security System
Unique Features
- B&H Renovation
- Black appliances
- Brushed nickel hardware
Unit 0442A Rent and Fees
Unit Price
- $1,791
View Details and Rent EstimateModel Rent and Fees
Price
- $1,791
Apartment Model: The Camellia - Premium$1,7912 Bedroom, 2 Bath, 1650 sq ftAvailable September 23, 2026![]()
The Camellia - Premium - Floorplan Apartment Unit: 0442AApartment Model: The Camellia - Premium$1,7912 Bedroom, 2 Bath, 1650 sq ftAvailable September 23, 2026The Blossom - Premium
$1,791
2 Beds, 2 Baths, 1658 sq ftAvailable Sep 30Largest 2 BedroomThis is the largest 2 Bedroom at this PropertyModel Gallery
Floorplans
Availability Details
Price Availability Date Unit Sq Ft $1,791 September 30, 2026 0438A 1658 Unit 0438A Amenities and Features
Features
- Security System
Unique Features
- B&H Renovation
- Black appliances
- Brushed nickel hardware
Unit 0438A Rent and Fees
Unit Price
- $1,791
View Details and Rent EstimateModel Rent and Fees
Price
- $1,791
Apartment Model: The Blossom - Premium$1,7912 Bedroom, 2 Bath, 1658 sq ftAvailable September 30, 2026![]()
The Blossom - Premium - Floorplan Apartment Unit: 0438AApartment Model: The Blossom - Premium$1,7912 Bedroom, 2 Bath, 1658 sq ftAvailable September 30, 2026The Laural - Premium
From $1,426
2 Beds, 2 Baths, 1089 sq ftAvailable Oct 27Model Gallery
Floorplans
Availability Details
Price Availability Date Unit Sq Ft View Details $1,466 October 27, 2026 0341R 1089 $1,426 October 28, 2026 1256M 1089 Model Amenities and Features
Features
- Air Conditioning
- Balcony
- Cable Ready
- Ceiling Fans
- Fireplace
- Heating
- High Speed Internet Access
- Smoke Free
- Storage Space
- Tub/Shower
- Washer/Dryer
Kitchen
- Dishwasher
- Disposal
- Ice Maker
- Kitchen
- Microwave
- Range
- Refrigerator
- Stainless Steel Appliances
Model Rent and Fees
Model Price Range
- $1,426 - $1,466
Unit 0341R Amenities and Features
Features
- Security System
Unique Features
- B&H Renovation
- Black appliances
- Brushed nickel hardware
- End unit
Unit 0341R Rent and Fees
Unit Price
- $1,466
View Details and Rent EstimateModel Rent and Fees
Model Price Range
- $1,426 - $1,466
Unit 1256M Amenities and Features
Features
- Security System
Unique Features
- B&H Renovation
- Black appliances
- Brushed nickel hardware
Unit 1256M Rent and Fees
Unit Price
- $1,426
View Details and Rent EstimateModel Rent and Fees
Model Price Range
- $1,426 - $1,466
Apartment Model: The Laural - PremiumFrom $1,4262 Bedroom, 2 Bath, 1089 sq ftAvailable October 27, 2026![]()
The Laural - Premium - Floorplan Apartment Unit: 0341RApartment Model: The Laural - Premium$1,4662 Bedroom, 2 Bath, 1089 sq ftAvailable October 27, 2026Apartment Unit: 1256MApartment Model: The Laural - Premium$1,4262 Bedroom, 2 Bath, 1089 sq ftAvailable October 28, 20263 Bedrooms
The Goldenrod - Premium
From $1,750
3 Beds, 2 Baths, 1291 sq ftAvailable NowModel Gallery
Floorplans
3D Tours
Availability Details
Price Availability Date Unit Sq Ft View Details $1,750 Available Now 0342R 1291 $1,757 October 14, 2026 1008M 1291 Model Amenities and Features
Features
- Air Conditioning
- Cable Ready
- Fireplace
- Heating
- Tub/Shower
Kitchen
- Dishwasher
- Disposal
- Kitchen
- Microwave
- Range
Living Space
- Carpet
- Dining Room
- Walk-In Closets
- Window Coverings
Model Rent and Fees
Model Price Range
- $1,750 - $1,757
Unit 0342R Amenities and Features
Features
- Security System
Unique Features
- B&H Renovation
- Black appliances
- Brushed nickel hardware
- End unit
Unit 0342R Rent and Fees
Unit Price
- $1,750
View Details and Rent EstimateModel Rent and Fees
Model Price Range
- $1,750 - $1,757
Unit 1008M Amenities and Features
Features
- Security System
Unique Features
- B&H Renovation
- Black appliances
- Brushed nickel hardware
- End unit
Unit 1008M Rent and Fees
Unit Price
- $1,757
View Details and Rent EstimateModel Rent and Fees
Model Price Range
- $1,750 - $1,757
Apartment Model: The Goldenrod - PremiumFrom $1,7503 Bedroom, 2 Bath, 1291 sq ftAvailable NowFloorplans3D Tours![]()
The Goldenrod - Premium - Floorplan 1 ![]()
The Goldenrod - Premium - Floorplan 2 The Goldenrod - Premium - 3D Tour Apartment Unit: 0342RApartment Model: The Goldenrod - Premium$1,7503 Bedroom, 2 Bath, 1291 sq ftAvailable NowApartment Unit: 1008MApartment Model: The Goldenrod - Premium$1,7573 Bedroom, 2 Bath, 1291 sq ftAvailable October 14, 2026
Schedule a Tour
3D Tours
Property Information
- 274 Units
- 2 Stories
- Built in 2000
Lease Terms
- 3 - 15 mo
- Short Term Lease Options
Fees and Policies
The fees listed below are community-provided and may exclude utilities or add-ons. All payments are made directly to the property and are non-refundable unless otherwise specified. Use the Cost Calculator to determine costs based on your needs.
Required Fees
One-Time Basics
- Due at Application
- Application FeeiOnline Application Fee Charged Per Applicant.$55.00
- Administrative FeeiOnline Administrative Fee Charged Per Unit.$200.00
Other Fees and Policies
Pet Fees
- Cat
- Pet Fees Or ChargesiPet Fees Or Charges Charged Per Pet.$300.00
- Dog
- Pet Fees Or ChargesiNon-Refundable Pet Fee Charged Per Pet.$300.00
Parking Fees
- Car Port
- Carport - ParkingiCarport - Parking Charged Per Vehicle.$50.00/mo
- Covered
- Parking FeeiMax of 10. Charged per vehicle.$0.00/mo
- Garage
- Parking FeeiMax of 10. Charged Per Vehicle.$0.00/mo
- Garage Attached
- Attached Garage - ParkingiAttached Garage - Parking Charged Per Vehicle.$100.00/mo
- Garage Detached
- Detached Garage - ParkingiDetached Garage - Parking Charged Per Vehicle.$80.00/mo
Max of 10. $50 for carports. $80 for detached garages. $100 for attached garages.
Property Fee Disclaimer: Based on community-supplied data and independent market research. Subject to change without notice. May exclude fees for mandatory or optional services and usage-based utilities.
Features and Amenities
On-Site Services
- Maintenance On Site
- Package Service
- Property Manager On Site
- Guest Apartment
Community Features
- Walk Up
- Corporate Housing
- Business Center
- Clubhouse
Outdoor Features
- Sundeck
- Patio
Recreation and Fitness
- Fitness Center
- Tennis Court
- Basketball Court
- Playground
- Pool
Interior Features
- Balcony
- Storage Space
- Ceiling Fans
- Fireplace
- High Speed Internet Access
- Heating
- Tub/Shower
- Cable Ready
- Washer/Dryer
- Air Conditioning
- Smoke Free
Kitchen Amenities
- Disposal
- Stainless Steel Appliances
- Dishwasher
- Microwave
- Range
- Refrigerator
- Ice Maker
- Kitchen
Living Area Features
- Walk In Closets
- Views
- Window Coverings
- Vinyl Flooring
- Bay Window
- Dining Room
- Carpet

Map
- Shopping
- Colleges
- Grocery
- Medical

Map
Getting Around
40 / 100 Fairly walkable
20 / 100 Limited public transit
50 / 100 Fairly bikeable
100 / 100 Exceptionally car friendly
Getting to Know the Area
60 / 100 Restaurants
50 / 100 Cafes
40 / 100 Nightlife
50 / 100 Shopping
90 / 100 Noise Level
Frequently Asked Questions about Reserve at Dawson's Creek
Where is Reserve at Dawson's Creek located?
Reserve at Dawson's Creek is located at 401 Augusta Way near the North Fort Wayne area of Fort Wayne, IN
What is the current rent range at Reserve at Dawson's Creek?
1 Bedroom to 3 Bedroom Apartments at Reserve at Dawson's Creek currently range from $1,352 to $1,791
When is the leasing office open?
- The office Hours for Reserve at Dawson's Creek are
- Monday 9:00 am–5:30 pm
- Tuesday 9:00 am–5:30 pm
- Wednesday 9:00 am–5:30 pm
- Thursday 9:00 am–5:30 pm
- Friday 9:00 am–5:30 pm
- Saturday Closed
- Sunday Closed
Are pets allowed?
Call us today to find out our pet policy and if we allow pets
Renters Reviews and Ratings
poorly maintained and dishonest staff
Best Apartments in Fort Wayne!!!
AMAZING COMMUNITY
AWESOME!!
Current Resident
Very Satisfied New Resident
Move out nightmares
New Resident
Great Apt. Living
Great place to live!!!
Not what I expected
Nearby Schools
Washington Center Elementary School
Northrop High School
Shawnee Middle School
About GreatSchools Data on ApartmentHomeLiving.com.
Points of Interest
Time and distance from Reserve at Dawson's Creek.
Big Box and Retail
Walgreens
Meijer
Lowe's
Colleges and Universities
Ivy Technical Community College, Northeast - North Campus
Indiana University, Purdue University Fort Wayne
Ivy Technical Community College, Northeast - Coliseum Campus
Groceries
Meijer
Aldi
Kroger
Hospitals
Shopping Centers
Reserve at Dawson's Creek has 5 shopping centers within 0.6 miles.
Nearby Neighborhoods
Rental Price Ranges in the Area
| Bedroom | Average Rent | Cheapest Rent | Highest Rent |
|---|---|---|---|
| Fort Wayne Studio Apartments | $1,027 | $650 | $2,010 |
| Fort Wayne 1 Bedroom Apartments | $1,224 | $600 | $2,505 |
| Fort Wayne 2 Bedroom Apartments | $1,404 | $650 | $2,962 |
| Fort Wayne 3 Bedroom Apartments | $2,015 | $845 | $4,963 |
| Fort Wayne 4 Bedroom Apartments | $1,755 | $635 | $2,599 |
| 2 Bedroom Homes | $1,179 | $825 | $2,250 |
| 3 Bedroom Homes | $1,478 | $895 | $3,000 |
| 4 Bedroom Homes | $1,532 | $1,100 | $1,950 |
| 5 Bedroom Homes | $1,787 | $1,725 | $1,850 |
Browse Top Apartments in Fort Wayne
By Price
By Community Type
- Fort Wayne Apartments for Rent by Owner
- Fort Wayne Apartments with Rent Specials
- Fort Wayne Top Rated Apartments
- Fort Wayne Corporate Apartments
- Fort Wayne Furnished Apartments
- Fort Wayne Gated Apartments
- Fort Wayne Loft Apartments
- New Fort Wayne Apartments
- Fort Wayne Senior Apartments
- Fort Wayne Short-term Apartments
- Fort Wayne Student Apartments
- Fort Wayne Apartments with Utilities Included


Max of 10. $45 for carports. $75 for detached garages. $95 for attached garages.