


- 1–3 Bedrooms
- $1,299-$1,990 Pricing
- 726–1,139 Square Feet
About Reserve at Hawk's Ridge
Watch the cloud show over the verdant Willamette Valley from your windows in The Reserve at Hawk’s Ridge Apartments! Our brand-new community offers you a luxurious, comfortable, fashion-forward home design, surrounded by territorial vistas, and only minutes from your priority destinations. Our gated community boasts a pool, a fitness center, a recreation room with a big screen television, and a play structure. Every apartment at The Reserve at Hawk’s Ridge includes a washer and dryer, air conditioning, a private patio or deck with extra storage, broadband internet access, and high end finishes throughout. Our professional, on-site staff gives prompt attention to your concerns. The Reserve at Hawk’s Ridge offers the ultimate convenient location, with a quick commute to Downtown Salem on Hwy 22, and points North or South on I-5. A tremendous variety of shops and restaurants are available to you on Lancaster Drive. Miller Elementary is less than half a mile away, and Houck Middle School is three quarters of a mile away. But, best of all is the wide open skies and green landscape of the central Willamette Valley - all yours at The Reserve at Hawk’s Ridge Apartments.

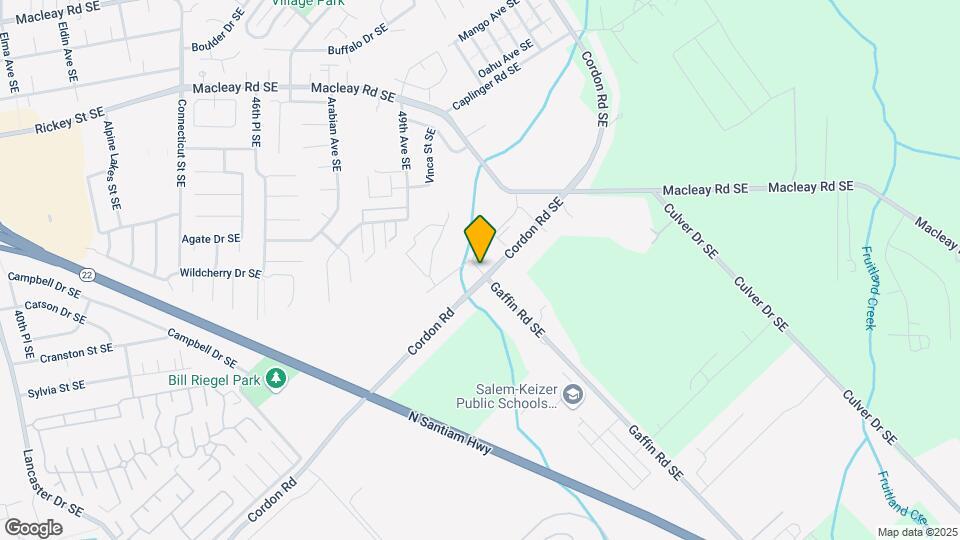
Reserve at Hawk's Ridge is located in the Southeast Mill Creek Neighborhood and 97317 Zip code of Salem, OR. This community is professionally managed by Norris & Stevens, Inc.
Property Contact Info

- Listed by:
- Agency:
- Vendor Logo:
- Website:
- View Property Website
- Call Us:
- (503) 743-6961
- Disclaimer:
Office Hours
| Monday | 9:00 am–5:00 pm |
| Tuesday | 9:00 am–5:00 pm |
| Wednesday | 9:00 am–5:00 pm |
| Thursday | 9:00 am–5:00 pm |
| Friday | 9:00 am–5:00 pm |
| Saturday | 10:00 am–4:00 pm |
| Sunday | 10:00 am–4:00 pm |
Floorplan Pricing and Availability
Reserve at Hawk's Ridge offers 1 to 3 Bedroom apartments starting from $1,299 and having 726–1,139 sq ft. Here is the current pricing and availability:
New! Interactive Property Map
1 Bedroom
1 Bedroom, 1 Bath
From $1,399
1 Bed, 1 Bath, 726 sq ftAvailable NowModel Gallery
Floorplans
Availability Details
Price Availability Date Unit Sq Ft $1,399 Available Now Unit 726 Unit Unit Amenities and Features
Features
- Air Conditioning
- Cable Ready
- Handrails
- Heating
- High Speed Internet Access
- Smoke Free
- Sprinkler System
- Storage Space
- Tub/Shower
- Washer/Dryer
Kitchen
- Dishwasher
- Disposal
- Kitchen
- Microwave
- Oven
- Range
- Refrigerator
Living Space
- Carpet
- Dining Room
- Vinyl Flooring
- Window Coverings
Unit Unit Rent and Fees
Unit Price
- $1,399
Model Rent and Fees
Model Price Range
- $1,299 - $1,499
Apartment Model: 1 Bedroom, 1 BathFrom $1,2991 Bedroom, 1 Bath, 726 sq ftAvailable Now![]()
1 Bedroom, 1 Bath - Floorplan Apartment Unit: UnitApartment Model: 1 Bedroom, 1 Bath$1,3991 Bedroom, 1 Bath, 726 sq ftAvailable Now2 Bedrooms
2 Bedrooms, 1 Bath
From $1,499
2 Beds, 1 Bath, 903 sq ftAvailable NowModel Gallery
Floorplans
Availability Details
Price Availability Date Unit Sq Ft $1,499 Available Now Unit 903 Unit Unit Amenities and Features
Features
- Air Conditioning
- Cable Ready
- Handrails
- High Speed Internet Access
- Smoke Free
- Sprinkler System
- Tub/Shower
- Washer/Dryer
Kitchen
- Dishwasher
- Disposal
- Freezer
- Kitchen
- Microwave
- Oven
- Pantry
- Range
- Refrigerator
Living Space
- Carpet
- Dining Room
- Vinyl Flooring
- Window Coverings
Outdoor Space
- Deck
- Patio
- Porch
Unit Unit Rent and Fees
Unit Price
- $1,499
Model Rent and Fees
Model Price Range
- $1,399 - $1,799
Apartment Model: 2 Bedrooms, 1 BathFrom $1,3992 Bedroom, 1 Bath, 903 sq ftAvailable Now![]()
2 Bedrooms, 1 Bath - Floorplan Apartment Unit: UnitApartment Model: 2 Bedrooms, 1 Bath$1,4992 Bedroom, 1 Bath, 903 sq ftAvailable Now2 Bedrooms, 2 Baths
From $1,499
2 Beds, 2 Baths, 1005 sq ftAvailable NowModel Gallery
Floorplans
Photos
3D Tours
Availability Details
Price Availability Date Unit Sq Ft $1,499 Available Now Unit 1005 Unit Unit Amenities and Features
Features
- Air Conditioning
- Cable Ready
- Handrails
- Heating
- Smoke Free
- Sprinkler System
- Tub/Shower
- Washer/Dryer
Kitchen
- Dishwasher
- Disposal
- Kitchen
- Microwave
- Oven
- Range
- Refrigerator
Living Space
- Carpet
- Dining Room
- Vinyl Flooring
- Walk-In Closets
- Window Coverings
Unit Unit Rent and Fees
Unit Price
- $1,499
Model Rent and Fees
Model Price Range
- $1,399 - $1,799
Apartment Model: 2 Bedrooms, 2 BathsFrom $1,3992 Bedroom, 2 Bath, 1005 sq ftAvailable NowFloorplansPhotos3D Tours![]()
2 Bedrooms, 2 Baths - Image ![]()
2 Bedrooms, 2 Baths - Floorplan 2 Bedrooms, 2 Baths - 3D Tour Apartment Unit: UnitApartment Model: 2 Bedrooms, 2 Baths$1,4992 Bedroom, 2 Bath, 1005 sq ftAvailable Now2 Bedrooms, 2 Baths (Larger)
From $1,599
2 Beds, 2 Baths, 1139 sq ftAvailable NowLargest 2 BedroomThis is the largest 2 Bedroom at this PropertyModel Gallery
3D Tours
Availability Details
Price Availability Date Unit Sq Ft $1,599 Available Now Unit 1139 Unit Unit Amenities and Features
Features
- Air Conditioning
- Cable Ready
- Handrails
- Sprinkler System
- Tub/Shower
- Washer/Dryer
Kitchen
- Dishwasher
- Disposal
- Kitchen
- Microwave
- Oven
- Range
- Refrigerator
Living Space
- Carpet
- Dining Room
- Vinyl Flooring
- Walk-In Closets
- Window Coverings
Unit Unit Rent and Fees
Unit Price
- $1,599
Model Rent and Fees
Model Price Range
- $1,399 - $1,799
Apartment Model: 2 Bedrooms, 2 Baths (Larger)From $1,3992 Bedroom, 2 Bath, 1139 sq ftAvailable Now2 Bedrooms, 2 Baths (Larger) - 3D Tour Apartment Unit: UnitApartment Model: 2 Bedrooms, 2 Baths (Larger)$1,5992 Bedroom, 2 Bath, 1139 sq ftAvailable Now3 Bedrooms
3 Bedrooms, 2 Baths
From $1,849
3 Beds, 2 Baths, 1127 sq ftAvailable NowModel Gallery
Floorplans
3D Tours
Availability Details
Price Availability Date Unit Sq Ft $1,849 Available Now Unit 1127 Unit Unit Amenities and Features
Features
- Air Conditioning
- Cable Ready
- Heating
- High Speed Internet Access
- Smoke Free
- Sprinkler System
- Tub/Shower
- Washer/Dryer
Kitchen
- Dishwasher
- Disposal
- Kitchen
- Microwave
- Oven
- Range
- Refrigerator
Living Space
- Carpet
- Dining Room
- Vinyl Flooring
- Walk-In Closets
- Window Coverings
Unit Unit Rent and Fees
Unit Price
- $1,849
Model Rent and Fees
Model Price Range
- $1,799 - $1,990
Apartment Model: 3 Bedrooms, 2 BathsFrom $1,7993 Bedroom, 2 Bath, 1127 sq ftAvailable NowFloorplans3D Tours![]()
3 Bedrooms, 2 Baths - Floorplan 3 Bedrooms, 2 Baths - 3D Tour 3 Bedrooms, 2 Baths - 3D Tour Apartment Unit: UnitApartment Model: 3 Bedrooms, 2 Baths$1,8493 Bedroom, 2 Bath, 1127 sq ftAvailable Now
Schedule a Tour
3D Tours
Property Information
- 178 Units
- 3 Stories
- Built in 2014
Lease Terms
- Month to month
Fees and Policies
The fees listed below are community-provided and may exclude utilities or add-ons. All payments are made directly to the property and are non-refundable unless otherwise specified.
Required Fees
One-Time Basics
- Due at Application
- Application Fee Per ApplicantiApplication Fee Credited to 1st Month's Rent when Application is Returned within 24 Hours! Charged per applicant.$65.00
Other Fees and Policies
Pet Fees
- Dog
- Pet DepositiMax of 1. Charged per Pet.$300.00
- One-Time Pet FeeiMax of 1. Charged Per Pet.$0.00
- Monthly Pet FeeiMax of 1. Charged Per Pet.$25.00/mo
$300 deposit per pet. $25/month rent per pet. One pet per apartment. Must be less than 25 pounds full-grown. Breed restrictions apply (no aggressive breeds allowed). Sorry, no cats allowed. Service/Aid animals are welcome.
Parking Info and Fees
- Surface Lot
- CoverediOnly some units
- 1 Max
Property Fee Disclaimer: Based on community-supplied data and independent market research. Subject to change without notice. May exclude fees for mandatory or optional services and usage-based utilities.
Features and Amenities
Unique Amenities
- 2 Community Lounges & 2 Fitness Centers
- Expansive Fenced Dog Park
- Fenced Playstructure
- Reservable Bbq Area
On-Site Services
- Maintenance On Site
- Property Manager On Site
- Online Services
- Pet Play Area
- Recycling
- 24 Hour Access
Community Features
- Walk Up
- Lounge
- Business Center
- Clubhouse
Outdoor Features
- Grill
- Picnic Area
- Fenced Lot
- Controlled Access
- Deck
- Porch
- Patio
Recreation and Fitness
- Fitness Center
- Bicycle Storage
- Playground
- Pool
Interior Features
- Balcony
- Storage Space
- High Speed Internet Access
- Sprinkler System
- Tub/Shower
- Heating
- Handrails
- Cable Ready
- Washer/Dryer
- Air Conditioning
- Wi Fi
- Wheelchair Accessible (Rooms)
- Smoke Free
Kitchen Amenities
- Kitchen
- Microwave
- Dishwasher
- Range
- Refrigerator
- Oven
- Pantry
- Freezer
- Disposal
Living Area Features
- Walk In Closets
- Vaulted Ceiling
- Double Pane Windows
- Vinyl Flooring
- Carpet
- Dining Room
- Window Coverings
- Recreation Room
- Hardwood Floors

Map
- Shopping
- Colleges
- Grocery
- Medical

Map
Getting Around
20 / 100 Somewhat walkable
30 / 100 Somewhat Bikeable
100 / 100 Exceptionally car friendly
Getting to Know the Area
50 / 100 Restaurants
20 / 100 Cafes
20 / 100 Nightlife
20 / 100 Shopping
40 / 100 Parks
20 / 100 Noise Level
Frequently Asked Questions about Reserve at Hawk's Ridge
Where is Reserve at Hawk's Ridge located?
Reserve at Hawk's Ridge is located at 1569 Whitaker Dr SE near the Southeast Mill Creek area of Salem, OR
What is the current rent range at Reserve at Hawk's Ridge?
1 Bedroom to 3 Bedroom Apartments at Reserve at Hawk's Ridge currently range from $1,299 to $1,990
When is the leasing office open?
- The office Hours for Reserve at Hawk's Ridge are
- Monday 9:00 am–5:00 pm
- Tuesday 9:00 am–5:00 pm
- Wednesday 9:00 am–5:00 pm
- Thursday 9:00 am–5:00 pm
- Friday 9:00 am–5:00 pm
- Saturday 10:00 am–4:00 pm
- Sunday 10:00 am–4:00 pm
Are pets allowed?
Call us today to find out our pet policy and if we allow pets
Renters Reviews and Ratings
Love this place
Beautiful, clean complex
Great place to rent.
No longer a good place to live
Living life!
Nearby Schools
Houck Middle School
Miller Elementary School
North Salem High School
About GreatSchools Data on ApartmentHomeLiving.com.
Points of Interest
Time and distance from Reserve at Hawk's Ridge.
Big Box and Retail
Walgreens
Target
Costco
Colleges and Universities
Groceries
Safeway
Grocery Outlet
Fred Meyer
Hospitals
Oregon State Hospital
Salem Hospital
Legacy Silverton Medical Center
Shopping Centers
Reserve at Hawk's Ridge has 5 shopping centers within 1.9 miles.
Nearby Neighborhoods
Rental Price Ranges in the Area
| Bedroom | Average Rent | Cheapest Rent | Highest Rent |
|---|---|---|---|
| Salem Studio Apartments | $1,361 | $500 | $1,659 |
| Salem 1 Bedroom Apartments | $1,369 | $895 | $2,095 |
| Salem 2 Bedroom Apartments | $1,581 | $996 | $3,750 |
| Salem 3 Bedroom Apartments | $2,195 | $1,595 | $4,040 |
| Salem 4 Bedroom Apartments | $2,463 | $1,800 | $2,995 |
| 2 Bedroom Homes | $1,921 | $1,160 | $2,750 |
| 3 Bedroom Homes | $2,274 | $1,750 | $2,850 |
| 4 Bedroom Homes | $2,680 | $1,650 | $3,400 |
| 5 Bedroom Homes | $2,947 | $2,900 | $2,995 |
Browse Top Apartments in Salem
By Price
By Community Type
- Salem Apartments with Rent Specials
- Salem Top Rated Apartments
- Salem Corporate Apartments
- Salem Furnished Apartments
- Salem Gated Apartments
- Salem Loft Apartments
- Salem Low Income Apartments
- New Salem Apartments
- Salem Senior Apartments
- Salem Short-term Apartments
- Salem Student Apartments
- Salem Apartments with Utilities Included


Max of 1.