Reserve at Paxton Creek in Harrisburg, PA is verified by CoStar’s® proprietary screening and fraud detection process, so you can shop and rent with confidence on ApartmentHomeLiving.com. Always protect yourself when shopping online.
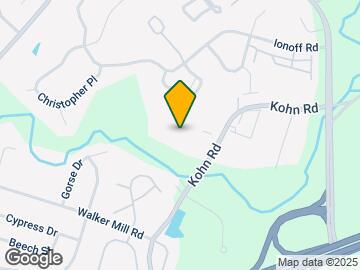
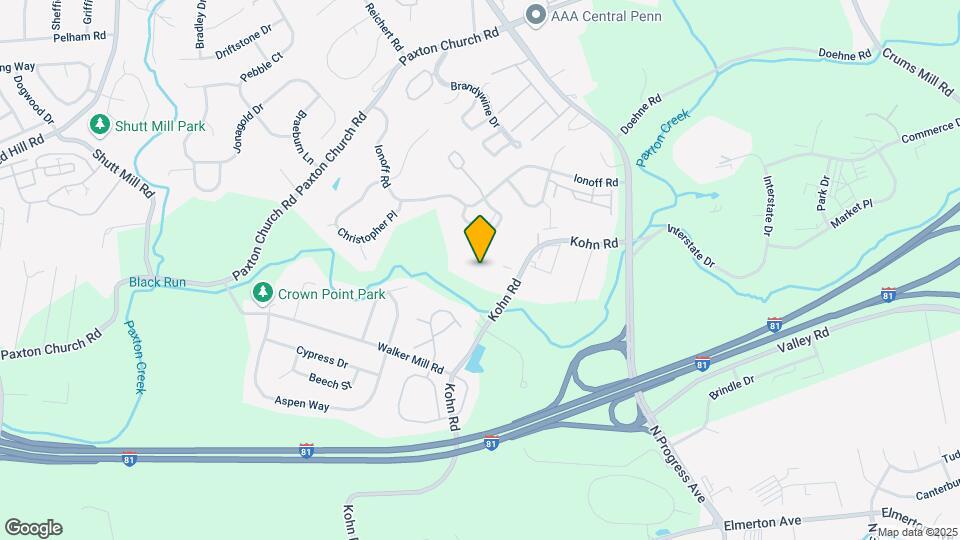
Conveniently located in the heart of the Harrisburg area, The Reserve at Paxton Creek offers modern apartment living with easy access to major employers, healthcare systems, shopping destinations, and commuter routes throughout Central Pennsylvania. Whether you're working in downtown Harrisburg, commuting to Hershey, or looking for a comfortable place to call home near everyday conveniences, our community puts you close to where you need to be.
Our thoughtfully designed apartment homes feature modern finishes and practical features that make daily life easier. Spacious kitchens include granite countertops, contemporary cabinetry, and a full appliance package with a refrigerator, oven, microwave, and dishwasher. Many apartments also offer in-home laundry, while generous walk-in closets, pantries, and additional storage spaces provide the room you need to stay organized. Air conditioning and heating ensure year-round comfort, creating a living space designed to fit your lifestyle.
Beyond your apartment, residents enjoy amenities that support both relaxation and recreation. Stay active in the fully equipped fitness center, cool off at the swimming pool during the summer months, or gather with friends and neighbors around the outdoor fire pit. Professional on-site management and maintenance teams help keep the community running smoothly, while 24-hour emergency maintenance provides added peace of mind.
As a pet-friendly apartment community in Harrisburg, The Reserve at Paxton Creek welcomes your four-legged family members and offers a community designed for comfortable everyday living.
One of the community's greatest advantages is its location. Situated near Interstate 81, Interstate 83, and Route 22, residents enjoy convenient access to Harrisburg, Hershey, Mechanicsburg, and surrounding communities throughout Dauphin and Cumberland Counties. Major employers, including the Commonwealth of Pennsylvania, UPMC Harrisburg, Penn State Health, UPMC Community Osteopathic, Highmark, and numerous healthcare, education, and government organizations, are all within easy reach.
Residents are also minutes from some of the area's most popular shopping, dining, and entertainment destinations. Enjoy convenient access to The Shoppes at Susquehanna Marketplace, The Capital City Mall, Hersheypark, The Giant Center, and a variety of local restaurants, grocery stores, and recreation opportunities throughout the Harrisburg region.
Whether you're commuting to work, attending classes, exploring Central Pennsylvania, or simply looking for a connected and convenient location, The Reserve at Paxton Creek offers the comfort, amenities, and accessibility that make daily living easier.
At The Reserve at Paxton Creek, you'll find modern apartment homes, practical amenities, and a location that keeps you connected to everything the Harrisburg area has to offer.
Reserve at Paxton Creek offers 1 to 2 Bedroom apartments starting from $1,385 and having 857–1,130 sq ft. Here is the current pricing and availability:
New! Interactive Property Map
ApartmentHomeLiving.com's new Interactive Property Map allows you to see where every available unit is located at this community.Try It Now >
Price shown is base rent. Excludes user-selected optional fees and variable or usage-based fees and required charges due at or prior to move-in or at move-out. View Fees and Policies for details. Price, availability, fees, and any applicable rent special are subject to change without notice.
The fees listed below are community-provided and may exclude utilities or add-ons. All payments are made directly to the property and are non-refundable unless otherwise specified.
Property Fee Disclaimer: Based on community-supplied data and independent market research. Subject to change without notice. May exclude fees for mandatory or optional services and usage-based utilities.
The Outdoors rating shows the apartment listings on ApartmentHomeLiving.com with the top amenities and features for renters who love the outdoor lifestyle.
Rating Factors
This 3.4-star Outdoors rating is based on the following features:
I went for a showing not long ago for a 2 bedroom unit. that I was told was move in ready.
You could feel the counter tops not being clean at all. Apartment had a terrible pet smell. Some buildings the trash is very far away which means putting trash in your car.
Overall looks like the development has seen it's better days and needs a whole new revamp.
Size of unit was ok, parking is an issue. Lots of cabinets in kitchen. Lots of steps......lots of steps lol.
Coming from a 1st floor ...
unit carrying groceries up that many steps makes my knees hurt just thinking about it.
Read More
Nice property
April 27, 2026 - Review from Apartments.com
The Reserve at Paxton Creek has a lot going for it, especially if you’re looking for a quieter community with nice amenities. The property itself is well-kept, and features like the pool, fitness center, and overall layout make it feel like a comfortable place to live. The location is also convenient, with easy access to major roads, shopping, and everyday essentials.
Broken Upon Move In
September 9, 2018 - Review from Apartments.com
This is my third week living in the Reserve at Paxton Creek, and it has been a very frustrating experience of constant maintenance issues. Within our first 2 weeks of living in the apartment, 5 work orders were reported. Some STILL remain unattended to. They are outlined below.
- We rented a washer and dryer for a monthly fee. In the lease, it was clearly outlined these would be in our apartment upon moving in, however the dryer was not there. It took 4 calls, 6 days, and threatening to not pay ...
for the dryer to finally receive it. We did not receive any discount despite that around 20% of the month we paid for we did not have the dyer.
- The window blinds were broken in both the guest room and bedroom. This took 5 days to be replaced.
- There was a very hard, damaged area of our living room carpet. This took 2 weeks to be fixed.
- The master bathroom has a horrendous smoke odor. We tried to take care of this ourselves by scrubbing the walls, running an air purifier, keeping the doors open, and putting baking soda in the room. Nothing has helped. We have not moved any of our towels into this bathroom for weeks due to the smell. We still have not heard from maintenance on this issue.
-If we use more than 3 burners on the stove, the fuse blows. This has happened about 4 times and often only the kitchen lights are on in the apartment. We still have not heard from maintenance on this issue.
Read More
Noisy and poorly built. Do NOT live here, even though it "appears" nice when you visit.
June 13, 2018 - Review from Apartments.com
I've lived in Harrisburg in several different apartment complexes over the course of 7 years. Unfortunately the apartments here are by far the worst. Although they "appear" nice and new, they are extremely poorly built. You can hear your neighbors every move, every footstep... every closing of a drawer/cabinet or door will shake your apartment. Room/external doors do not close completely, as there are gaps everywhere. Concerns about noise are brought up to management who do not address them or ...
respond to queries about finding a solution (i.e. paying to switch apartments).
Read More
Home Sweet Home!!!
March 19, 2018 - Review from Apartments.com
I'm so glad I stumbled across these apartments. I'm totally satisfied with my apartment. The rooms are very spacious. Very thick walls throughout, which helps keep the noise level down. The exterior is very clean and grounds are well kept. All of my neighbors have been very pleasant and welcomed me to the building. I love the updated appliances and fixtures. Well worth the money. The management team has been very responsive to all my needs. I've received exceptional service from Beth and the ...
maintenance team. Happy to call the Reserve at Paxton Creek home.
Read More
Terrible Management, Thin Walls, Do Not Live Here!
September 12, 2017 - Review from Apartments.com
We have had nothing but problems since moving in. Noise issues are constant due to how thin the floors and ceilings are, and management will do nothing about our neighbors dog barking constantly. When you call the main line for the management company, it just goes to an automated system that sends you to voicemail no matter when you call. Construction is shoddy, our lights flicker and we were never provided a fire extinguisher when we moved in. Would not recommend living here to anyone!!
Property Manager Responded
October 9, 2017
Thank you for sharing review. You mentioned that you cannot get a hold of our home-office to speak with someone directly, I would be more than happy to assist you with that. Please feel free to reach out to me directly. My email is aboyer@mmgapts.com and we can discuss any issues or concerns you may have.
Property Manager Responded
October 9, 2017
Thank you for sharing review. You mentioned that you cannot get a hold of our home-office to speak with someone directly, I would be more than happy to assist you with that. Please feel free to reach out to me directly. My email is aboyer@mmgapts.com and we can discuss any issues or concerns you may have.
The GreatSchools Rating helps parents compare schools within a state based on a variety of school quality indicators and provides a helpful picture of how effectively each school serves all of its students. Ratings are on scale of 1 (below average) and to 10 (above average) and can include test scores, college readiness, academic progress, advanced courses, equity, discipline and attendance data. We also advise parents to visit schools, consider other information on school performance and programs, and consider needs as part of the school selection process.







Max of 2. Maximum of 2 pets per unit. Fees per pet.