


- Income Restrictions
- 1–4 Bedrooms
- $1,323-$2,284 Total Monthly Price
Total Monthly Price
Base Rent$1,323 - $2,284Total Monthly Price$1,323 - $2,284 - 658–1,445 Square Feet
Rent Specials
Pay no rent until November 1st with select apartments! Plus, reduced rates on our 2-bedroom homes! Need covered parking too? Rent a garage space and pay no rent until November 1st also! Contact our leasing team for more details.
About Reserve at Settlers Ridge I & II
The Reserve at Settlers Ridge is a brand-new income-restricted apartment community nestled at 503 Karen Drive in Woodbury, Minnesota. Offering 1-, 2-, 3-, and 4-bedroom apartment homes ranging from 658 to 2,072 square feet, with 1- and 2-bedroom homes currently available, our community is designed for residents who meet income qualification guidelines and are seeking a home in one of the Twin Cities' most desirable suburban locations.
Reserve at Settlers Ridge I & II is located in the Woodbury Afton Lake Elmo Neighborhood and 55129 Zip code of Woodbury, MN. This community is professionally managed by Real Estate Equities
Unique Features and Amenities
- BBQ/Picnic Area
- Bike Racks
- Central Air Conditioning
- EV Charging Stations
- Heated Underground Parking
- Luxury Vinyl Plank Flooring
- Spacious Balconies
- Stillwater School District
- Washer/Dryer In-Home
Property Contact Info

- Listed by:
- Agency:
- Vendor Logo:
- Website:
- View Property Website
- Call Us:
- (612) 712-6808
- Disclaimer:
Office Hours
| Monday | 10:30 am–6:00 pm |
| Tuesday | 10:30 am–6:00 pm |
| Wednesday | 10:30 am–6:00 pm |
| Thursday | 10:30 am–6:00 pm |
| Friday | 10:30 am–5:00 pm |
| Saturday | 10:00 am–4:00 pm |
| Sunday | Closed |
Floorplan Pricing and Availability
Reserve at Settlers Ridge I & II offers 1 to 4 Bedroom apartments starting from $1,323 and having 658–1,445 sq ft. Here is the current pricing and availability:
New! Interactive Property Map
 ApartmentHomeLiving.com's new Interactive Property Map allows you to see where every available unit is located at this community.Try It Now >
1 Bedroom
Outlook - 60% AMI (BLDG II)
$1,408
1 Bed, 1 Bath, 658 sq ftTotal Monthly PriceAvailable NowTotal Monthly Price
Base Rent$1,408Total Monthly Price$1,408Model Gallery
Floorplans
Availability Details
Prices shown for this property are the Total Monthly Price including Fees.Price Availability Date Unit Sq Ft View Details $1,408 Available Now 317 658 $1,408 October 18, 2026 204 658 $1,408 October 18, 2026 215 658 Model Amenities and Features
Features
- Air Conditioning
- Balcony
- Washer/Dryer
Kitchen
- Dishwasher
- Granite Countertops
- Microwave
- Stainless Steel Appliances
Model Lease Information
Model Price
- $1,408Total Monthly PriceBase Rent: $1,408Required Monthly Fees: None
Unit 317 Lease Information
Unit Price
- $1,408Total Monthly PriceBase Rent: $1,408Required Monthly Fees: None
View Details and Rent EstimateModel Lease Information
Price
- $1,408Total Monthly Price
Unit 204 Lease Information
Unit Price
- $1,408Total Monthly PriceBase Rent: $1,408Required Monthly Fees: None
View Details and Rent EstimateModel Lease Information
Price
- $1,408Total Monthly Price
Unit 215 Lease Information
Unit Price
- $1,408Total Monthly PriceBase Rent: $1,408Required Monthly Fees: None
View Details and Rent EstimateModel Lease Information
Price
- $1,408Total Monthly Price
Apartment Model: Outlook - 60% AMI (BLDG II)$1,4081 Bedroom, 1 Bath, 658 sq ftAvailable NowFloor plans are artist's rendering. All dimensions are approximate. Actual product and specifications may vary in dimension or detail. Not all features are available in every rental home. Please see a representative for details.
![]()
Outlook - 60% AMI (BLDG II) - Floorplan Apartment Unit: 317Apartment Model: Outlook - 60% AMI (BLDG II)$1,4081 Bedroom, 1 Bath, 658 sq ftAvailable NowApartment Unit: 204Apartment Model: Outlook - 60% AMI (BLDG II)$1,4081 Bedroom, 1 Bath, 658 sq ftAvailable October 18, 2026Apartment Unit: 215Apartment Model: Outlook - 60% AMI (BLDG II)$1,4081 Bedroom, 1 Bath, 658 sq ftAvailable October 18, 2026Cypress - 60% AMI (BLDG II)
$1,323
1 Bed, 1 Bath, 658 sq ftTotal Monthly PriceAvailable Oct 18Total Monthly Price
Base Rent$1,323Total Monthly Price$1,323Model Gallery
Floorplans
Availability Details
Prices shown for this property are the Total Monthly Price including Fees.Price Availability Date Unit Sq Ft View Details $1,323 October 18, 2026 230 658 $1,323 October 18, 2026 528 658 Model Amenities and Features
Features
- Air Conditioning
- Balcony
- Washer/Dryer
Kitchen
- Dishwasher
- Granite Countertops
- Microwave
- Stainless Steel Appliances
Model Lease Information
Model Price
- $1,323Total Monthly PriceBase Rent: $1,323Required Monthly Fees: None
Unit 230 Lease Information
Unit Price
- $1,323Total Monthly PriceBase Rent: $1,323Required Monthly Fees: None
View Details and Rent EstimateModel Lease Information
Price
- $1,323Total Monthly Price
Unit 528 Lease Information
Unit Price
- $1,323Total Monthly PriceBase Rent: $1,323Required Monthly Fees: None
View Details and Rent EstimateModel Lease Information
Price
- $1,323Total Monthly Price
Apartment Model: Cypress - 60% AMI (BLDG II)From $1,3231 Bedroom, 1 Bath, 658 sq ftAvailable October 18, 2026Floor plans are artist's rendering. All dimensions are approximate. Actual product and specifications may vary in dimension or detail. Not all features are available in every rental home. Please see a representative for details.
![]()
Cypress - 60% AMI (BLDG II) - Floorplan Apartment Unit: 230Apartment Model: Cypress - 60% AMI (BLDG II)$1,3231 Bedroom, 1 Bath, 658 sq ftAvailable October 18, 2026Apartment Unit: 528Apartment Model: Cypress - 60% AMI (BLDG II)$1,3231 Bedroom, 1 Bath, 658 sq ftAvailable October 18, 20262 Bedrooms
Birch - 60% AMI (BLDG I)
$1,599
2 Beds, 2 Baths, 934 sq ftTotal Monthly PriceAvailable NowTotal Monthly Price
Base Rent$1,599Total Monthly Price$1,599Availability Details
Prices shown for this property are the Total Monthly Price including Fees.Price Availability Date Unit Sq Ft $1,599 Available Now Birch - 60% AMI (BLDG I) 934 sq ft Model Amenities and Features
Features
- Air Conditioning
- Balcony
- Washer/Dryer
Kitchen
- Dishwasher
- Granite Countertops
- Microwave
- Stainless Steel Appliances
Model Lease Information
Model Price
- $1,599Total Monthly PriceBase Rent: $1,599Required Monthly Fees: None
3 Bedrooms
Valley - 70% AMI (BLDG II)
$2,284
3 Beds, 2 Baths, 1297 sq ftTotal Monthly PriceAvailable Oct 18Total Monthly Price
Base Rent$2,284Total Monthly Price$2,284Model Gallery
Floorplans
Availability Details
Prices shown for this property are the Total Monthly Price including Fees.Price Availability Date Unit Sq Ft View Details $2,284 October 18, 2026 202 1297 $2,284 October 18, 2026 302 1297 Model Amenities and Features
Features
- Air Conditioning
- Balcony
- Washer/Dryer
Kitchen
- Dishwasher
- Granite Countertops
- Microwave
- Stainless Steel Appliances
Model Lease Information
Model Price
- $2,284Total Monthly PriceBase Rent: $2,284Required Monthly Fees: None
Unit 202 Lease Information
Unit Price
- $2,284Total Monthly PriceBase Rent: $2,284Required Monthly Fees: None
View Details and Rent EstimateModel Lease Information
Price
- $2,284Total Monthly Price
Unit 302 Lease Information
Unit Price
- $2,284Total Monthly PriceBase Rent: $2,284Required Monthly Fees: None
View Details and Rent EstimateModel Lease Information
Price
- $2,284Total Monthly Price
Apartment Model: Valley - 70% AMI (BLDG II)From $2,2843 Bedroom, 2 Bath, 1297 sq ftAvailable October 18, 2026Floor plans are artist's rendering. All dimensions are approximate. Actual product and specifications may vary in dimension or detail. Not all features are available in every rental home. Please see a representative for details.
![]()
Valley - 70% AMI (BLDG II) - Floorplan Apartment Unit: 202Apartment Model: Valley - 70% AMI (BLDG II)$2,2843 Bedroom, 2 Bath, 1297 sq ftAvailable October 18, 2026Apartment Unit: 302Apartment Model: Valley - 70% AMI (BLDG II)$2,2843 Bedroom, 2 Bath, 1297 sq ftAvailable October 18, 2026Elm - 70% AMI (BLDG II)
$2,284
3 Beds, 2 Baths, 1320 sq ftTotal Monthly PriceAvailable Oct 18Total Monthly Price
Base Rent$2,284Total Monthly Price$2,284Model Gallery
Floorplans
Availability Details
Prices shown for this property are the Total Monthly Price including Fees.Price Availability Date Unit Sq Ft $2,284 October 18, 2026 515 1320 Model Amenities and Features
Features
- Air Conditioning
- Balcony
- Washer/Dryer
Kitchen
- Dishwasher
- Granite Countertops
- Microwave
- Stainless Steel Appliances
Unit 515 Lease Information
Unit Price
- $2,284Total Monthly PriceBase Rent: $2,284Required Monthly Fees: None
View Details and Rent EstimateModel Lease Information
Price
- $2,284Total Monthly Price
Apartment Model: Elm - 70% AMI (BLDG II)$2,2843 Bedroom, 2 Bath, 1320 sq ftAvailable October 18, 2026Floor plans are artist's rendering. All dimensions are approximate. Actual product and specifications may vary in dimension or detail. Not all features are available in every rental home. Please see a representative for details.
![]()
Elm - 70% AMI (BLDG II) - Floorplan Apartment Unit: 515Apartment Model: Elm - 70% AMI (BLDG II)$2,2843 Bedroom, 2 Bath, 1320 sq ftAvailable October 18, 2026Ridge - 70% AMI (BLDG II)
$2,284
3 Beds, 2 Baths, 1337 sq ftTotal Monthly PriceAvailable Oct 18Total Monthly Price
Base Rent$2,284Total Monthly Price$2,284Model Gallery
Floorplans
Availability Details
Prices shown for this property are the Total Monthly Price including Fees.Price Availability Date Unit Sq Ft $2,284 October 18, 2026 233 1337 Model Amenities and Features
Features
- Air Conditioning
- Balcony
- Washer/Dryer
Kitchen
- Dishwasher
- Granite Countertops
- Microwave
- Stainless Steel Appliances
Unit 233 Lease Information
Unit Price
- $2,284Total Monthly PriceBase Rent: $2,284Required Monthly Fees: None
View Details and Rent EstimateModel Lease Information
Price
- $2,284Total Monthly Price
Apartment Model: Ridge - 70% AMI (BLDG II)$2,2843 Bedroom, 2 Bath, 1337 sq ftAvailable October 18, 2026Floor plans are artist's rendering. All dimensions are approximate. Actual product and specifications may vary in dimension or detail. Not all features are available in every rental home. Please see a representative for details.
![]()
Ridge - 70% AMI (BLDG II) - Floorplan Apartment Unit: 233Apartment Model: Ridge - 70% AMI (BLDG II)$2,2843 Bedroom, 2 Bath, 1337 sq ftAvailable October 18, 2026Summit - 70% AMI (BLDG II)
$2,284
3 Beds, 2 Baths, 1353 sq ftTotal Monthly PriceAvailable Oct 18Total Monthly Price
Base Rent$2,284Total Monthly Price$2,284Largest 3 BedroomThis is the largest 3 Bedroom at this PropertyModel Gallery
Floorplans
Availability Details
Prices shown for this property are the Total Monthly Price including Fees.Price Availability Date Unit Sq Ft $2,284 October 18, 2026 501 1353 Model Amenities and Features
Features
- Air Conditioning
- Balcony
- Washer/Dryer
Kitchen
- Dishwasher
- Granite Countertops
- Microwave
- Stainless Steel Appliances
Unit 501 Lease Information
Unit Price
- $2,284Total Monthly PriceBase Rent: $2,284Required Monthly Fees: None
View Details and Rent EstimateModel Lease Information
Price
- $2,284Total Monthly Price
Apartment Model: Summit - 70% AMI (BLDG II)$2,2843 Bedroom, 2 Bath, 1353 sq ftAvailable October 18, 2026Floor plans are artist's rendering. All dimensions are approximate. Actual product and specifications may vary in dimension or detail. Not all features are available in every rental home. Please see a representative for details.
![]()
Summit - 70% AMI (BLDG II) - Floorplan Apartment Unit: 501Apartment Model: Summit - 70% AMI (BLDG II)$2,2843 Bedroom, 2 Bath, 1353 sq ftAvailable October 18, 20264 Bedrooms
Hickory - 60% AMI (BLDG II)
$2,165
4 Beds, 2 Baths, 1445 sq ftTotal Monthly PriceAvailable NowTotal Monthly Price
Base Rent$2,165Total Monthly Price$2,165Model Gallery
Floorplans
Availability Details
Prices shown for this property are the Total Monthly Price including Fees.Price Availability Date Unit Sq Ft $2,165 Available Now 530 1445 Model Amenities and Features
Features
- Air Conditioning
- Balcony
- Washer/Dryer
Kitchen
- Dishwasher
- Granite Countertops
- Microwave
- Stainless Steel Appliances
Unit 530 Lease Information
Unit Price
- $2,165Total Monthly PriceBase Rent: $2,165Required Monthly Fees: None
View Details and Rent EstimateModel Lease Information
Price
- $2,165Total Monthly Price
Apartment Model: Hickory - 60% AMI (BLDG II)$2,1654 Bedroom, 2 Bath, 1445 sq ftAvailable NowFloor plans are artist's rendering. All dimensions are approximate. Actual product and specifications may vary in dimension or detail. Not all features are available in every rental home. Please see a representative for details.
![]()
Hickory - 60% AMI (BLDG II) - Floorplan Apartment Unit: 530Apartment Model: Hickory - 60% AMI (BLDG II)$2,1654 Bedroom, 2 Bath, 1445 sq ftAvailable Now


Schedule a Tour
3D Tours
Property Information
- 252 Units
- 5 Stories
- Built in 2026
Income Restrictions At Reserve at Settlers Ridge I & II
Income restrictions apply to some or all residents. Contact the community for more information.
| # Persons | 60% Income Limit | 70% Income Limit |
|---|---|---|
| 1 | $55,620 | $64,890 |
| 2 | $63,600 | $74,200 |
| 3 | $71,520 | $83,440 |
| 4 | $79,440 | $92,680 |
| 5 | $85,800 | $100,100 |
| 6 | $92,160 | $107,520 |

To qualify, you must be equal to or below those in the chart, based on the number of persons living in the dwelling.
Fees and Policies
The fees listed below are community-provided and may exclude utilities or add-ons. All payments are made directly to the property and are non-refundable unless otherwise specified. Use the Cost Calculator to determine costs based on your needs.
Other Fees and Policies
Pet Fees
- Cat
- Cat DepositiMax of 2. Charged Per Pet.$500.00
- Cat FeeiMax of 2. Charged Per Pet.$350.00
- Cat RentiCharged Per Pet.$50.00/mo
- Dog
- Dog DepositiMax of 2. Charged Per Pet.$500.00
- Dog FeeiMax of 2. Charged Per Pet.$350.00
- Dog RentiCharged Per Pet.$50.00/mo
Canine breed restrictions apply.
Canine breed restrictions apply.
Max of 2.
Parking Fees
- Garage
- Parking FeeiMax of 1. Charged Per Vehicle.$75.00/mo
- Other
Max of 1.
Additional Parking Options
Property Fee Disclaimer: Based on community-supplied data and independent market research. Subject to change without notice. May exclude fees for mandatory or optional services and usage-based utilities.
Features and Amenities
Unique Amenities
- BBQ/Picnic Area
- Bike Racks
- Central Air Conditioning
- EV Charging Stations
- Heated Underground Parking
- Luxury Vinyl Plank Flooring
- Spacious Balconies
- Stillwater School District
- Washer/Dryer In-Home
On-Site Services
- Car Charging Station
Community Features
- Clubhouse
- Elevator
Outdoor Features
- Picnic Area
Recreation and Fitness
- Fitness Center
- Playground
Interior Features
- Balcony
- Washer/Dryer
- Air Conditioning
Kitchen Amenities
- Microwave
- Dishwasher
- Stainless Steel Appliances
- Granite Countertops
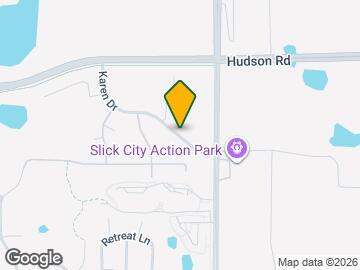
Map
- Shopping
- Colleges
- Grocery
- Medical
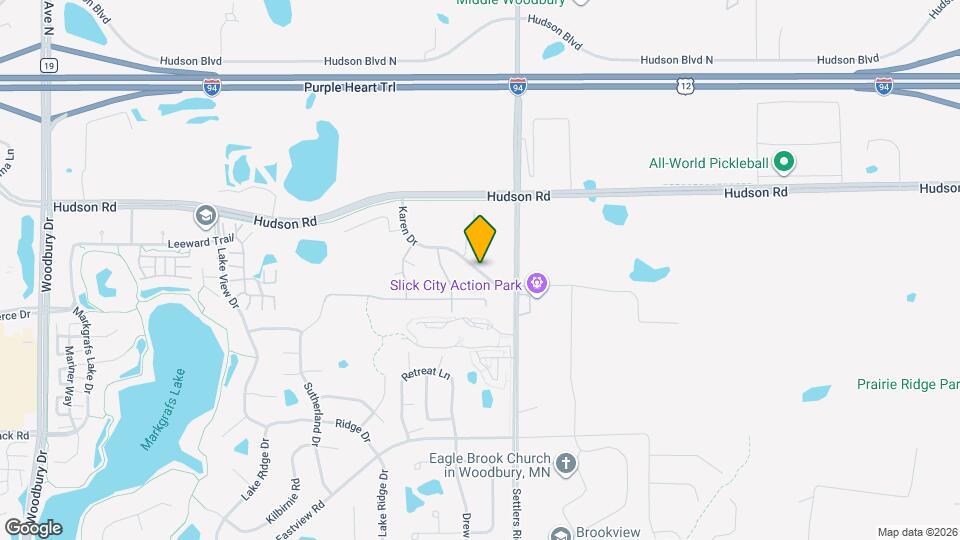
Map
Getting Around
40 / 100 Fairly walkable
60 / 100 Moderately bikeable
100 / 100 Exceptionally car friendly
 details
Getting to Know the Area
50 / 100 Restaurants
30 / 100 Cafes
30 / 100 Nightlife
60 / 100 Shopping
70 / 100 Parks
70 / 100 Noise Level
Frequently Asked Questions about Reserve at Settlers Ridge I & II
Where is Reserve at Settlers Ridge I & II located?
Reserve at Settlers Ridge I & II is located at 503 Karen Dr near the Woodbury Afton Lake Elmo area of Woodbury, MN
What is the current rent range at Reserve at Settlers Ridge I & II?
1 Bedroom to 4 Bedroom Apartments at Reserve at Settlers Ridge I & II currently range from $1,323 to $2,284
When is the leasing office open?
- The office Hours for Reserve at Settlers Ridge I & II are
- Monday 10:30 am–6:00 pm
- Tuesday 10:30 am–6:00 pm
- Wednesday 10:30 am–6:00 pm
- Thursday 10:30 am–6:00 pm
- Friday 10:30 am–5:00 pm
- Saturday 10:00 am–4:00 pm
- Sunday Closed
Are pets allowed?
Call us today to find out our pet policy and if we allow pets
Are there any rent specials?
The current rent special at Reserve at Settlers Ridge I & II is: Pay no rent until November 1st with select apartments! Plus, reduced rates on our 2-bedroom homes! Need covered parking too? Rent a garage space and pay no rent until November 1st also! Contact our leasing team for more details..
Nearby Schools
Oak-Land Middle School
Stillwater Area High School
About GreatSchools Data on ApartmentHomeLiving.com.
Points of Interest
Time and distance from Reserve at Settlers Ridge I & II.
Big Box and Retail
Cabela's
Jcpenney
Target
Colleges and Universities
Groceries
Cub Foods
Hy-Vee
Jerry's Foods
Hospitals
Shopping Centers
Reserve at Settlers Ridge I & II has 5 shopping centers within 1.4 miles.
Nearby Neighborhoods
Rental Price Ranges in the Area
| Bedroom | Average Rent | Cheapest Rent | Highest Rent |
|---|---|---|---|
| Woodbury Studio Apartments | $1,388 | $904 | $1,902 |
| Woodbury 1 Bedroom Apartments | $1,571 | $1,018 | $2,395 |
| Woodbury 2 Bedroom Apartments | $2,052 | $1,102 | $3,429 |
| Woodbury 3 Bedroom Apartments | $2,836 | $1,054 | $7,789 |
| Woodbury 4 Bedroom Apartments | $4,238 | $2,165 | $10,000+ |
| 2 Bedroom Homes | $2,009 | $1,650 | $2,495 |
| 3 Bedroom Homes | $2,550 | $1,850 | $3,500 |
| 4 Bedroom Homes | $3,371 | $2,250 | $4,600 |
| 5 Bedroom Homes | $3,586 | $2,800 | $4,445 |
Browse Top Apartments in Woodbury
By Price
By Community Type
- Woodbury Apartments for Rent by Owner
- Woodbury Apartments with Rent Specials
- Woodbury Top Rated Apartments
- Woodbury Corporate Apartments
- Woodbury Furnished Apartments
- Woodbury Gated Apartments
- Woodbury Low Income Apartments
- New Woodbury Apartments
- Woodbury Senior Apartments
- Woodbury Short-term Apartments
- Woodbury Student Apartments
- Woodbury Apartments with Utilities Included
Max of 2.