

- 2 Bedroom Bedrooms
- $1,424 Pricing
- 965–1,076 Square Feet
About Reserve at Stockbridge
Located in the charming city of Stockbridge, Georgia, Reserve At Stockbridge apartments offers a serene neighborhood setting perfect for those seeking a peaceful and comfortable lifestyle. Surrounded by lush greenery and scenic landscapes, residents can enjoy the beauty of nature right at their doorstep. With convenient access to major highways and shopping centers, this community provides the best of both worlds - a tranquil retreat and easy connectivity to urban amenities. Make life fun again at Reserve at Stockbridge.
Reserve at Stockbridge is located in the 30281 Zip code of Stockbridge, GA. This community is professionally managed by The Prime Company

Property Contact Info

- Listed by:
- Agency:
- Vendor Logo:
- Website:
- View Property Website
- Call Us:
- (470) 575-8249
- Disclaimer:
Office Hours
| Monday | 9:00 am–5:00 pm |
| Tuesday | 9:00 am–5:00 pm |
| Wednesday | 9:00 am–5:00 pm |
| Thursday | 9:00 am–5:00 pm |
| Friday | 9:00 am–5:00 pm |
| Saturday | Closed |
| Sunday | Closed |
Floorplan Pricing and Availability
Reserve at Stockbridge offers 2 Bedroom apartments starting from $1,424 and having 965–1,076 sq ft. Here is the current pricing and availability:
New! Interactive Property Map
2 Bedrooms
Show Unavailable FloorplansCharleston
$1,424
2 Beds, 2 Baths, 1076 sq ftAvailable NowModel Gallery
Floorplans
Availability Details
Price Availability Date Unit Sq Ft View Details $1,424 Available Now D-414 1076 $1,424 Available Now F-612 1076 $1,424 Available Now F-614 1076 Model Amenities and Features
Features
- Air Conditioning
- Cable Ready
- Ceiling Fans
- Fireplace
- Heating
- Tub/Shower
- Washer/Dryer Hookup
Fitness & Recreation
- Playground
- Pool
Kitchen
- Dishwasher
- Disposal
- Range
Living Space
- Carpet
- Dining Room
- Sunroom
- Vinyl Flooring
- Walk-In Closets
- Window Coverings
Unique Features
- BBQ/Picnic Area
Model Rent and Fees
Model Price
- $1,424
Unit D-414 Amenities and Features
Features
- Air Conditioning
- Cable Ready
- Ceiling Fans
- Fireplace
- Heating
- Tub/Shower
- Washer/Dryer Hookup
Fitness & Recreation
- Playground
- Pool
Kitchen
- Dishwasher
- Disposal
- Range
Living Space
- Carpet
- Dining Room
- Sunroom
- Vinyl Flooring
- Walk-In Closets
- Window Coverings
Unique Features
- BBQ/Picnic Area
Unit D-414 Rent and Fees
Unit Price
- $1,424
Model Rent and Fees
Price
- $1,424
Unit F-612 Amenities and Features
Features
- Air Conditioning
- Cable Ready
- Ceiling Fans
- Fireplace
- Heating
- Tub/Shower
- Washer/Dryer Hookup
Fitness & Recreation
- Playground
- Pool
Kitchen
- Dishwasher
- Disposal
- Range
Living Space
- Carpet
- Dining Room
- Sunroom
- Vinyl Flooring
- Walk-In Closets
- Window Coverings
Unique Features
- BBQ/Picnic Area
Unit F-612 Rent and Fees
Unit Price
- $1,424
Model Rent and Fees
Price
- $1,424
Unit F-614 Amenities and Features
Features
- Air Conditioning
- Cable Ready
- Ceiling Fans
- Fireplace
- Heating
- Tub/Shower
- Washer/Dryer Hookup
Fitness & Recreation
- Playground
- Pool
Kitchen
- Dishwasher
- Disposal
- Range
Living Space
- Carpet
- Dining Room
- Sunroom
- Vinyl Flooring
- Walk-In Closets
- Window Coverings
Unique Features
- BBQ/Picnic Area
Unit F-614 Rent and Fees
Unit Price
- $1,424
Model Rent and Fees
Price
- $1,424
Apartment Model: CharlestonFrom $1,4242 Bedroom, 2 Bath, 1076 sq ftAvailable Now![]()
Charleston - Floorplan Apartment Unit: D-414Apartment Model: Charleston$1,4242 Bedroom, 2 Bath, 1076 sq ftAvailable NowApartment Unit: F-612Apartment Model: Charleston$1,4242 Bedroom, 2 Bath, 1076 sq ftAvailable NowApartment Unit: F-614Apartment Model: Charleston$1,4242 Bedroom, 2 Bath, 1076 sq ftAvailable NowCharleston - Hearth
$1,424
2 Beds, 2 Baths, 1076 sq ftAvailable NowModel Gallery
Floorplans
Availability Details
Price Availability Date Unit Sq Ft View Details $1,424 Available Now A-106 1076 $1,424 Available Now J-1006 1076 Model Amenities and Features
Fitness & Recreation
- Playground
- Pool
Unique Features
- BBQ/Picnic Area
Model Rent and Fees
Model Price
- $1,424
Unit A-106 Amenities and Features
Fitness & Recreation
- Playground
- Pool
Unique Features
- BBQ/Picnic Area
Unit A-106 Rent and Fees
Unit Price
- $1,424
Model Rent and Fees
Price
- $1,424
Unit J-1006 Amenities and Features
Fitness & Recreation
- Playground
- Pool
Unique Features
- BBQ/Picnic Area
Unit J-1006 Rent and Fees
Unit Price
- $1,424
Model Rent and Fees
Price
- $1,424
Apartment Model: Charleston - HearthFrom $1,4242 Bedroom, 2 Bath, 1076 sq ftAvailable Now![]()
Charleston - Hearth - Floorplan Apartment Unit: A-106Apartment Model: Charleston - Hearth$1,4242 Bedroom, 2 Bath, 1076 sq ftAvailable NowApartment Unit: J-1006Apartment Model: Charleston - Hearth$1,4242 Bedroom, 2 Bath, 1076 sq ftAvailable NowSavannah
2 Beds, 1 Bath, 965 sq ftModel Gallery
Floorplans
Availability Details
Availability Date Unit Sq Ft Call for Availability Savannah 965 sq ft Model Amenities and Features
Features
- Air Conditioning
- Cable Ready
- Ceiling Fans
- Fireplace
- Heating
- Tub/Shower
- Washer/Dryer Hookup
Fitness & Recreation
- Playground
- Pool
Kitchen
- Dishwasher
- Disposal
- Range
Living Space
- Carpet
- Dining Room
- Sunroom
- Vinyl Flooring
- Walk-In Closets
- Window Coverings
Unique Features
- BBQ/Picnic Area
Apartment Model: SavannahCall For Rates2 Bedroom, 1 Bath, 965 sq ftUnavailable![]()
Savannah - Floorplan Savannah - Hearth
2 Beds, 1 Bath, 965 sq ftModel Gallery
Floorplans
Availability Details
Availability Date Unit Sq Ft Call for Availability Savannah - Hearth 965 sq ft Model Amenities and Features
Fitness & Recreation
- Playground
- Pool
Unique Features
- BBQ/Picnic Area
Apartment Model: Savannah - HearthCall For Rates2 Bedroom, 1 Bath, 965 sq ftUnavailable![]()
Savannah - Hearth - Floorplan
Schedule a Tour
3D Tours
Property Information
- 88 Units
- 2 Stories
- Built in 1987
Lease Terms
- 12 mo
Fees and Policies
The fees listed below are community-provided and may exclude utilities or add-ons. All payments are made directly to the property and are non-refundable unless otherwise specified.
Required Fees
One-Time Basics
- Due at Application
- Application Fee Per ApplicantiCharged per applicant.$50.00
- Due at Move-In
- Administrative FeeiCharged per unit.$250.00
Other Fees and Policies
Storage Fees
- Storage Unit
- Storage DepositiCharged per rentable item.$0.00
- Storage RentiCharged per rentable item.$0.00/mo
Pet Policy and Fees
Pet Policies are Negotiable
Cats
- 2 Pet Limit
- 200 Lb Weight Limit
Dogs
- 2 Pet Limit
- 300 Lb Weight Limit
Property Fee Disclaimer: Based on community-supplied data and independent market research. Subject to change without notice. May exclude fees for mandatory or optional services and usage-based utilities.
Features and Amenities
Unique Amenities
- BBQ/Picnic Area
On-Site Services
- Package Service
Community Features
- Clubhouse
Recreation and Fitness
- Fitness Center

Map
- Shopping
- Colleges
- Grocery
- Medical

Map
Getting Around
50 / 100 Fairly walkable
30 / 100 Somewhat Bikeable
90 / 100 Exceptionally car friendly
Getting to Know the Area
50 / 100 Restaurants
20 / 100 Cafes
20 / 100 Nightlife
30 / 100 Shopping
70 / 100 Parks
90 / 100 Noise Level
Frequently Asked Questions about Reserve at Stockbridge
Where is Reserve at Stockbridge located?
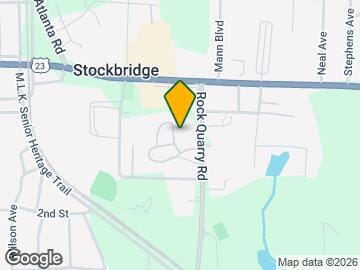

Reserve at Stockbridge is located at 115 Rock Quarry Rd, Stockbridge, GA
What is the current rent range at Reserve at Stockbridge?
2 Bedrooms at Reserve at Stockbridge currently start from $1,424. Call today for more info!
When is the leasing office open?
- The office Hours for Reserve at Stockbridge are
- Monday 9:00 am–5:00 pm
- Tuesday 9:00 am–5:00 pm
- Wednesday 9:00 am–5:00 pm
- Thursday 9:00 am–5:00 pm
- Friday 9:00 am–5:00 pm
- Saturday Closed
- Sunday Closed
Are pets allowed?
Call us today to find out our pet policy and if we allow pets
Renters Reviews and Ratings
Great staff
Run, don't walk away from these apartments
Disappointing
NICE & FRIENDLY
DO NOT DO BUSSINESS WITH THIS PLACE
GOOD STAFF
Good Experience
Awesome Staff
Horrible
Overpriced, poor management
Roaches
Nearby Schools
Stockbridge Middle School
Stockbridge Elementary School
Stockbridge High School
Smith-Barnes Elementary School
About GreatSchools Data on ApartmentHomeLiving.com.
Points of Interest
Time and distance from Reserve at Stockbridge.
Big Box and Retail
Aldi
Walgreens
Kohl's
Colleges and Universities
Groceries
Aldi
Hospitals
Military Bases
Fort Gillem
Shopping Centers
Reserve at Stockbridge has 5 shopping centers within 0.8 miles.
Nearby Neighborhoods
Rental Price Ranges in the Area
| Bedroom | Average Rent | Cheapest Rent | Highest Rent |
|---|---|---|---|
| Stockbridge Studio Apartments | $1,413 | $1,313 | $1,589 |
| Stockbridge 1 Bedroom Apartments | $1,535 | $1,049 | $2,405 |
| Stockbridge 2 Bedroom Apartments | $1,823 | $1,249 | $2,991 |
| Stockbridge 3 Bedroom Apartments | $2,192 | $1,299 | $3,270 |
| Stockbridge 4 Bedroom Apartments | $2,607 | $1,950 | $3,302 |
| 2 Bedroom Homes | $1,542 | $1,200 | $2,050 |
| 3 Bedroom Homes | $1,904 | $950 | $3,200 |
| 4 Bedroom Homes | $2,380 | $1,495 | $4,500 |
| 5 Bedroom Homes | $2,596 | $1,925 | $3,170 |
| 6 Bedroom Homes | $2,300 | $2,300 | $2,300 |
Browse Top Apartments in Stockbridge
By Price
By Community Type
- Stockbridge Apartments with Rent Specials
- Stockbridge Top Rated Apartments
- Stockbridge Corporate Apartments
- Stockbridge Furnished Apartments
- Stockbridge Gated Apartments
- Stockbridge Low Income Apartments
- New Stockbridge Apartments
- Stockbridge Senior Apartments
- Stockbridge Short-term Apartments
- Stockbridge Apartments with Utilities Included


