


- 1–3 Bedrooms
- $1,728-$6,312 Pricing
- 803–1,518 Square Feet
About Reserve at Wauwatosa
Enjoy the convenience of easy access to downtown Milwaukee, restaurants, entertainment and more. You will come home to spacious living areas elegantly appointed with fireplaces including custom mantle and trim, nine-foot ceilings, shaker style cabinetry and newly renovated gourmet kitchens as well as the full size washer and dryer in your apartment home. A variety of entertainment is waiting for you with our internet cafe, sparkling pool and clubhouse. Take advantage of our 24 hour fitness center with cardio and weight resistant equipment. Feel at ease as your packages are delivered and stored in our secured lockers that you have access to 24 hours a day. Discover The Reserve At Wauwatosa Village, a community unlike any other. Call today to schedule your personal showing and start enjoying life where you live.
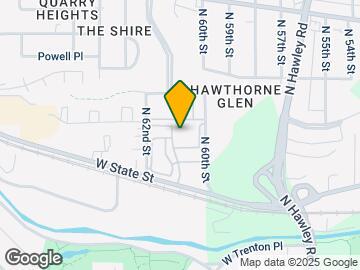
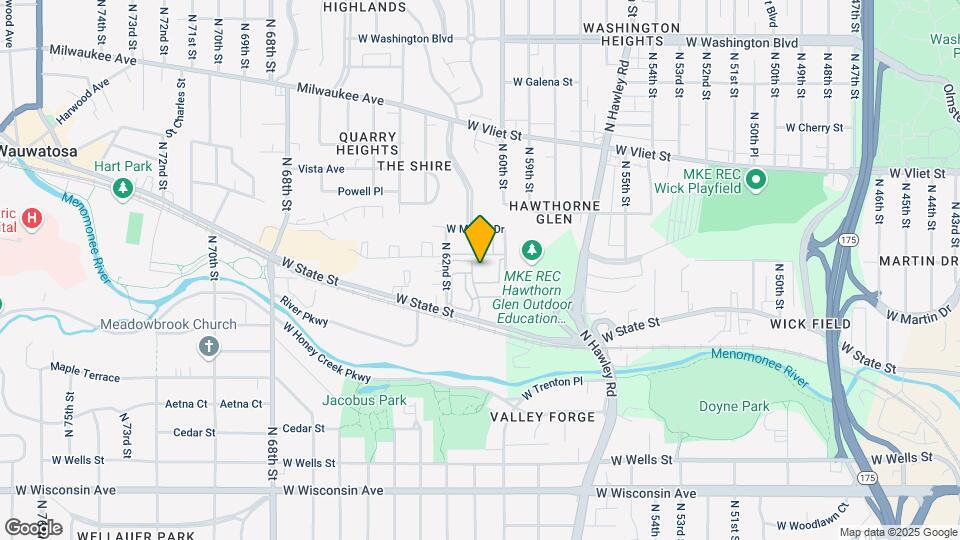
Reserve at Wauwatosa is located in the Wauwatosa West Allis Neighborhood and 53213 Zip code of Wauwatosa, WI. This community is professionally managed by Atlantic Residential
Unique Features and Amenities
- 24 Hour Emergency Maintenance
- 9' Ceilings With Crown Molding
- Air Conditioner
- All weather car wash
- BBQ/Picnic Area
- Designer Plank Flooring
- Electronic Thermostat
- Glass Tile Backsplashes
- Green Spaces
- Newly Renovated
- Oversized Soaking Tubs
- Pet Friendly Community
- Pre-Wired For Cable/ Internet Access
- Separate Storage Units
- Spacious Bedroom Closets
- Walking Access To Hawthorn Glen Park
- Washer And Dryer In Every Apartment
Property Contact Info

- Listed by:
- Agency:
- Vendor Logo:
- Website:
- View Property Website
- Call Us:
- (855) 894-6272
- Disclaimer:
Office Hours
| Monday | 9:00 am–6:00 pm |
| Tuesday | 9:00 am–6:00 pm |
| Wednesday | 9:00 am–6:00 pm |
| Thursday | 9:00 am–6:00 pm |
| Friday | 9:00 am–6:00 pm |
| Saturday | 10:00 am–4:00 pm |
| Sunday | Closed |
Floorplan Pricing and Availability
Reserve at Wauwatosa offers 1 to 3 Bedroom apartments starting from $1,728 and having 803–1,518 sq ft. Here is the current pricing and availability:
New! Interactive Property Map
1 Bedroom
Floorplan A1
From $1,728
1 Bed, 1 Bath, 803 sq ftAvailable Aug 24Model Gallery
Floorplans
3D Tours
Availability Details
Price Availability Date Unit Sq Ft Deposit View Details $1,731 August 24, 2026 720 803 $500 $1,728 September 4, 2026 221 803 $500 Model Amenities and Features
Features
- Washer/Dryer
Living Space
- Walk-In Closets
Model Rent and Fees
Model Price Range
- $1,728 - $2,375
Current Available Pricing
- $1,728 - $1,731
Unit 720 Amenities and Features
Features
- Washer/Dryer
Living Space
- Walk-In Closets
Unit 720 Rent and Fees
Unit Price
- $1,731
Deposit
- $500 deposit
Model Rent and Fees
Model Price Range
- $1,728 - $2,375
Unit 221 Amenities and Features
Features
- Washer/Dryer
Living Space
- Walk-In Closets
Unit 221 Rent and Fees
Unit Price
- $1,728
Deposit
- $500 deposit
Model Rent and Fees
Model Price Range
- $1,728 - $2,375
Apartment Model: A1From $1,7281 Bedroom, 1 Bath, 803 sq ftAvailable August 24, 2026Floorplans3D Tours![]()
A1 - Floorplan A1 - 3D Tour Apartment Unit: 720Apartment Model: A1$1,7311 Bedroom, 1 Bath, 803 sq ftAvailable August 24, 2026Apartment Unit: 221Apartment Model: A1$1,7281 Bedroom, 1 Bath, 803 sq ftAvailable September 4, 20262 Bedrooms
Show Unavailable FloorplansFloorplan C3
From $2,198
2 Beds, 2 Baths, 1293 sq ftAvailable NowCheapest 2 BedroomThis is the cheapest 2 Bedroom at this PropertyModel Gallery
Floorplans
Photos
Availability Details
Price Availability Date Unit Sq Ft Deposit View Details $2,198 Available Now 634 1293 $500 $2,379 Available Now 415 1293 $500 Model Amenities and Features
Features
- Air Conditioning
- Cable Ready
- Fireplace
- Framed Mirrors
- Heating
- High Speed Internet Access
- Intercom
- Sprinkler System
- Storage Space
- Trash Compactor
- Tub/Shower
- Washer/Dryer
- Wheelchair Accessible (Rooms)
- Wi-Fi
Kitchen
- Dishwasher
- Disposal
- Freezer
- Ice Maker
- Kitchen
- Microwave
- Oven
- Pantry
- Range
- Refrigerator
- Stainless Steel Appliances
Model Rent and Fees
Model Price Range
- $2,198 - $4,446
Current Available Pricing
- $2,198 - $2,379
Unit 634 Rent and Fees
Unit Price
- $2,198
Deposit
- $500 deposit
Model Rent and Fees
Model Price Range
- $2,198 - $4,446
Unit 415 Rent and Fees
Unit Price
- $2,379
Deposit
- $500 deposit
Model Rent and Fees
Model Price Range
- $2,198 - $4,446
Apartment Model: C3From $2,1982 Bedroom, 2 Bath, 1293 sq ftAvailable NowFloorplansPhotos![]()
C3 - Image 1 ![]()
C3 - Image 2 ![]()
C3 - Image 3 ![]()
C3 - Image 4 ![]()
C3 - Image 5 ![]()
C3 - Floorplan Apartment Unit: 634Apartment Model: C3$2,1982 Bedroom, 2 Bath, 1293 sq ftAvailable NowApartment Unit: 415Apartment Model: C3$2,3792 Bedroom, 2 Bath, 1293 sq ftAvailable NowFloorplan C2
From $2,401
2 Beds, 2 Baths, 1293 sq ftAvailable NowModel Gallery
Floorplans
Availability Details
Price Availability Date Unit Sq Ft Deposit View Details $2,412 Available Now 111 1293 $500 $2,401 September 22, 2026 614 1293 $500 Model Amenities and Features
Features
- Air Conditioning
- Cable Ready
- Fireplace
- Framed Mirrors
- Heating
- High Speed Internet Access
- Intercom
- Sprinkler System
- Storage Space
- Trash Compactor
- Tub/Shower
- Washer/Dryer
- Wheelchair Accessible (Rooms)
- Wi-Fi
Kitchen
- Dishwasher
- Disposal
- Freezer
- Ice Maker
- Kitchen
- Microwave
- Oven
- Pantry
- Range
- Refrigerator
- Stainless Steel Appliances
Model Rent and Fees
Model Price Range
- $2,401 - $4,540
Current Available Pricing
- $2,401 - $2,412
Unit 111 Rent and Fees
Unit Price
- $2,412
Deposit
- $500 deposit
Model Rent and Fees
Model Price Range
- $2,401 - $4,540
Unit 614 Rent and Fees
Unit Price
- $2,401
Deposit
- $500 deposit
Model Rent and Fees
Model Price Range
- $2,401 - $4,540
Apartment Model: C2From $2,4012 Bedroom, 2 Bath, 1293 sq ftAvailable Now![]()
C2 - Floorplan Apartment Unit: 111Apartment Model: C2$2,4122 Bedroom, 2 Bath, 1293 sq ftAvailable NowApartment Unit: 614Apartment Model: C2$2,4012 Bedroom, 2 Bath, 1293 sq ftAvailable September 22, 2026Floorplan C1
From $2,424
2 Beds, 2 Baths, 1301 sq ftAvailable NowLargest 2 BedroomThis is the largest 2 Bedroom at this PropertyModel Gallery
Floorplans
Photos
3D Tours
Availability Details
Price Availability Date Unit Sq Ft Deposit View Details $2,474 Available Now 512 1301 $500 $2,424 July 24, 2026 636 1301 $500 $2,424 August 26, 2026 625 1301 $500 Model Amenities and Features
Features
- Washer/Dryer
Living Space
- Walk-In Closets
Model Rent and Fees
Model Price Range
- $2,424 - $4,617
Current Available Pricing
- $2,424 - $2,474
Unit 512 Amenities and Features
Features
- Washer/Dryer
Living Space
- Walk-In Closets
Unit 512 Rent and Fees
Unit Price
- $2,474
Deposit
- $500 deposit
Model Rent and Fees
Model Price Range
- $2,424 - $4,617
Unit 636 Amenities and Features
Features
- Washer/Dryer
Living Space
- Walk-In Closets
Unit 636 Rent and Fees
Unit Price
- $2,424
Deposit
- $500 deposit
Model Rent and Fees
Model Price Range
- $2,424 - $4,617
Unit 625 Amenities and Features
Features
- Washer/Dryer
Living Space
- Walk-In Closets
Unit 625 Rent and Fees
Unit Price
- $2,424
Deposit
- $500 deposit
Model Rent and Fees
Model Price Range
- $2,424 - $4,617
Apartment Model: C1From $2,4242 Bedroom, 2 Bath, 1301 sq ftAvailable NowFloorplansPhotos3D Tours![]()
C1 - Image 1 ![]()
C1 - Image 2 ![]()
C1 - Image 3 ![]()
C1 - Image 4 ![]()
C1 - Image 5 ![]()
C1 - Image 6 ![]()
C1 - Image 7 ![]()
C1 - Image 8 ![]()
C1 - Image 9 ![]()
C1 - Image 10 ![]()
C1 - Floorplan C1 - 3D Tour Apartment Unit: 512Apartment Model: C1$2,4742 Bedroom, 2 Bath, 1301 sq ftAvailable NowApartment Unit: 636Apartment Model: C1$2,4242 Bedroom, 2 Bath, 1301 sq ftAvailable July 24, 2026Apartment Unit: 625Apartment Model: C1$2,4242 Bedroom, 2 Bath, 1301 sq ftAvailable August 26, 2026Floorplan B1
2 Beds, 1 Bath, 1037 sq ftModel Gallery
Floorplans
Photos
3D Tours
Availability Details
Availability Date Unit Sq Ft Call for Availability B1 1037 sq ft Model Amenities and Features
Features
- Washer/Dryer
Living Space
- Walk-In Closets
Apartment Model: B1Call For Rates2 Bedroom, 1 Bath, 1037 sq ftUnavailableFloorplansPhotos3D Tours![]()
B1 - Image 1 ![]()
B1 - Image 2 ![]()
B1 - Image 3 ![]()
B1 - Image 4 ![]()
B1 - Image 5 ![]()
B1 - Image 6 ![]()
B1 - Image 7 ![]()
B1 - Image 8 ![]()
B1 - Image 9 ![]()
B1 - Image 10 ![]()
B1 - Floorplan B1 - 3D Tour 3 Bedrooms
Floorplan D1
From $2,720
3 Beds, 2 Baths, 1518 sq ftAvailable Aug 17Model Gallery
Floorplans
Photos
3D Tours
Availability Details
Price Availability Date Unit Sq Ft Deposit View Details $2,748 August 17, 2026 326 1518 $500 $2,807 August 26, 2026 502 1518 $500 $2,720 September 9, 2026 414 1518 $500 Model Amenities and Features
Features
- Washer/Dryer
Living Space
- Walk-In Closets
Model Rent and Fees
Model Price Range
- $2,720 - $6,312
Current Available Pricing
- $2,720 - $2,807
Unit 326 Amenities and Features
Features
- Washer/Dryer
Living Space
- Walk-In Closets
Unit 326 Rent and Fees
Unit Price
- $2,748
Deposit
- $500 deposit
Model Rent and Fees
Model Price Range
- $2,720 - $6,312
Unit 502 Amenities and Features
Features
- Washer/Dryer
Living Space
- Walk-In Closets
Unit 502 Rent and Fees
Unit Price
- $2,807
Deposit
- $500 deposit
Model Rent and Fees
Model Price Range
- $2,720 - $6,312
Unit 414 Amenities and Features
Features
- Washer/Dryer
Living Space
- Walk-In Closets
Unit 414 Rent and Fees
Unit Price
- $2,720
Deposit
- $500 deposit
Model Rent and Fees
Model Price Range
- $2,720 - $6,312
Apartment Model: D1From $2,7203 Bedroom, 2 Bath, 1518 sq ftAvailable August 17, 2026FloorplansPhotos3D Tours![]()
D1 - Image 1 ![]()
D1 - Image 2 ![]()
D1 - Image 3 ![]()
D1 - Image 4 ![]()
D1 - Image 5 ![]()
D1 - Image 6 ![]()
D1 - Image 7 ![]()
D1 - Image 8 ![]()
D1 - Image 9 ![]()
D1 - Image 10 ![]()
D1 - Floorplan D1 - 3D Tour Apartment Unit: 326Apartment Model: D1$2,7483 Bedroom, 2 Bath, 1518 sq ftAvailable August 17, 2026Apartment Unit: 502Apartment Model: D1$2,8073 Bedroom, 2 Bath, 1518 sq ftAvailable August 26, 2026Apartment Unit: 414Apartment Model: D1$2,7203 Bedroom, 2 Bath, 1518 sq ftAvailable September 9, 2026
Schedule a Tour
3D Tours
Property Information
- 231 Units
- 3 Stories
- Built in 2001
Lease Terms
- 6 - 16 mo
Fees and Policies
The fees listed below are community-provided and may exclude utilities or add-ons. All payments are made directly to the property and are non-refundable unless otherwise specified.
Required Fees
One-Time Basics
- Due at Application
- Application Fee Per ApplicantiCharged per applicant.$25.00
- Due at Move-In
- Administrative FeeiCharged per unit.$250.00
Other Fees and Policies
Pet Fees
- Cat
- Cat DepositiMax of 2. Charged Per Pet.$500.00
- Cat RentiCharged Per Pet.$25.00/mo
- Dog
- Dog DepositiMax of 2. Charged Per Pet.$500.00
- Dog RentiCharged Per Pet.$25.00/mo
None
None
Max of 2. no aggressive breeds.
Parking Fees
- Garage Attached
- Parking FeeiCharged per vehicle.$150-$225/mo
- Garage Parking
- Other
1 car detached garage is $150, 1 car attached garage is $175, 2 car attached garage is $225.
Additional Parking Options
Property Fee Disclaimer: Based on community-supplied data and independent market research. Subject to change without notice. May exclude fees for mandatory or optional services and usage-based utilities.
Features and Amenities
On-Site Services
- Car Wash Area
- Dry Cleaning Service
- Maintenance On Site
- Package Service
- Planned Social Activities
- Pet Washing Station
- Property Manager On Site
- Online Services
- Pet Play Area
- Recycling
- Laundry Service
- 24 Hour Access
Community Features
- Walk Up
- Multi Use Room
- Business Center
- Clubhouse
Outdoor Features
- Grill
- Fenced Lot
- Sundeck
- Courtyard
- Picnic Area
- Controlled Access
- Patio
- Lawn
- Porch
- Deck
- Yard
Recreation and Fitness
- Fitness Center
- Pool
Interior Features
- Storage Space
- Fireplace
- High Speed Internet Access
- Framed Mirrors
- Heating
- Trash Compactor
- Intercom
- Sprinkler System
- Tub/Shower
- Cable Ready
- Washer/Dryer
- Air Conditioning
- Wi Fi
- Wheelchair Accessible (Rooms)
Kitchen Amenities
- Microwave
- Dishwasher
- Range
- Refrigerator
- Oven
- Pantry
- Freezer
- Kitchen
- Ice Maker
- Stainless Steel Appliances
- Disposal
Living Area Features
- Walk In Closets
- Crown Molding
- Bay Window
- Built In Bookshelves
- Dining Room
- Linen Closet
- Window Coverings
- Office
- Vinyl Flooring
- Carpet
Unique Amenities
- Garage Available

Map
- Shopping
- Colleges
- Schools
- Grocery
- Medical
- Parks

Map
Frequently Asked Questions about Reserve at Wauwatosa
Where is Reserve at Wauwatosa located?
Reserve at Wauwatosa is located at 6100 W State St near the Wauwatosa West Allis area of Wauwatosa, WI
What is the current rent range at Reserve at Wauwatosa?
1 Bedroom to 3 Bedroom Apartments at Reserve at Wauwatosa currently range from $1,728 to $2,807
When is the leasing office open?
- The office Hours for Reserve at Wauwatosa are
- Monday 9:00 am–6:00 pm
- Tuesday 9:00 am–6:00 pm
- Wednesday 9:00 am–6:00 pm
- Thursday 9:00 am–6:00 pm
- Friday 9:00 am–6:00 pm
- Saturday 10:00 am–4:00 pm
- Sunday Closed
Are pets allowed?
Call us today to find out our pet policy and if we allow pets
Renters Reviews and Ratings
Verified Renter
Property Manager Responded
Verified Renter
Verified Renter
Property Manager Responded
Verified Renter
Property Manager Responded
Verified Renter
Verified Renter
Verified Renter
Verified Renter
Verified Renter
Verified Renter
Verified Renter
Verified Renter
Points of Interest
Time and distance from Reserve at Wauwatosa.
Arts Museums and Landmarks
Big Box and Retail
Walgreens
Radioshack
Colleges and Universities
Milwaukee Area Technical College - West Allis Campus
Groceries
Sendik's Food Market
Sentry Foods
Meijer
Hospitals
Aurora Psychiatric Hospital
Wheaton Franciscan St Joseph
Childrens Hospital Of Wisconsin
Military Bases
US Air Force Reserve
Wisconsin Air National Guard
Parks and Recreation
Reserve at Wauwatosa has 5 parks within 8.1 miles, including Mitchell Park Conservatory, Havenwoods State Forest, Lake Park, Brown Deer Park, and Boerner Botanical Gardens.
Shopping Centers
Reserve at Wauwatosa has 5 shopping centers within 1.4 miles.
Nearby Neighborhoods
Rental Price Ranges in the Area
| Bedroom | Average Rent | Cheapest Rent | Highest Rent |
|---|---|---|---|
| Wauwatosa Studio Apartments | $1,405 | $990 | $2,286 |
| Wauwatosa 1 Bedroom Apartments | $1,648 | $775 | $3,067 |
| Wauwatosa 2 Bedroom Apartments | $2,061 | $675 | $6,523 |
| Wauwatosa 3 Bedroom Apartments | $2,403 | $800 | $7,895 |
| Wauwatosa 4 Bedroom Apartments | $5,115 | $1,400 | $9,645 |
Browse Top Apartments in Wauwatosa
By Price
By Community Type
- Wauwatosa Apartments for Rent by Owner
- Wauwatosa Apartments with Rent Specials
- Wauwatosa Top Rated Apartments
- Wauwatosa Corporate Apartments
- Wauwatosa Furnished Apartments
- Wauwatosa Gated Apartments
- Wauwatosa Loft Apartments
- Wauwatosa Low Income Apartments
- Wauwatosa Military Apartments
- New Wauwatosa Apartments
- Wauwatosa Senior Apartments
- Wauwatosa Short-term Apartments
- Wauwatosa Student Apartments
- Wauwatosa Apartments with Utilities Included


Max of 2. no aggressive breeds.