

- 1–3 Bedrooms
- $1,456-$1,990 Pricing
- 779–1,331 Square Feet
Rent Specials
Now Offering One Month Free! Restrictions apply, contact us for more details.
About Reserve at Wescott
Sail through the seasons at The Reserve at Wescott, our newly redesigned apartments in Summerville, SC. Relax in modern southern style, in a spacious home that's been upgraded with the features and finishes that make life a breeze, from the plank flooring beneath your feet to the soaring ceilings above. And with a location in Summerville, convenient to shops, eateries, entertainment, employment and more, you're sure to adore The Reserve at Wescott.Reserve at Wescott is proud to offer a Work Force Housing Program! Contact us for more details or visit our website today!
Reserve at Wescott is located in the Summerville Neighborhood and 29485 Zip code of Summerville, SC. This community is professionally managed by Asset Living

Unique Features and Amenities
- 24-Hour Emergency Maintenance
- Air Conditioner
- BBQ/Picnic Area
- Carpeting
- Ceiling Fan
- Corporate Housing Available
- Designer Paint Scheme
- Detached Garages
- Detached Garages Available
- Door-to-Door Valet Trash
- Double Vanities in Select Units
- Efficient Appliances
- Electronic Thermostat
- Fireplaces in Select Units
- Garden Tubs
- Handrails in Select Units
- Hardwood-Style Plank Flooring
- High 9-Foot Ceilings with Crown Molding
- Interior Decorative Columns
- In-Unit Washer and Dryer
- Lake and Wooded Views for Select Units
- Large Closets
- Media Room
- Modern Interactive Outdoor Fitness Stations
- Newly Redesigned Apartment Homes
- On-Site Bark Park
- Open Kitchens with Extended Bar
- Outdoor Kitchen with BBQ Grilling Stations
- Oyster Shack with Fire Pit and Lawn Games
- Patio/Balcony
- Pet-Friendly Community
- Resort-Style Swimming Pool
- Screened Patios or Balconies
- Short Term Leases Starting at 6 Months
- Smoke-Free Community
- Storage Units Available
- Sundeck and Pergola Lounge
- Sunrooms in Select Units
- Vaulted Ceilings in Select Units
- Waterfront Lake Views
- Wheelchair Access for Select Units
- Window Coverings and Double Pane Windows
Property Contact Info

- Listed by:
- Agency:
- Vendor Logo:
- Website:
- View Property Website
- Call Us:
- (854) 300-5213
- Disclaimer:
Office Hours
| Monday | 10:00 am–5:00 pm |
| Tuesday | 10:00 am–5:00 pm |
| Wednesday | 10:00 am–5:00 pm |
| Thursday | 10:00 am–5:00 pm |
| Friday | 10:00 am–5:00 pm |
| Saturday | 10:00 am–2:00 pm |
| Sunday | Closed |
Floorplan Pricing and Availability
Reserve at Wescott offers 1 to 3 Bedroom apartments starting from $1,486 and having 779–1,331 sq ft. Here is the current pricing and availability:
New! Interactive Property Map
1 Bedroom
Show Unavailable FloorplansThe Woods - Deck
From $1,486
1 Bed, 1 Bath, 779 sq ftAvailable NowModel Gallery
Floorplans
Availability Details
Price Availability Date Unit Sq Ft Deposit View Details $1,486 Available Now 0724 779 $1,000 $1,486 Available Now 1322 779 $1,000 $1,486 Available Now 0235 779 $1,000 Model Amenities and Features
Features
- High Speed Internet Access
- Smoke Free
Model Rent and Fees
Model Price Range
- $1,456 - $1,486
Current Available Pricing
- $1,486
Unit 0724 Amenities and Features
Features
- High Speed Internet Access
- Smoke Free
Unit 0724 Rent and Fees
Unit Price
- $1,486
View Details and Rent EstimateDeposit
- $1,000 deposit
Model Rent and Fees
Model Price Range
- $1,456 - $1,486
Unit 1322 Amenities and Features
Features
- High Speed Internet Access
- Smoke Free
Unit 1322 Rent and Fees
Unit Price
- $1,486
View Details and Rent EstimateDeposit
- $1,000 deposit
Model Rent and Fees
Model Price Range
- $1,456 - $1,486
Unit 0235 Amenities and Features
Features
- High Speed Internet Access
- Smoke Free
Unit 0235 Rent and Fees
Unit Price
- $1,486
View Details and Rent EstimateDeposit
- $1,000 deposit
Model Rent and Fees
Model Price Range
- $1,456 - $1,486
Apartment Model: The Woods - DeckFrom $1,4561 Bedroom, 1 Bath, 779 sq ftAvailable Now![]()
The Woods - Deck - Floorplan Apartment Unit: 0724Apartment Model: The Woods - Deck$1,4861 Bedroom, 1 Bath, 779 sq ftAvailable NowApartment Unit: 1322Apartment Model: The Woods - Deck$1,4861 Bedroom, 1 Bath, 779 sq ftAvailable NowApartment Unit: 0235Apartment Model: The Woods - Deck$1,4861 Bedroom, 1 Bath, 779 sq ftAvailable NowThe Woods - Sunroom
1 Bed, 1 Bath, 865 sq ftModel Gallery
Floorplans
Availability Details
Price Availability Date Unit Sq Ft $1,486 Call for Availability The Woods - Sunroom 865 sq ft Model Amenities and Features
Features
- High Speed Internet Access
- Smoke Free
Model Rent and Fees
Model Price
- $1,486
Apartment Model: The Woods - Sunroom$1,4861 Bedroom, 1 Bath, 865 sq ftUnavailable![]()
The Woods - Sunroom - Floorplan 2 Bedrooms
Show Unavailable FloorplansThe Crenshaw - Deck
$1,750
2 Beds, 2 Baths, 1064 sq ftAvailable Jul 17Model Gallery
Floorplans
Availability Details
Price Availability Date Unit Sq Ft Deposit $1,750 July 17, 2026 0318 1064 $1,000 Model Amenities and Features
Features
- Air Conditioning
- Balcony
- Cable Ready
- Ceiling Fans
- Double Vanities
- Fireplace
- Framed Mirrors
- Handrails
- High Speed Internet Access
- Smoke Free
- Storage Space
- Tub/Shower
- Washer/Dryer
- Wi-Fi
Kitchen
- Dishwasher
- Disposal
- Kitchen
- Microwave
- Quartz Countertops
- Refrigerator
- Stainless Steel Appliances
Unit 0318 Rent and Fees
Unit Price
- $1,750
View Details and Rent EstimateDeposit
- $1,000 deposit
Model Rent and Fees
Price
- $1,750
Apartment Model: The Crenshaw - Deck$1,7502 Bedroom, 2 Bath, 1064 sq ftAvailable July 17, 2026![]()
The Crenshaw - Deck - Floorplan Apartment Unit: 0318Apartment Model: The Crenshaw - Deck$1,7502 Bedroom, 2 Bath, 1064 sq ftAvailable July 17, 2026The Palmer - Deck
$1,750
2 Beds, 2 Baths, 1048 sq ftAvailable Aug 28Model Gallery
Floorplans
Availability Details
Price Availability Date Unit Sq Ft Deposit View Details $1,750 August 28, 2026 0131 1048 $1,000 $1,750 August 31, 2026 0433 1048 $1,000 $1,750 September 4, 2026 0538 1048 $1,000 Model Amenities and Features
Features
- Air Conditioning
- Balcony
- Cable Ready
- Ceiling Fans
- Double Vanities
- Fireplace
- Framed Mirrors
- Handrails
- High Speed Internet Access
- Smoke Free
- Storage Space
- Tub/Shower
- Washer/Dryer
- Wi-Fi
Kitchen
- Dishwasher
- Disposal
- Kitchen
- Microwave
- Quartz Countertops
- Refrigerator
- Stainless Steel Appliances
Model Rent and Fees
Model Price
- $1,750
Unit 0131 Rent and Fees
Unit Price
- $1,750
View Details and Rent EstimateDeposit
- $1,000 deposit
Model Rent and Fees
Price
- $1,750
Unit 0433 Rent and Fees
Unit Price
- $1,750
View Details and Rent EstimateDeposit
- $1,000 deposit
Model Rent and Fees
Price
- $1,750
Unit 0538 Rent and Fees
Unit Price
- $1,750
View Details and Rent EstimateDeposit
- $1,000 deposit
Model Rent and Fees
Price
- $1,750
Apartment Model: The Palmer - DeckFrom $1,7502 Bedroom, 2 Bath, 1048 sq ftAvailable August 28, 2026![]()
The Palmer - Deck - Floorplan Apartment Unit: 0131Apartment Model: The Palmer - Deck$1,7502 Bedroom, 2 Bath, 1048 sq ftAvailable August 28, 2026Apartment Unit: 0433Apartment Model: The Palmer - Deck$1,7502 Bedroom, 2 Bath, 1048 sq ftAvailable August 31, 2026Apartment Unit: 0538Apartment Model: The Palmer - Deck$1,7502 Bedroom, 2 Bath, 1048 sq ftAvailable September 4, 2026The Palmer - Sunroom
$1,750
2 Beds, 2 Baths, 1146 sq ftAvailable Aug 31Largest 2 BedroomThis is the largest 2 Bedroom at this PropertyModel Gallery
Floorplans
3D Tours
Availability Details
Price Availability Date Unit Sq Ft Deposit $1,750 August 31, 2026 0526 1146 $1,000 Model Amenities and Features
Features
- Air Conditioning
- Balcony
- Cable Ready
- Ceiling Fans
- Double Vanities
- Fireplace
- Framed Mirrors
- Handrails
- High Speed Internet Access
- Smoke Free
- Storage Space
- Tub/Shower
- Washer/Dryer
- Wi-Fi
Kitchen
- Dishwasher
- Disposal
- Kitchen
- Microwave
- Quartz Countertops
- Refrigerator
- Stainless Steel Appliances
Unit 0526 Rent and Fees
Unit Price
- $1,750
View Details and Rent EstimateDeposit
- $1,000 deposit
Model Rent and Fees
Price
- $1,750
Apartment Model: The Palmer - Sunroom$1,7502 Bedroom, 2 Bath, 1146 sq ftAvailable August 31, 2026Floorplans3D Tours![]()
The Palmer - Sunroom - Floorplan The Palmer - Sunroom - 3D Tour Apartment Unit: 0526Apartment Model: The Palmer - Sunroom$1,7502 Bedroom, 2 Bath, 1146 sq ftAvailable August 31, 2026The Nicklaus - Deck
2 Beds, 2 Baths, 1044 sq ftModel Gallery
Floorplans
Availability Details
Price Availability Date Unit Sq Ft $1,720 Call for Availability The Nicklaus - Deck 1044 sq ft Model Amenities and Features
Features
- High Speed Internet Access
- Smoke Free
Model Rent and Fees
Model Price
- $1,720
Apartment Model: The Nicklaus - Deck$1,7202 Bedroom, 2 Bath, 1044 sq ftUnavailable![]()
The Nicklaus - Deck - Floorplan The Nicklaus - Sunroom
2 Beds, 2 Baths, 1106 sq ftModel Gallery
Floorplans
Availability Details
Availability Date Unit Sq Ft Call for Availability The Nicklaus - Sunroom 1106 sq ft Model Amenities and Features
Features
- Air Conditioning
- Balcony
- Cable Ready
- Ceiling Fans
- Double Vanities
- Fireplace
- Framed Mirrors
- Handrails
- High Speed Internet Access
- Smoke Free
- Storage Space
- Tub/Shower
- Washer/Dryer
- Wi-Fi
Kitchen
- Dishwasher
- Disposal
- Kitchen
- Microwave
- Quartz Countertops
- Refrigerator
- Stainless Steel Appliances
Apartment Model: The Nicklaus - SunroomCall For Rates2 Bedroom, 2 Bath, 1106 sq ftUnavailable![]()
The Nicklaus - Sunroom - Floorplan The Crenshaw - Sunroom
2 Beds, 2 Baths, 1126 sq ftModel Gallery
Floorplans
Availability Details
Price Availability Date Unit Sq Ft $1,750 Call for Availability The Crenshaw - Sunroom 1126 sq ft Model Amenities and Features
Features
- High Speed Internet Access
- Smoke Free
Model Rent and Fees
Model Price
- $1,750
Apartment Model: The Crenshaw - Sunroom$1,7502 Bedroom, 2 Bath, 1126 sq ftUnavailable![]()
The Crenshaw - Sunroom - Floorplan 3 Bedrooms
The Hogan - Sunroom
From $1,960
3 Beds, 2 Baths, 1331 sq ftAvailable NowModel Gallery
Floorplans
Availability Details
Price Availability Date Unit Sq Ft Deposit View Details $1,990 Available Now 0638 1331 $1,000 $1,960 July 24, 2026 0921 1331 $1,000 $1,990 August 1, 2026 0931 1331 $1,000 Model Amenities and Features
Features
- Air Conditioning
- Balcony
- Cable Ready
- Ceiling Fans
- Double Vanities
- Fireplace
- Framed Mirrors
- Handrails
- High Speed Internet Access
- Smoke Free
- Storage Space
- Tub/Shower
- Washer/Dryer
- Wi-Fi
Kitchen
- Dishwasher
- Disposal
- Kitchen
- Microwave
- Quartz Countertops
- Refrigerator
- Stainless Steel Appliances
Model Rent and Fees
Model Price Range
- $1,960 - $1,990
Unit 0638 Rent and Fees
Unit Price
- $1,990
View Details and Rent EstimateDeposit
- $1,000 deposit
Model Rent and Fees
Model Price Range
- $1,960 - $1,990
Unit 0921 Rent and Fees
Unit Price
- $1,960
View Details and Rent EstimateDeposit
- $1,000 deposit
Model Rent and Fees
Model Price Range
- $1,960 - $1,990
Unit 0931 Rent and Fees
Unit Price
- $1,990
View Details and Rent EstimateDeposit
- $1,000 deposit
Model Rent and Fees
Model Price Range
- $1,960 - $1,990
Apartment Model: The Hogan - SunroomFrom $1,9603 Bedroom, 2 Bath, 1331 sq ftAvailable Now![]()
The Hogan - Sunroom - Floorplan Apartment Unit: 0638Apartment Model: The Hogan - Sunroom$1,9903 Bedroom, 2 Bath, 1331 sq ftAvailable NowApartment Unit: 0921Apartment Model: The Hogan - Sunroom$1,9603 Bedroom, 2 Bath, 1331 sq ftAvailable July 24, 2026Apartment Unit: 0931Apartment Model: The Hogan - Sunroom$1,9903 Bedroom, 2 Bath, 1331 sq ftAvailable August 1, 2026The Hogan - Deck
From $1,990
3 Beds, 2 Baths, 1234 sq ftAvailable NowModel Gallery
Floorplans
Availability Details
Price Availability Date Unit Sq Ft Deposit View Details $1,990 Available Now 0913 1234 $1,000 $1,990 Available Now 0812 1234 $1,000 $1,990 July 22, 2026 0833 1234 $1,000 Model Amenities and Features
Features
- Air Conditioning
- Balcony
- Cable Ready
- Ceiling Fans
- Double Vanities
- Fireplace
- Framed Mirrors
- Handrails
- High Speed Internet Access
- Smoke Free
- Storage Space
- Tub/Shower
- Washer/Dryer
- Wi-Fi
Kitchen
- Dishwasher
- Disposal
- Kitchen
- Microwave
- Quartz Countertops
- Refrigerator
- Stainless Steel Appliances
Model Rent and Fees
Model Price Range
- $1,960 - $1,990
Current Available Pricing
- $1,990
Unit 0913 Rent and Fees
Unit Price
- $1,990
View Details and Rent EstimateDeposit
- $1,000 deposit
Model Rent and Fees
Model Price Range
- $1,960 - $1,990
Unit 0812 Rent and Fees
Unit Price
- $1,990
View Details and Rent EstimateDeposit
- $1,000 deposit
Model Rent and Fees
Model Price Range
- $1,960 - $1,990
Unit 0833 Rent and Fees
Unit Price
- $1,990
View Details and Rent EstimateDeposit
- $1,000 deposit
Model Rent and Fees
Model Price Range
- $1,960 - $1,990
Apartment Model: The Hogan - DeckFrom $1,9603 Bedroom, 2 Bath, 1234 sq ftAvailable Now![]()
The Hogan - Deck - Floorplan Apartment Unit: 0913Apartment Model: The Hogan - Deck$1,9903 Bedroom, 2 Bath, 1234 sq ftAvailable NowApartment Unit: 0812Apartment Model: The Hogan - Deck$1,9903 Bedroom, 2 Bath, 1234 sq ftAvailable NowApartment Unit: 0833Apartment Model: The Hogan - Deck$1,9903 Bedroom, 2 Bath, 1234 sq ftAvailable July 22, 2026
Schedule a Tour
Videos
3D Tours
Property Information
- 288 Units
- 3 Stories
- Built in 2004
Lease Terms
- 12 mo
- Short Term Lease Options
Fees and Policies
The fees listed below are community-provided and may exclude utilities or add-ons. All payments are made directly to the property and are non-refundable unless otherwise specified. Use the Cost Calculator to determine costs based on your needs.
Required Fees
One-Time Basics
- Due at Application
- Application FeeiMax of 1. Amount to process application, initiate screening, and take a rental home off the market. Charged per applicant.$75.00
- Administrative FeeiMax of 1. Amount to facilitate move-in process for a resident. Charged per unit.$200.00
- Due at Move-In
- Security Deposit (Refundable)iMax of 1. Amount intended to be held through residency that may be applied toward amounts owed at move-out. Refunds processed per application and lease terms. Charged per unit.$1,000.00
- Community Amenity FeeiMax of 1. Amount for community amenity use and services. Charged per unit.$100.00
- Utility - New Account FeeiMax of 1. Amount to establish utility services. Charged per unit.$15.00
- Due at Move-Out
- Utility - Final Bill FeeiMax of 1. Amount billed to calculate final utility statement. Charged per unit.$20.00
Utilities
- Utility - Billing Administrative FeeiMax of 1. Amount to manage utility services billing. Charged per unit.$7.25/mo
- Renters Liability Insurance - Third PartyiMax of 1. Amount for renters liability insurance obtained through resident's provider of choice. Charged Per Leaseholder. Payable to Third Party.Varies/mo
- Pest Control ServicesiMax of 1. Amount for pest control services. Charged per unit.$5.00/mo
- Common Area - ElectriciMax of 1. Usage-Based (Utilities).Shared amount for common area electric usage. Charged per unit.Varies/mo
- Utility - Electric - Third PartyiMax of 1. Usage-Based (Utilities).Amount for provision and consumption of electric paid to a third party. Charged Per Unit. Payable to Third Party.Varies/mo
- Utility - Water/SeweriMax of 1. Usage-Based (Utilities).Amount for provision and/or consumption of water and sewer services Charged per unit.Varies/mo
- Trash Services - HaulingiMax of 1. Usage-Based (Utilities).Amount for shared trash/waste services. Charged per unit.Varies/mo
- Trash Services - DoorstepiMax of 1. Amount for doorstep trash removal from rental home. Charged per unit.$28.00/mo
- Parking Lot Maintenance FeeiMax of 1. Amount for shared parking lot maintenance expenses. Charged per unit.$5.00/mo
Other Fees and Policies
Situational Fees
- Reletting FeeiMax of 1. Marketing fee related to early lease termination; excludes rent and other charges. Charged per unit.100.0% of base rent/per occurrence
- Early Lease Termination/CancellationiMax of 1. Amount to terminate lease earlier than lease end date; excludes rent and other charges. Charged per unit.200.0% of base rent/per occurrence
- Access Device - ReplacementiMax of 1. Amount to obtain a replacement access device for community; fobs, keys, remotes, access passes. Charged per device.$5-$75/per occurrence
- Late FeeiMax of 1. Amount for paying after rent due date; per terms of lease. Charged per unit.10.0% of base rent/per occurrence
- Pet/Animal Violation - WasteiMax of 1. Amount for violation of community policies related to pet or assistance animal waste. Charged per unit.$300.00/per occurrence
- Lease Violation - SmokingiMax of 1. Amount for violation of community smoking policies. Charged per unit.$300.00/per occurrence
- Intra-Community Transfer FeeiMax of 1. Amount due when transferring to another rental unit within community. Charged per unit.$500-$1000/per occurrence
- Lease Violation - TrashiMax of 1. Amount for violation of waste-related community policies. Charged per unit.$25.00/per occurrence
- Legal/Eviction FeesiMax of 1. Amount for legal expenses incurred for lease violations. Charged per unit.Varies/per occurrence
- Returned Payment Fee (NSF)iMax of 1. Amount for returned payment. Charged per unit.$30.00/per occurrence
- Utility - Vacant Processing FeeiMax of 1. Amount for failing to transfer utilities into resident name. Charged per unit.$50.00/per occurrence
- Security Deposit - Additional (Refundable)iMax of 1. Additional amount, based on screening results, intended to be held through residency that may be applied toward amounts owed at move-out. Refunds processed per application and lease terms. Charged per unit.100.0% of base rent
- Express Move OutiMax of 1. Amount for community to perform rental home cleaning upon move-out. Charged per unit type.$99-$150
Personal Add-Ons
- Security Deposit AlternativeiMax of 1. Amount for alternate program in lieu of paying a traditional security deposit. Charged per unit. Payable to Third Party.Varies
Max of 1.
Pet Fees
- Pet FeeiMax of 2. Amount to facilitate authorized pet move-in. Charged per Pet.$350.00
- Pet Management - Third PartyiMax of 1. Amount for authorized pet registration and screening services. Charged Per Pet. Payable to Third Party.$20-$30/yr
- Pet RentiMax of 2. Monthly amount for authorized pet. Charged Per Pet.$25.00/mo
- 50 Lb Weight Limit
Max of 2.
Cats
None
Dogs
None
Storage Fees
- Storage Unit
- Storage FeeiMax of 1. Amount for usage of optional storage space. May be subject to availability. Charged per rentable item.$50.00/mo
Max of 1.
Parking Info and Fees
- Covered
- Garage Parking
- Other
Property Fee Disclaimer: Based on community-supplied data and independent market research. Subject to change without notice. May exclude fees for mandatory or optional services and usage-based utilities.
Features and Amenities
On-Site Services
- Car Wash Area
- Trash Pickup Door To Door
- Pet Play Area
- 24 Hour Access
- Maintenance On Site
- Property Manager On Site
Community Features
- Clubhouse
- Business Center
- Lounge
- Corporate Housing
Outdoor Features
- Grill
- Pond
- Sundeck
- Waterfront
- Courtyard
- Picnic Area
- Lawn
- Patio
Recreation and Fitness
- Fitness Center
- Golf Course
- Bicycle Storage
- Playground
- Pool
Interior Features
- Balcony
- Storage Space
- Fireplace
- Ceiling Fans
- Tub/Shower
- Framed Mirrors
- High Speed Internet Access
- Double Vanities
- Handrails
- Cable Ready
- Washer/Dryer
- Air Conditioning
- Wi Fi
- Smoke Free
Kitchen Amenities
- Refrigerator
- Quartz Countertops
- Disposal
- Kitchen
- Stainless Steel Appliances
- Microwave
- Dishwasher
Living Area Features
- Window Coverings
- Double Pane Windows
- Crown Molding
- Vaulted Ceiling
- Sunroom

Map
- Shopping
- Colleges
- Schools
- Grocery
- Medical
- Parks

Map
Frequently Asked Questions about Reserve at Wescott
Where is Reserve at Wescott located?
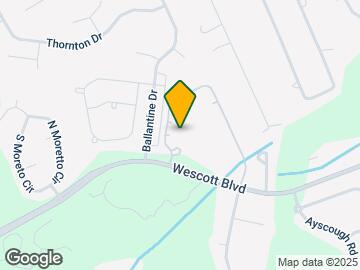
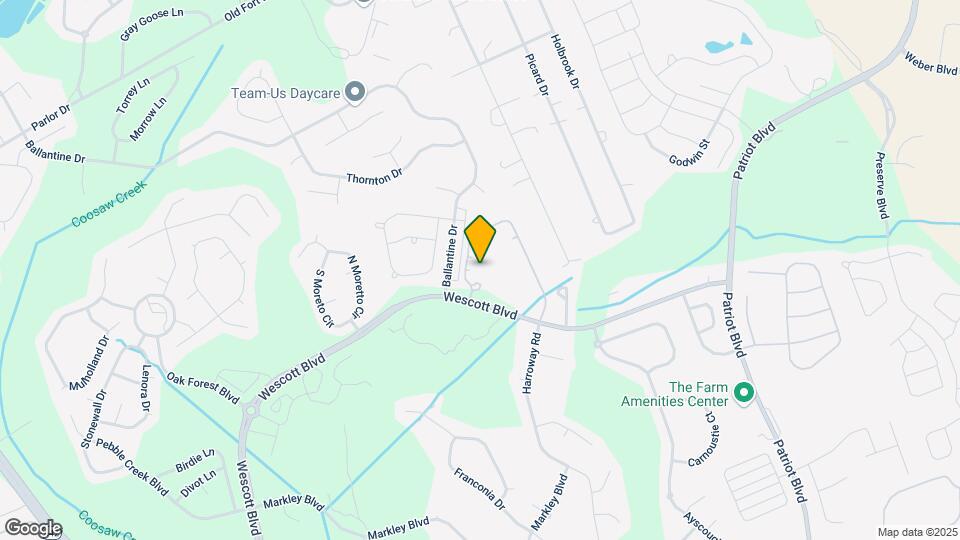
Reserve at Wescott is located at 4976 Wescott Blvd near the Summerville area of Summerville, SC
What is the current rent range at Reserve at Wescott?
1 Bedroom to 3 Bedroom Apartments at Reserve at Wescott currently range from $1,486 to $1,990
When is the leasing office open?
- The office Hours for Reserve at Wescott are
- Monday 10:00 am–5:00 pm
- Tuesday 10:00 am–5:00 pm
- Wednesday 10:00 am–5:00 pm
- Thursday 10:00 am–5:00 pm
- Friday 10:00 am–5:00 pm
- Saturday 10:00 am–2:00 pm
- Sunday Closed
Are pets allowed?
Call us today to find out our pet policy and if we allow pets
Are there any rent specials?
The current rent special at Reserve at Wescott is: Now Offering One Month Free! Restrictions apply, contact us for more details..
Renters Reviews and Ratings
Excellent service here
Verified Renter
Verified Renter
Property Manager Responded
Verified Renter
The whole crew is awesome!
Property Manager Responded
Verified Renter
Property Manager Responded
Verified Renter
Property Manager Responded
Verified Renter
Verified Renter
Property Manager Responded
Verified Renter
Property Manager Responded
Worst and most moldy place I ever lived in
Property Manager Responded
Verified Renter
Points of Interest
Time and distance from Reserve at Wescott.
Big Box and Retail
Walgreens
Aldi
Autozone
Colleges and Universities
Groceries
Lidl
Aldi
Food Lion
Hospitals
Trident Medical Center
Bon Secours St. Francis Hospital
Palmetto Lowcountry Behavioral Health
Military Bases
Charleston Air Force Base
Charleston Naval Weapons Station
Charleston Naval Base
Parks and Recreation
Reserve at Wescott has 2 parks within 6.1 miles, including Middleton Place, and Magnolia Plantation.
Shopping Centers
Reserve at Wescott has 5 shopping centers within 1.9 miles.
Nearby Neighborhoods
Rental Price Ranges in the Area
| Bedroom | Average Rent | Cheapest Rent | Highest Rent |
|---|---|---|---|
| Summerville Studio Apartments | $1,689 | $1,302 | $3,019 |
| Summerville 1 Bedroom Apartments | $1,591 | $925 | $3,583 |
| Summerville 2 Bedroom Apartments | $1,915 | $1,150 | $3,322 |
| Summerville 3 Bedroom Apartments | $2,222 | $1,509 | $5,030 |
| Summerville 4 Bedroom Apartments | $3,563 | $2,576 | $8,289 |
Browse Top Apartments in Summerville
By Price
By Community Type
- Summerville Apartments with Rent Specials
- Summerville Top Rated Apartments
- Summerville Corporate Apartments
- Summerville Furnished Apartments
- Summerville Gated Apartments
- Summerville Loft Apartments
- Summerville Low Income Apartments
- New Summerville Apartments
- Summerville Senior Apartments
- Summerville Short-term Apartments
- Summerville Student Apartments
- Summerville Apartments with Utilities Included


Max of 1.