- 1–3 Bedrooms
- $1,350-$1,699 Pricing
- 860–1,312 Square Feet
About Reserve of Bossier City Apartment Homes
Nestled in the Bossier City community that blends Southern charm with contemporary elegance, Reserve of Bossier City Apartments offers a peaceful sanctuary designed for your comfort and enjoyment. Whether you're unwinding by the two resort-inspired pools or relaxing under the sun in our charming pavilions, every day feels like a getaway.From the rich warmth of plank wood flooring to the refined beauty of quartz countertops, every detail has been thoughtfully designed. The kitchen features a sleek, galley-style layout with high-end stainless-steel appliances. You'll appreciate the spa-like bathrooms, complete with a garden tub for ultimate relaxation. Walk-in closets provide ample storage, and select units offer vaulted ceilings and accent walls, adding an extra layer of style.
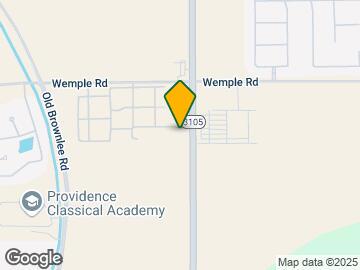
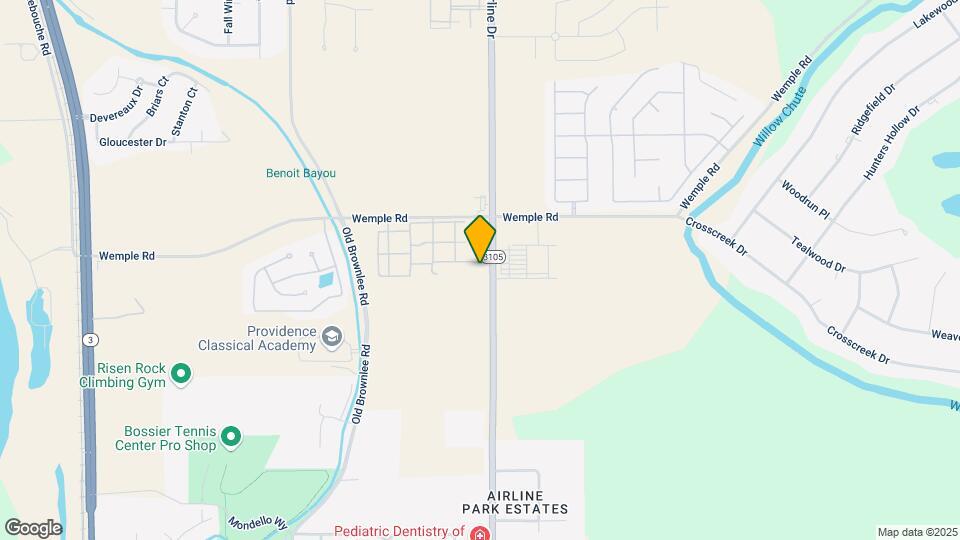
Reserve of Bossier City Apartment Homes is located in the North Bossier Neighborhood and 71111 Zip code of Bossier City, LA. This community is professionally managed by Heritage Properties, Inc.
Unique Features and Amenities
- Car Wash Area
- Car Wash Station
- Coffee And Hot Chocolate Bar In Office.
- Corporate Apartment Homes Available
- Corporate Hosing Available
- Covered Parking
- Garden Tubs
- Ice Maker
- Internet
- Military Discount
- On-Site Management + Maintenance
- Outdoor Lounge + Grill
- Package Receiving
- Patio/Balcony
- Pet Park
- Pickleball Court
- Ping Pong + Corn Hole
- Plank Wood Floors
- Pool + Pavillion
- Preferred Employer Available
- Tile Backsplash in Kitchen
- Two Sparkling Swimming Pools
- Under Cabinet Lighting
- Vaulted Ceilings
- Walk-In Closet
- Washer & Dryer
- Washer & Dryer Included
- Washer/Dryer Connections
- WiFi Available
Property Contact Info

- Listed by:
- Agency:
- Vendor Logo:
- Website:
- View Property Website
- Call Us:
- (318) 666-6599
- Disclaimer:
Office Hours
| Monday | 8:00 am–5:00 pm |
| Tuesday | 8:00 am–5:00 pm |
| Wednesday | 8:00 am–5:00 pm |
| Thursday | 8:00 am–5:00 pm |
| Friday | 8:00 am–5:00 pm |
| Saturday | 9:00 am–12:00 pm |
| Sunday | Closed |
Floorplan Pricing and Availability
Reserve of Bossier City Apartment Homes offers 1 to 3 Bedroom apartments starting from $1,350 and having 860–1,312 sq ft. Here is the current pricing and availability:
New! Interactive Property Map
1 Bedroom
One Bedroom
From $1,350
1 Bed, 1 Bath, 860 sq ftAvailable NowModel Gallery
Floorplans
Availability Details
Price Availability Date Unit Sq Ft View Details $1,350 Available Now 22B 860 $1,507 November 6, 2026 22C 860 Model Amenities and Features
Living Space
- Walk-In Closets
Unique Features
- Garden Tubs
- Vaulted Ceilings
- Washer/Dryer Connections
Model Rent and Fees
Model Price Range
- $1,350 - $1,972
Current Available Pricing
- $1,350 - $1,507
Unit 22B Amenities and Features
Living Space
- Walk-In Closets
Unique Features
- Garden Tubs
- Vaulted Ceilings
- Washer/Dryer Connections
Unit 22B Rent and Fees
Unit Price
- $1,350
View Details and Rent EstimateModel Rent and Fees
Model Price Range
- $1,350 - $1,972
Unit 22C Amenities and Features
Living Space
- Walk-In Closets
Unique Features
- Garden Tubs
- Vaulted Ceilings
- Washer/Dryer Connections
Unit 22C Rent and Fees
Unit Price
- $1,507
View Details and Rent EstimateModel Rent and Fees
Model Price Range
- $1,350 - $1,972
Apartment Model: One BedroomFrom $1,3501 Bedroom, 1 Bath, 860 sq ftAvailable Now![]()
One Bedroom - Floorplan 1 ![]()
One Bedroom - Floorplan 2 Apartment Unit: 22BApartment Model: One Bedroom$1,3501 Bedroom, 1 Bath, 860 sq ftAvailable NowApartment Unit: 22CApartment Model: One Bedroom$1,5071 Bedroom, 1 Bath, 860 sq ftAvailable November 6, 2026One Bedroom A2
From $1,566
1 Bed, 1 Bath, 880 sq ftAvailable NowModel Gallery
Floorplans
Availability Details
Price Availability Date Unit Sq Ft $1,566 Available Now 42B 880 Model Amenities and Features
Features
- Air Conditioning
- Balcony
- Cable Ready
- Ceiling Fans
- Fireplace
- High Speed Internet Access
- Security System
- Storage Space
- Tub/Shower
- Washer/Dryer
- Washer/Dryer Hookup
- Wheelchair Accessible
- Wi-Fi
Kitchen
- Dishwasher
- Disposal
- Freezer
- Ice Maker
- Kitchen
- Microwave
- Oven
- Quartz Countertops
- Refrigerator
- Stainless Steel Appliances
Unit 42B Rent and Fees
Unit Price
- $1,566
View Details and Rent EstimateModel Rent and Fees
Model Price Range
- $1,566 - $2,155
Apartment Model: One Bedroom A2From $1,5661 Bedroom, 1 Bath, 880 sq ftAvailable Now![]()
One Bedroom A2 - Floorplan Apartment Unit: 42BApartment Model: One Bedroom A2$1,5661 Bedroom, 1 Bath, 880 sq ftAvailable Now2 Bedrooms
Two Bedrooms
From $1,575
2 Beds, 2 Baths, 1186 sq ftAvailable NowModel Gallery
Floorplans
Availability Details
Price Availability Date Unit Sq Ft View Details $1,575 Available Now 26D 1186 $1,575 September 26, 2026 34A 1186 $1,699 October 23, 2026 34E 1186 Model Amenities and Features
Living Space
- Walk-In Closets
Unique Features
- Garden Tubs
- Vaulted Ceilings
- Washer/Dryer Connections
Model Rent and Fees
Model Price Range
- $1,575 - $2,220
Current Available Pricing
- $1,575 - $1,699
Unit 26D Amenities and Features
Living Space
- Walk-In Closets
Unique Features
- Garden Tubs
- Vaulted Ceilings
- Washer/Dryer Connections
Unit 26D Rent and Fees
Unit Price
- $1,575
View Details and Rent EstimateModel Rent and Fees
Model Price Range
- $1,575 - $2,220
Unit 34A Amenities and Features
Living Space
- Walk-In Closets
Unique Features
- Garden Tubs
- Vaulted Ceilings
- Washer/Dryer Connections
Unit 34A Rent and Fees
Unit Price
- $1,575
View Details and Rent EstimateModel Rent and Fees
Model Price Range
- $1,575 - $2,220
Unit 34E Amenities and Features
Living Space
- Walk-In Closets
Unique Features
- Garden Tubs
- Vaulted Ceilings
- Washer/Dryer Connections
Unit 34E Rent and Fees
Unit Price
- $1,699
View Details and Rent EstimateModel Rent and Fees
Model Price Range
- $1,575 - $2,220
Apartment Model: Two BedroomsFrom $1,5752 Bedroom, 2 Bath, 1186 sq ftAvailable Now![]()
Two Bedrooms - Floorplan 1 ![]()
Two Bedrooms - Floorplan 2 Apartment Unit: 26DApartment Model: Two Bedrooms$1,5752 Bedroom, 2 Bath, 1186 sq ftAvailable NowApartment Unit: 34AApartment Model: Two Bedrooms$1,5752 Bedroom, 2 Bath, 1186 sq ftAvailable September 26, 2026Apartment Unit: 34EApartment Model: Two Bedrooms$1,6992 Bedroom, 2 Bath, 1186 sq ftAvailable October 23, 2026Two Bedroom
From $1,550
2 Beds, 2 Baths, 1100 sq ftAvailable Sep 25Model Gallery
Floorplans
Availability Details
Price Availability Date Unit Sq Ft View Details $1,550 September 25, 2026 05D 1100 $1,670 September 26, 2026 07G 1100 $1,670 October 30, 2026 15C 1100 Model Amenities and Features
Living Space
- Walk-In Closets
Unique Features
- Garden Tubs
- Vaulted Ceilings
- Washer/Dryer Connections
Model Rent and Fees
Model Price Range
- $1,550 - $2,205
Current Available Pricing
- $1,550 - $1,670
Unit 05D Amenities and Features
Living Space
- Walk-In Closets
Unique Features
- Garden Tubs
- Vaulted Ceilings
- Washer/Dryer Connections
Unit 05D Rent and Fees
Unit Price
- $1,550
View Details and Rent EstimateModel Rent and Fees
Model Price Range
- $1,550 - $2,205
Unit 07G Amenities and Features
Living Space
- Walk-In Closets
Unique Features
- Garden Tubs
- Vaulted Ceilings
- Washer/Dryer Connections
Unit 07G Rent and Fees
Unit Price
- $1,670
View Details and Rent EstimateModel Rent and Fees
Model Price Range
- $1,550 - $2,205
Unit 15C Amenities and Features
Living Space
- Walk-In Closets
Unique Features
- Garden Tubs
- Vaulted Ceilings
- Washer/Dryer Connections
Unit 15C Rent and Fees
Unit Price
- $1,670
View Details and Rent EstimateModel Rent and Fees
Model Price Range
- $1,550 - $2,205
Apartment Model: Two BedroomFrom $1,5502 Bedroom, 2 Bath, 1100 sq ftAvailable September 25, 2026![]()
Two Bedroom - Floorplan 1 ![]()
Two Bedroom - Floorplan 2 ![]()
Two Bedroom - Floorplan 3 Apartment Unit: 05DApartment Model: Two Bedroom$1,5502 Bedroom, 2 Bath, 1100 sq ftAvailable September 25, 2026Apartment Unit: 07GApartment Model: Two Bedroom$1,6702 Bedroom, 2 Bath, 1100 sq ftAvailable September 26, 2026Apartment Unit: 15CApartment Model: Two Bedroom$1,6702 Bedroom, 2 Bath, 1100 sq ftAvailable October 30, 20263 Bedrooms
Three Bedroom
3 Beds, 2 Baths, 1312 sq ftAvailable SoonModel Gallery
Floorplans
Availability Details
Availability Date Unit Sq Ft Available Soon Three Bedroom 1312 sq ft Model Amenities and Features
Living Space
- Walk-In Closets
Unique Features
- Garden Tubs
- Vaulted Ceilings
- Washer/Dryer Connections
Apartment Model: Three BedroomCall For Rates3 Bedroom, 2 Bath, 1312 sq ftAvailable Soon![]()
Three Bedroom - Floorplan 1 ![]()
Three Bedroom - Floorplan 2 ![]()
Three Bedroom - Floorplan 3
Schedule a Tour
3D Tours
Property Information
- Renovated In 2021
- 336 Units
- 2 Stories
- Built in 2003
- Furnished
Fees and Policies
The fees listed below are community-provided and may exclude utilities or add-ons. All payments are made directly to the property and are non-refundable unless otherwise specified. Use the Cost Calculator to determine costs based on your needs.
Required Fees
One-Time Basics
- Due at Application
- Application Fee Per ApplicantiCharged per applicant.$65.00
- Due at Move-In
- Administrative FeeiCharged per unit.$175.00
Other Fees and Policies
Pet Fees
- Cat
- Cat FeeiCharged per Pet.$450.00
- Cat RentiCharged Per Pet.$25.00/mo
- Dog
- Dog FeeiCharged per Pet.$450.00
- Dog RentiCharged Per Pet.$25.00/mo
Aggressive dog breeds, exotic animals, and birds are not allowed.
The pet fee is $450 for 1 pet and $700 for 2 pets.
Parking Info and Fees
- Surface Lot
- 2 Max
- Covered
- Other
Property Fee Disclaimer: Based on community-supplied data and independent market research. Subject to change without notice. May exclude fees for mandatory or optional services and usage-based utilities.
Features and Amenities
On-Site Services
- Car Wash Area
- Maintenance On Site
- Package Service
- Pet Washing Station
- Property Manager On Site
Community Features
- Walk Up
- Lounge
- Corporate Housing
- Business Center
- Clubhouse
Outdoor Features
- Grill
- Sundeck
- Picnic Area
- Controlled Access
- Deck
- Patio
Recreation and Fitness
- Fitness Center
- Tennis Court
- Spa
- Pickleball Court
- Playground
- Pool
Interior Features
- Balcony
- Security System
- Storage Space
- Ceiling Fans
- Fireplace
- High Speed Internet Access
- Tub/Shower
- Cable Ready
- Washer/Dryer Hookup
- Washer/Dryer
- Air Conditioning
- Wi Fi
- Wheelchair Accessible
Kitchen Amenities
- Microwave
- Oven
- Dishwasher
- Refrigerator
- Disposal
- Freezer
- Ice Maker
- Kitchen
- Stainless Steel Appliances
- Quartz Countertops
Living Area Features
- Walk In Closets
- Vaulted Ceiling
- Dining Room
- Large Bedrooms
- Office
- Hardwood Floors

Map
- Shopping
- Colleges
- Grocery
- Medical

Map
Getting Around
40 / 100 Fairly walkable
30 / 100 Somewhat Bikeable
100 / 100 Exceptionally car friendly
Getting to Know the Area
50 / 100 Restaurants
20 / 100 Cafes
20 / 100 Nightlife
40 / 100 Shopping
70 / 100 Noise Level
Frequently Asked Questions about Reserve of Bossier City Apartment Homes
Where is Reserve of Bossier City Apartment Homes located?
Reserve of Bossier City Apartment Homes is located at 4855 Airline Dr near the North Bossier area of Bossier City, LA
What is the current rent range at Reserve of Bossier City Apartment Homes?
1 Bedroom to 3 Bedroom Apartments at Reserve of Bossier City Apartment Homes currently range from $1,350 to $2,220
When is the leasing office open?
- The office Hours for Reserve of Bossier City Apartment Homes are
- Monday 8:00 am–5:00 pm
- Tuesday 8:00 am–5:00 pm
- Wednesday 8:00 am–5:00 pm
- Thursday 8:00 am–5:00 pm
- Friday 8:00 am–5:00 pm
- Saturday 9:00 am–12:00 pm
- Sunday Closed
Are pets allowed?
Call us today to find out our pet policy and if we allow pets
Renters Reviews and Ratings
Great amenities
Property Manager Responded
2 pools and great gym
Property Manager Responded
Renters beware! They deserve no stars!
Property Manager Responded
Reserve is a Great place to Live!
Property Manager Responded
Not worth it! Pest nightmare
Property Manager Responded
Nearby Schools
Greenacres Middle School
Airline High School
Apollo Elementary School
About GreatSchools Data on ApartmentHomeLiving.com.
Points of Interest
Time and distance from Reserve of Bossier City Apartment Homes.
Big Box and Retail
Walgreens
Target
Kroger
Colleges and Universities
Groceries
Kroger
Brookshire's
County Market
Hospitals
Shopping Centers
Reserve of Bossier City Apartment Homes has 5 shopping centers within 1.9 miles.
Nearby Neighborhoods
Rental Price Ranges in the Area
| Bedroom | Average Rent | Cheapest Rent | Highest Rent |
|---|---|---|---|
| Bossier City Studio Apartments | $851 | $770 | $1,467 |
| Bossier City 1 Bedroom Apartments | $1,142 | $600 | $1,667 |
| Bossier City 2 Bedroom Apartments | $1,347 | $750 | $2,122 |
| Bossier City 3 Bedroom Apartments | $1,579 | $815 | $2,095 |
| Bossier City 4 Bedroom Apartments | $2,600 | $2,500 | $2,700 |
| 2 Bedroom Homes | $966 | $515 | $2,500 |
| 3 Bedroom Homes | $1,508 | $750 | $2,500 |
| 4 Bedroom Homes | $2,177 | $1,125 | $3,250 |
| 5 Bedroom Homes | $4,333 | $3,000 | $6,700 |
Browse Top Apartments in Bossier City
By Price
- Cheap Bossier City Apartments
- Bossier City Apartments Under $700
- Bossier City Apartments Under $800
- Bossier City Apartments Under $900
- Bossier City Apartments Under $1000
- Bossier City Apartments Under $1200
- Bossier City Apartments Under $1500
- Bossier City Apartments Under $2000
- Bossier City Luxury Apartments
By Community Type
- Bossier City Apartments with Rent Specials
- Bossier City Top Rated Apartments
- Bossier City Corporate Apartments
- Bossier City Furnished Apartments
- Bossier City Gated Apartments
- Bossier City Loft Apartments
- Bossier City Low Income Apartments
- New Bossier City Apartments
- Bossier City Senior Apartments
- Bossier City Short-term Apartments
- Bossier City Student Apartments
- Bossier City Apartments with Utilities Included


The pet fee is $450 for 1 pet and $700 for 2 pets.