

- Studio–3 Bedrooms
- $1,281-$2,850 Pricing
- 586–1,441 Square Feet
Rent Specials
Reserve Your Savings. Move in by August 31st and enjoy 6 weeks FREE on select apartment homes. Your new home at Reserve on 3rd is waiting! *Restrictions apply. Call for details
About Reserve on 3rd
Welcome to Reserve on 3rd, where apartments in Downtown Birmingham offer an elevated urban lifestyle. Start your day with Starbucks just below your home, fit in a workout at the on-site fitness center, then relax on the rooftop sundeck overlooking the city skyline. Choose from studio, one, two, and three-bedroom floor plans, with Publix and Chipotle located on the ground floor.Our thoughtfully designed floor plans combine style and functionality with 10-foot ceilings, gourmet kitchens featuring granite countertops and stainless steel appliances, brushed nickel hardware, kitchen islands, oversized closets, in-home washers and dryers, and select private patios or balconies.Enjoy amenities including a fitness center, yoga studio, rooftop sundeck with grilling station, dog park, and pet washing station.Located in the heart of Downtown Birmingham, Reserve on 3rd puts Starbucks, Publix, Chipotle, and Cava just steps away. Schedule your tour today at Reserve on 3rd.
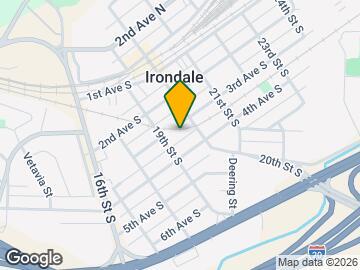
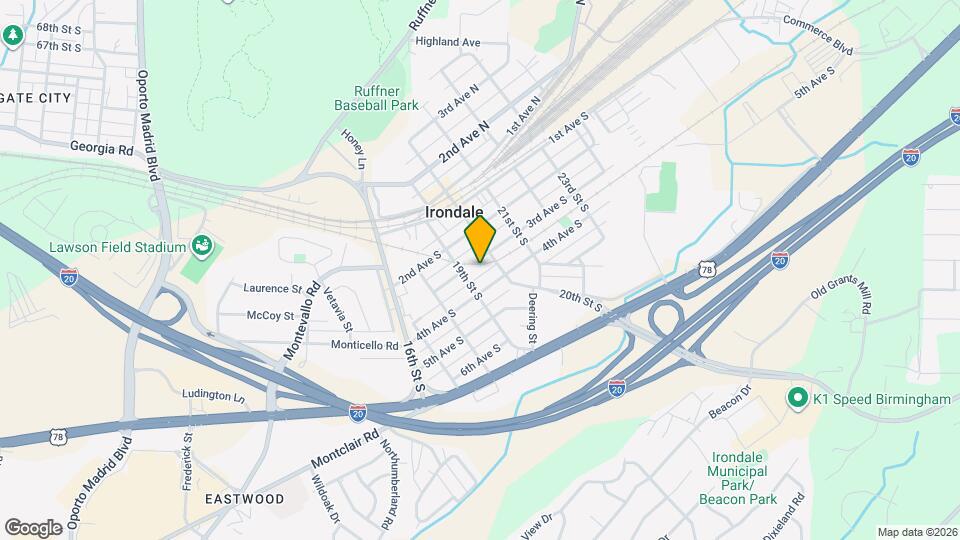
Reserve on 3rd is located in the 35210 Zip code of Birmingham, AL. This community is professionally managed by Arlington Properties
Unique Features and Amenities
- 24-Hour Emergency Maintenance Service
- 42” Kitchen babinetry
- 8’ Panel doors and barn doors
- ADA Compliant Homes
- Airy 10' Ceilings
- Brushed nickel hardware and lighting
- Built-in microwave
- Built-In USB Ports
- Ceiling fans in living rooms and bedrooms
- Controlled Building Entry with Latch Access
- Covered bike racks
- Electric car charging stations
- Expansive views of downtown scene
- Floor-to-ceiling windows
- Goose Neck Kitchen Faucet with Pull Down Sprayer
- Granite countertops throughout
- High-efficiency washer and dryer in home
- Kitchen Island with Pendant Lighting
- Large, Covered Balconies
- Large, covered balconies or patios
- Luxor Package System in each Building
- Media Room
- Office Space
- Online Customer Service with Rent Pay
- Oversized closets with custom built-in cabinets
- Pet Park with pet washing station
- Professionally Managed by Arlington Properties
- Rooftop Clubroom with TV
- Rooftop Grilling Station with Seating
- Skylight in loft homes*
- Smoke-Free Community
- Storage Units Available
- Waste and recycling services
- Yoga Studio
Property Contact Info
- Listed by:
- Agency:
- Vendor Logo:
- Website:
- View Property Website
- Call Us:
- (205) 855-7613
- Disclaimer:
Office Hours
| Monday | 8:30 am–5:00 pm |
| Tuesday | 8:30 am–5:00 pm |
| Wednesday | 8:30 am–5:00 pm |
| Thursday | 8:30 am–5:00 pm |
| Friday | 8:30 am–5:00 pm |
| Saturday | Closed |
| Sunday | Closed |
Floorplan Pricing and Availability
Reserve on 3rd offers Studio to 3 Bedroom apartments starting from $1,281 and having 586–1,441 sq ft. Here is the current pricing and availability:
New! Interactive Property Map
Studio
Show Unavailable FloorplansBuilding 2: S2-G
$1,281
Studio, 1 Bath, 586 sq ftAvailable NowAvailability Details
Price Availability Date Unit Sq Ft $1,281 Available Now 415B 586 Model Amenities and Features
Features
- Air Conditioning
- Balcony
- Cable Ready
- Ceiling Fans
- Double Vanities
- Handrails
- Heating
- High Speed Internet Access
- Intercom
- Skylights
- Smoke Free
- Sprinkler System
- Storage Space
- Tub/Shower
- Washer/Dryer
- Wheelchair Accessible
- Wi-Fi
Kitchen
- Dishwasher
- Eat-in Kitchen
- Freezer
- Granite Countertops
- Ice Maker
- Instant Hot Water
- Island Kitchen
- Kitchen
- Microwave
- Oven
- Range
- Refrigerator
Unit 415B Rent and Fees
Unit Price
- $1,281
View Details and Rent EstimateModel Rent and Fees
Price
- $1,281
Apartment Unit: 415BApartment Model: Building 2: S2-G$1,281Studio, 1 Bath, 586 sq ftAvailable NowBuilding 1: S1-B
Studio, 1 Bath, 665 sq ftModel Gallery
Floorplans
Availability Details
Availability Date Unit Sq Ft Call for Availability Building 1: S1-B 665 sq ft Model Amenities and Features
Features
- Air Conditioning
- Balcony
- Cable Ready
- Ceiling Fans
- Double Vanities
- Handrails
- Heating
- High Speed Internet Access
- Intercom
- Skylights
- Smoke Free
- Sprinkler System
- Storage Space
- Tub/Shower
- Washer/Dryer
- Wheelchair Accessible
- Wi-Fi
Kitchen
- Dishwasher
- Eat-in Kitchen
- Freezer
- Granite Countertops
- Ice Maker
- Instant Hot Water
- Island Kitchen
- Kitchen
- Microwave
- Oven
- Range
- Refrigerator
Apartment Model: Building 1: S1-BCall For RatesStudio, 1 Bath, 665 sq ftUnavailable![]()
Building 1: S1-B - Floorplan Building 2: S2-L
Studio, 1 Bath, 670 sq ftLargest StudioThis is the largest Studio at this PropertyModel Gallery
Floorplans
Availability Details
Availability Date Unit Sq Ft Call for Availability Building 2: S2-L 670 sq ft Model Amenities and Features
Features
- Air Conditioning
- Balcony
- Cable Ready
- Ceiling Fans
- Double Vanities
- Handrails
- Heating
- High Speed Internet Access
- Intercom
- Skylights
- Smoke Free
- Sprinkler System
- Storage Space
- Tub/Shower
- Washer/Dryer
- Wheelchair Accessible
- Wi-Fi
Kitchen
- Dishwasher
- Eat-in Kitchen
- Freezer
- Granite Countertops
- Ice Maker
- Instant Hot Water
- Island Kitchen
- Kitchen
- Microwave
- Oven
- Range
- Refrigerator
Apartment Model: Building 2: S2-LCall For RatesStudio, 1 Bath, 670 sq ftUnavailable![]()
Building 2: S2-L - Floorplan 1 Bedroom
Show Unavailable FloorplansBuilding 2: A2-U
$1,450
1 Bed, 1 Bath, 754 sq ftAvailable NowCheapest 1 BedroomThis is the cheapest 1 Bedroom at this PropertyModel Gallery
Floorplans
Availability Details
Price Availability Date Unit Sq Ft $1,450 Available Now 438B 754 Model Amenities and Features
Features
- Air Conditioning
- Balcony
- Cable Ready
- Ceiling Fans
- Double Vanities
- Handrails
- Heating
- High Speed Internet Access
- Intercom
- Skylights
- Smoke Free
- Sprinkler System
- Storage Space
- Tub/Shower
- Washer/Dryer
- Wheelchair Accessible
- Wi-Fi
Kitchen
- Dishwasher
- Eat-in Kitchen
- Freezer
- Granite Countertops
- Ice Maker
- Instant Hot Water
- Island Kitchen
- Kitchen
- Microwave
- Oven
- Range
- Refrigerator
Unit 438B Rent and Fees
Unit Price
- $1,450
View Details and Rent EstimateModel Rent and Fees
Price
- $1,450
Apartment Model: Building 2: A2-U$1,4501 Bedroom, 1 Bath, 754 sq ftAvailable Now![]()
Building 2: A2-U - Floorplan Apartment Unit: 438BApartment Model: Building 2: A2-U$1,4501 Bedroom, 1 Bath, 754 sq ftAvailable NowBuilding 1: A1-C
$1,500
1 Bed, 1 Bath, 863 sq ftAvailable Sep 6Model Gallery
Floorplans
Availability Details
Price Availability Date Unit Sq Ft $1,500 September 6, 2026 503A 863 Model Amenities and Features
Features
- Air Conditioning
- Balcony
- Cable Ready
- Ceiling Fans
- Double Vanities
- Handrails
- Heating
- High Speed Internet Access
- Intercom
- Skylights
- Smoke Free
- Sprinkler System
- Storage Space
- Tub/Shower
- Washer/Dryer
- Wheelchair Accessible
- Wi-Fi
Kitchen
- Dishwasher
- Eat-in Kitchen
- Freezer
- Granite Countertops
- Ice Maker
- Instant Hot Water
- Island Kitchen
- Kitchen
- Microwave
- Oven
- Range
- Refrigerator
Unit 503A Rent and Fees
Unit Price
- $1,500
View Details and Rent EstimateModel Rent and Fees
Price
- $1,500
Apartment Model: Building 1: A1-C$1,5001 Bedroom, 1 Bath, 863 sq ftAvailable September 6, 2026![]()
Building 1: A1-C - Floorplan Apartment Unit: 503AApartment Model: Building 1: A1-C$1,5001 Bedroom, 1 Bath, 863 sq ftAvailable September 6, 2026Building 2: A2-H
$1,500
1 Bed, 1 Bath, 787 sq ftAvailable Sep 18Model Gallery
Floorplans
Availability Details
Price Availability Date Unit Sq Ft $1,500 September 18, 2026 417B 787 Model Amenities and Features
Features
- Air Conditioning
- Balcony
- Cable Ready
- Ceiling Fans
- Double Vanities
- Handrails
- Heating
- High Speed Internet Access
- Intercom
- Skylights
- Smoke Free
- Sprinkler System
- Storage Space
- Tub/Shower
- Washer/Dryer
- Wheelchair Accessible
- Wi-Fi
Kitchen
- Dishwasher
- Eat-in Kitchen
- Freezer
- Granite Countertops
- Ice Maker
- Instant Hot Water
- Island Kitchen
- Kitchen
- Microwave
- Oven
- Range
- Refrigerator
Unit 417B Rent and Fees
Unit Price
- $1,500
View Details and Rent EstimateModel Rent and Fees
Price
- $1,500
Apartment Model: Building 2: A2-H$1,5001 Bedroom, 1 Bath, 787 sq ftAvailable September 18, 2026![]()
Building 2: A2-H - Floorplan Apartment Unit: 417BApartment Model: Building 2: A2-H$1,5001 Bedroom, 1 Bath, 787 sq ftAvailable September 18, 2026Building 2: A2-P
$1,500
1 Bed, 1 Bath, 768 sq ftAvailable Oct 6Model Gallery
Floorplans
Availability Details
Price Availability Date Unit Sq Ft $1,500 October 6, 2026 526B 768 Model Amenities and Features
Features
- Air Conditioning
- Balcony
- Cable Ready
- Ceiling Fans
- Double Vanities
- Handrails
- Heating
- High Speed Internet Access
- Intercom
- Skylights
- Smoke Free
- Sprinkler System
- Storage Space
- Tub/Shower
- Washer/Dryer
- Wheelchair Accessible
- Wi-Fi
Kitchen
- Dishwasher
- Eat-in Kitchen
- Freezer
- Granite Countertops
- Ice Maker
- Instant Hot Water
- Island Kitchen
- Kitchen
- Microwave
- Oven
- Range
- Refrigerator
Unit 526B Rent and Fees
Unit Price
- $1,500
View Details and Rent EstimateModel Rent and Fees
Price
- $1,500
Apartment Model: Building 2: A2-P$1,5001 Bedroom, 1 Bath, 768 sq ftAvailable October 6, 2026![]()
Building 2: A2-P - Floorplan Apartment Unit: 526BApartment Model: Building 2: A2-P$1,5001 Bedroom, 1 Bath, 768 sq ftAvailable October 6, 2026Building 1: A1-D
$1,689
1 Bed, 1 Bath, 879 sq ftAvailable Oct 7Model Gallery
Floorplans
Availability Details
Price Availability Date Unit Sq Ft $1,689 October 7, 2026 505A 879 Model Amenities and Features
Features
- Air Conditioning
- Balcony
- Cable Ready
- Ceiling Fans
- Double Vanities
- Handrails
- Heating
- High Speed Internet Access
- Intercom
- Skylights
- Smoke Free
- Sprinkler System
- Storage Space
- Tub/Shower
- Washer/Dryer
- Wheelchair Accessible
- Wi-Fi
Kitchen
- Dishwasher
- Eat-in Kitchen
- Freezer
- Granite Countertops
- Ice Maker
- Instant Hot Water
- Island Kitchen
- Kitchen
- Microwave
- Oven
- Range
- Refrigerator
Unit 505A Rent and Fees
Unit Price
- $1,689
View Details and Rent EstimateModel Rent and Fees
Price
- $1,689
Apartment Model: Building 1: A1-D$1,6891 Bedroom, 1 Bath, 879 sq ftAvailable October 7, 2026![]()
Building 1: A1-D - Floorplan Apartment Unit: 505AApartment Model: Building 1: A1-D$1,6891 Bedroom, 1 Bath, 879 sq ftAvailable October 7, 2026Building 2: A2-F
$1,550
1 Bed, 1 Bath, 869 sq ftAvailable Nov 7Model Gallery
Floorplans
Availability Details
Price Availability Date Unit Sq Ft $1,550 November 7, 2026 410B 869 Model Amenities and Features
Features
- Air Conditioning
- Balcony
- Cable Ready
- Ceiling Fans
- Double Vanities
- Handrails
- Heating
- High Speed Internet Access
- Intercom
- Skylights
- Smoke Free
- Sprinkler System
- Storage Space
- Tub/Shower
- Washer/Dryer
- Wheelchair Accessible
- Wi-Fi
Kitchen
- Dishwasher
- Eat-in Kitchen
- Freezer
- Granite Countertops
- Ice Maker
- Instant Hot Water
- Island Kitchen
- Kitchen
- Microwave
- Oven
- Range
- Refrigerator
Unit 410B Rent and Fees
Unit Price
- $1,550
View Details and Rent EstimateModel Rent and Fees
Price
- $1,550
Apartment Model: Building 2: A2-F$1,5501 Bedroom, 1 Bath, 869 sq ftAvailable November 7, 2026![]()
Building 2: A2-F - Floorplan Apartment Unit: 410BApartment Model: Building 2: A2-F$1,5501 Bedroom, 1 Bath, 869 sq ftAvailable November 7, 2026Building 2: A2-C
1 Bed, 1 Bath, 685 sq ftModel Gallery
Floorplans
Availability Details
Availability Date Unit Sq Ft Call for Availability Building 2: A2-C 685 sq ft Model Amenities and Features
Features
- Air Conditioning
- Balcony
- Cable Ready
- Ceiling Fans
- Double Vanities
- Handrails
- Heating
- High Speed Internet Access
- Intercom
- Skylights
- Smoke Free
- Sprinkler System
- Storage Space
- Tub/Shower
- Washer/Dryer
- Wheelchair Accessible
- Wi-Fi
Kitchen
- Dishwasher
- Eat-in Kitchen
- Freezer
- Granite Countertops
- Ice Maker
- Instant Hot Water
- Island Kitchen
- Kitchen
- Microwave
- Oven
- Range
- Refrigerator
Apartment Model: Building 2: A2-CCall For Rates1 Bedroom, 1 Bath, 685 sq ftUnavailable![]()
Building 2: A2-C - Floorplan Building 2: A2-N
1 Bed, 1 Bath, 693 sq ftModel Gallery
Floorplans
Availability Details
Availability Date Unit Sq Ft Call for Availability Building 2: A2-N 693 sq ft Model Amenities and Features
Features
- Air Conditioning
- Balcony
- Cable Ready
- Ceiling Fans
- Double Vanities
- Handrails
- Heating
- High Speed Internet Access
- Intercom
- Skylights
- Smoke Free
- Sprinkler System
- Storage Space
- Tub/Shower
- Washer/Dryer
- Wheelchair Accessible
- Wi-Fi
Kitchen
- Dishwasher
- Eat-in Kitchen
- Freezer
- Granite Countertops
- Ice Maker
- Instant Hot Water
- Island Kitchen
- Kitchen
- Microwave
- Oven
- Range
- Refrigerator
Apartment Model: Building 2: A2-NCall For Rates1 Bedroom, 1 Bath, 693 sq ftUnavailable![]()
Building 2: A2-N - Floorplan Building 2: A2-T
1 Bed, 1 Bath, 719 sq ftModel Gallery
Floorplans
Availability Details
Availability Date Unit Sq Ft Call for Availability Building 2: A2-T 719 sq ft Model Amenities and Features
Features
- Air Conditioning
- Balcony
- Cable Ready
- Ceiling Fans
- Double Vanities
- Handrails
- Heating
- High Speed Internet Access
- Intercom
- Skylights
- Smoke Free
- Sprinkler System
- Storage Space
- Tub/Shower
- Washer/Dryer
- Wheelchair Accessible
- Wi-Fi
Kitchen
- Dishwasher
- Eat-in Kitchen
- Freezer
- Granite Countertops
- Ice Maker
- Instant Hot Water
- Island Kitchen
- Kitchen
- Microwave
- Oven
- Range
- Refrigerator
Apartment Model: Building 2: A2-TCall For Rates1 Bedroom, 1 Bath, 719 sq ftUnavailable![]()
Building 2: A2-T - Floorplan Building 2: A2-V
1 Bed, 1 Bath, 719 sq ftModel Gallery
Floorplans
Availability Details
Availability Date Unit Sq Ft Call for Availability Building 2: A2-V 719 sq ft Model Amenities and Features
Features
- Air Conditioning
- Balcony
- Cable Ready
- Ceiling Fans
- Double Vanities
- Handrails
- Heating
- High Speed Internet Access
- Intercom
- Skylights
- Smoke Free
- Sprinkler System
- Storage Space
- Tub/Shower
- Washer/Dryer
- Wheelchair Accessible
- Wi-Fi
Kitchen
- Dishwasher
- Eat-in Kitchen
- Freezer
- Granite Countertops
- Ice Maker
- Instant Hot Water
- Island Kitchen
- Kitchen
- Microwave
- Oven
- Range
- Refrigerator
Apartment Model: Building 2: A2-VCall For Rates1 Bedroom, 1 Bath, 719 sq ftUnavailable![]()
Building 2: A2-V - Floorplan Building 2: A2-D
1 Bed, 1 Bath, 810 sq ftModel Gallery
Floorplans
Availability Details
Availability Date Unit Sq Ft Call for Availability Building 2: A2-D 810 sq ft Model Amenities and Features
Features
- Air Conditioning
- Balcony
- Cable Ready
- Ceiling Fans
- Double Vanities
- Handrails
- Heating
- High Speed Internet Access
- Intercom
- Skylights
- Smoke Free
- Sprinkler System
- Storage Space
- Tub/Shower
- Washer/Dryer
- Wheelchair Accessible
- Wi-Fi
Kitchen
- Dishwasher
- Eat-in Kitchen
- Freezer
- Granite Countertops
- Ice Maker
- Instant Hot Water
- Island Kitchen
- Kitchen
- Microwave
- Oven
- Range
- Refrigerator
Apartment Model: Building 2: A2-DCall For Rates1 Bedroom, 1 Bath, 810 sq ftUnavailable![]()
Building 2: A2-D - Floorplan Building 1: A1-F
1 Bed, 1 Bath, 819 sq ftModel Gallery
Floorplans
Availability Details
Availability Date Unit Sq Ft Call for Availability Building 1: A1-F 819 sq ft Model Amenities and Features
Features
- Air Conditioning
- Balcony
- Cable Ready
- Ceiling Fans
- Double Vanities
- Handrails
- Heating
- High Speed Internet Access
- Intercom
- Skylights
- Smoke Free
- Sprinkler System
- Storage Space
- Tub/Shower
- Washer/Dryer
- Wheelchair Accessible
- Wi-Fi
Kitchen
- Dishwasher
- Eat-in Kitchen
- Freezer
- Granite Countertops
- Ice Maker
- Instant Hot Water
- Island Kitchen
- Kitchen
- Microwave
- Oven
- Range
- Refrigerator
Apartment Model: Building 1: A1-FCall For Rates1 Bedroom, 1 Bath, 819 sq ftUnavailable![]()
Building 1: A1-F - Floorplan Building 1: A1-E
1 Bed, 1 Bath, 949 sq ftModel Gallery
Floorplans
Availability Details
Availability Date Unit Sq Ft Call for Availability Building 1: A1-E 949 sq ft Model Amenities and Features
Features
- Air Conditioning
- Balcony
- Cable Ready
- Ceiling Fans
- Double Vanities
- Handrails
- Heating
- High Speed Internet Access
- Intercom
- Skylights
- Smoke Free
- Sprinkler System
- Storage Space
- Tub/Shower
- Washer/Dryer
- Wheelchair Accessible
- Wi-Fi
Kitchen
- Dishwasher
- Eat-in Kitchen
- Freezer
- Granite Countertops
- Ice Maker
- Instant Hot Water
- Island Kitchen
- Kitchen
- Microwave
- Oven
- Range
- Refrigerator
Apartment Model: Building 1: A1-ECall For Rates1 Bedroom, 1 Bath, 949 sq ftUnavailable![]()
Building 1: A1-E - Floorplan Building 2: A2-S
1 Bed, 1 Bath, 979 sq ftModel Gallery
Floorplans
Availability Details
Availability Date Unit Sq Ft Call for Availability Building 2: A2-S 979 sq ft Model Amenities and Features
Features
- Air Conditioning
- Balcony
- Cable Ready
- Ceiling Fans
- Double Vanities
- Handrails
- Heating
- High Speed Internet Access
- Intercom
- Skylights
- Smoke Free
- Sprinkler System
- Storage Space
- Tub/Shower
- Washer/Dryer
- Wheelchair Accessible
- Wi-Fi
Kitchen
- Dishwasher
- Eat-in Kitchen
- Freezer
- Granite Countertops
- Ice Maker
- Instant Hot Water
- Island Kitchen
- Kitchen
- Microwave
- Oven
- Range
- Refrigerator
Apartment Model: Building 2: A2-SCall For Rates1 Bedroom, 1 Bath, 979 sq ftUnavailable![]()
Building 2: A2-S - Floorplan Building 2: A2-O
1 Bed, 1 Bath, 1003 sq ftModel Gallery
Floorplans
Availability Details
Availability Date Unit Sq Ft Call for Availability Building 2: A2-O 1003 sq ft Model Amenities and Features
Features
- Air Conditioning
- Balcony
- Cable Ready
- Ceiling Fans
- Double Vanities
- Handrails
- Heating
- High Speed Internet Access
- Intercom
- Skylights
- Smoke Free
- Sprinkler System
- Storage Space
- Tub/Shower
- Washer/Dryer
- Wheelchair Accessible
- Wi-Fi
Kitchen
- Dishwasher
- Eat-in Kitchen
- Freezer
- Granite Countertops
- Ice Maker
- Instant Hot Water
- Island Kitchen
- Kitchen
- Microwave
- Oven
- Range
- Refrigerator
Apartment Model: Building 2: A2-OCall For Rates1 Bedroom, 1 Bath, 1003 sq ftUnavailable![]()
Building 2: A2-O - Floorplan Building 1: A1-A
1 Bed, 1 Bath, 1139 sq ftModel Gallery
Floorplans
Availability Details
Availability Date Unit Sq Ft Call for Availability Building 1: A1-A 1139 sq ft Model Amenities and Features
Features
- Air Conditioning
- Balcony
- Cable Ready
- Ceiling Fans
- Double Vanities
- Handrails
- Heating
- High Speed Internet Access
- Intercom
- Skylights
- Smoke Free
- Sprinkler System
- Storage Space
- Tub/Shower
- Washer/Dryer
- Wheelchair Accessible
- Wi-Fi
Kitchen
- Dishwasher
- Eat-in Kitchen
- Freezer
- Granite Countertops
- Ice Maker
- Instant Hot Water
- Island Kitchen
- Kitchen
- Microwave
- Oven
- Range
- Refrigerator
Apartment Model: Building 1: A1-ACall For Rates1 Bedroom, 1 Bath, 1139 sq ftUnavailable![]()
Building 1: A1-A - Floorplan Building 2: A2-M1
1 Bed, 1 Bath, 1158 sq ftModel Gallery
Floorplans
Availability Details
Availability Date Unit Sq Ft Call for Availability Building 2: A2-M1 1158 sq ft Model Amenities and Features
Features
- Air Conditioning
- Balcony
- Cable Ready
- Ceiling Fans
- Double Vanities
- Handrails
- Heating
- High Speed Internet Access
- Intercom
- Skylights
- Smoke Free
- Sprinkler System
- Storage Space
- Tub/Shower
- Washer/Dryer
- Wheelchair Accessible
- Wi-Fi
Kitchen
- Dishwasher
- Eat-in Kitchen
- Freezer
- Granite Countertops
- Ice Maker
- Instant Hot Water
- Island Kitchen
- Kitchen
- Microwave
- Oven
- Range
- Refrigerator
Apartment Model: Building 2: A2-M1Call For Rates1 Bedroom, 1 Bath, 1158 sq ftUnavailable![]()
Building 2: A2-M1 - Floorplan Building 2: A2-M2
1 Bed, 1 Bath, 1158 sq ftModel Gallery
Floorplans
Availability Details
Availability Date Unit Sq Ft Call for Availability Building 2: A2-M2 1158 sq ft Model Amenities and Features
Features
- Air Conditioning
- Balcony
- Cable Ready
- Ceiling Fans
- Double Vanities
- Handrails
- Heating
- High Speed Internet Access
- Intercom
- Skylights
- Smoke Free
- Sprinkler System
- Storage Space
- Tub/Shower
- Washer/Dryer
- Wheelchair Accessible
- Wi-Fi
Kitchen
- Dishwasher
- Eat-in Kitchen
- Freezer
- Granite Countertops
- Ice Maker
- Instant Hot Water
- Island Kitchen
- Kitchen
- Microwave
- Oven
- Range
- Refrigerator
Apartment Model: Building 2: A2-M2Call For Rates1 Bedroom, 1 Bath, 1158 sq ftUnavailable![]()
Building 2: A2-M2 - Floorplan Building 2: A2-E
1 Bed, 1.5 Baths, 1205 sq ftLargest 1 BedroomThis is the largest 1 Bedroom at this PropertyModel Gallery
Floorplans
Availability Details
Availability Date Unit Sq Ft Call for Availability Building 2: A2-E 1205 sq ft Model Amenities and Features
Features
- Air Conditioning
- Balcony
- Cable Ready
- Ceiling Fans
- Double Vanities
- Handrails
- Heating
- High Speed Internet Access
- Intercom
- Skylights
- Smoke Free
- Sprinkler System
- Storage Space
- Tub/Shower
- Washer/Dryer
- Wheelchair Accessible
- Wi-Fi
Kitchen
- Dishwasher
- Eat-in Kitchen
- Freezer
- Granite Countertops
- Ice Maker
- Instant Hot Water
- Island Kitchen
- Kitchen
- Microwave
- Oven
- Range
- Refrigerator
Apartment Model: Building 2: A2-ECall For Rates1 Bedroom, 1.5 Bath, 1205 sq ftUnavailable![]()
Building 2: A2-E - Floorplan 2 Bedrooms
Show Unavailable FloorplansBuilding 2: B2-J
$1,900
2 Beds, 2 Baths, 1106 sq ftAvailable NowModel Gallery
Floorplans
Availability Details
Price Availability Date Unit Sq Ft View Details $1,900 Available Now 419B 1106 $1,900 Available Now 519B 1106 Model Amenities and Features
Features
- Air Conditioning
- Balcony
- Cable Ready
- Ceiling Fans
- Double Vanities
- Handrails
- Heating
- High Speed Internet Access
- Intercom
- Skylights
- Smoke Free
- Sprinkler System
- Storage Space
- Tub/Shower
- Washer/Dryer
- Wheelchair Accessible
- Wi-Fi
Kitchen
- Dishwasher
- Eat-in Kitchen
- Freezer
- Granite Countertops
- Ice Maker
- Instant Hot Water
- Island Kitchen
- Kitchen
- Microwave
- Oven
- Range
- Refrigerator
Model Rent and Fees
Model Price
- $1,900
Unit 419B Rent and Fees
Unit Price
- $1,900
View Details and Rent EstimateModel Rent and Fees
Price
- $1,900
Unit 519B Rent and Fees
Unit Price
- $1,900
View Details and Rent EstimateModel Rent and Fees
Price
- $1,900
Apartment Model: Building 2: B2-JFrom $1,9002 Bedroom, 2 Bath, 1106 sq ftAvailable Now![]()
Building 2: B2-J - Floorplan Apartment Unit: 419BApartment Model: Building 2: B2-J$1,9002 Bedroom, 2 Bath, 1106 sq ftAvailable NowApartment Unit: 519BApartment Model: Building 2: B2-J$1,9002 Bedroom, 2 Bath, 1106 sq ftAvailable NowBuilding 2: B2-R
From $1,950
2 Beds, 2 Baths, 1164 sq ftAvailable NowLargest 2 BedroomThis is the largest 2 Bedroom at this PropertyModel Gallery
Floorplans
Availability Details
Price Availability Date Unit Sq Ft View Details $1,999 Available Now 528B 1164 $1,950 October 6, 2026 529B 1164 Model Amenities and Features
Features
- Air Conditioning
- Balcony
- Cable Ready
- Ceiling Fans
- Double Vanities
- Handrails
- Heating
- High Speed Internet Access
- Intercom
- Skylights
- Smoke Free
- Sprinkler System
- Storage Space
- Tub/Shower
- Washer/Dryer
- Wheelchair Accessible
- Wi-Fi
Kitchen
- Dishwasher
- Eat-in Kitchen
- Freezer
- Granite Countertops
- Ice Maker
- Instant Hot Water
- Island Kitchen
- Kitchen
- Microwave
- Oven
- Range
- Refrigerator
Model Rent and Fees
Model Price Range
- $1,950 - $1,999
Unit 528B Rent and Fees
Unit Price
- $1,999
View Details and Rent EstimateModel Rent and Fees
Model Price Range
- $1,950 - $1,999
Unit 529B Rent and Fees
Unit Price
- $1,950
View Details and Rent EstimateModel Rent and Fees
Model Price Range
- $1,950 - $1,999
Apartment Model: Building 2: B2-RFrom $1,9502 Bedroom, 2 Bath, 1164 sq ftAvailable Now![]()
Building 2: B2-R - Floorplan Apartment Unit: 528BApartment Model: Building 2: B2-R$1,9992 Bedroom, 2 Bath, 1164 sq ftAvailable NowApartment Unit: 529BApartment Model: Building 2: B2-R$1,9502 Bedroom, 2 Bath, 1164 sq ftAvailable October 6, 2026Building 2: B2-Q
$1,900
2 Beds, 2 Baths, 1151 sq ftAvailable Aug 27Model Gallery
Floorplans
Availability Details
Price Availability Date Unit Sq Ft $1,900 August 27, 2026 427B 1151 Model Amenities and Features
Features
- Air Conditioning
- Balcony
- Cable Ready
- Ceiling Fans
- Double Vanities
- Handrails
- Heating
- High Speed Internet Access
- Intercom
- Skylights
- Smoke Free
- Sprinkler System
- Storage Space
- Tub/Shower
- Washer/Dryer
- Wheelchair Accessible
- Wi-Fi
Kitchen
- Dishwasher
- Eat-in Kitchen
- Freezer
- Granite Countertops
- Ice Maker
- Instant Hot Water
- Island Kitchen
- Kitchen
- Microwave
- Oven
- Range
- Refrigerator
Unit 427B Rent and Fees
Unit Price
- $1,900
View Details and Rent EstimateModel Rent and Fees
Price
- $1,900
Apartment Model: Building 2: B2-Q$1,9002 Bedroom, 2 Bath, 1151 sq ftAvailable August 27, 2026![]()
Building 2: B2-Q - Floorplan Apartment Unit: 427BApartment Model: Building 2: B2-Q$1,9002 Bedroom, 2 Bath, 1151 sq ftAvailable August 27, 2026Building 2: B2-K
2 Beds, 2 Baths, 988 sq ftModel Gallery
Floorplans
Availability Details
Availability Date Unit Sq Ft Call for Availability Building 2: B2-K 988 sq ft Model Amenities and Features
Features
- Air Conditioning
- Balcony
- Cable Ready
- Ceiling Fans
- Double Vanities
- Handrails
- Heating
- High Speed Internet Access
- Intercom
- Skylights
- Smoke Free
- Sprinkler System
- Storage Space
- Tub/Shower
- Washer/Dryer
- Wheelchair Accessible
- Wi-Fi
Kitchen
- Dishwasher
- Eat-in Kitchen
- Freezer
- Granite Countertops
- Ice Maker
- Instant Hot Water
- Island Kitchen
- Kitchen
- Microwave
- Oven
- Range
- Refrigerator
Apartment Model: Building 2: B2-KCall For Rates2 Bedroom, 2 Bath, 988 sq ftUnavailable![]()
Building 2: B2-K - Floorplan Building 2: B2-A
2 Beds, 2 Baths, 990 sq ftModel Gallery
Floorplans
Availability Details
Availability Date Unit Sq Ft Call for Availability Building 2: B2-A 990 sq ft Model Amenities and Features
Features
- Air Conditioning
- Balcony
- Cable Ready
- Ceiling Fans
- Double Vanities
- Handrails
- Heating
- High Speed Internet Access
- Intercom
- Skylights
- Smoke Free
- Sprinkler System
- Storage Space
- Tub/Shower
- Washer/Dryer
- Wheelchair Accessible
- Wi-Fi
Kitchen
- Dishwasher
- Eat-in Kitchen
- Freezer
- Granite Countertops
- Ice Maker
- Instant Hot Water
- Island Kitchen
- Kitchen
- Microwave
- Oven
- Range
- Refrigerator
Apartment Model: Building 2: B2-ACall For Rates2 Bedroom, 2 Bath, 990 sq ftUnavailable![]()
Building 2: B2-A - Floorplan Building 2: B2-I
2 Beds, 2 Baths, 1035 sq ftModel Gallery
Floorplans
Availability Details
Availability Date Unit Sq Ft Call for Availability Building 2: B2-I 1035 sq ft Model Amenities and Features
Features
- Air Conditioning
- Balcony
- Cable Ready
- Ceiling Fans
- Double Vanities
- Handrails
- Heating
- High Speed Internet Access
- Intercom
- Skylights
- Smoke Free
- Sprinkler System
- Storage Space
- Tub/Shower
- Washer/Dryer
- Wheelchair Accessible
- Wi-Fi
Kitchen
- Dishwasher
- Eat-in Kitchen
- Freezer
- Granite Countertops
- Ice Maker
- Instant Hot Water
- Island Kitchen
- Kitchen
- Microwave
- Oven
- Range
- Refrigerator
Apartment Model: Building 2: B2-ICall For Rates2 Bedroom, 2 Bath, 1035 sq ftUnavailable![]()
Building 2: B2-I - Floorplan 3 Bedrooms
Building 2: C2-B
From $2,750
3 Beds, 2 Baths, 1441 sq ftAvailable NowModel Gallery
Floorplans
Availability Details
Price Availability Date Unit Sq Ft View Details $2,750 Available Now 402B 1441 $2,850 Available Now 502B 1441 Model Amenities and Features
Features
- Air Conditioning
- Balcony
- Cable Ready
- Ceiling Fans
- Double Vanities
- Handrails
- Heating
- High Speed Internet Access
- Intercom
- Skylights
- Smoke Free
- Sprinkler System
- Storage Space
- Tub/Shower
- Washer/Dryer
- Wheelchair Accessible
- Wi-Fi
Kitchen
- Dishwasher
- Eat-in Kitchen
- Freezer
- Granite Countertops
- Ice Maker
- Instant Hot Water
- Island Kitchen
- Kitchen
- Microwave
- Oven
- Range
- Refrigerator
Model Rent and Fees
Model Price Range
- $2,750 - $2,850
Unit 402B Rent and Fees
Unit Price
- $2,750
View Details and Rent EstimateModel Rent and Fees
Model Price Range
- $2,750 - $2,850
Unit 502B Rent and Fees
Unit Price
- $2,850
View Details and Rent EstimateModel Rent and Fees
Model Price Range
- $2,750 - $2,850
Apartment Model: Building 2: C2-BFrom $2,7503 Bedroom, 2 Bath, 1441 sq ftAvailable Now![]()
Building 2: C2-B - Floorplan Apartment Unit: 402BApartment Model: Building 2: C2-B$2,7503 Bedroom, 2 Bath, 1441 sq ftAvailable NowApartment Unit: 502BApartment Model: Building 2: C2-B$2,8503 Bedroom, 2 Bath, 1441 sq ftAvailable Now
Schedule a Tour
Videos
3D Tours
Property Information
- 111 Units
- 5 Stories
- Built in 2016
- Furnished
Fees and Policies
The fees listed below are community-provided and may exclude utilities or add-ons. All payments are made directly to the property and are non-refundable unless otherwise specified. Use the Cost Calculator to determine costs based on your needs.
Required Fees
One-Time Basics
- Due at Application
- Application Fee Per ApplicantiCharged per applicant.$60.00
- Due at Move-In
- Administrative FeeiFor limited time $39 schedule you tour today Charged per unit.$249.00
Utilities
- Utility PackageiWe have a monthly utility package that covers everything except electricity. This package includes water/sewer, cable/internet, pest control and liability insurance. Micros are $200, studios $225, 1 bedrooms $250, 2 bedrooms $275, 3 bedrooms $300 Charged per unit.$200.00/mo
Other Fees and Policies
Parking Fees
- Electric Vehicle Parking
- Parking FeeiCharged per vehicle.$0.00/mo
- Garage
- Parking FeeiCharged per vehicle.$0-$100/mo
- Other
Please call for parking details (building specific).
Additional Parking Options
Storage Fees
- Storage Unit
- Storage DepositiCharged per rentable item.$0.00
- Storage RentiCharged per rentable item.$80.00/mo
Pet Policy and Fees
Cats
None
Dogs
None
Property Fee Disclaimer: Based on community-supplied data and independent market research. Subject to change without notice. May exclude fees for mandatory or optional services and usage-based utilities.
Features and Amenities
On-Site Services
- Maintenance On Site
- On Site Atm
- On Site Retail
- Planned Social Activities
- Hearing Impaired Accessible
- Package Service
- Pet Washing Station
- Property Manager On Site
- Car Charging Station
- Online Services
- Pet Play Area
- Recycling
- Renters Insurance Program
- Community Wide Wi Fi
- Concierge
- 24 Hour Access
- Key Fob Entry
Community Features
- Conference Rooms
- Disposal Chutes
- Lounge
- Multi Use Room
- Business Center
- Clubhouse
- Elevator
Outdoor Features
- Grill
- Courtyard
- Sundeck
- Picnic Area
- Roof Terrace
- Controlled Access
- Deck
- Patio
Recreation and Fitness
- Fitness Center
- Media Center/Movie Theatre
- Bicycle Storage
Interior Features
- Balcony
- Skylights
- Storage Space
- Ceiling Fans
- High Speed Internet Access
- Double Vanities
- Heating
- Sprinkler System
- Tub/Shower
- Handrails
- Intercom
- Cable Ready
- Washer/Dryer
- Air Conditioning
- Wi Fi
- Wheelchair Accessible
- Smoke Free
Kitchen Amenities
- Freezer
- Kitchen
- Ice Maker
- Instant Hot Water
- Microwave
- Dishwasher
- Eat In Kitchen
- Island Kitchen
- Range
- Refrigerator
- Oven
- Granite Countertops
Living Area Features
- Walk In Closets
- High Ceilings
- Floor To Ceiling Windows
- Double Pane Windows
- Office
- Carpet
- Vinyl Flooring
- Wet Bar
- Views
- Window Coverings
- Large Bedrooms
- Hardwood Floors
Student Features
- Walk To Campus

Map
- Shopping
- Colleges
- Grocery
- Medical

Map
Getting Around
40 / 100 Fairly walkable
40 / 100 Fairly bikeable
90 / 100 Exceptionally car friendly
Getting to Know the Area
50 / 100 Restaurants
30 / 100 Cafes
20 / 100 Nightlife
60 / 100 Shopping
80 / 100 Parks
50 / 100 Noise Level
Frequently Asked Questions about Reserve on 3rd
Where is Reserve on 3rd located?
Reserve on 3rd is located at 304 20th St S, Birmingham, AL
What is the current rent range at Reserve on 3rd?
Studio to 3 Bedroom Apartments at Reserve on 3rd currently range from $1,281 to $2,850
When is the leasing office open?
- The office Hours for Reserve on 3rd are
- Monday 8:30 am–5:00 pm
- Tuesday 8:30 am–5:00 pm
- Wednesday 8:30 am–5:00 pm
- Thursday 8:30 am–5:00 pm
- Friday 8:30 am–5:00 pm
- Saturday Closed
- Sunday Closed
Are pets allowed?
Call us today to find out our pet policy and if we allow pets
Are there any rent specials?
The current rent special at Reserve on 3rd is: Reserve Your Savings. Move in by August 31st and enjoy 6 weeks FREE on select apartment homes. Your new home at Reserve on 3rd is waiting! *Restrictions apply. Call for details.
Renters Reviews and Ratings
Verified RenterSubmitted by a verified resident of the apartment community. Participating residents may receive reward points in exchange for posting a review during their lease term, regardless of the nature of the review.
Property Manager Responded
Verified RenterSubmitted by a verified resident of the apartment community. Participating residents may receive reward points in exchange for posting a review during their lease term, regardless of the nature of the review.
Property Manager Responded
Verified RenterSubmitted by a verified resident of the apartment community. Participating residents may receive reward points in exchange for posting a review during their lease term, regardless of the nature of the review.
Property Manager Responded
Verified RenterSubmitted by a verified resident of the apartment community. Participating residents may receive reward points in exchange for posting a review during their lease term, regardless of the nature of the review.
Property Manager Responded
Verified RenterSubmitted by a verified resident of the apartment community. Participating residents may receive reward points in exchange for posting a review during their lease term, regardless of the nature of the review.
Property Manager Responded
Verified RenterSubmitted by a verified resident of the apartment community. Participating residents may receive reward points in exchange for posting a review during their lease term, regardless of the nature of the review.
Property Manager Responded
Verified RenterSubmitted by a verified resident of the apartment community. Participating residents may receive reward points in exchange for posting a review during their lease term, regardless of the nature of the review.
Property Manager Responded
Verified RenterSubmitted by a verified resident of the apartment community. Participating residents may receive reward points in exchange for posting a review during their lease term, regardless of the nature of the review.
Property Manager Responded
Verified RenterSubmitted by a verified resident of the apartment community. Participating residents may receive reward points in exchange for posting a review during their lease term, regardless of the nature of the review.
Property Manager Responded
Verified RenterSubmitted by a verified resident of the apartment community. Participating residents may receive reward points in exchange for posting a review during their lease term, regardless of the nature of the review.
Property Manager Responded
Nearby Schools
Glen Iris Elementary School
Parker High School
About GreatSchools Data on ApartmentHomeLiving.com.
Points of Interest
Time and distance from Reserve on 3rd.
Arts Museums and Landmarks
Big Box and Retail
Walgreens
Publix
Costco
Colleges and Universities
The University of Alabama at Birmingham - Birmingham Campus
Jefferson State Community College - Jefferson Campus
Groceries
Publix
Piggly Wiggly
Aldi
Hospitals
Military Bases
Navy/Marine Training Center
Restaurants and Dining
Shopping Centers
Reserve on 3rd has 5 shopping centers within 1.0 miles.
Nearby Neighborhoods
Rental Price Ranges in the Area
| Bedroom | Average Rent | Cheapest Rent | Highest Rent |
|---|---|---|---|
| Birmingham Studio Apartments | $1,256 | $625 | $2,336 |
| Birmingham 1 Bedroom Apartments | $1,411 | $525 | $10,000+ |
| Birmingham 2 Bedroom Apartments | $1,639 | $565 | $5,421 |
| Birmingham 3 Bedroom Apartments | $1,838 | $665 | $4,560 |
| Birmingham 4 Bedroom Apartments | $2,098 | $785 | $4,650 |
Browse Top Apartments in Birmingham
By Price
- Cheap Birmingham Apartments
- Birmingham Apartments Under $600
- Birmingham Apartments Under $700
- Birmingham Apartments Under $800
- Birmingham Apartments Under $900
- Birmingham Apartments Under $1000
- Birmingham Apartments Under $1200
- Birmingham Apartments Under $1500
- Birmingham Apartments Under $2000
- Birmingham Luxury Apartments
By Community Type
- Birmingham Apartments for Rent by Owner
- Birmingham Apartments with Rent Specials
- Birmingham Top Rated Apartments
- Birmingham Corporate Apartments
- Birmingham Furnished Apartments
- Birmingham Gated Apartments
- Birmingham Loft Apartments
- Birmingham Low Income Apartments
- Birmingham Military Apartments
- New Birmingham Apartments
- Birmingham Senior Apartments
- Birmingham Short-term Apartments
- Birmingham Student Apartments
- Birmingham Apartments with Utilities Included


no fee.