Your message has been sent! Thank you!

Reserve on Central Townhomes

Verified
This is a CoStar Verified® Listing

Reserve on Central Townhomes in Bentonville, AR is verified by CoStar’s® proprietary screening and fraud detection process, so you can shop and rent with confidence on ApartmentHomeLiving.com. Always protect yourself when shopping online.

(479) 341-6497
Check Availability
1301 E Central Ave, Bentonville, AR 72712

Contact

Reserve on Central Townhomes

1301 E Central Ave
Bentonville, AR 72712
(479) 341-6497
Reserve on Central Townhomes in Bentonville, AR - Building Photo
  • 2–3 Bedrooms
  • $1,250-$1,420 Pricing
  • 1,100–1,200 Square Feet

Rent Specials

Enjoy Living 1 Mile from Walmart Campus and 1.5 Months of Free Rent! Call Today for Details!

About Reserve on Central Townhomes

Reserve on Central Townhomes offers newly renovated 2 and 3-bedroom townhomes for rent in Bentonville, AR, combining modern comfort with an ideal location. Each townhome features private entry, patio space with a privacy fence, white cabinetry, wood-style flooring, and walk-in closets. Additional conveniences include a storage unit, in-home washer and dryer, and stainless-steel appliances in select homes. Residents enjoy community amenities such as basketball and tennis courts, on-site maintenance, and a location within walking distance of Memorial Park. Conveniently located near top Bentonville employers like Walmart, Spin Master, Bentonville Schools, and NorthWest Arkansas Community College, Reserve on Central puts you close to shopping, dining, parks, and entertainment. Experience the perfect blend of location and lifestyle at Reserve on Central Townhomes – schedule your tour today!

Reserve on Central Townhomes is located in the 72712 Zip code of Bentonville, AR. This community is professionally managed by Village Green

Unique Features and Amenities

  • 24-Hour Maintenance Services
  • Black Energy-Efficient Appliances*
  • Ceiling Fan(s)
  • Central Air Conditioning & Heating
  • Designated Dining Area*
  • Faux Granite Laminate Countertops
  • Gooseneck Kitchen Faucet*
  • High-Speed Internet Access & Cable Ready
  • In-Unit Washer & Dryer*
  • Kitchen Pantry
  • Multi-Level Floor Plans
  • Neutral Carpeting in Bedrooms
  • Newly Renovated 2 & 3-Bedroom Townhomes
  • Online Resident Portal
  • Patio Space with Privacy Fence
  • Pet-Friendly Community
  • Pickleball and Basketball Court
  • Planned Social Activities for Residents
  • Preferred Employer Program
  • Professional Landscaping
  • Professional Management Team
  • Smoke-Free Community
  • Spacious Bathroom Countertops
  • Storage Units
  • Surface Lot Parking for Residents & Guests
  • Tub/Shower Combination
  • Updated Appliances
  • Various Lease Term Options
  • Walk-in Closet
  • Walking Distance to Memorial Park
  • Walk-Up Private Entry
  • White Kitchen Cabinetry
  • Window Treatments Included
  • Wood-Style Vinyl Plank Flooring

See All Amenities

Property Contact Info

Office Hours

Monday9:00 am–6:00 pm
Tuesday9:00 am–6:00 pm
Wednesday9:00 am–6:00 pm
Thursday9:00 am–7:30 pm
Friday9:00 am–6:00 pm
Saturday9:00 am–5:00 pm
SundayClosed

Floorplan Pricing and Availability

Reserve on Central Townhomes offers 2 to 3 Bedroom apartments starting from $1,200 and having 1,100–1,200 sq ft. Here is the current pricing and availability:

Cost CalculatorEstimate your monthly and one-time fees
  • 2 Bedrooms

    Floorplan B1

    From $1,295

    2 Beds, 1 Bath, 1100 sq ft
    Available Now

    Availability Details

    PriceAvailability DateUnitSq FtView Details
    $1,295Available NowC-021100
    $1,320Available NowC-041100
    $1,320Available NowC-061100

    Model Amenities and Features

    Features

    • Air Conditioning
    • Cable Ready
    • Ceiling Fans
    • Heating
    • High Speed Internet Access
    • Smoke Free
    • Storage Space
    • Tub/Shower

    Kitchen

    • Kitchen
    • Pantry
    • Stainless Steel Appliances

    Model Rent and Fees

    Model Price Range

    • $1,295 - $1,320

    Unit C-02 Rent and Fees

    Unit Price

    • $1,295
    • View Details and Rent Estimate

    Model Rent and Fees

    Model Price Range

    • $1,295 - $1,320

    Unit C-04 Rent and Fees

    Unit Price

    • $1,320
    • View Details and Rent Estimate

    Model Rent and Fees

    Model Price Range

    • $1,295 - $1,320

    Unit C-06 Rent and Fees

    Unit Price

    • $1,320
    • View Details and Rent Estimate

    Model Rent and Fees

    Model Price Range

    • $1,295 - $1,320
  • 3 Bedrooms

    Floorplan D1

    From $1,250

    3 Beds, 1.5 Baths, 1200 sq ft
    Available Now

    Availability Details

    PriceAvailability DateUnitSq FtView Details
    $1,275Available NowE-061200
    $1,250Available NowF-091200
    $1,250Available NowF-031200

    Model Amenities and Features

    Features

    • Air Conditioning
    • Cable Ready
    • Ceiling Fans
    • Heating
    • High Speed Internet Access
    • Smoke Free
    • Storage Space
    • Tub/Shower

    Kitchen

    • Kitchen
    • Pantry
    • Stainless Steel Appliances

    Model Rent and Fees

    Model Price Range

    • $1,200 - $1,420

    Current Available Pricing

    • $1,250 - $1,275

    Unit E-06 Rent and Fees

    Unit Price

    • $1,275
    • View Details and Rent Estimate

    Model Rent and Fees

    Model Price Range

    • $1,200 - $1,420

    Unit F-09 Rent and Fees

    Unit Price

    • $1,250
    • View Details and Rent Estimate

    Model Rent and Fees

    Model Price Range

    • $1,200 - $1,420

    Unit F-03 Rent and Fees

    Unit Price

    • $1,250
    • View Details and Rent Estimate

    Model Rent and Fees

    Model Price Range

    • $1,200 - $1,420
Price shown is base rent. Excludes user-selected optional fees and variable or usage-based fees and required charges due at or prior to move-in or at move-out. View Fees and Policies for details. Price, availability, fees, and any applicable rent special are subject to change without notice.

Schedule a Tour

Request Tour
Call us at: (479) 341-6497 to request a tour.

3D Tours

Property Information

  • 62 Units
  • 2 Stories
  • Built in 1969

Lease Terms

  • 6 - 13 mo

Fees and Policies

The fees listed below are community-provided and may exclude utilities or add-ons. All payments are made directly to the property and are non-refundable unless otherwise specified. Use the Cost Calculator to determine costs based on your needs.

Ask About Our Fees

Other Fees and Policies

Pet Fees

Cat
Cat FeeiMax of 2. Charged Per Pet.$300.00
Cat RentiCharged Per Pet.$35.00/mo
Restrictions:

None

Comments:

Max of 2. | Restrictions: None.

Dog
Dog FeeiMax of 2. Charged Per Pet.$300.00
Dog RentiCharged Per Pet.$35.00/mo
Restrictions:

Breed restrictions apply, please contact the leasing office for full pet policy.

Comments:

Max of 2. Breed restrictions apply, please contact the leasing office for full pet policy.

Parking Info and Fees

Other

Property Fee Disclaimer: Based on community-supplied data and independent market research. Subject to change without notice. May exclude fees for mandatory or optional services and usage-based utilities.

Features and Amenities

On-Site Services

  • Maintenance On Site
  • Planned Social Activities
  • Renters Insurance Program
  • 24 Hour Access

Community Features

  • Walk Up

Recreation and Fitness

  • Basketball Court
  • Tennis Court

Interior Features

  • Storage Space
  • Ceiling Fans
  • High Speed Internet Access
  • Heating
  • Tub/Shower
  • Cable Ready
  • Air Conditioning
  • Smoke Free

Kitchen Amenities

  • Pantry
  • Stainless Steel Appliances
  • Kitchen

Living Area Features

  • Walk In Closets
  • Dining Room

Outdoor Features

  • Patio
Google Map

Map

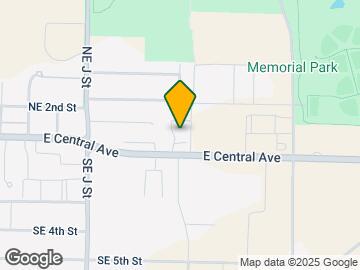
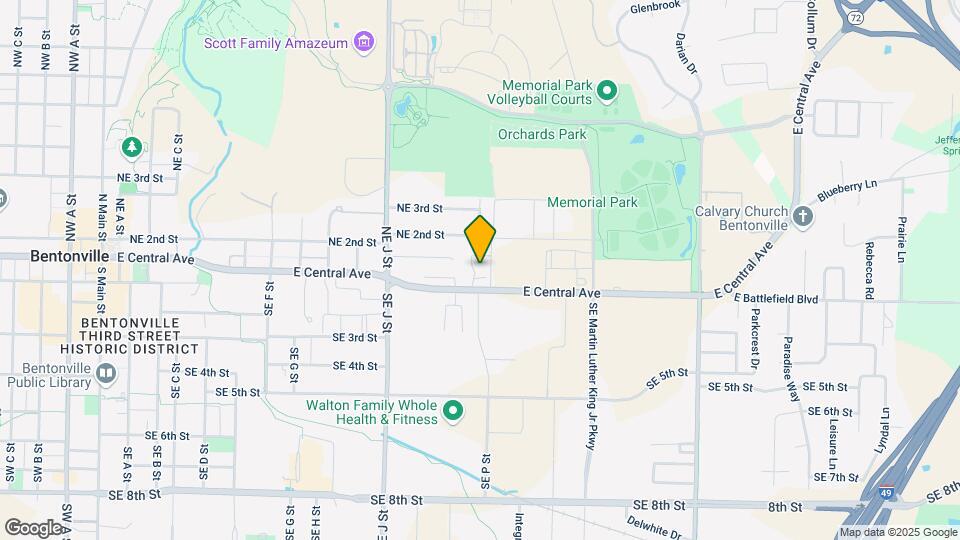
1301 E Central Ave, Bentonville, AR 72712

Getting Around

  • 40 / 100 Fairly walkable

    Some day-to-day needs are within walking distance

  • 50 / 100 Fairly bikeable

    Somewhat suitable for bicycle commuting and/or recreation

  • 100 / 100 Exceptionally car friendly

    Excellent access to freeways and/or major arteries, with almost no chance of parking problems

Scores provided by Local Logic details

Getting to Know the Area

  • 60 / 100 Restaurants

    Variety of restaurants within a few minutes

  • 60 / 100 Cafes

    Variety of cafés within a few minutes

  • 60 / 100 Nightlife

    Several bars within a few minutes

  • 60 / 100 Shopping

    Several shops within a few minutes

  • 70 / 100 Parks

    Large amount of park space nearby

  • 20 / 100 Noise Level

    Multiple sources of noise nearby

Scores provided by Local Logic

Frequently Asked Questions about Reserve on Central Townhomes

Where is Reserve on Central Townhomes located?

Reserve on Central Townhomes is located at 1301 E Central Ave, Bentonville, AR

What is the current rent range at Reserve on Central Townhomes?

2 Bedroom to 3 Bedroom Apartments at Reserve on Central Townhomes currently range from $1,200 to $1,420

When is the leasing office open?

  • The office Hours for Reserve on Central Townhomes are
  • Monday 9:00 am–6:00 pm
  • Tuesday 9:00 am–6:00 pm
  • Wednesday 9:00 am–6:00 pm
  • Thursday 9:00 am–7:30 pm
  • Friday 9:00 am–6:00 pm
  • Saturday 9:00 am–5:00 pm
  • Sunday Closed

Are pets allowed?

Call us today to find out our pet policy and if we allow pets

Are there any rent specials?

The current rent special at Reserve on Central Townhomes is: Enjoy Living 1 Mile from Walmart Campus and 1.5 Months of Free Rent! Call Today for Details!.

Lifestyle Ratings

  • Affordability 3.4

    The Affordability rating shows you how this community's most affordable floorplan pricing relates to the local average.

Learn more about Lifestyle Search

Renters Reviews and Ratings

3.7
3 Renters Reviews

Not Good

September 15, 2019 - Review from Apartments.com
This place isn't that great, if you're expect3to grt your deposit back well let me tell you, you are not, really bad management, not worth it

Great management

October 6, 2017 - Review from Apartments.com
I have been a resident for a little over a year. The management is exceptional and really works hard to make sure the grounds look good, and they also make sure that any issues within the townhome are taken care of in. Timely manner. It is quiet and the neighbors are so friendly and great! Definitely recommend!

Definitely Recommend !

October 6, 2017 - Review from Apartments.com
I love living here !! Management is amazing. They always fix things when needed and my neighbors are pretty great , always friendly !!

Nearby Schools

Washington Junior High School

Benton School District
1501 Northeast Wildcat Way
Public School - Grades 6-8 (732 Students)
In Attendance Zone1 minute drive / 0.1 miles away
10/10

Ruth Barker Middle School

Benton School District
500 Southeast 18th Street
Public School - Grades K-5 (536 Students)
In Attendance Zone4 minute drive / 1.5 miles away
9/10

Bentonville High School

Benton School District
1901 Southeast J Street
Public School - Grades 9-12 (3554 Students)
In Attendance Zone4 minute drive / 1.5 miles away
8/10

Apple Glen Elementary School

Benton School District
1801 Southwest Orchard Way
Public School - Grades K-5 (494 Students)
In Attendance Zone6 minute drive / 2.9 miles away
9/10
School data provided by GreatSchools.
details
The GreatSchools Rating helps parents compare schools within a state based on a variety of school quality indicators and provides a helpful picture of how effectively each school serves all of its students. Ratings are on scale of 1 (below average) and to 10 (above average) and can include test scores, college readiness, academic progress, advanced courses, equity, discipline and attendance data. We also advise parents to visit schools, consider other information on school performance and programs, and consider needs as part of the school selection process.

About GreatSchools Data on ApartmentHomeLiving.com.

Points of Interest

Time and distance from Reserve on Central Townhomes.

Big Box and Retail

Walgreens

1311 S Walton Blvd
4 minute drive / 1.53 miles away

Walmart

1300 S Walton Blvd
4 minute drive / 1.62 miles away

Radioshack

220 N Walton Blvd
5 minute drive / 1.74 miles away

Colleges and Universities

Northwest Arkansas Community College

One College Drive
3 minute drive / 1.18 miles away

Groceries

Aldi

1316 W Walnut St
8 minute drive / 3.94 miles away

The Fresh Market

2203 Promenade Blvd
9 minute drive / 4.57 miles away

Hospitals

Mercy Hospital Northwest Arkansas

2710 South Rife Medical Lane
8 minute drive / 4.19 miles away

Shopping Centers

Moberly Crossing

2501 SE 14th St
2 minute drive / 0.99 miles away

Pinnacle Plaza

1003 SE 14th St
2 minute drive / 0.99 miles away

14th Street Plaza

1200 SE 14th St
3 minute drive / 1.0 miles away

Reserve on Central Townhomes has 5 shopping centers within 1.1 miles.

Nearby Neighborhoods

Woodbriar

Studio to 4 Bedroom Apartments from $1,020
View Rentals

Chapel Hill

Studio to 6 Bedroom Apartments from $1,195
View Rentals

Downtown Bentonville

Studio to 6 Bedroom Apartments from $1,195
View Rentals

Rental Price Ranges in the Area

BedroomAverage RentCheapest RentHighest Rent
Bentonville Studio Apartments $1,351$1,000$1,800
Bentonville 1 Bedroom Apartments $1,548$675$3,705
Bentonville 2 Bedroom Apartments $1,800$850$8,576
Bentonville 3 Bedroom Apartments $2,193$885$5,223
Bentonville 4 Bedroom Apartments $4,264$1,595$8,707
2 Bedroom Homes$1,574$900$3,000
3 Bedroom Homes$1,854$1,225$6,500
4 Bedroom Homes$2,499$1,450$6,000
5 Bedroom Homes$2,031$650$2,900

Browse Top Apartments in Bentonville

Viewing: Reserve on Central Townhomes | Desktop Version | Listing Updated: 08/23/2026 | AHLGLD