


- 1–2 Bedrooms
- $3,275-$4,175 Total Monthly Price
Total Monthly Price
Base Rent$3,275 - $4,175Total Monthly Price$3,275 - $4,175 - 600–860 Square Feet
Rent Specials
Special: 1st Month Free for Next 3 Rentals & Apply within 24 Hours of your tour and earn $1000 Off Move In!
About Reservoir Towers
Stunning views of downtown Boston and the lovely Chestnut Hill Reservoir await you. Reservoir Towers is a Boston icon, located on Commonwealth Avenue, just steps from some of the City's most important sites and institutions. History reigns in this area but it's far from any antiquated feelings. You'll enjoy a full array of amenities, including a resort-style swimming pool, fully-equipped fitness center, a welcoming clubhouse and a technologically up-to-date business center. Steps to the Green line that will take you anywhere in Boston and beyond. The area's most exclusive shopping is just 5 minutes away, and Route 128 and the Massachusetts Turnpike virtually at your doorstep. Downtown Boston, shopping, fine dining, the Longwood Medical Center, Fenway Park and Boston College are all within easy reach. If you're looking for first class amenities and a first class place to call home, you'll find it all at Reservoir Towers. Please call for an appointment today.
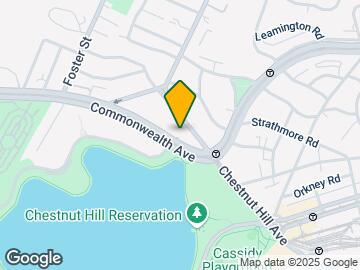
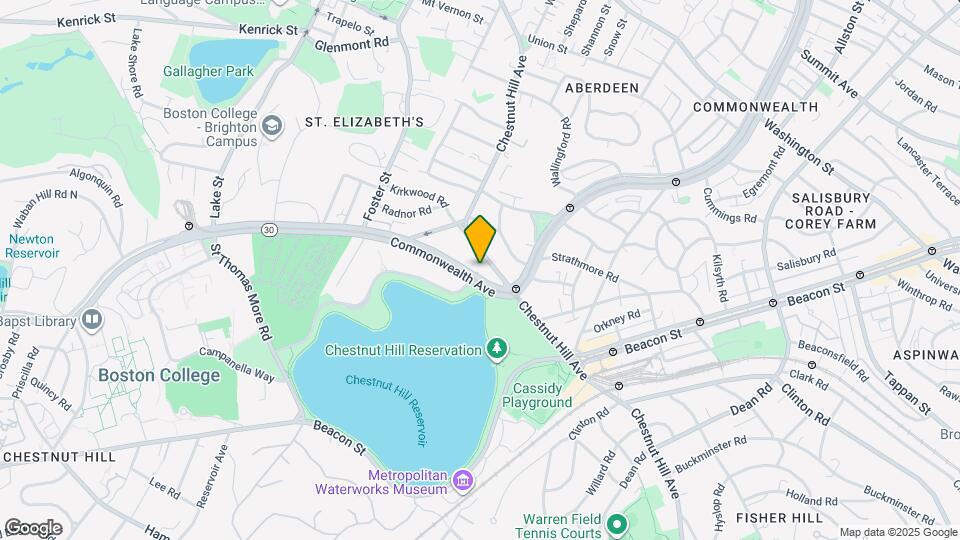
Reservoir Towers is located in the St Elizabeths Neighborhood and 02135 Zip code of Brighton, MA. This community is professionally managed by Wingate Companies
Unique Features and Amenities
- Breathtaking Reservoir Views
- Fully equipped fitness center
- Large, spacious clubhouse
- Night Patrol
- Parking
- Professionally managed
- Resort-style outdoor swimming pool
- Social activities
- Wingate Auto Spa
- Wingate Auto Spa-car Detailing Service
Property Contact Info

- Listed by:
- Agency:
- Vendor Logo:
- Website:
- View Property Website
- Call Us:
- (781) 430-4757
- Disclaimer:
Office Hours
| Monday | 9:00 am–5:00 pm |
| Tuesday | 9:00 am–5:00 pm |
| Wednesday | 9:00 am–5:00 pm |
| Thursday | 9:00 am–5:00 pm |
| Friday | 9:00 am–5:00 pm |
| Saturday | By Appointment |
| Sunday | Closed |
Floorplan Pricing and Availability
Reservoir Towers offers 1 to 2 Bedroom apartments starting from $3,275 and having 600–860 sq ft. Here is the current pricing and availability:
New! Interactive Property Map
1 Bedroom
1 Bed 1 Bath
From $3,275
1 Bed, 1 Bath, 600 sq ftTotal Monthly PriceAvailable NowTotal Monthly Price
Base Rent$3,275 - $3,650Total Monthly Price$3,275 - $3,650Model Gallery
Floorplans
3D Tours
Availability Details
Prices shown for this property are the Total Monthly Price including Fees.Price Availability Date Unit Sq Ft View Details $3,275 Available Now 916 600 $3,650 September 8, 2026 1520 600 Model Amenities and Features
Features
- High Speed Internet Access
- Smoke Free
Model Lease Information
Model Price Range
- $3,275 - $3,650Total Monthly PriceBase Rent: $3,275 - $3,650Required Monthly Fees: None
Unit 916 Amenities and Features
Living Space
- Views
Unit 916 Lease Information
Unit Price
- $3,275Total Monthly PriceBase Rent: $3,275Required Monthly Fees: None
View Details and Rent EstimateModel Lease Information
Model Price Range
- $3,275 - $3,650Total Monthly Price
Unit 1520 Amenities and Features
Living Space
- Views
Unit 1520 Lease Information
Unit Price
- $3,650Total Monthly PriceBase Rent: $3,650Required Monthly Fees: None
View Details and Rent EstimateModel Lease Information
Model Price Range
- $3,275 - $3,650Total Monthly Price
Apartment Model: 1 Bed 1 BathFrom $3,2751 Bedroom, 1 Bath, 600 sq ftAvailable NowFloorplans3D ToursFloor plans are artist's rendering. All dimensions are approximate. Actual product and specifications may vary in dimension or detail. Not all features are available in every rental home. Please see a representative for details.
![]()
1 Bed 1 Bath - Floorplan 1 Floor plans are artist's rendering. All dimensions are approximate. Actual product and specifications may vary in dimension or detail. Not all features are available in every rental home. Please see a representative for details.
![]()
1 Bed 1 Bath - Floorplan 2 Floor plans are artist's rendering. All dimensions are approximate. Actual product and specifications may vary in dimension or detail. Not all features are available in every rental home. Please see a representative for details.
![]()
1 Bed 1 Bath - Floorplan 3 1 Bed 1 Bath - 3D Tour Apartment Unit: 916Apartment Model: 1 Bed 1 Bath$3,2751 Bedroom, 1 Bath, 600 sq ftAvailable NowApartment Unit: 1520Apartment Model: 1 Bed 1 Bath$3,6501 Bedroom, 1 Bath, 600 sq ftAvailable September 8, 20262 Bedrooms
Show Unavailable Floorplans2 Bed 1 Bath
From $4,125
2 Beds, 1 Bath, 860 sq ftTotal Monthly PriceAvailable NowTotal Monthly Price
Base Rent$4,125 - $4,175Total Monthly Price$4,125 - $4,175Model Gallery
Floorplans
Availability Details
Prices shown for this property are the Total Monthly Price including Fees.Price Availability Date Unit Sq Ft View Details $4,125 Available Now 1321 860 $4,125 Available Now 1022 860 $4,175 September 26, 2026 1222 860 Model Amenities and Features
Features
- Air Conditioning
- High Speed Internet Access
- Smoke Free
- Storage Space
Model Lease Information
Model Price Range
- $4,125 - $4,175Total Monthly PriceBase Rent: $4,125 - $4,175Required Monthly Fees: None
Unit 1321 Lease Information
Unit Price
- $4,125Total Monthly PriceBase Rent: $4,125Required Monthly Fees: None
View Details and Rent EstimateModel Lease Information
Model Price Range
- $4,125 - $4,175Total Monthly Price
Unit 1022 Amenities and Features
Living Space
- Views
Unit 1022 Lease Information
Unit Price
- $4,125Total Monthly PriceBase Rent: $4,125Required Monthly Fees: None
View Details and Rent EstimateModel Lease Information
Model Price Range
- $4,125 - $4,175Total Monthly Price
Unit 1222 Amenities and Features
Living Space
- Views
Unit 1222 Lease Information
Unit Price
- $4,175Total Monthly PriceBase Rent: $4,175Required Monthly Fees: None
View Details and Rent EstimateModel Lease Information
Model Price Range
- $4,125 - $4,175Total Monthly Price
Apartment Model: 2 Bed 1 BathFrom $4,1252 Bedroom, 1 Bath, 860 sq ftAvailable NowFloor plans are artist's rendering. All dimensions are approximate. Actual product and specifications may vary in dimension or detail. Not all features are available in every rental home. Please see a representative for details.
![]()
2 Bed 1 Bath - Floorplan 1 Floor plans are artist's rendering. All dimensions are approximate. Actual product and specifications may vary in dimension or detail. Not all features are available in every rental home. Please see a representative for details.
![]()
2 Bed 1 Bath - Floorplan 2 Floor plans are artist's rendering. All dimensions are approximate. Actual product and specifications may vary in dimension or detail. Not all features are available in every rental home. Please see a representative for details.
![]()
2 Bed 1 Bath - Floorplan 3 Floor plans are artist's rendering. All dimensions are approximate. Actual product and specifications may vary in dimension or detail. Not all features are available in every rental home. Please see a representative for details.
![]()
2 Bed 1 Bath - Floorplan 4 Apartment Unit: 1321Apartment Model: 2 Bed 1 Bath$4,1252 Bedroom, 1 Bath, 860 sq ftAvailable NowApartment Unit: 1022Apartment Model: 2 Bed 1 Bath$4,1252 Bedroom, 1 Bath, 860 sq ftAvailable NowApartment Unit: 1222Apartment Model: 2 Bed 1 Bath$4,1752 Bedroom, 1 Bath, 860 sq ftAvailable September 26, 20262 Bed 1.5 Bath
2 Beds, 1.5 Baths, 860 sq ftModel Gallery
Floorplans
3D Tours
Availability Details
Prices shown for this property are the Total Monthly Price including Fees.Price Availability Date Unit Sq Ft $3,575 Call for Availability 2 Bed 1.5 Bath 860 sq ft Model Amenities and Features
Features
- High Speed Internet Access
- Smoke Free
Model Lease Information
Model Price
- $3,575Total Monthly PriceBase Rent: $3,575Required Monthly Fees: None
Apartment Model: 2 Bed 1.5 Bath$3,5752 Bedroom, 1.5 Bath, 860 sq ftUnavailableFloorplans3D ToursFloor plans are artist's rendering. All dimensions are approximate. Actual product and specifications may vary in dimension or detail. Not all features are available in every rental home. Please see a representative for details.
![]()
2 Bed 1.5 Bath - Floorplan 1 Floor plans are artist's rendering. All dimensions are approximate. Actual product and specifications may vary in dimension or detail. Not all features are available in every rental home. Please see a representative for details.
![]()
2 Bed 1.5 Bath - Floorplan 2 2 Bed 1.5 Bath - 3D Tour
Schedule a Tour
3D Tours
Property Information
- 242 Units
- 16 Stories
- Built in 1978
Lease Terms
- 1 - 15 mo
- Short Term Lease Options
Fees and Policies
The fees listed below are community-provided and may exclude utilities or add-ons. All payments are made directly to the property and are non-refundable unless otherwise specified. Use the Cost Calculator to determine costs based on your needs.
Required Fees
One-Time Basics
- Due at Move-In
- Security Deposit - RefundableiCharged Per Unit.$0.00
Utilities
- Utility - Water/SeweriAccount number due at move in Charged Per Unit. Payable to Third Party.Usage-Based/mo
- Utility - GasiAccount number due at move in Charged Per Unit. Payable to Third Party.Usage-Based/mo
- Utility - ElectriciAccount number due at move in Charged Per Unit. Payable to Third Party.Usage-Based/mo
- Cable/InternetiResidents may establish services directly with provider. Charged per unit. Payable to Third Party.Usage-Based/mo
Other Fees and Policies
Pet Fees
- Cat
- Pet FeeiMax of 2. Charged Per Pet.$35.00/mo
- Dog
- Pet FeeiMax of 2. Charged Per Pet.$50.00/mo
No pet deposit is required. Monthly pet rent is $35/per cat per month.
Max of 2. Vet records due at move in.
Parking Fees
- Other
- Parking DepositiCharged per vehicle.$0.00
- Parking FeeiCharged per vehicle.$0.00/mo
- Parking
- Parking FeeiCharged Per Vehicle.$185-$250/mo
$250/monthly for Assigned Garage Parking & $185/monthly for Unassigned Uncovered Parking. Visitor parking spaces are limited and require passes for parking after 5pm & before 9am. Visitor parking passes are $10/night.
$185 outdoor fee/ $250 garage fee.
Property Fee Disclaimer: Based on community-supplied data and independent market research. Subject to change without notice. May exclude fees for mandatory or optional services and usage-based utilities.
Features and Amenities
Unique Amenities
- Breathtaking Reservoir Views
- Fully equipped fitness center
- Large, spacious clubhouse
- Night Patrol
- Parking
- Professionally managed
- Resort-style outdoor swimming pool
- Social activities
- Wingate Auto Spa
- Wingate Auto Spa-car Detailing Service
On-Site Services
- Car Wash Area
- Property Manager On Site
- Public Transportation
- 24 Hour Access
- Laundry Facilities
Community Features
- Business Center
- Clubhouse
- Corporate Housing
Outdoor Features
- Controlled Access
Recreation and Fitness
- Fitness Center
- Spa
- Pool
Interior Features
- Air Conditioning
- Storage Space
- High Speed Internet Access
- Smoke Free
Living Area Features
- Views

Map
- Shopping
- Colleges
- Grocery
- Medical
- Parks
- Transportation

Map
Getting Around
80 / 100 Very Walkable
80 / 100 Strong public transit
60 / 100 Moderately bikeable
80 / 100 Very car friendly
Getting to Know the Area
80 / 100 Restaurants
80 / 100 Cafes
80 / 100 Nightlife
80 / 100 Shopping
100 / 100 Parks
10 / 100 Noise Level
Frequently Asked Questions about Reservoir Towers
Where is Reservoir Towers located?
Reservoir Towers is located at 1931 Commonwealth Ave near the St Elizabeths area of Brighton, MA
What is the current rent range at Reservoir Towers?
1 Bedroom to 2 Bedroom Apartments at Reservoir Towers currently range from $3,275 to $4,175
When is the leasing office open?
- The office Hours for Reservoir Towers are
- Monday 9:00 am–5:00 pm
- Tuesday 9:00 am–5:00 pm
- Wednesday 9:00 am–5:00 pm
- Thursday 9:00 am–5:00 pm
- Friday 9:00 am–5:00 pm
- Saturday By Appointment
- Sunday Closed
Are pets allowed?
Call us today to find out our pet policy and if we allow pets
Are there any rent specials?
The current rent special at Reservoir Towers is: Special: 1st Month Free for Next 3 Rentals & Apply within 24 Hours of your tour and earn $1000 Off Move In!.
Renters Reviews and Ratings
Fantastic location and staff
It's not for teenagers
Nearby Schools
Winship Elementary School
Edison K-8
Brighton High School
Lyon High School
About GreatSchools Data on ApartmentHomeLiving.com.
Points of Interest
Time and distance from Reservoir Towers.
Arts Museums and Landmarks
Big Box and Retail
Walgreens
Target
Colleges and Universities
Groceries
Stop & Shop
Trader Joe's
Whole Foods
Hospitals
Military Bases
Boston Support Center
Hanscom Air Force Base
Parks and Recreation
Reservoir Towers has 5 parks within 4.6 miles, including Fenway Park, Arnold Arboretum, The Boston Public Garden, Freedom Trail, and The Freedom Trail.
Restaurants and Dining
Shopping Centers
Reservoir Towers has 5 shopping centers within 1.6 miles.
Transit Stations
Nearby Neighborhoods
Rental Price Ranges in the Area
| Bedroom | Average Price | Cheapest Price | Highest Price |
|---|---|---|---|
| Brighton Studio Apartments | $2,525 | $1,350 | $9,544 |
| Brighton 1 Bedroom Apartments | $2,951 | $1,000 | $7,399 |
| Brighton 2 Bedroom Apartments | $3,633 | $1,350 | $10,000+ |
| Brighton 3 Bedroom Apartments | $4,090 | $1,100 | $10,000+ |
| Brighton 4 Bedroom Apartments | $4,752 | $1,150 | $10,000+ |
| Brighton 5 Bedroom Apartments | $5,809 | $1,250 | $10,000+ |
| Brighton 6 Bedroom Apartments | $8,029 | $4,700 | $10,000+ |
Browse Top Apartments in Brighton
By Price
By Community Type
- Brighton Apartments for Rent by Owner
- Brighton Apartments with Rent Specials
- Brighton Top Rated Apartments
- Brighton Corporate Apartments
- Brighton Furnished Apartments
- Brighton Gated Apartments
- Brighton Loft Apartments
- Brighton Low Income Apartments
- New Brighton Apartments
- Brighton Senior Apartments
- Brighton Short-term Apartments
- Brighton Student Apartments
- Brighton Apartments with Utilities Included


Max of 2. Vet records due at move in.