


- 1–3 Bedrooms
- $1,325-$2,641 Total Monthly Price
Total Monthly Price
Base Rent$1,325 - $2,641Total Monthly Price$1,325 - $2,641 - 617–1,038 Square Feet
Rent Specials
Look & Lease Special Lease within 24 hours and enjoy a $99 deposit when fully approved. Lease within 48 hours and Credit Back App and Admin. Move-In Special Receive up to 6 months FREE ! *Restrictions apply. See the leasing office for complete details.
About Resia North City
Discover an inviting community in Fort Worth where there's a little bit for everyone. Resia North City offers brand-new one, two, and three-bedroom apartments with open layouts and modern finishes in a growing North Fort Worth, Texas neighborhood. Here, routine feels lighter with luxury amenities for your every need and a location near it all. Explore our homes below.
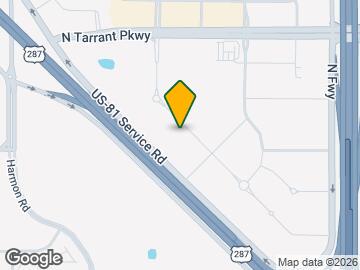
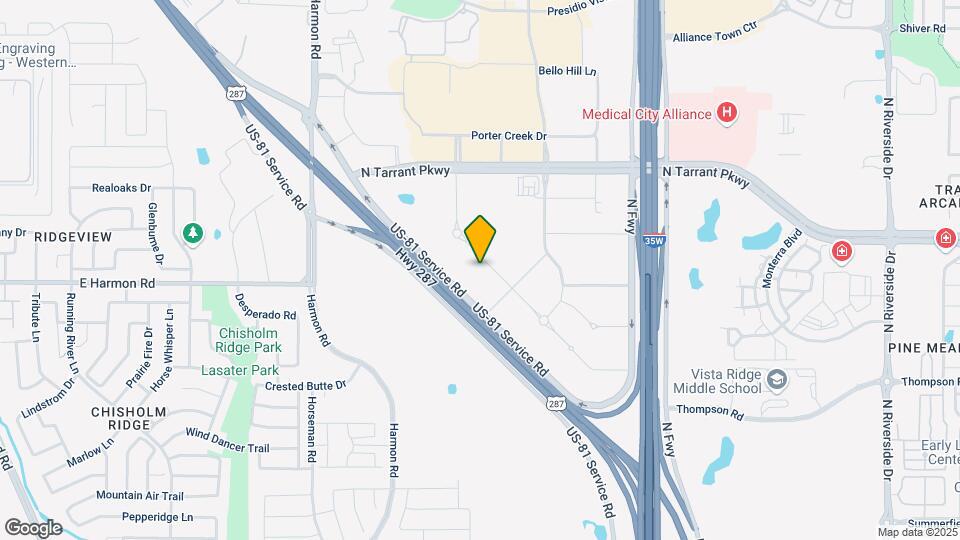
Resia North City is located in the North Fort Worth Neighborhood and 76177 Zip code of Fort Worth, TX. This community is professionally managed by RPM
Unique Features and Amenities
- 16 Private Garages for Lease
- 24 Hr Mini Market & Vending Area
- 5% Corporate Discount with Living Spaces
- Access-Controlled Parcel Pending Lockers
- BBQ Grills
- Bike Storage
- Garbage disposal*
- High Speed, Complimentary WiFi in Public Areas
- Housekeeping Services
- In-unit washer and dryer
- Large Covered Playground
- Multi-Purpose & Meeting Rooms
- Open-concept kitchens with modern cabinetry
- Outdoor Living Space
- Private balcony or patio
- Private Study Pods
- Resident Loyalty Payment System
- Security Deposit Alternative
- Spruce
- Stainless-steel appliances
- Stylish, wood-inspired flooring
Property Contact Info

- Listed by:
- Agency:
- Vendor Logo:
- Website:
- View Property Website
- Call Us:
- (682) 228-3874
- Disclaimer:
Office Hours
| Monday | 10:00 am–6:00 pm |
| Tuesday | 10:00 am–6:00 pm |
| Wednesday | 10:00 am–6:00 pm |
| Thursday | 10:00 am–6:00 pm |
| Friday | 10:00 am–6:00 pm |
| Saturday | 10:00 am–5:00 pm |
| Sunday | 1:00 pm–5:00 pm |
Floorplan Pricing and Availability
Resia North City offers 1 to 3 Bedroom apartments starting from $1,325 and having 617–1,038 sq ft. Here is the current pricing and availability:
New! Interactive Property Map
1 Bedroom
Floorplan A1
From $1,325
1 Bed, 1 Bath, 617 sq ftTotal Monthly PriceAvailable NowTotal Monthly Price
Base Rent$1,325 - $1,847Total Monthly Price$1,325 - $1,847Model Gallery
Floorplans
3D Tours
Availability Details
Prices shown for this property are the Total Monthly Price including Fees.Price Availability Date Unit Sq Ft View Details $1,325 Available Now 2203 617 $1,678 Available Now 2103 617 $1,593 Available Now 2104 617 Model Amenities and Features
Features
- Air Conditioning
- Balcony
- Wi-Fi
Kitchen
- Dishwasher
- Disposal
- Kitchen
- Quartz Countertops
- Stainless Steel Appliances
Model Lease Information
Model Price Range
- $1,325 - $1,847Total Monthly PriceBase Rent: $1,325 - $1,847Required Monthly Fees: None
Current Available Pricing
- $1,325 - $1,678 Total Monthly Price
Unit 2203 Lease Information
Unit Price
- $1,325Total Monthly PriceBase Rent: $1,325Required Monthly Fees: None
View Details and Rent EstimateModel Lease Information
Model Price Range
- $1,325 - $1,847Total Monthly Price
Unit 2103 Lease Information
Unit Price
- $1,678Total Monthly PriceBase Rent: $1,678Required Monthly Fees: None
View Details and Rent EstimateModel Lease Information
Model Price Range
- $1,325 - $1,847Total Monthly Price
Unit 2104 Lease Information
Unit Price
- $1,593Total Monthly PriceBase Rent: $1,593Required Monthly Fees: None
View Details and Rent EstimateModel Lease Information
Model Price Range
- $1,325 - $1,847Total Monthly Price
Apartment Model: A1From $1,3251 Bedroom, 1 Bath, 617 sq ftAvailable NowFloorplans3D ToursFloor plans are artist's rendering. All dimensions are approximate. Actual product and specifications may vary in dimension or detail. Not all features are available in every rental home. Please see a representative for details.
![]()
A1 - Floorplan A1 - 3D Tour Apartment Unit: 2203Apartment Model: A1$1,3251 Bedroom, 1 Bath, 617 sq ftAvailable NowApartment Unit: 2103Apartment Model: A1$1,6781 Bedroom, 1 Bath, 617 sq ftAvailable NowApartment Unit: 2104Apartment Model: A1$1,5931 Bedroom, 1 Bath, 617 sq ftAvailable Now2 Bedrooms
Floorplan B1
From $1,625
2 Beds, 2 Baths, 871 sq ftTotal Monthly PriceAvailable NowTotal Monthly Price
Base Rent$1,625 - $2,102Total Monthly Price$1,625 - $2,102Model Gallery
Floorplans
Availability Details
Prices shown for this property are the Total Monthly Price including Fees.Price Availability Date Unit Sq Ft View Details $1,773 Available Now 2212 871 $1,773 Available Now 2220 871 $1,825 Available Now 2807 871 Model Amenities and Features
Features
- Air Conditioning
- Balcony
- Wi-Fi
Kitchen
- Dishwasher
- Disposal
- Kitchen
- Quartz Countertops
- Stainless Steel Appliances
Model Lease Information
Model Price Range
- $1,625 - $2,102Total Monthly PriceBase Rent: $1,625 - $2,102Required Monthly Fees: None
Current Available Pricing
- $1,773 - $1,825 Total Monthly Price
Unit 2212 Lease Information
Unit Price
- $1,773Total Monthly PriceBase Rent: $1,773Required Monthly Fees: None
View Details and Rent EstimateModel Lease Information
Model Price Range
- $1,625 - $2,102Total Monthly Price
Unit 2220 Lease Information
Unit Price
- $1,773Total Monthly PriceBase Rent: $1,773Required Monthly Fees: None
View Details and Rent EstimateModel Lease Information
Model Price Range
- $1,625 - $2,102Total Monthly Price
Unit 2807 Lease Information
Unit Price
- $1,825Total Monthly PriceBase Rent: $1,825Required Monthly Fees: None
View Details and Rent EstimateModel Lease Information
Model Price Range
- $1,625 - $2,102Total Monthly Price
Apartment Model: B1From $1,6252 Bedroom, 2 Bath, 871 sq ftAvailable NowFloor plans are artist's rendering. All dimensions are approximate. Actual product and specifications may vary in dimension or detail. Not all features are available in every rental home. Please see a representative for details.
![]()
B1 - Floorplan Apartment Unit: 2212Apartment Model: B1$1,7732 Bedroom, 2 Bath, 871 sq ftAvailable NowApartment Unit: 2220Apartment Model: B1$1,7732 Bedroom, 2 Bath, 871 sq ftAvailable NowApartment Unit: 2807Apartment Model: B1$1,8252 Bedroom, 2 Bath, 871 sq ftAvailable Now3 Bedrooms
Floorplan C1
From $2,199
3 Beds, 2 Baths, 1038 sq ftTotal Monthly PriceAvailable NowTotal Monthly Price
Base Rent$2,199 - $2,641Total Monthly Price$2,199 - $2,641Model Gallery
Floorplans
Availability Details
Prices shown for this property are the Total Monthly Price including Fees.Price Availability Date Unit Sq Ft View Details $2,399 Available Now 2101 1038 $2,399 Available Now 2115 1038 $2,199 Available Now 2201 1038 Model Amenities and Features
Features
- Air Conditioning
- Balcony
- Wi-Fi
Kitchen
- Dishwasher
- Disposal
- Kitchen
- Quartz Countertops
- Stainless Steel Appliances
Model Lease Information
Model Price Range
- $2,199 - $2,641Total Monthly PriceBase Rent: $2,199 - $2,641Required Monthly Fees: None
Current Available Pricing
- $2,199 - $2,399 Total Monthly Price
Unit 2101 Lease Information
Unit Price
- $2,399Total Monthly PriceBase Rent: $2,399Required Monthly Fees: None
View Details and Rent EstimateModel Lease Information
Model Price Range
- $2,199 - $2,641Total Monthly Price
Unit 2115 Lease Information
Unit Price
- $2,399Total Monthly PriceBase Rent: $2,399Required Monthly Fees: None
View Details and Rent EstimateModel Lease Information
Model Price Range
- $2,199 - $2,641Total Monthly Price
Unit 2201 Lease Information
Unit Price
- $2,199Total Monthly PriceBase Rent: $2,199Required Monthly Fees: None
View Details and Rent EstimateModel Lease Information
Model Price Range
- $2,199 - $2,641Total Monthly Price
Apartment Model: C1From $2,1993 Bedroom, 2 Bath, 1038 sq ftAvailable NowFloor plans are artist's rendering. All dimensions are approximate. Actual product and specifications may vary in dimension or detail. Not all features are available in every rental home. Please see a representative for details.
![]()
C1 - Floorplan Apartment Unit: 2101Apartment Model: C1$2,3993 Bedroom, 2 Bath, 1038 sq ftAvailable NowApartment Unit: 2115Apartment Model: C1$2,3993 Bedroom, 2 Bath, 1038 sq ftAvailable NowApartment Unit: 2201Apartment Model: C1$2,1993 Bedroom, 2 Bath, 1038 sq ftAvailable Now
Schedule a Tour
3D Tours
Property Information
- Built in 2027
- 464 Units
- 7 Stories
Fees and Policies
The fees listed below are community-provided and may exclude utilities or add-ons. All payments are made directly to the property and are non-refundable unless otherwise specified. Use the Cost Calculator to determine costs based on your needs.
Other Fees and Policies
Situational Fees
- Intra-Community Transfer FeeiMax of 1. Charge for transferring to another home within the same community. Charged Per Occurrence.$500.00/per occurrence
- Renters Liability Non-ComplianceiMax of 1. Fee for not maintaining required renters liability insurance coverage. Charged Per Occurrence.$25.00/per occurrence
- Non-Sufficient Funds (NSF)iMax of 1. Charge for returned payments due to non-sufficient funds. Charged Per Occurrence.$30.00/per occurrence
- Satellite Deposit (Refundable)iMax of 1. Deposit to cover potential damages from satellite installation. Charged Per Unit.$500.00
- Utility Non-transferred Utility FeeiMax of 1. Charge for utility costs not moved to residents name. Charged Per Occurrence.$50.00/per occurrence
- Utility - Vacant Cost RecoveryiMax of 1. Utility - Vacant Cost Recovery Charged Per Occurrence.Usage-Based/per occurrence
- Utility Vacant cost RecoveryiMax of 1. Utility Vacant cost Recovery Charged Per Unit.Usage-Based
Personal Add-Ons
- Community Amenity FeeiMax of 1. Community Amenity Fee Charged per unit.$25.00/mo
- Community Account Setup FeeiMax of 1. Charge for establishing resident accounts and access to community systems. Charged per unit.$25.00
- Trash Services - HaulingiMax of 1. Cost of trash collection, removal, and hauling services. Charged per unit.Usage-Based
- Trash AdminiMax of 1. Administrative costs for managing trash service billing, coordination, and related expenses for your apartment. Charged per unit.$3.00/mo
- Trash FeeiMax of 1. Trash Fee Charged per unit.$15.00/mo
- Utility - ElectriciMax of 1. Cost of electricity usage for your apartment. Charged per unit.Usage-Based/mo
- Utility - Stormwater / DrainageiMax of 1. Local stormwater management and drainage system fee. Charged per unit.Usage-Based/mo
- Utility - Water / SeweriMax of 1. Water usage and wastewater removal costs. Charged per unit.Usage-Based/mo
- Utility - GasiMax of 1. Cost of gas usage for your apartment. Charged per unit.Usage-Based/mo
- Pest Control Admin FeeiMax of 1. Covers admin costs for managing pest control services. Charged per unit.$2.50/mo
- Pest Control ServicesiMax of 1. Regular pest prevention and treatment services. Charged per unit.$5.00/mo
- InternetiMax of 1. Monthly Internet Fee Charged per unit.$65.00/mo
Max of 1.
Pet Fees
- Pet FeeiMax of 2. Fee for allowing pets in the home. Charged Per Pet.$400.00
- Pet RentiMax of 2. Monthly charge for keeping a pet in the home. Charged Per Pet.$20.00/mo
- Pet / Animal Lease ViolationiMax of 2. Fee issued for unauthorized pets or violations of pet policy. Charged Per Pet.Varies
Max of 2.
Cats
None
Dogs
None
Others
AllowedParking Fees
- Parking - CarportiMax of 3. Fee for covered parking in a designated carport space. Charged Per Vehicle.$150.00/mo
- Garage
- Parking FeeiMax of 3. Parking - Garage Charged Per Vehicle.$45.00/mo
- Covered
- Garage Parking
- Other
- Other
Max of 3.
Max of 3.
Additional Parking Options
Property Fee Disclaimer: Based on community-supplied data and independent market research. Subject to change without notice. May exclude fees for mandatory or optional services and usage-based utilities.
Features and Amenities
On-Site Services
- Pet Washing Station
Outdoor Features
- Grill
- Gated
- Patio
Recreation and Fitness
- Fitness Center
- Bicycle Storage
- Playground
- Pool
Interior Features
- Balcony
- Air Conditioning
- Wi Fi
Kitchen Amenities
- Disposal
- Dishwasher
- Quartz Countertops
- Stainless Steel Appliances
- Kitchen

Map
- Shopping
- Colleges
- Grocery
- Medical
- Transportation

Map
Getting Around
30 / 100 Somewhat walkable
30 / 100 Somewhat Bikeable
100 / 100 Exceptionally car friendly
Getting to Know the Area
70 / 100 Restaurants
50 / 100 Cafes
60 / 100 Nightlife
60 / 100 Shopping
30 / 100 Parks
20 / 100 Noise Level
Frequently Asked Questions about Resia North City
Where is Resia North City located?
Resia North City is located at 8801 N City Dr near the North Fort Worth area of Fort Worth, TX
What is the current rent range at Resia North City?
1 Bedroom to 3 Bedroom Apartments at Resia North City currently range from $1,325 to $2,641
When is the leasing office open?
- The office Hours for Resia North City are
- Monday 10:00 am–6:00 pm
- Tuesday 10:00 am–6:00 pm
- Wednesday 10:00 am–6:00 pm
- Thursday 10:00 am–6:00 pm
- Friday 10:00 am–6:00 pm
- Saturday 10:00 am–5:00 pm
- Sunday 1:00 pm–5:00 pm
Are pets allowed?
Call us today to find out our pet policy and if we allow pets
Are there any rent specials?
The current rent special at Resia North City is: Look & Lease Special Lease within 24 hours and enjoy a $99 deposit when fully approved. Lease within 48 hours and Credit Back App and Admin. Move-In Special Receive up to 6 months FREE ! *Restrictions apply. See the leasing office for complete details..
Renters Reviews and Ratings
Nearby Schools
V R Eaton High School
O A Peterson Elementary School
About GreatSchools Data on ApartmentHomeLiving.com.
Points of Interest
Time and distance from Resia North City.
Arts Museums and Landmarks
Big Box and Retail
Costco
Marshall's
Kroger
Colleges and Universities
Tarrant County College - North West Campus
Tarrant County College - Trinity River East Campus
Groceries
Winco Foods
Kroger
Lidl
Hospitals
Texas Health Harris Methodist Hospital Alliance
Hotspots
Military Bases
NAS Fort Worth Joint Reserve Base
Eagle Mountain Nat Guard Base
Restaurants and Dining
Shopping Centers
Resia North City has 5 shopping centers within 1.6 miles.
Transit Stations
Fort Worth Intermodal Transportation Center (ITC)-Trinity Railway Express
Nearby Neighborhoods
Rental Price Ranges in the Area
| Bedroom | Average Rent | Cheapest Rent | Highest Rent |
|---|---|---|---|
| Fort Worth Studio Apartments | $1,222 | $630 | $1,987 |
| Fort Worth 1 Bedroom Apartments | $1,350 | $531 | $5,950 |
| Fort Worth 2 Bedroom Apartments | $1,694 | $119 | $9,939 |
| Fort Worth 3 Bedroom Apartments | $2,264 | $743 | $10,000+ |
| Fort Worth 4 Bedroom Apartments | $2,914 | $824 | $10,000+ |
| Fort Worth 5 Bedroom Apartments | $9,898 | $3,050 | $10,000+ |
Browse Top Apartments in Fort Worth
By Price
- Cheap Fort Worth Apartments
- Fort Worth Apartments Under $500
- Fort Worth Apartments Under $600
- Fort Worth Apartments Under $700
- Fort Worth Apartments Under $800
- Fort Worth Apartments Under $900
- Fort Worth Apartments Under $1000
- Fort Worth Apartments Under $1200
- Fort Worth Apartments Under $1500
- Fort Worth Apartments Under $2000
- Fort Worth Luxury Apartments
By Community Type
- Fort Worth Apartments for Rent by Owner
- Fort Worth Apartments with Rent Specials
- Fort Worth Top Rated Apartments
- Fort Worth Corporate Apartments
- Fort Worth Furnished Apartments
- Fort Worth Gated Apartments
- Fort Worth Loft Apartments
- Fort Worth Low Income Apartments
- Fort Worth Military Apartments
- New Fort Worth Apartments
- Fort Worth Senior Apartments
- Fort Worth Short-term Apartments
- Fort Worth Student Apartments
- Fort Worth Apartments with Utilities Included


Max of 1.