


- 1–3 Bedrooms
- $1,417-$3,553 Total Monthly Price
Total Monthly Price
Base Rent$1,417 - $3,553Total Monthly Price$1,417 - $3,553 - 599–1,021 Square Feet
Rent Specials
No Rent Until August 2026! Restrictions apply. Contact leasing team for details. Plus, lease by Aug. 5 for a chance to win free rent for one year. No purchase necessary. See official rules at www.rpmsummersweeps.com.
About Resia Rayzor Ranch
Our amenities are crafted to support your day from morning to night. Stay active in our 24/7 fitness center, fully equipped for both cardio and strength training. For work or study, take advantage of modern coworking spaces and a private conference room designed for meetings, focus, and collaboration. When it's time to recharge, unwind by the pool or kitchen cabana, or enjoy friendly competition in our outdoor game areas. Whether you're a student, faculty member, or working professional in Denton, our community helps you balance productivity, wellness, and connection—all at home.
Resia Rayzor Ranch is located in the Rayzor Ranch Neighborhood and 76201 Zip code of Denton, TX. This community is professionally managed by RPM
Unique Features and Amenities
- 24/7 Emergency Maintenance
- 24/7 Fitness Center with Free Weights
- Bike Racks
- Community BBQ Grills
- Community Gate Access
- Conference Room
- Coworking Space
- Elevators
- Entertaining Resident Events
- Fenced-In Yards*
- Free Common Area Wi-Fi
- Garage Parking Available
- High 10 Foot Ceilings
- Kitchens with Granite Counters
- Outdoor Spaces
- Package Lockers
- Pet Friendly
- Pickleball
- Private Patio or Balcony
- Stainless Steel Appliance Package
- Washer & Dryer Included
Property Contact Info

- Listed by:
- Agency:
- Vendor Logo:
- Website:
- View Property Website
- Call Us:
- (940) 308-3681
- Disclaimer:
Office Hours
| Monday | 9:00 am–6:00 pm |
| Tuesday | 9:00 am–6:00 pm |
| Wednesday | 9:00 am–6:00 pm |
| Thursday | 9:00 am–6:00 pm |
| Friday | 9:00 am–6:00 pm |
| Saturday | 10:00 am–5:00 pm |
| Sunday | 1:00 pm–5:00 pm |
Floorplan Pricing and Availability
Resia Rayzor Ranch offers 1 to 3 Bedroom apartments starting from $1,417 and having 599–1,021 sq ft. Here is the current pricing and availability:
New! Interactive Property Map
 ApartmentHomeLiving.com's new Interactive Property Map allows you to see where every available unit is located at this community.Try It Now >
1 Bedroom
Floorplan A1
From $1,417
1 Bed, 1 Bath, 599 sq ftTotal Monthly PriceAvailable NowTotal Monthly Price
Base Rent$1,417 - $2,011Total Monthly Price$1,417 - $2,011Model Gallery
Floorplans
3D Tours
Availability Details
Prices shown for this property are the Total Monthly Price including Fees.Price Availability Date Unit Sq Ft View Details $1,417 Available Now 2623 599 $1,491 Available Soon 2723 599 $1,461 August 5, 2026 2305 599 Model Amenities and Features
Features
- Balcony
- Washer/Dryer
- Wi-Fi
Kitchen
- Kitchen
- Stainless Steel Appliances
Model Lease Information
Model Price Range
- $1,417 - $2,011Total Monthly PriceBase Rent: $1,417 - $2,011Required Monthly Fees: None
Current Available Pricing
- $1,417 - $1,491 Total Monthly Price
Unit 2623 Lease Information
Unit Price
- $1,417Total Monthly PriceBase Rent: $1,417Required Monthly Fees: None
View Details and Rent EstimateModel Lease Information
Model Price Range
- $1,417 - $2,011Total Monthly Price
Unit 2723 Lease Information
Unit Price
- $1,491Total Monthly PriceBase Rent: $1,491Required Monthly Fees: None
View Details and Rent EstimateModel Lease Information
Model Price Range
- $1,417 - $2,011Total Monthly Price
Unit 2305 Lease Information
Unit Price
- $1,461Total Monthly PriceBase Rent: $1,461Required Monthly Fees: None
View Details and Rent EstimateModel Lease Information
Model Price Range
- $1,417 - $2,011Total Monthly Price
Apartment Model: A1From $1,4171 Bedroom, 1 Bath, 599 sq ftAvailable NowFloorplans3D ToursFloor plans are artist's rendering. All dimensions are approximate. Actual product and specifications may vary in dimension or detail. Not all features are available in every rental home. Please see a representative for details.
![]()
A1 - Floorplan A1 - 3D Tour Apartment Unit: 2623Apartment Model: A1$1,4171 Bedroom, 1 Bath, 599 sq ftAvailable NowApartment Unit: 2723Apartment Model: A1$1,4911 Bedroom, 1 Bath, 599 sq ftAvailable SoonApartment Unit: 2305Apartment Model: A1$1,4611 Bedroom, 1 Bath, 599 sq ftAvailable August 5, 20262 Bedrooms
Floorplan B1
From $1,703
2 Beds, 2 Baths, 851 sq ftTotal Monthly PriceAvailable NowTotal Monthly Price
Base Rent$1,703 - $2,551Total Monthly Price$1,703 - $2,551Model Gallery
Floorplans
3D Tours
Availability Details
Prices shown for this property are the Total Monthly Price including Fees.Price Availability Date Unit Sq Ft View Details $1,852 Available Now 2114 851 $1,832 Available Now 2103 851 $1,757 Available Now 1514 851 Model Amenities and Features
Features
- Balcony
- Washer/Dryer
- Wi-Fi
Kitchen
- Kitchen
- Stainless Steel Appliances
Model Lease Information
Model Price Range
- $1,703 - $2,551Total Monthly PriceBase Rent: $1,703 - $2,551Required Monthly Fees: None
Current Available Pricing
- $1,757 - $1,852 Total Monthly Price
Unit 2114 Lease Information
Unit Price
- $1,852Total Monthly PriceBase Rent: $1,852Required Monthly Fees: None
View Details and Rent EstimateModel Lease Information
Model Price Range
- $1,703 - $2,551Total Monthly Price
Unit 2103 Lease Information
Unit Price
- $1,832Total Monthly PriceBase Rent: $1,832Required Monthly Fees: None
View Details and Rent EstimateModel Lease Information
Model Price Range
- $1,703 - $2,551Total Monthly Price
Unit 1514 Lease Information
Unit Price
- $1,757Total Monthly PriceBase Rent: $1,757Required Monthly Fees: None
View Details and Rent EstimateModel Lease Information
Model Price Range
- $1,703 - $2,551Total Monthly Price
Apartment Model: B1From $1,7032 Bedroom, 2 Bath, 851 sq ftAvailable NowFloorplans3D ToursFloor plans are artist's rendering. All dimensions are approximate. Actual product and specifications may vary in dimension or detail. Not all features are available in every rental home. Please see a representative for details.
![]()
B1 - Floorplan B1 - 3D Tour Apartment Unit: 2114Apartment Model: B1$1,8522 Bedroom, 2 Bath, 851 sq ftAvailable NowApartment Unit: 2103Apartment Model: B1$1,8322 Bedroom, 2 Bath, 851 sq ftAvailable NowApartment Unit: 1514Apartment Model: B1$1,7572 Bedroom, 2 Bath, 851 sq ftAvailable Now3 Bedrooms
Floorplan C1
From $2,077
3 Beds, 2 Baths, 1021 sq ftTotal Monthly PriceAvailable NowTotal Monthly Price
Base Rent$2,077 - $3,553Total Monthly Price$2,077 - $3,553Model Gallery
Floorplans
3D Tours
Availability Details
Prices shown for this property are the Total Monthly Price including Fees.Price Availability Date Unit Sq Ft View Details $2,157 Available Now 2406 1021 $2,202 Available Now 1606 1021 $2,077 Available Now 2206 1021 Model Amenities and Features
Features
- Balcony
- Washer/Dryer
- Wi-Fi
Kitchen
- Kitchen
- Stainless Steel Appliances
Model Lease Information
Model Price Range
- $2,077 - $3,553Total Monthly PriceBase Rent: $2,077 - $3,553Required Monthly Fees: None
Current Available Pricing
- $2,077 - $2,202 Total Monthly Price
Unit 2406 Lease Information
Unit Price
- $2,157Total Monthly PriceBase Rent: $2,157Required Monthly Fees: None
View Details and Rent EstimateModel Lease Information
Model Price Range
- $2,077 - $3,553Total Monthly Price
Unit 1606 Lease Information
Unit Price
- $2,202Total Monthly PriceBase Rent: $2,202Required Monthly Fees: None
View Details and Rent EstimateModel Lease Information
Model Price Range
- $2,077 - $3,553Total Monthly Price
Unit 2206 Lease Information
Unit Price
- $2,077Total Monthly PriceBase Rent: $2,077Required Monthly Fees: None
View Details and Rent EstimateModel Lease Information
Model Price Range
- $2,077 - $3,553Total Monthly Price
Apartment Model: C1From $2,0773 Bedroom, 2 Bath, 1021 sq ftAvailable NowFloorplans3D ToursFloor plans are artist's rendering. All dimensions are approximate. Actual product and specifications may vary in dimension or detail. Not all features are available in every rental home. Please see a representative for details.
![]()
C1 - Floorplan C1 - 3D Tour Apartment Unit: 2406Apartment Model: C1$2,1573 Bedroom, 2 Bath, 1021 sq ftAvailable NowApartment Unit: 1606Apartment Model: C1$2,2023 Bedroom, 2 Bath, 1021 sq ftAvailable NowApartment Unit: 2206Apartment Model: C1$2,0773 Bedroom, 2 Bath, 1021 sq ftAvailable Now


Schedule a Tour
Videos
3D Tours
Property Information
- 322 Units
- 7 Stories
- Built in 2024
Lease Terms
- 6 - 18 mo
Fees and Policies
The fees listed below are community-provided and may exclude utilities or add-ons. All payments are made directly to the property and are non-refundable unless otherwise specified. Use the Cost Calculator to determine costs based on your needs.
Required Fees
One-Time Basics
- Due at Application
- Application Fee Per ApplicantiCharged per applicant.$49.99
- Due at Move-In
- Administrative FeeiCharged per unit.$0.00
Utilities
- Utility - Water / SeweriWater usage and wastewater removal costs. Charged Per Unit.Varies/mo
- Utility - Stormwater / DrainageiLocal stormwater management and drainage system fee. Charged Per Unit.Varies/mo
- Utility - ElectriciCost of electricity usage for your apartment. Charged Per Unit.Varies/mo
- Trash Services - HaulingiCost of trash collection, removal, and hauling services. Charged Per Unit.Varies/mo
- Trash Services - DoorstepiFee for doorstep trash and recycle pickup service. Charged Per Unit.$5.00/mo
- Stormwater / Drainage Admin FeeiManagement of community stormwater drainage and runoff infrastructure Charged Per Unit.Varies/mo
- Pest Control ServicesiRegular pest prevention and treatment services. Charged Per Unit.$5.00/mo
- InternetiMonthly Internet Fee Charged per unit.$65.00/mo
- Insurance FeeiInsurance Fee Charged per unit.Varies/mo
- ParkingiFee for reserved or designated parking space use and maintenance Charged per unit.$50.00/mo
- Common Area UtilitiesiShared utility costs in community common areas. Charged per unit.Varies/mo
- Trash AdminiAdministrative costs for managing trash service billing, coordination, and related expenses for your apartment. Charged per unit.$3.00/mo
- Community Amenity Set UpiAdministrative fee for community amenity setup and resident program enrollment. Charged per unit.$15.00
Other Fees and Policies
Personal Add-Ons
- Amenity / Clubhouse Rental FeeiFee for reserving the community clubhouse for events or gatherings. Charged Per Unit.$350.00/per occurrence
- Amenity / Clubhouse Rental Deposit (Refundable)iRefundable deposit for potential damages during a clubhouse rental. Charged Per Unit.$250.00/per occurrence
Situational Fees
- Non-Sufficient Funds (NSF)iCharge for returned payments due to non-sufficient funds. Charged Per Unit.$30.00/per occurrence
- Utility Vacant cost RecoveryiUtility Vacant cost Recovery Charged Per Unit.Varies/per occurrence
- Utility Non-transferred Utility FeeiCharge for utility costs not moved to resident?s name. Charged Per Unit.$50.00/per occurrence
- Legal / Eviction FeeiCosts associated with an eviction proceeding. Charged Per Unit.Varies/per occurrence
- Late Fee (Percentage)iCalculated as a percentage of the base rent amount. Charged Per Unit.10.0% of base rent/per occurrence
- Renters Liability Non-ComplianceiFee for not maintaining required renter?s liability insurance coverage. Charged Per Unit.$25.00/per occurrence
- Early Termination FeeiEarly Termination Fee Charged Per Unit.Varies
- Insufficient Move-out Notice FeeiInsufficient Move-out Notice Fee Charged Per Unit.Varies
- Intra-Community Transfer FeeiCharge for transferring to another home within the same community. Charged Per Unit.$350.00
- Lease Violation FeeiLease Violation Fee Charged Per Unit.Varies/per occurrence
- Access Device ReplacementiAccess Device Replacement Charged Per Unit.$75.00/per occurrence
- NSF Tenant FeeiNSF Tenant Fee Charged Per Unit.$30.00/per occurrence
- Concession RepaymentiTenant repayment of rent discounts if lease terms are not met. Charged Per Unit.Varies/per occurrence
- Security Deposit Additional (Refundable)iExtra refundable deposit for added risk, damages, or lease conditions. Charged Per Unit.Varies
- Deposit (Nonrefundable)ia screening-based, non-refundable deposit to address damages or unpaid rent per lease agreement. Charged Per Unit.Varies
- Early Termination FeeiEarly Termination Fee Charged Per Unit.200.0% of base rent/mo
Pet Fees
- Cat
- Cat FeeiMax of 2. Charged Per Pet.$400.00
- Cat RentiCharged Per Pet.$25.00/mo
- Dog
- Dog FeeiMax of 2. Charged Per Pet.$400.00
- Dog RentiCharged Per Pet.$25.00/mo
- Other Pet
- Pet FeeiFee for allowing pets in the home. Charged Per Pet.$400.00
- Pet FeeiPet Fee Charged Per Pet.Varies
- Pet RentiMonthly charge for keeping a pet in the home. Charged Per Pet.$25.00/mo
- Pet / Animal Lease ViolationiFee issued for unauthorized pets or violations of pet policy. Charged Per Pet.Varies/per occurrence
None
None
Max of 2.
Parking Fees
- Garage
- Parking - GarageiCharge for access to a garage space. Charged Per Vehicle.$25.00/mo
- Other
- Parking EV ChargingiFee for on-site electric vehicle charging access. Charged Per Vehicle.Varies/per occurrence
- Other
- Parking
Additional Parking Options
Property Fee Disclaimer: Based on community-supplied data and independent market research. Subject to change without notice. May exclude fees for mandatory or optional services and usage-based utilities.
Features and Amenities
Community Features
- Conference Rooms
- Elevator
Outdoor Features
- Grill
- Yard
Recreation and Fitness
- Fitness Center
- Basketball Court
Interior Features
- Balcony
- Washer/Dryer
- Wi Fi
Kitchen Amenities
- Stainless Steel Appliances
- Kitchen
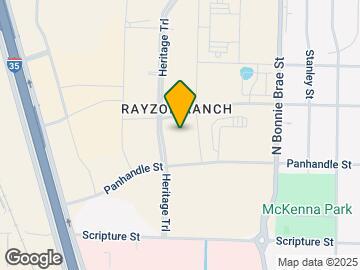
Map
- Shopping
- Colleges
- Grocery
- Medical
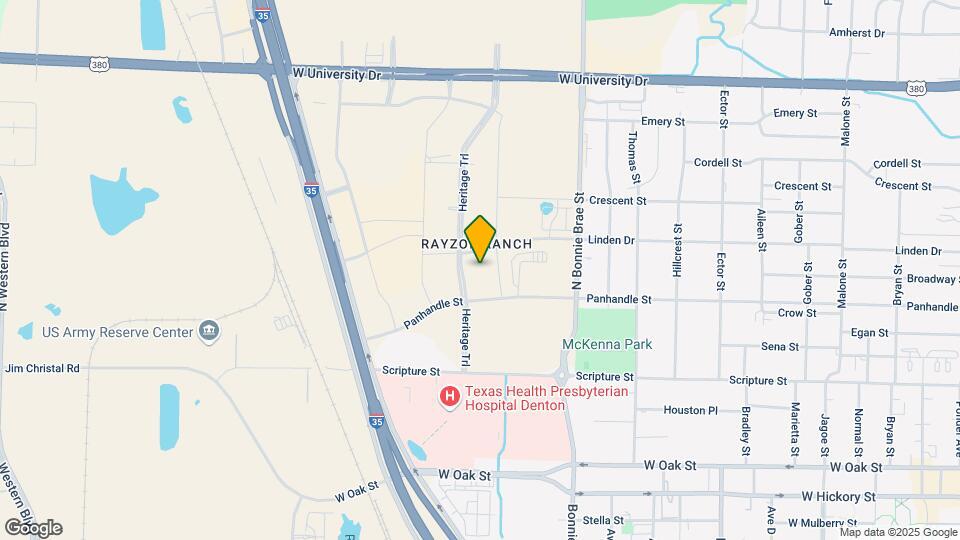
Map

Frequently Asked Questions about Resia Rayzor Ranch
Where is Resia Rayzor Ranch located?
Resia Rayzor Ranch is located at 3130 Heritage Trail Blvd near the Rayzor Ranch area of Denton, TX
What is the current rent range at Resia Rayzor Ranch?
1 Bedroom to 3 Bedroom Apartments at Resia Rayzor Ranch currently range from $1,417 to $2,227
When is the leasing office open?
- The office Hours for Resia Rayzor Ranch are
- Monday 9:00 am–6:00 pm
- Tuesday 9:00 am–6:00 pm
- Wednesday 9:00 am–6:00 pm
- Thursday 9:00 am–6:00 pm
- Friday 9:00 am–6:00 pm
- Saturday 10:00 am–5:00 pm
- Sunday 1:00 pm–5:00 pm
Are pets allowed?
Call us today to find out our pet policy and if we allow pets
Are there any rent specials?
The current rent special at Resia Rayzor Ranch is: No Rent Until August 2026! Restrictions apply. Contact leasing team for details. Plus, lease by Aug. 5 for a chance to win free rent for one year. No purchase necessary. See official rules at www.rpmsummersweeps.com..
Renters Reviews and Ratings

Dishonest
Property Manager Responded
Nearby Schools
Denton High School
About GreatSchools Data on ApartmentHomeLiving.com.
Points of Interest
Time and distance from Resia Rayzor Ranch.
Big Box and Retail
Walmart
Marshall's
Aldi
Colleges and Universities
Groceries
Winco Foods
Heb
Aldi
Hospitals
Shopping Centers
Resia Rayzor Ranch has 5 shopping centers within 1.4 miles.
Nearby Neighborhoods
Rental Price Ranges in the Area
| Bedroom | Average Rent | Cheapest Rent | Highest Rent |
|---|---|---|---|
| Denton Studio Apartments | $1,086 | $699 | $2,055 |
| Denton 1 Bedroom Apartments | $1,440 | $677 | $2,729 |
| Denton 2 Bedroom Apartments | $1,785 | $589 | $3,250 |
| Denton 3 Bedroom Apartments | $2,211 | $479 | $10,000+ |
| Denton 4 Bedroom Apartments | $2,996 | $489 | $10,000+ |
Browse Top Apartments in Denton
By Price
By Community Type
- Denton Apartments for Rent by Owner
- Denton Apartments with Rent Specials
- Denton Top Rated Apartments
- Denton Corporate Apartments
- Denton Furnished Apartments
- Denton Gated Apartments
- Denton Loft Apartments
- Denton Low Income Apartments
- New Denton Apartments
- Denton Senior Apartments
- Denton Short-term Apartments
- Denton Student Apartments
- Denton Apartments with Utilities Included
Max of 2.