


- Studio–1 Bedrooms
- $1,515-$2,375 Pricing
- 450–831 Square Feet
About Residence 620
Welcome to Residence 620, your new home on Queen Anne's West side. This beautifully renovated apartment offers an open concept design, allowing for seamless living. Take in the breathtaking views of Puget Sound, the space needle and city from your expansive private balcony. Inside, you'll find luxury vinyl hardwood floors, a kitchen equipped with new cabinetry, stainless steel appliances, and quartz countertops. To schedule a tour and discover the epitome of refined living in Seattle, contact Freddie Deposit: $750 Utilities: Water/sewer/trash are separate and based on usage and size Renters Insurance is required. $14.50/month for LLI if none provided Parking spots available for $150-200/month Storage: Private Storage Space when available ($150/ month) One month free rent! Pets welcome! • No aggressive breeds • Pet Deposit $300 and $30 monthly pet rent Cost: $50 application fee, $300 2-week holding deposit (applied to security deposit upon move in) Screening Criteria: Verified income of 3x monthly rent, a credit score of 700 or higher (or above 670 with verified income of 3.5x monthly rent), no open bankruptcies, no past landlord-tenant disputes with judgment in favor of the landlord, no evictions in the last 7 years. (Applicants who do not meet these criteria may be accepted on a case-by-case basis with a qualifying Cosigner/Guarantor or an increased deposit.) *Disclaimer: Advertised photos and videos may be of a similar unit in the building. Apartment features may vary. All applicants are encouraged to tour the property before lease signing to confirm unit details. Equal Opportunity Housing
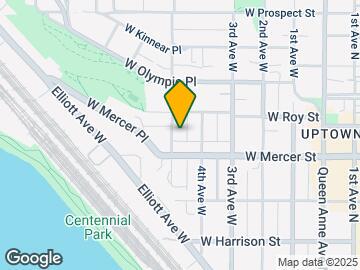
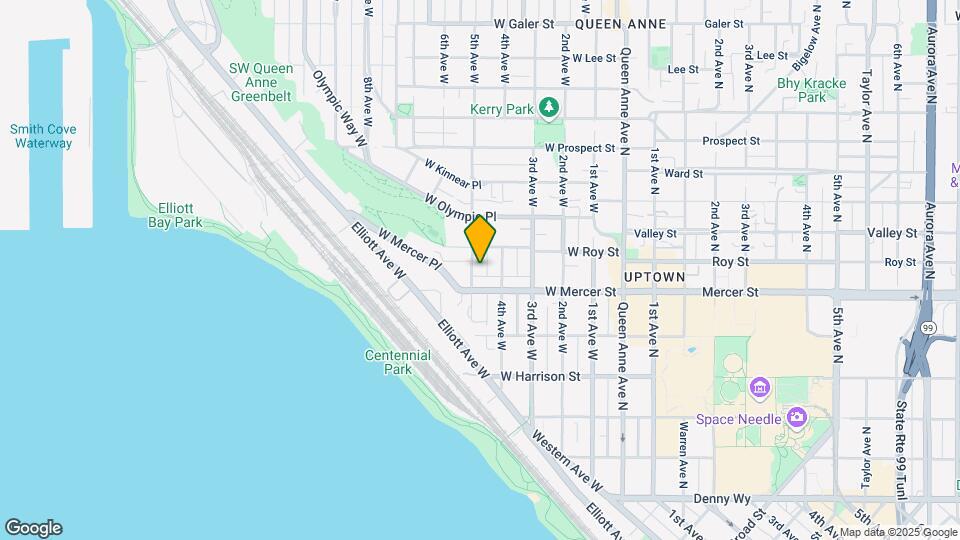
Residence 620 is located in the Uptown Neighborhood and 98119 Zip code of Seattle, WA. This community is professionally managed by Redside Partners
Unique Features and Amenities
- Brand New Vinyl Hardwood Floors
- Electric oven/stove
- Full Size Refrigerator
- Garage parking with controlled access
- In-Unit Laundry
- Modern kitchen cabinetry
- New quartz countertops
- Pet Friendly
- Private Balcony
- Private Patio/Deck
- Secure Entry/Intercom
- Secure Garage Parking
- Secured Entry
- Space Needle and City Views
- Views of Puget Sound
Property Contact Info

- Listed by:
- Agency:
- Vendor Logo:
- Website:
- View Property Website
- Call Us:
- (206) 207-3841
- Disclaimer:
Floorplan Pricing and Availability
Residence 620 offers Studio to 1 Bedroom apartments starting from $1,515 and having 450–831 sq ft. Here is the current pricing and availability:
New! Interactive Property Map
Studio
Studio - Balcony/Patio ('10 stack)
$1,515
Studio, 1 Bath, 450 sq ftAvailable Sep 10Model Gallery
Floorplans
Photos
Availability Details
Price Availability Date Unit Sq Ft Deposit $1,515 September 10, 2026 210 450 $750 Unit 210 Amenities and Features
Features
- Smoke Free
Interior
- Elevator
Kitchen
- Dishwasher
- Stainless Steel Appliances
Unique Features
- Brand New Vinyl Hardwood Floors
- Electric oven/stove
- Full Size Refrigerator
- Garage parking with controlled access
- In-Unit Laundry
- Modern kitchen cabinetry
- New quartz countertops
- Pet Friendly
- Private Patio/Deck
- Secured Entry
- Space Needle and City Views
- Views of Puget Sound
Unit 210 Rent and Fees
Unit Price
- $1,515
Deposit
- $750 deposit
Model Rent and Fees
Price
- $1,515
Apartment Model: Studio - Balcony/Patio ('10 stack)$1,515Studio, 1 Bath, 450 sq ftAvailable September 10, 2026FloorplansPhotos![]()
Studio - Balcony/Patio ('10 stack) - Image 1 ![]()
Studio - Balcony/Patio ('10 stack) - Image 2 ![]()
Studio - Balcony/Patio ('10 stack) - Image 3 ![]()
Studio - Balcony/Patio ('10 stack) - Image 4 ![]()
Studio - Balcony/Patio ('10 stack) - Image 5 ![]()
Studio - Balcony/Patio ('10 stack) - Image 6 ![]()
Studio - Balcony/Patio ('10 stack) - Image 7 ![]()
Studio - Balcony/Patio ('10 stack) - Image 8 ![]()
Studio - Balcony/Patio ('10 stack) - Image 9 ![]()
Studio - Balcony/Patio ('10 stack) - Image 10 ![]()
Studio - Balcony/Patio ('10 stack) - Floorplan 1 ![]()
Studio - Balcony/Patio ('10 stack) - Floorplan 2 Apartment Unit: 210Apartment Model: Studio - Balcony/Patio ('10 stack)$1,515Studio, 1 Bath, 450 sq ftAvailable September 10, 20261 Bedroom
1 Bedroom - 1 Bathroom ('02 stack)
From $2,040
1 Bed, 1 Bath, 766 sq ftAvailable NowModel Gallery
Floorplans
Photos
Availability Details
Price Availability Date Unit Sq Ft Deposit View Details $2,040 Available Now 102 766 $750 $2,375 Available Now 402 766 $750 Model Amenities and Features
Features
- Balcony
- Intercom
Kitchen
- Quartz Countertops
Model Rent and Fees
Model Price Range
- $2,040 - $2,375
Deposit
- $750 deposit
Unit 102 Rent and Fees
Unit Price
- $2,040
Deposit
- $750 deposit
Unit Description
The 1 Bed, 1 Bath — Clean Lines. Sharp Space. Zero Fuss. This one-bedroom is what happens when smart design meets daily life. It’s newly renovated and ready for anyone who wants a place that actually functions—without sacrificing style. You’ve got wide-plank oak flooring under your feet, crisp white quartz countertops in your kitchen, and solid cabinetry that doesn’t feel like it’s going to fall off the wall when you open it. Stainless or white appliances—your pick. Natural light floods in through oversized windows. And that private balcony? Perfect for your morning routine or late-night reset. Some units even throw in a view of the Space Needle, Mt. Baker, or the Sound. Others give you all three. It’s built for movement. Built to last. Built for you. And yes, there’s an in-unit washer and dryer—because dragging your clothes to a shared laundry room is nobody’s idea of a good time. Features That Hit Different: Inside Each Home: ? Brand-new in-unit washer/dryer ? Quartz countertops + updated cabinetry ? White or stainless steel appliances ? Hardwood-style floors ? Private balcony or patio with exterior storage ? Pet-friendly & smoke-free Around the Building: ? Controlled access garage + exterior parking ? On-site bike storage + overflow storage ? Elevator (no more stair-hauling your groceries) ? Fenced courtyard lounge ? Indoor pool (currently being refreshed—coming soon) ? Special Offer: 1 Month Free on All Units Units are move-in ready for July and August—and they’re going fast. This is West Queen Anne, after all—homes here don’t sit around waiting. And the views? Game-changers.
Model Rent and Fees
Model Price Range
- $2,040 - $2,375
Unit 402 Rent and Fees
Unit Price
- $2,375
Deposit
- $750 deposit
Unit Description
The 1 Bed, 1 Bath — Clean Lines. Sharp Space. Zero Fuss. This one-bedroom is what happens when smart design meets daily life. It’s newly renovated and ready for anyone who wants a place that actually functions—without sacrificing style. You’ve got wide-plank oak flooring under your feet, crisp white quartz countertops in your kitchen, and solid cabinetry that doesn’t feel like it’s going to fall off the wall when you open it. Stainless or white appliances—your pick. Natural light floods in through oversized windows. And that private balcony? Perfect for your morning routine or late-night reset. Some units even throw in a view of the Space Needle, Mt. Baker, or the Sound. Others give you all three. It’s built for movement. Built to last. Built for you. And yes, there’s an in-unit washer and dryer—because dragging your clothes to a shared laundry room is nobody’s idea of a good time. Features That Hit Different: Inside Each Home: ? Brand-new in-unit washer/dryer ? Quartz countertops + updated cabinetry ? White or stainless steel appliances ? Hardwood-style floors ? Private balcony or patio with exterior storage ? Pet-friendly & smoke-free Around the Building: ? Controlled access garage + exterior parking ? On-site bike storage + overflow storage ? Elevator (no more stair-hauling your groceries) ? Fenced courtyard lounge ? Indoor pool (currently being refreshed—coming soon) ? Special Offer: 1 Month Free on All Units Units are move-in ready for July and August—and they’re going fast. This is West Queen Anne, after all—homes here don’t sit around waiting. And the views? Game-changers.
Model Rent and Fees
Model Price Range
- $2,040 - $2,375
Apartment Model: 1 Bedroom - 1 Bathroom ('02 stack)From $2,0401 Bedroom, 1 Bath, 766 sq ftAvailable NowFloorplansPhotos![]()
1 Bedroom - 1 Bathroom ('02 stack) - Image 1 ![]()
1 Bedroom - 1 Bathroom ('02 stack) - Image 2 ![]()
1 Bedroom - 1 Bathroom ('02 stack) - Image 3 ![]()
1 Bedroom - 1 Bathroom ('02 stack) - Image 4 ![]()
1 Bedroom - 1 Bathroom ('02 stack) - Image 5 ![]()
1 Bedroom - 1 Bathroom ('02 stack) - Image 6 ![]()
1 Bedroom - 1 Bathroom ('02 stack) - Image 7 ![]()
1 Bedroom - 1 Bathroom ('02 stack) - Image 8 ![]()
1 Bedroom - 1 Bathroom ('02 stack) - Image 9 ![]()
1 Bedroom - 1 Bathroom ('02 stack) - Image 10 ![]()
1 Bedroom - 1 Bathroom ('02 stack) - Floorplan 1 ![]()
1 Bedroom - 1 Bathroom ('02 stack) - Floorplan 2 Apartment Unit: 102Apartment Model: 1 Bedroom - 1 Bathroom ('02 stack)$2,0401 Bedroom, 1 Bath, 766 sq ftAvailable NowApartment Unit: 402Apartment Model: 1 Bedroom - 1 Bathroom ('02 stack)$2,3751 Bedroom, 1 Bath, 766 sq ftAvailable Now1 Bedroom - 1 Bathroom
From $1,742
1 Bed, 1 Bath, 581-831 sq ftAvailable Sep 10Model Gallery
Floorplans
Photos
Availability Details
Price Availability Date Unit Sq Ft Deposit 3D Tours View Details $2,200 September 10, 2026 104 831 $750 $2,214 September 10, 2026 407 805 $750 $1,742 October 10, 2026 103 581 $750 Model Amenities and Features
Features
- Balcony
- Smoke Free
Interior
- Elevator
Kitchen
- Dishwasher
- Stainless Steel Appliances
Unique Features
- Brand New Vinyl Hardwood Floors
- Electric oven/stove
- Full Size Refrigerator
- Garage parking with controlled access
- In-Unit Laundry
- Modern kitchen cabinetry
- New quartz countertops
- Pet Friendly
- Secured Entry
- Space Needle and City Views
- Views of Puget Sound
Model Rent and Fees
Model Price Range
- $1,742 - $2,214
Deposit
- $750 deposit
Unit 104 Amenities and Features
Features
- Balcony
- Smoke Free
Interior
- Elevator
Kitchen
- Dishwasher
- Stainless Steel Appliances
Unique Features
- Brand New Vinyl Hardwood Floors
- Electric oven/stove
- Full Size Refrigerator
- Garage parking with controlled access
- In-Unit Laundry
- Modern kitchen cabinetry
- New quartz countertops
- Pet Friendly
- Secured Entry
- Space Needle and City Views
- Views of Puget Sound
Unit 104 Rent and Fees
Unit Price
- $2,200
Deposit
- $750 deposit
Model Rent and Fees
Model Price Range
- $1,742 - $2,214
Unit 407 Amenities and Features
Features
- Balcony
- Smoke Free
Interior
- Elevator
Kitchen
- Dishwasher
- Stainless Steel Appliances
Unique Features
- Brand New Vinyl Hardwood Floors
- Electric oven/stove
- Full Size Refrigerator
- Garage parking with controlled access
- In-Unit Laundry
- Modern kitchen cabinetry
- New quartz countertops
- Pet Friendly
- Secured Entry
- Space Needle and City Views
- Views of Puget Sound
Unit 407 Rent and Fees
Unit Price
- $2,214
Deposit
- $750 deposit
Model Rent and Fees
Model Price Range
- $1,742 - $2,214
Unit 103 Gallery
3D Tours
Unit 103 Amenities and Features
Features
- Balcony
- Smoke Free
Interior
- Elevator
Kitchen
- Dishwasher
- Stainless Steel Appliances
Unique Features
- Brand New Vinyl Hardwood Floors
- Electric oven/stove
- Full Size Refrigerator
- Garage parking with controlled access
- In-Unit Laundry
- Modern kitchen cabinetry
- New quartz countertops
- Pet Friendly
- Secured Entry
- Space Needle and City Views
- Views of Puget Sound
Unit 103 Rent and Fees
Unit Price
- $1,742
Deposit
- $750 deposit
Model Rent and Fees
Model Price Range
- $1,742 - $2,214
Apartment Model: 1 Bedroom - 1 BathroomFrom $1,7421 Bedroom, 1 Bath, 581-831 sq ftAvailable September 10, 2026FloorplansPhotos![]()
1 Bedroom - 1 Bathroom - Image 1 ![]()
1 Bedroom - 1 Bathroom - Image 2 ![]()
1 Bedroom - 1 Bathroom - Image 3 ![]()
1 Bedroom - 1 Bathroom - Image 4 ![]()
1 Bedroom - 1 Bathroom - Image 5 ![]()
1 Bedroom - 1 Bathroom - Image 6 ![]()
1 Bedroom - 1 Bathroom - Image 7 ![]()
1 Bedroom - 1 Bathroom - Image 8 ![]()
1 Bedroom - 1 Bathroom - Image 9 ![]()
1 Bedroom - 1 Bathroom - Image 10 ![]()
1 Bedroom - 1 Bathroom - Floorplan Apartment Unit: 104Apartment Model: 1 Bedroom - 1 Bathroom$2,2001 Bedroom, 1 Bath, 831 sq ftAvailable September 10, 2026Apartment Unit: 407Apartment Model: 1 Bedroom - 1 Bathroom$2,2141 Bedroom, 1 Bath, 805 sq ftAvailable September 10, 2026Apartment Unit: 103Apartment Model: 1 Bedroom - 1 Bathroom$1,7421 Bedroom, 1 Bath, 581 sq ftAvailable October 10, 2026Unit: 103 - 3D Tour
Schedule a Tour
3D Tours
Property Information
- 44 Units
- 4 Stories
- Built in 1967
Fees and Policies
The fees listed below are community-provided and may exclude utilities or add-ons. All payments are made directly to the property and are non-refundable unless otherwise specified.
Required Fees
One-Time Basics
- Due at Application
- Application Fee Per ApplicantiCharged per applicant.$40.00
- Due at Move-In
- OtheriCharged per unit.$0.00
- Amenity FeeiCharged per unit.$0.00
Other Fees and Policies
Pet Policy and Fees
Pet Policies are Negotiable
Parking Info and Fees
- Surface Lot
- 1 Max
Property Fee Disclaimer: Based on community-supplied data and independent market research. Subject to change without notice. May exclude fees for mandatory or optional services and usage-based utilities.
Features and Amenities
Interior Features
- Balcony
- Intercom
Kitchen Amenities
- Quartz Countertops

Map
- Shopping
- Colleges
- Grocery
- Medical
- Transportation

Map
Getting Around
90 / 100 Exceptionally walkable
90 / 100 Exceptional public transit
60 / 100 Moderately bikeable
70 / 100 Moderately car friendly
Getting to Know the Area
90 / 100 Restaurants
100 / 100 Cafes
90 / 100 Nightlife
90 / 100 Shopping
90 / 100 Parks
30 / 100 Noise Level
Frequently Asked Questions about Residence 620
Where is Residence 620 located?
Residence 620 is located at 620 5th Ave W near the Uptown area of Seattle, WA
What is the current rent range at Residence 620?
Studio to 1 Bedroom Apartments at Residence 620 currently range from $1,515 to $2,375
Are pets allowed?
Call us today to find out our pet policy and if we allow pets
Renters Reviews and Ratings
Stay away!
Never Live Here
Nearby Schools
Hay Elementary School
McClure Middle School
About GreatSchools Data on ApartmentHomeLiving.com.
Points of Interest
Time and distance from Residence 620.
Big Box and Retail
Homegoods
Michael's
Albertson's
Colleges and Universities
Golden Gate University - Seattle Campus
Groceries
Trader Joes
Albertson's
Fred Meyer
Hospitals
Virginia Mason Medical Center
Swedish Medical Center
Kaiser Permanente Central Hospital
Military Bases
Fort Lawton Military Reserve
Naval Supply Center
Shopping Centers
Residence 620 has 5 shopping centers within 1.1 miles.
Transit Stations
Seattle Center-Seattle Center Monorail
Westlake Ave N & Mercer St-South Lake Union Streetcar
Westlake & Mercer-South Lake Union Streetcar
Nearby Neighborhoods
Rental Price Ranges in the Area
| Bedroom | Average Rent | Cheapest Rent | Highest Rent |
|---|---|---|---|
| Seattle Studio Apartments | $1,679 | $594 | $4,556 |
| Seattle 1 Bedroom Apartments | $2,295 | $634 | $8,456 |
| Seattle 2 Bedroom Apartments | $3,133 | $950 | $10,000+ |
| Seattle 3 Bedroom Apartments | $4,054 | $983 | $10,000+ |
| Seattle 4 Bedroom Apartments | $2,002 | $929 | $9,476 |
| Seattle 5 Bedroom Apartments | $1,717 | $899 | $7,188 |
| Seattle 6 Bedroom Apartments | $10,804 | $1,420 | $10,000+ |
Browse Top Apartments in Seattle
By Price
By Community Type
- Seattle Apartments for Rent by Owner
- Seattle Apartments with Rent Specials
- Seattle Top Rated Apartments
- Seattle Corporate Apartments
- Seattle Furnished Apartments
- Seattle Gated Apartments
- Seattle Loft Apartments
- Seattle Low Income Apartments
- New Seattle Apartments
- Seattle Senior Apartments
- Seattle Short-term Apartments
- Seattle Student Apartments
- Seattle Apartments with Utilities Included


