

- 1–3 Bedrooms
- $1,590-$2,158 Total Monthly Price
Total Monthly Price
Base Rent$1,590 - $2,158Total Monthly Price$1,590 - $2,158 - 853–1,415 Square Feet
Rent Specials
Love it? Lease it and save! Apply within 24 hours of your tour and we'll waive your application and administrative fees. Even better, your application and admin fees will be credited toward your first full month's rent, giving you extra savings when you move in! Don't wait—apply within 24 hours to take advantage of this limited-time Look & Lease Special! *Restrictions May Apply
About Residence at Marina Bay
The Residence at Marina Bay is Lake Murray's premier waterfront destination for refined, community living. Picture coming home every day to one of our apartments in Irmo, SC, surrounded by amenities tailored to enhance your life. With easy access to South Lake Drive and Interstate 26, you'll also be minutes away from the Lake Murray Dam, as well as the shopping, dining, and entertainment that nearby Columbia has to offer.
Residence at Marina Bay is located in the Northwest Columbia Neighborhood and 29063 Zip code of Irmo, SC. This community is professionally managed by Wellington Advisors

Unique Features and Amenities
- 24-Hour Fitness Center
- Beautiful Pool and Lake Views
- Coffee Bar
- Detached Garages & Storage Units
- Elevators In Every Building
- Energy Efficient Appliances
- Gated Parking
- In-Home Washer & Dryer Hookups
- Large Walk-In Closets
- Outdoor Fire Pit & Grilling Area
- Pet Friendly
- Private Balconies and Patios
- Resort Style Swimming Pool w/ Cabanas
- Sundeck Overlooking Swimming Pool
Property Contact Info

- Listed by:
- Agency:
- Vendor Logo:
- Website:
- View Property Website
- Call Us:
- (803) 941-5864
- Disclaimer:
Office Hours
| Monday | 9:00 am–5:00 pm |
| Tuesday | 9:00 am–5:00 pm |
| Wednesday | 9:00 am–5:00 pm |
| Thursday | 9:00 am–5:00 pm |
| Friday | 9:00 am–5:00 pm |
| Saturday | Closed |
| Sunday | Closed |
Floorplan Pricing and Availability
Residence at Marina Bay offers 1 to 3 Bedroom apartments starting from $1,617 and having 853–1,415 sq ft. Here is the current pricing and availability:
New! Interactive Property Map
1 Bedroom
Hilton
From $1,617
1 Bed, 1 Bath, 853 sq ftTotal Monthly PriceAvailable Oct 2Total Monthly Price
Base Rent$1,617 - $3,774Total Monthly Price$1,617 - $3,774Model Gallery
Floorplans
3D Tours
Availability Details
Prices shown for this property are the Total Monthly Price including Fees.Price Availability Date Unit Sq Ft View Details $1,617 October 2, 2026 410A 853 Call For Rates November 21, 2026 311A 853 Model Amenities and Features
Features
- High Speed Internet Access
- Smoke Free
Model Lease Information
Model Price Range
- $1,617 - $3,774Total Monthly PriceBase Rent: $1,617 - $3,774Required Monthly Fees: None
Current Available Pricing
- Call For RatesTotal Monthly Price
Unit 410A Amenities and Features
Features
- High Speed Internet Access
- Smoke Free
Unit 410A Lease Information
Unit Price
- $1,617Total Monthly PriceBase Rent: $1,617Required Monthly Fees: None
View Details and Rent EstimateModel Lease Information
Model Price Range
- $1,617 - $3,774Total Monthly Price
Model Lease Information
Model Price Range
- $1,617 - $3,774Total Monthly Price
Apartment Model: HiltonFrom $1,6171 Bedroom, 1 Bath, 853 sq ftAvailable October 2, 2026Floorplans3D ToursFloor plans are artist's rendering. All dimensions are approximate. Actual product and specifications may vary in dimension or detail. Not all features are available in every rental home. Please see a representative for details.
![]()
Hilton - Floorplan 1 Floor plans are artist's rendering. All dimensions are approximate. Actual product and specifications may vary in dimension or detail. Not all features are available in every rental home. Please see a representative for details.
![]()
Hilton - Floorplan 2 Hilton - 3D Tour Hilton - 3D Tour Apartment Unit: 410AApartment Model: Hilton$1,6171 Bedroom, 1 Bath, 853 sq ftAvailable October 2, 2026Apartment Unit: 311AApartment Model: HiltonCall For Rates1 Bedroom, 1 Bath, 853 sq ftAvailable November 21, 2026Martin
1 Bed, 1 Bath, 1151 sq ftAvailable SoonModel Gallery
Floorplans
Availability Details
Prices shown for this property are the Total Monthly Price including Fees.Availability Date Unit Sq Ft Available Soon Martin 1151 sq ft Model Amenities and Features
Features
- High Speed Internet Access
- Smoke Free
Apartment Model: MartinCall For Rates1 Bedroom, 1 Bath, 1151 sq ftAvailable SoonFloor plans are artist's rendering. All dimensions are approximate. Actual product and specifications may vary in dimension or detail. Not all features are available in every rental home. Please see a representative for details.
![]()
Martin - Floorplan 1 Floor plans are artist's rendering. All dimensions are approximate. Actual product and specifications may vary in dimension or detail. Not all features are available in every rental home. Please see a representative for details.
![]()
Martin - Floorplan 2 2 Bedrooms
Murray
From $1,748
2 Beds, 2 Baths, 1176 sq ftTotal Monthly PriceAvailable Sep 25Total Monthly Price
Base Rent$1,748 - $3,371Total Monthly Price$1,748 - $3,371Model Gallery
Floorplans
Availability Details
Prices shown for this property are the Total Monthly Price including Fees.Price Availability Date Unit Sq Ft $1,748 September 25, 2026 203E 1176 Unit 203E Amenities and Features
Features
- High Speed Internet Access
- Smoke Free
Unit 203E Lease Information
Unit Price
- $1,748Total Monthly PriceBase Rent: $1,748Required Monthly Fees: None
View Details and Rent EstimateModel Lease Information
Model Price Range
- $1,748 - $3,371Total Monthly Price
Apartment Model: MurrayFrom $1,7482 Bedroom, 2 Bath, 1176 sq ftAvailable September 25, 2026Floor plans are artist's rendering. All dimensions are approximate. Actual product and specifications may vary in dimension or detail. Not all features are available in every rental home. Please see a representative for details.
![]()
Murray - Floorplan 1 Floor plans are artist's rendering. All dimensions are approximate. Actual product and specifications may vary in dimension or detail. Not all features are available in every rental home. Please see a representative for details.
![]()
Murray - Floorplan 2 Apartment Unit: 203EApartment Model: Murray$1,7482 Bedroom, 2 Bath, 1176 sq ftAvailable September 25, 2026Wessinger
From $1,628
2 Beds, 2 Baths, 1148 sq ftTotal Monthly PriceAvailable Oct 2Total Monthly Price
Base Rent$1,628 - $3,479Total Monthly Price$1,628 - $3,479Cheapest 2 BedroomThis is the cheapest 2 Bedroom at this PropertyModel Gallery
Floorplans
3D Tours
Availability Details
Prices shown for this property are the Total Monthly Price including Fees.Price Availability Date Unit Sq Ft View Details $1,698 October 2, 2026 206A 1148 $1,668 October 5, 2026 427A 1148 $1,628 October 12, 2026 307A 1148 Model Amenities and Features
Features
- High Speed Internet Access
- Smoke Free
Model Lease Information
Model Price Range
- $1,628 - $3,479Total Monthly PriceBase Rent: $1,628 - $3,479Required Monthly Fees: None
Current Available Pricing
- $1,628 - $1,698 Total Monthly Price
Unit 206A Amenities and Features
Features
- High Speed Internet Access
- Smoke Free
Unit 206A Lease Information
Unit Price
- $1,698Total Monthly PriceBase Rent: $1,698Required Monthly Fees: None
View Details and Rent EstimateModel Lease Information
Model Price Range
- $1,628 - $3,479Total Monthly Price
Unit 427A Amenities and Features
Features
- High Speed Internet Access
- Smoke Free
Unit 427A Lease Information
Unit Price
- $1,668Total Monthly PriceBase Rent: $1,668Required Monthly Fees: None
View Details and Rent EstimateModel Lease Information
Model Price Range
- $1,628 - $3,479Total Monthly Price
Unit 307A Amenities and Features
Features
- High Speed Internet Access
- Smoke Free
Unit 307A Lease Information
Unit Price
- $1,628Total Monthly PriceBase Rent: $1,628Required Monthly Fees: None
View Details and Rent EstimateModel Lease Information
Model Price Range
- $1,628 - $3,479Total Monthly Price
Apartment Model: WessingerFrom $1,6282 Bedroom, 2 Bath, 1148 sq ftAvailable October 2, 2026Floorplans3D ToursFloor plans are artist's rendering. All dimensions are approximate. Actual product and specifications may vary in dimension or detail. Not all features are available in every rental home. Please see a representative for details.
![]()
Wessinger - Floorplan 1 Floor plans are artist's rendering. All dimensions are approximate. Actual product and specifications may vary in dimension or detail. Not all features are available in every rental home. Please see a representative for details.
![]()
Wessinger - Floorplan 2 Wessinger - 3D Tour Wessinger - 3D Tour Apartment Unit: 206AApartment Model: Wessinger$1,6982 Bedroom, 2 Bath, 1148 sq ftAvailable October 2, 2026Apartment Unit: 427AApartment Model: Wessinger$1,6682 Bedroom, 2 Bath, 1148 sq ftAvailable October 5, 2026Apartment Unit: 307AApartment Model: Wessinger$1,6282 Bedroom, 2 Bath, 1148 sq ftAvailable October 12, 2026Saluda
From $1,945
2 Beds, 2 Baths, 1250 sq ftTotal Monthly PriceAvailable Nov 7Total Monthly Price
Base Rent$1,945 - $4,468Total Monthly Price$1,945 - $4,468Model Gallery
Floorplans
3D Tours
Availability Details
Prices shown for this property are the Total Monthly Price including Fees.Price Availability Date Unit Sq Ft View Details $2,185 November 7, 2026 302C 1250 $1,945 December 8, 2026 402B 1250 Model Amenities and Features
Features
- High Speed Internet Access
- Smoke Free
Model Lease Information
Model Price Range
- $1,945 - $4,468Total Monthly PriceBase Rent: $1,945 - $4,468Required Monthly Fees: None
Current Available Pricing
- $1,945 - $2,185 Total Monthly Price
Unit 302C Amenities and Features
Features
- High Speed Internet Access
- Smoke Free
Unit 302C Lease Information
Unit Price
- $2,185Total Monthly PriceBase Rent: $2,185Required Monthly Fees: None
View Details and Rent EstimateModel Lease Information
Model Price Range
- $1,945 - $4,468Total Monthly Price
Unit 402B Amenities and Features
Features
- High Speed Internet Access
- Smoke Free
Unit 402B Lease Information
Unit Price
- $1,945Total Monthly PriceBase Rent: $1,945Required Monthly Fees: None
View Details and Rent EstimateModel Lease Information
Model Price Range
- $1,945 - $4,468Total Monthly Price
Apartment Model: SaludaFrom $1,9452 Bedroom, 2 Bath, 1250 sq ftAvailable November 7, 2026Floorplans3D ToursFloor plans are artist's rendering. All dimensions are approximate. Actual product and specifications may vary in dimension or detail. Not all features are available in every rental home. Please see a representative for details.
![]()
Saluda - Floorplan 1 Floor plans are artist's rendering. All dimensions are approximate. Actual product and specifications may vary in dimension or detail. Not all features are available in every rental home. Please see a representative for details.
![]()
Saluda - Floorplan 2 Saluda - 3D Tour Saluda - 3D Tour Apartment Unit: 302CApartment Model: Saluda$2,1852 Bedroom, 2 Bath, 1250 sq ftAvailable November 7, 2026Apartment Unit: 402BApartment Model: Saluda$1,9452 Bedroom, 2 Bath, 1250 sq ftAvailable December 8, 2026Bundrick
$1,848
2 Beds, 2 Baths, 1260 sq ftTotal Monthly PriceAvailable Oct 7Total Monthly Price
Base Rent$1,848Total Monthly Price$1,848Largest 2 BedroomThis is the largest 2 Bedroom at this PropertyModel Gallery
Floorplans
Availability Details
Prices shown for this property are the Total Monthly Price including Fees.Price Availability Date Unit Sq Ft $1,848 October 7, 2026 108A 1260 Model Amenities and Features
Features
- High Speed Internet Access
- Smoke Free
Unit 108A Lease Information
Unit Price
- $1,848Total Monthly PriceBase Rent: $1,848Required Monthly Fees: None
View Details and Rent EstimateModel Lease Information
Price
- $1,848Total Monthly Price
Apartment Model: Bundrick$1,8482 Bedroom, 2 Bath, 1260 sq ftAvailable October 7, 2026Floor plans are artist's rendering. All dimensions are approximate. Actual product and specifications may vary in dimension or detail. Not all features are available in every rental home. Please see a representative for details.
![]()
Bundrick - Floorplan 1 Floor plans are artist's rendering. All dimensions are approximate. Actual product and specifications may vary in dimension or detail. Not all features are available in every rental home. Please see a representative for details.
![]()
Bundrick - Floorplan 2 Apartment Unit: 108AApartment Model: Bundrick$1,8482 Bedroom, 2 Bath, 1260 sq ftAvailable October 7, 20263 Bedrooms
Dreher
From $2,100
3 Beds, 2 Baths, 1415 sq ftTotal Monthly PriceAvailable NowTotal Monthly Price
Base Rent$2,100 - $5,270Total Monthly Price$2,100 - $5,270Model Gallery
Floorplans
3D Tours
Availability Details
Prices shown for this property are the Total Monthly Price including Fees.Price Availability Date Unit Sq Ft View Details $2,100 Available Now 302A 1415 $2,125 Available Now 201E 1415 $2,117 September 21, 2026 331A 1415 Model Amenities and Features
Features
- High Speed Internet Access
- Smoke Free
Model Lease Information
Model Price Range
- $2,100 - $5,270Total Monthly PriceBase Rent: $2,100 - $5,270Required Monthly Fees: None
Current Available Pricing
- $2,100 - $2,125 Total Monthly Price
Unit 302A Amenities and Features
Features
- High Speed Internet Access
- Smoke Free
Unit 302A Lease Information
Unit Price
- $2,100Total Monthly PriceBase Rent: $2,100Required Monthly Fees: None
View Details and Rent EstimateModel Lease Information
Model Price Range
- $2,100 - $5,270Total Monthly Price
Unit 201E Amenities and Features
Features
- High Speed Internet Access
- Smoke Free
Unit 201E Lease Information
Unit Price
- $2,125Total Monthly PriceBase Rent: $2,125Required Monthly Fees: None
View Details and Rent EstimateModel Lease Information
Model Price Range
- $2,100 - $5,270Total Monthly Price
Unit 331A Amenities and Features
Features
- High Speed Internet Access
- Smoke Free
Unit 331A Lease Information
Unit Price
- $2,117Total Monthly PriceBase Rent: $2,117Required Monthly Fees: None
View Details and Rent EstimateModel Lease Information
Model Price Range
- $2,100 - $5,270Total Monthly Price
Apartment Model: DreherFrom $2,1003 Bedroom, 2 Bath, 1415 sq ftAvailable NowFloorplans3D ToursFloor plans are artist's rendering. All dimensions are approximate. Actual product and specifications may vary in dimension or detail. Not all features are available in every rental home. Please see a representative for details.
![]()
Dreher - Floorplan 1 Floor plans are artist's rendering. All dimensions are approximate. Actual product and specifications may vary in dimension or detail. Not all features are available in every rental home. Please see a representative for details.
![]()
Dreher - Floorplan 2 Dreher - 3D Tour Apartment Unit: 302AApartment Model: Dreher$2,1003 Bedroom, 2 Bath, 1415 sq ftAvailable NowApartment Unit: 201EApartment Model: Dreher$2,1253 Bedroom, 2 Bath, 1415 sq ftAvailable NowApartment Unit: 331AApartment Model: Dreher$2,1173 Bedroom, 2 Bath, 1415 sq ftAvailable September 21, 2026
Schedule a Tour
3D Tours
Property Information
- 216 Units
- 4 Stories
- Built in 2013
Lease Terms
- 3 - 15 mo
Fees and Policies
The fees listed below are community-provided and may exclude utilities or add-ons. All payments are made directly to the property and are non-refundable unless otherwise specified. Use the Cost Calculator to determine costs based on your needs.
Required Fees
One-Time Basics
- Due at Application
- Application Fee Per ApplicantiCharged per applicant.$100.00
- Due at Move-In
- Administrative FeeiCharged per unit.$250.00
Utilities
- Valet TrashiCharged per unit.$27.00/mo
Other Fees and Policies
Storage Fees
- Storage Small
- Storage DepositiCharged per rentable item.$0.00
- Storage RentiCharged per rentable item.$40.00/mo
- Storage Medium
- Storage DepositiCharged per rentable item.$0.00
- Storage RentiCharged per rentable item.$60.00/mo
- Storage Large
- Storage DepositiCharged per rentable item.$0.00
- Storage RentiCharged per rentable item.$80.00/mo
Pet Policy and Fees
Cats
- 2 Pet Limit
None
Dogs
- 2 Pet Limit
None
Parking Info and Fees
- Other
Property Fee Disclaimer: Based on community-supplied data and independent market research. Subject to change without notice. May exclude fees for mandatory or optional services and usage-based utilities.
Features and Amenities
Community Features
- Corporate Housing
- Elevator
Outdoor Features
- Cabana
- Sundeck
- Waterfront
- Gated
- Patio
Recreation and Fitness
- Fitness Center
- Pool
Interior Features
- Balcony
- Storage Space
- Ceiling Fans
- High Speed Internet Access
- Washer/Dryer Hookup
- Air Conditioning
- Smoke Free
Kitchen Amenities
- Oven
- Island Kitchen
- Dishwasher
- Microwave
- Ice Maker
- Kitchen
- Granite Countertops
Living Area Features
- Walk In Closets

Map
- Shopping
- Grocery
- Medical
- Parks

Map
Frequently Asked Questions about Residence at Marina Bay
Where is Residence at Marina Bay located?
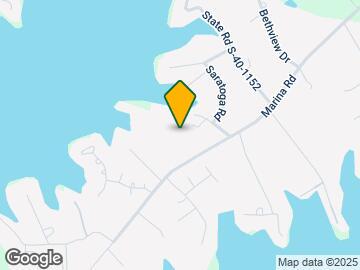

Residence at Marina Bay is located at 1600 Marina Rd near the Northwest Columbia area of Irmo, SC
What is the current rent range at Residence at Marina Bay?
1 Bedroom to 3 Bedroom Apartments at Residence at Marina Bay currently range from $1,617 to $5,270
When is the leasing office open?
- The office Hours for Residence at Marina Bay are
- Monday 9:00 am–5:00 pm
- Tuesday 9:00 am–5:00 pm
- Wednesday 9:00 am–5:00 pm
- Thursday 9:00 am–5:00 pm
- Friday 9:00 am–5:00 pm
- Saturday Closed
- Sunday Closed
Are pets allowed?
Call us today to find out our pet policy and if we allow pets
Are there any rent specials?
The current rent special at Residence at Marina Bay is: Love it? Lease it and save! Apply within 24 hours of your tour and we'll waive your application and administrative fees. Even better, your application and admin fees will be credited toward your first full month's rent, giving you extra savings when you move in! Don't wait—apply within 24 hours to take advantage of this limited-time Look & Lease Special! *Restrictions May Apply.
Renters Reviews and Ratings
Noise
The extra mile
lake living
My happy place!
Lakefront apartment living
Nearby Schools
Crossroads Middle School
About GreatSchools Data on ApartmentHomeLiving.com.
Points of Interest
Time and distance from Residence at Marina Bay.
Big Box and Retail
Walgreens
Target
Carmax
Groceries
Lidl
Aldi
Hospitals
Parks and Recreation
Residence at Marina Bay has 3 parks within 7.2 miles, including Saluda Shoals, Frankie's Fun Park, and Harbison State Forest.
Shopping Centers
Residence at Marina Bay has 5 shopping centers within 2.2 miles.
Nearby Neighborhoods
Rental Price Ranges in the Area
| Bedroom | Average Rent | Cheapest Rent | Highest Rent |
|---|---|---|---|
| Irmo Studio Apartments | $1,046 | $749 | $1,559 |
| Irmo 1 Bedroom Apartments | $1,359 | $835 | $2,060 |
| Irmo 2 Bedroom Apartments | $1,526 | $931 | $2,670 |
| Irmo 3 Bedroom Apartments | $1,803 | $1,080 | $2,645 |
| 2 Bedroom Homes | $1,484 | $1,200 | $2,700 |
| 3 Bedroom Homes | $1,936 | $800 | $4,600 |
| 4 Bedroom Homes | $2,318 | $1,725 | $4,000 |
| 5 Bedroom Homes | $2,728 | $2,450 | $2,995 |


Property Manager Responded