- Studio–2 Bedrooms
- $1,835-$2,535 Pricing
- 680–1,415 Square Feet
About Residence at Mill Creek
The Residence at Mill Creek offers “drama free” living in a relaxed setting with numerous community benefits. Because we are a smaller community of only 48 apartments, there is less noise, less move-in/move-out traffic and neighbors that know each other and offer a sense of community. The property manager has been with the company 15 years; she and our maintenance staff are readily available and always on hand to take care of any issue quickly and completely. Pools and playgrounds are great amenities, but they come at a cost – what our residents enjoy most is the peace and quiet you find living inside a community with 45% open space and over 15 miles of walking and bike trails on site. Our residents feel their apartment is truly their home and feel safe and well taken care of in a community like ours. Each of our 1 and 2 bedroom apartments come with in-unit laundry rooms, central air conditioning, stainless steel appliances, granite countertops, ceramic tile floors in the kitchen and bathroom, and spacious individual balconies which overlook acres of preserved wetlands and parks. Residents enjoy our beautiful courtyard with bbq grills, trellis, fire pit, picnic area, and a lush green lawn area – great for gatherings and enjoying time with neighbors, friends and family. Nestled in the center of the award-winning Mill Creek community, you can live your life to its fullest at The Residence at Mill Creek.
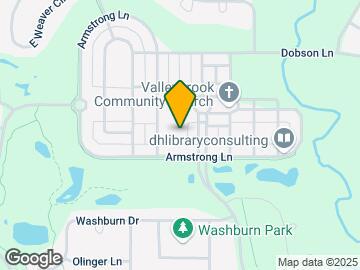
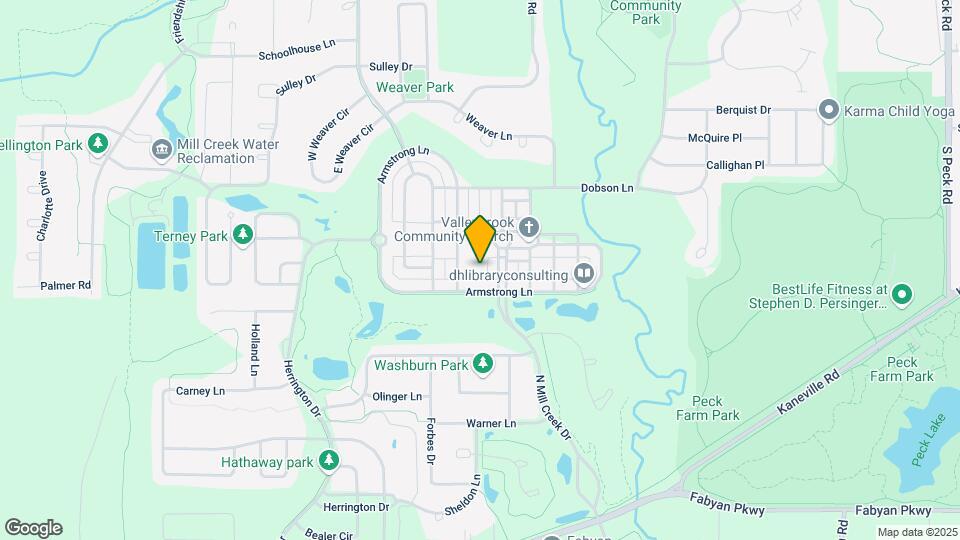
Residence at Mill Creek is located in the 60134 Zip code of Geneva, IL. This community is professionally managed by Shodeen Management Company
Property Contact Info
- Listed by:
- Agency:
- Vendor Logo:
- Website:
- View Property Website
- Call Us:
- (331) 259-9063
- Disclaimer:
Office Hours
| Monday | 9:00 am–5:00 pm |
| Tuesday | 9:00 am–5:00 pm |
| Wednesday | 9:00 am–5:00 pm |
| Thursday | 9:00 am–5:00 pm |
| Friday | 9:00 am–5:00 pm |
| Saturday | 9:00 am–5:00 pm |
| Sunday | 12:00 pm–5:00 pm |
Floorplan Pricing and Availability
Residence at Mill Creek offers Studio to 2 Bedroom apartments starting from $1,835 and having 680–1,415 sq ft. Here is the current pricing and availability:
New! Interactive Property Map
Studio
Deerpath
$1,835
Studio, 1 Bath, 680 sq ftAvailable NowAvailability Details
Price Availability Date Unit Sq Ft $1,835 Available Now Deerpath 680 sq ft Model Amenities and Features
Features
- Air Conditioning
- Cable Ready
- Heating
- High Speed Internet Access
- Tub/Shower
- Washer/Dryer
Kitchen
- Dishwasher
- Disposal
- Kitchen
- Microwave
- Range
Living Space
- Carpet
- Tile Floors
- Walk-In Closets
- Window Coverings
Model Rent and Fees
Model Price
- $1,835
1 Bedroom
Wildwood
1 Bed, 1 Bath, 864 sq ftAvailability Details
Price Availability Date Unit Sq Ft Deposit From $1,949 Call for Availability Wildwood 864 sq ft $450 Model Amenities and Features
Features
- Air Conditioning
- Cable Ready
- Heating
- High Speed Internet Access
- Tub/Shower
- Washer/Dryer
Kitchen
- Dishwasher
- Disposal
- Kitchen
- Microwave
- Range
Living Space
- Carpet
- Tile Floors
- Walk-In Closets
- Window Coverings
Model Rent and Fees
Model Price Range
- $1,949 - $2,049
Deposit
- $450 deposit
Cobblestone
1 Bed, 1 Bath, 880 sq ftModel Gallery
3D Tours
Availability Details
Price Availability Date Unit Sq Ft Deposit From $1,979 Call for Availability Cobblestone 880 sq ft $450 Model Amenities and Features
Features
- Air Conditioning
- Cable Ready
- Heating
- High Speed Internet Access
- Tub/Shower
- Washer/Dryer
Kitchen
- Dishwasher
- Disposal
- Kitchen
- Microwave
- Range
Living Space
- Carpet
- Tile Floors
- Walk-In Closets
- Window Coverings
Model Rent and Fees
Model Price Range
- $1,979 - $2,079
Deposit
- $450 deposit
Apartment Model: CobblestoneFrom $1,9791 Bedroom, 1 Bath, 880 sq ftUnavailableCobblestone - 3D Tour Rockland
1 Bed, 1 Bath, 980 sq ftLargest 1 BedroomThis is the largest 1 Bedroom at this PropertyAvailability Details
Price Availability Date Unit Sq Ft $2,049 Call for Availability Rockland 980 sq ft Model Amenities and Features
Features
- Air Conditioning
- Cable Ready
- Heating
- High Speed Internet Access
- Tub/Shower
- Washer/Dryer
Kitchen
- Dishwasher
- Disposal
- Kitchen
- Microwave
- Range
Living Space
- Carpet
- Tile Floors
- Walk-In Closets
- Window Coverings
Model Rent and Fees
Model Price
- $2,049
2 Bedrooms
Show Unavailable FloorplansPrairieview
$2,535
2 Beds, 2 Baths, 1415 sq ftAvailable NowAvailability Details
Price Availability Date Unit Sq Ft $2,535 Available Now Prairieview 1415 sq ft Model Amenities and Features
Features
- Air Conditioning
- Cable Ready
- Heating
- High Speed Internet Access
- Tub/Shower
- Washer/Dryer
Kitchen
- Dishwasher
- Disposal
- Kitchen
- Microwave
- Range
Living Space
- Carpet
- Dining Room
- Tile Floors
- Walk-In Closets
- Window Coverings
Model Rent and Fees
Model Price
- $2,535
Cloverfield
2 Beds, 1.5 Baths, 1080 sq ftModel Gallery
3D Tours
Availability Details
Price Availability Date Unit Sq Ft Deposit From $2,185 Call for Availability Cloverfield 1080 sq ft $450 Model Amenities and Features
Features
- Air Conditioning
- Cable Ready
- Heating
- High Speed Internet Access
- Tub/Shower
- Washer/Dryer
Kitchen
- Dishwasher
- Disposal
- Kitchen
- Microwave
- Range
Living Space
- Carpet
- Dining Room
- Tile Floors
- Walk-In Closets
- Window Coverings
Model Rent and Fees
Model Price Range
- $2,185 - $2,310
Deposit
- $450 deposit
Apartment Model: CloverfieldFrom $2,1852 Bedroom, 1.5 Bath, 1080 sq ftUnavailableCloverfield - 3D Tour Longview
2 Beds, 2 Baths, 1385 sq ftAvailability Details
Price Availability Date Unit Sq Ft $2,479 Call for Availability Longview 1385 sq ft Model Amenities and Features
Features
- Air Conditioning
- Cable Ready
- Heating
- High Speed Internet Access
- Tub/Shower
- Washer/Dryer
Kitchen
- Dishwasher
- Disposal
- Kitchen
- Microwave
- Range
Living Space
- Carpet
- Dining Room
- Tile Floors
- Walk-In Closets
- Window Coverings
Model Rent and Fees
Model Price
- $2,479
Creekview
2 Beds, 2 Baths, 1415 sq ftModel Gallery
3D Tours
Availability Details
Price Availability Date Unit Sq Ft Deposit $2,535 Call for Availability Creekview 1415 sq ft $450 Model Amenities and Features
Features
- Air Conditioning
- Cable Ready
- Heating
- High Speed Internet Access
- Tub/Shower
- Washer/Dryer
Kitchen
- Dishwasher
- Disposal
- Kitchen
- Microwave
- Range
Living Space
- Carpet
- Dining Room
- Tile Floors
- Walk-In Closets
- Window Coverings
Model Rent and Fees
Model Price
- $2,535
Deposit
- $450 deposit
Apartment Model: Creekview$2,5352 Bedroom, 2 Bath, 1415 sq ftUnavailableCreekview - 3D Tour
Schedule a Tour
3D Tours
Property Information
- 48 Units
- 3 Stories
- Built in 2009
Lease Terms
- 12 mo
Fees and Policies
The fees listed below are community-provided and may exclude utilities or add-ons. All payments are made directly to the property and are non-refundable unless otherwise specified.
Required Fees
One-Time Basics
- Due at Application
- Application Fee Per ApplicantiCharged per applicant.$45.00
- Due at Move-In
- Administrative FeeiCharged per unit.$150.00
Pet Policy and Fees
Cats
- 2 Pet Limit
- 100 Lb Weight Limit
- Pet interview, Spayed/Neutered, Declawed
Maximum of two pets. 100 pound weight limit. Breed restrictions apply.
Dogs
- 2 Pet Limit
- 100 Lb Weight Limit
- Pet interview, Spayed/Neutered, Declawed
Maximum of two pets. 100 pound weight limit. Breed restrictions apply.
Parking Info and Fees
- Garage Parking
- 1 Max
Property Fee Disclaimer: Based on community-supplied data and independent market research. Subject to change without notice. May exclude fees for mandatory or optional services and usage-based utilities.
Features and Amenities
On-Site Services
- Package Service
- Property Manager On Site
- Laundry Facilities
Community Features
- Disposal Chutes
- Elevator
Outdoor Features
- Grill
- Courtyard
- Picnic Area
- Controlled Access
- Lawn
- Yard
Recreation and Fitness
- Fitness Center
- Basketball Court
- Tennis Court
- Bicycle Storage
- Walking/Biking Trails
- Playground
- Pool
Interior Features
- Balcony
- Storage Space
- High Speed Internet Access
- Sprinkler System
- Tub/Shower
- Heating
- Cable Ready
- Washer/Dryer
- Air Conditioning
- Wheelchair Accessible (Rooms)
- Smoke Free
Kitchen Amenities
- Oven
- Range
- Refrigerator
- Island Kitchen
- Dishwasher
- Microwave
- Stainless Steel Appliances
- Kitchen
- Disposal
- Granite Countertops
Living Area Features
- Walk In Closets
- Vaulted Ceiling
- Carpet
- Bay Window
- Dining Room
- Tile Floors
- Views
- Window Coverings
Unique Amenities
- Garage Available

Map
- Shopping
- Colleges
- Grocery
- Medical
- Transportation

Map
Getting Around
30 / 100 Somewhat walkable
10 / 100 Minimal public transit
60 / 100 Moderately bikeable
80 / 100 Very car friendly
Getting to Know the Area
30 / 100 Restaurants
20 / 100 Cafes
20 / 100 Nightlife
40 / 100 Shopping
80 / 100 Parks
100 / 100 Noise Level
Frequently Asked Questions about Residence at Mill Creek
Where is Residence at Mill Creek located?
Residence at Mill Creek is located at 0N295 Dooley Dr, Geneva, IL
What is the current rent range at Residence at Mill Creek?
Studio to 2 Bedroom Apartments at Residence at Mill Creek currently range from $1,835 to $2,535
When is the leasing office open?
- The office Hours for Residence at Mill Creek are
- Monday 9:00 am–5:00 pm
- Tuesday 9:00 am–5:00 pm
- Wednesday 9:00 am–5:00 pm
- Thursday 9:00 am–5:00 pm
- Friday 9:00 am–5:00 pm
- Saturday 9:00 am–5:00 pm
- Sunday 12:00 pm–5:00 pm
Are pets allowed?
Call us today to find out our pet policy and if we allow pets
Renters Reviews and Ratings
Perfect place to live!
Apartment Living in a Neighborhood Community
Convenient, Peaceful, and High Quality
Quiet Friendly Living
10 years of stressless living
Great community
Stress Free living!!
Happiness in Mill Creek
Residence of Mill Creek
Quiet, Spacious and Friendly
Apartment "Sweet Home"
Melissa H. Geneva, Il
Nearby Schools
Geneva Community High School
Geneva Middle School North
About GreatSchools Data on ApartmentHomeLiving.com.
Points of Interest
Time and distance from Residence at Mill Creek.
Big Box and Retail
Petco
Kohl's
Target
Colleges and Universities
Groceries
Aldi
Jewel Osco
Jewel-Osco
Hospitals
Delnor Community Hospital
Presence Mercy Medical Center
Elgin Mental Health Center
Military Bases
Fermi National Accelerator Lab Batavia
Fermi National Accelerator Lab Winfield
Shopping Centers
Residence at Mill Creek has 5 shopping centers within 2.1 miles.
Transit Stations
Nearby Neighborhoods
Rental Price Ranges in the Area
| Bedroom | Average Rent | Cheapest Rent | Highest Rent |
|---|---|---|---|
| Geneva Studio Apartments | $1,733 | $1,545 | $1,920 |
| Geneva 1 Bedroom Apartments | $1,859 | $1,175 | $2,925 |
| Geneva 2 Bedroom Apartments | $2,292 | $1,345 | $3,995 |
| Geneva 3 Bedroom Apartments | $3,045 | $2,100 | $4,550 |
| Geneva 4 Bedroom Apartments | $21,258 | $10,000 | $10,000+ |
| 2 Bedroom Homes | $2,630 | $1,800 | $4,250 |
| 3 Bedroom Homes | $3,105 | $2,200 | $6,130 |
| 4 Bedroom Homes | $3,540 | $3,000 | $4,125 |
| 5 Bedroom Homes | $6,500 | $6,500 | $6,500 |
Browse Top Apartments in Geneva
By Price
By Community Type
- Geneva Apartments for Rent by Owner
- Geneva Apartments with Rent Specials
- Geneva Top Rated Apartments
- Geneva Corporate Apartments
- Geneva Furnished Apartments
- Geneva Gated Apartments
- Geneva Loft Apartments
- New Geneva Apartments
- Geneva Senior Apartments
- Geneva Short-term Apartments
- Geneva Apartments with Utilities Included