

- 1–2 Bedrooms
- $1,101-$1,957 Total Monthly Price
Total Monthly Price
Base Rent$1,101 - $1,957Total Monthly Price$1,101 - $1,957 - 533–1,180 Square Feet
Rent Specials
FULLY FURNISHED 2 BEDROOM AVAILABLE! CALL FOR DETAILS! - FULLY FURNISHED SHORT TERM RENTAL AVAILABLE. CALL FOR DETAILS.. Upscale Living in Galveston Island - 1 bedroom 1 bath Floorplan! #924 HIGHLY DESIRED!!! Reduced Quick Move-In Price: $1200 Lock in your new home today! Walk in or schedule your VIP tour now and enjoy Island living at Residence At West Beach! Must lease on or before AUGUST 31st for this special rate!. Your island home is ready! Reduced Rent up to $800 in SAVINGS! - Your island home is ready! #922 This beautiful one-bedroom apartment is MOVE-IN READY and waiting for you! Spacious living area Open kitchen with breakfast bar Comfortable bedroom Washer and dryer connections Private balcony Don't wait-contact Residence at West Beach today to schedule your tour and ask about our current lease specials! . SMART HOME TECHNOLOGY IN EVERY UNIT!! SMART ACCESS GATES!! - YOU WILL LOVE OUR SMART HOME FEATURES. NO MORE APARTMENT KEYS, SMART THERMOSTATS, SM...
About Residence at West Beach
Discover our spacious 1 or 2-bedroom apartments for rent in Galveston, TX. Contact us today to schedule a tour!
Residence at West Beach is located in the Central City Neighborhood and 77551 Zip code of Galveston, TX. This community is professionally managed by Diamond Asset Management
Unique Features and Amenities
- 24 - Hour Maintenance
- 3rd floor with an ocean view!
- All-electric Kitchen
- Beautiful Landscaping
- Black Appliances
- Breakfast Bar * In Select Apartment Homes
- Built-in Microwave
- Carpeted Bedrooms
- Close to Island Entertainment
- Close to Seawall
- Clothes Care Center
- Concrete Pier
- Controlled Access
- Covered Pavilion
- Custom Outdoor Kitchen
- Designer Lighting
- Designer Two Tone Paint
- Disability Access
- Easy Access to Freeways and Shopping
- Easy Access to Shopping
- Extra Storage * In Select Apartment Homes
- Faux Wood Blinds
- Faux Wood Floors with Carpet in the Bedrooms
- Floating Dock
- Gourmet Kitchens
- Gourmet Outdoor Kitchen
- Granite Countertops
- Health Club with Tanning Bed
- Kayaks
- Microwave * In Select Apartment Homes
- Modern and Functional Floorplans
- Ocean Views
- On-call and On-site Maintenance
- On-site Maintenance
- Outdoor Surf Board Shower
- Paddle Board Rentals
- Paddle Boards
- Pet Play Land
- Picnic Area with Barbecue
- Premium Carpet Flooring
- Private Lanai
- Public Parks Nearby
- Resort Style Pool
- Roman Soaking Tubs
- Sandy Volleyball
- Smart Home Technology
- Smart Home Technology in Every Home!
- Stainless Steel Appliances
- Strength and Cardio Equipment
- Subway Tile Backsplash
- Walk-in Closets * In Select Apartment Homes
- Walking Distance to Beach
- Washer/Dryer Connections
- Water View
- Waterview!
- Wood Inspired Plank Flooring
- Wood Plank Floors
Property Contact Info
- Listed by:
- Agency:
- Vendor Logo:
- Website:
- View Property Website
- Call Us:
- (409) 572-6203
- Disclaimer:
Office Hours
| Monday | 8:30 am–5:30 pm |
| Tuesday | 8:30 am–5:30 pm |
| Wednesday | 8:30 am–5:30 pm |
| Thursday | 8:30 am–5:30 pm |
| Friday | 8:30 am–5:30 pm |
| Saturday | 10:00 am–5:00 pm |
| Sunday | Closed |
Floorplan Pricing and Availability
Residence at West Beach offers 1 to 2 Bedroom apartments starting from $1,101 and having 533–1,180 sq ft. Here is the current pricing and availability:
New! Interactive Property Map
1 Bedroom
Seahorse
$1,101
1 Bed, 1 Bath, 533 sq ftTotal Monthly PriceAvailable NowTotal Monthly Price
Base Rent$1,101Total Monthly Price$1,101Cheapest 1 BedroomThis is the cheapest 1 Bedroom at this PropertyModel Gallery
Floorplans
Availability Details
Prices shown for this property are the Total Monthly Price including Fees.Price Availability Date Unit Sq Ft $1,101 Available Now 924 533 Unit 924 Amenities and Features
Features
- Ceiling Fans
- Heating
- Tub/Shower
- Washer/Dryer Hookup
Kitchen
- Disposal
- Kitchen
- Microwave
- Range
Living Space
- Carpet
- Dining Room
- Double Pane Windows
- Walk-In Closets
- Window Coverings
Unit 924 Lease Information
Unit Price
- $1,101Total Monthly PriceBase Rent: $1,101Required Monthly Fees: None
View Details and Rent EstimateModel Lease Information
Price
- $1,101Total Monthly Price
Apartment Model: Seahorse$1,1011 Bedroom, 1 Bath, 533 sq ftAvailable NowFloor plans are artist's rendering. All dimensions are approximate. Actual product and specifications may vary in dimension or detail. Not all features are available in every rental home. Please see a representative for details.
![]()
Seahorse - Floorplan 1 Floor plans are artist's rendering. All dimensions are approximate. Actual product and specifications may vary in dimension or detail. Not all features are available in every rental home. Please see a representative for details.
![]()
Seahorse - Floorplan 2 Apartment Unit: 924Apartment Model: Seahorse$1,1011 Bedroom, 1 Bath, 533 sq ftAvailable NowPelican
From $1,281
1 Bed, 1 Bath, 715 sq ftTotal Monthly PriceAvailable NowTotal Monthly Price
Base Rent$1,281 - $1,311Total Monthly Price$1,281 - $1,311Largest 1 BedroomThis is the largest 1 Bedroom at this PropertyModel Gallery
Floorplans
Availability Details
Prices shown for this property are the Total Monthly Price including Fees.Price Availability Date Unit Sq Ft View Details $1,281 Available Now 922 715 $1,311 Available Now 811 715 Model Amenities and Features
Features
- Balcony
- Storage Space
Living Space
- Crown Molding
- Double Pane Windows
- Views
Model Lease Information
Model Price Range
- $1,281 - $1,311Total Monthly PriceBase Rent: $1,281 - $1,311Required Monthly Fees: None
Unit 922 Amenities and Features
Features
- Balcony
- Storage Space
Living Space
- Crown Molding
- Double Pane Windows
- Views
Unit 922 Lease Information
Unit Price
- $1,281Total Monthly PriceBase Rent: $1,281Required Monthly Fees: None
View Details and Rent EstimateModel Lease Information
Model Price Range
- $1,281 - $1,311Total Monthly Price
Unit 811 Amenities and Features
Features
- Balcony
- Storage Space
Living Space
- Crown Molding
- Double Pane Windows
- Views
Unit 811 Lease Information
Unit Price
- $1,311Total Monthly PriceBase Rent: $1,311Required Monthly Fees: None
View Details and Rent EstimateModel Lease Information
Model Price Range
- $1,281 - $1,311Total Monthly Price
Apartment Model: PelicanFrom $1,2811 Bedroom, 1 Bath, 715 sq ftAvailable NowFloor plans are artist's rendering. All dimensions are approximate. Actual product and specifications may vary in dimension or detail. Not all features are available in every rental home. Please see a representative for details.
![]()
Pelican - Floorplan 1 Floor plans are artist's rendering. All dimensions are approximate. Actual product and specifications may vary in dimension or detail. Not all features are available in every rental home. Please see a representative for details.
![]()
Pelican - Floorplan 2 Apartment Unit: 922Apartment Model: Pelican$1,2811 Bedroom, 1 Bath, 715 sq ftAvailable NowApartment Unit: 811Apartment Model: Pelican$1,3111 Bedroom, 1 Bath, 715 sq ftAvailable NowSeagull
1 Bed, 1 Bath, 683 sq ftAvailable SoonModel Gallery
Floorplans
Availability Details
Prices shown for this property are the Total Monthly Price including Fees.Availability Date Unit Sq Ft Available Soon Seagull 683 sq ft Model Amenities and Features
Features
- Ceiling Fans
- Heating
- Tub/Shower
- Washer/Dryer Hookup
Kitchen
- Dishwasher
- Disposal
- Kitchen
- Microwave
- Range
Living Space
- Carpet
- Dining Room
- Double Pane Windows
- Walk-In Closets
- Window Coverings
Apartment Model: SeagullCall For Rates1 Bedroom, 1 Bath, 683 sq ftAvailable SoonFloor plans are artist's rendering. All dimensions are approximate. Actual product and specifications may vary in dimension or detail. Not all features are available in every rental home. Please see a representative for details.
![]()
Seagull - Floorplan 1 Floor plans are artist's rendering. All dimensions are approximate. Actual product and specifications may vary in dimension or detail. Not all features are available in every rental home. Please see a representative for details.
![]()
Seagull - Floorplan 2 2 Bedrooms
Dolphin
$1,757
2 Beds, 1 Bath, 914 sq ftTotal Monthly PriceAvailable NowTotal Monthly Price
Base Rent$1,757Total Monthly Price$1,757Cheapest 2 BedroomThis is the cheapest 2 Bedroom at this PropertyModel Gallery
Floorplans
Availability Details
Prices shown for this property are the Total Monthly Price including Fees.Price Availability Date Unit Sq Ft View Details $1,757 Available Now 221 914 $1,757 November 3, 2026 1523 914 Model Amenities and Features
Features
- Air Conditioning
- Cable Ready
- Ceiling Fans
- Heating
- Tub/Shower
- Washer/Dryer Hookup
Kitchen
- Dishwasher
- Disposal
- Kitchen
- Microwave
- Range
Living Space
- Carpet
- Dining Room
- Walk-In Closets
- Window Coverings
Model Lease Information
Model Price
- $1,757Total Monthly PriceBase Rent: $1,757Required Monthly Fees: None
Unit 221 Amenities and Features
Features
- Air Conditioning
- Cable Ready
- Ceiling Fans
- Heating
- Tub/Shower
- Washer/Dryer Hookup
Kitchen
- Dishwasher
- Disposal
- Kitchen
- Microwave
- Range
Living Space
- Carpet
- Dining Room
- Walk-In Closets
- Window Coverings
Unit 221 Lease Information
Unit Price
- $1,757Total Monthly PriceBase Rent: $1,757Required Monthly Fees: None
View Details and Rent EstimateModel Lease Information
Price
- $1,757Total Monthly Price
Unit 1523 Amenities and Features
Features
- Air Conditioning
- Cable Ready
- Ceiling Fans
- Heating
- Tub/Shower
- Washer/Dryer Hookup
Kitchen
- Dishwasher
- Disposal
- Kitchen
- Microwave
- Range
Living Space
- Carpet
- Dining Room
- Walk-In Closets
- Window Coverings
Unit 1523 Lease Information
Unit Price
- $1,757Total Monthly PriceBase Rent: $1,757Required Monthly Fees: None
View Details and Rent EstimateModel Lease Information
Price
- $1,757Total Monthly Price
Apartment Model: Dolphin$1,7572 Bedroom, 1 Bath, 914 sq ftAvailable NowFloor plans are artist's rendering. All dimensions are approximate. Actual product and specifications may vary in dimension or detail. Not all features are available in every rental home. Please see a representative for details.
![]()
Dolphin - Floorplan 1 Floor plans are artist's rendering. All dimensions are approximate. Actual product and specifications may vary in dimension or detail. Not all features are available in every rental home. Please see a representative for details.
![]()
Dolphin - Floorplan 2 Apartment Unit: 221Apartment Model: Dolphin$1,7572 Bedroom, 1 Bath, 914 sq ftAvailable NowApartment Unit: 1523Apartment Model: Dolphin$1,7572 Bedroom, 1 Bath, 914 sq ftAvailable November 3, 2026Sunset
$1,957
2 Beds, 2 Baths, 1180 sq ftTotal Monthly PriceAvailable Nov 3Total Monthly Price
Base Rent$1,957Total Monthly Price$1,957Largest 2 BedroomThis is the largest 2 Bedroom at this PropertyModel Gallery
Floorplans
Photos
Availability Details
Prices shown for this property are the Total Monthly Price including Fees.Price Availability Date Unit Sq Ft $1,957 November 3, 2026 624 1180 Model Amenities and Features
Features
- Air Conditioning
- Balcony
- Cable Ready
- Ceiling Fans
- Framed Mirrors
- Heating
- High Speed Internet Access
- Storage Space
- Tub/Shower
- Washer/Dryer
- Washer/Dryer Hookup
Kitchen
- Dishwasher
- Disposal
- Eat-in Kitchen
- Freezer
- Granite Countertops
- Instant Hot Water
- Kitchen
- Microwave
- Oven
- Pantry
- Range
- Refrigerator
- Stainless Steel Appliances
Unit 624 Lease Information
Unit Price
- $1,957Total Monthly PriceBase Rent: $1,957Required Monthly Fees: None
View Details and Rent EstimateModel Lease Information
Price
- $1,957Total Monthly Price
Apartment Model: Sunset$1,9572 Bedroom, 2 Bath, 1180 sq ftAvailable November 3, 2026FloorplansPhotos![]()
Sunset - Image 1 ![]()
Sunset - Image 2 ![]()
Sunset - Image 3 ![]()
Sunset - Image 4 Floor plans are artist's rendering. All dimensions are approximate. Actual product and specifications may vary in dimension or detail. Not all features are available in every rental home. Please see a representative for details.
![]()
Sunset - Floorplan Apartment Unit: 624Apartment Model: Sunset$1,9572 Bedroom, 2 Bath, 1180 sq ftAvailable November 3, 2026Mermaid
2 Beds, 2 Baths, 936 sq ftAvailable SoonModel Gallery
Floorplans
Availability Details
Prices shown for this property are the Total Monthly Price including Fees.Availability Date Unit Sq Ft Available Soon Mermaid 936 sq ft Model Amenities and Features
Features
- Air Conditioning
- Balcony
- Cable Ready
- Ceiling Fans
- Heating
- Tub/Shower
- Washer/Dryer
Kitchen
- Dishwasher
- Disposal
- Granite Countertops
- Microwave
- Refrigerator
Living Space
- Crown Molding
- Walk-In Closets
- Window Coverings
Outdoor Space
- Dock
- Grill
Unique Features
- Water View
Apartment Model: MermaidCall For Rates2 Bedroom, 2 Bath, 936 sq ftAvailable SoonFloor plans are artist's rendering. All dimensions are approximate. Actual product and specifications may vary in dimension or detail. Not all features are available in every rental home. Please see a representative for details.
![]()
Mermaid - Floorplan 1 Floor plans are artist's rendering. All dimensions are approximate. Actual product and specifications may vary in dimension or detail. Not all features are available in every rental home. Please see a representative for details.
![]()
Mermaid - Floorplan 2
Schedule a Tour
Videos
3D Tours
Property Information
- Renovated In Jun 2017
- 133 Units
- 3 Stories
- Built in 1976
Lease Terms
- 6 - 12 mo
Fees and Policies
The fees listed below are community-provided and may exclude utilities or add-ons. All payments are made directly to the property and are non-refundable unless otherwise specified. Use the Cost Calculator to determine costs based on your needs.
Required Fees
One-Time Basics
- Due at Application
- Application Fee Per ApplicantiCharged per applicant.$75.00
- Administrative FeeiCharged Per Unit.$175.00
- A&M AND UTMB DEPOSITi$99 DEPOSIT SPECIAL FOR ALL A&M AND UTMB STUDENTS AND EMPLOYEES ALWAYS! Charged per unit.$99.00
Utilities
- Amenity FeeiCharged Per Unit.$7.00/mo
- Renter’s InsuranceiFacility fee covers your liability renters insurance policy. One less thing for you to worry about! Charged per unit.$25.00/mo
Other Fees and Policies
Parking Fees
- Other
- Parking FeeiCharged Per Vehicle.$30.00/mo
- Surface Lot
Additional Parking Options
Storage Fees
- Storage Unit
- Move-In FeeiCharged Per Rentable Item.$80.00
We offer small and large storage rentals that vary in pricing! Ask about it on your tour!.
Pet Policy and Fees
Cats
- 1 Pet Limit
Pets Welcome Upon Approval. Breed restrictions apply. 2 pets maximum per home. $500 non-refundable pet fee for pets 100 pounds or less. $30 monthly pet rent per pet. Pet Amenities:Dog Park Pet Waste Stations
Dogs
- 1 Pet Limit
- 130 Lb Weight Limit
Pets Welcome Upon Approval. Breed restrictions apply. 2 pets maximum per home. $500 non-refundable pet fee for pets 100 pounds or less. $30 monthly pet rent per pet. Pet Amenities:Dog Park Pet Waste Stations
Property Fee Disclaimer: Based on community-supplied data and independent market research. Subject to change without notice. May exclude fees for mandatory or optional services and usage-based utilities.
Features and Amenities
On-Site Services
- Maintenance On Site
- Planned Social Activities
- Property Manager On Site
- Online Services
- Pet Play Area
- Renters Insurance Program
- Laundry Service
- 24 Hour Access
- Laundry Facilities
Community Features
- Business Center
- Clubhouse
- Breakfast/Coffee Concierge
- Tanning Salon
Outdoor Features
- Grill
- Dock
- Waterfront
- Courtyard
- Sundeck
- Pond
- Fenced Lot
- Cabana
- Picnic Area
- Controlled Access
- Patio
Recreation and Fitness
- Fitness Center
- Spa
- Volleyball Court
- Pool
Interior Features
- Balcony
- Storage Space
- Tub/Shower
- Framed Mirrors
- Heating
- Ceiling Fans
- High Speed Internet Access
- Cable Ready
- Washer/Dryer Hookup
- Washer/Dryer
- Air Conditioning
Kitchen Amenities
- Dishwasher
- Eat In Kitchen
- Microwave
- Range
- Refrigerator
- Oven
- Pantry
- Disposal
- Freezer
- Stainless Steel Appliances
- Instant Hot Water
- Kitchen
- Granite Countertops
Living Area Features
- Walk In Closets
- Crown Molding
- Dining Room
- Vinyl Flooring
- Family Room
- Double Pane Windows
- Carpet
- Linen Closet
- Views
- Large Bedrooms
- Window Coverings
- Hardwood Floors

Map
- Shopping
- Colleges
- Medical

Map
Getting Around
60 / 100 Moderately walkable
50 / 100 Fairly bikeable
90 / 100 Exceptionally car friendly
Getting to Know the Area
60 / 100 Restaurants
40 / 100 Cafes
40 / 100 Nightlife
50 / 100 Shopping
90 / 100 Noise Level
Frequently Asked Questions about Residence at West Beach
Where is Residence at West Beach located?
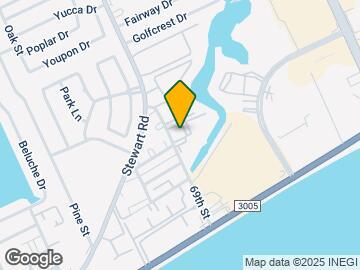
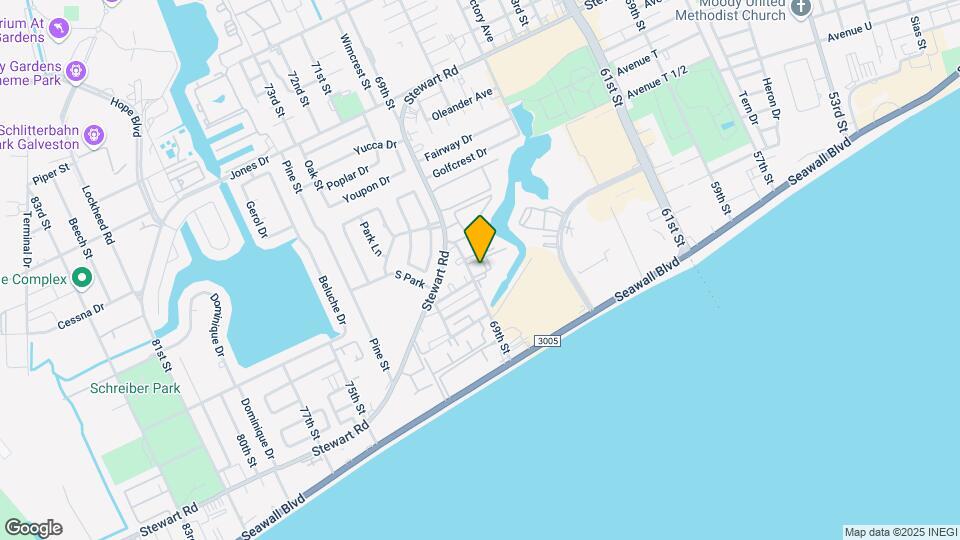
Residence at West Beach is located at 3222 69th St near the Central City area of Galveston, TX
What is the current rent range at Residence at West Beach?
1 Bedroom to 2 Bedroom Apartments at Residence at West Beach currently range from $1,101 to $1,957
When is the leasing office open?
- The office Hours for Residence at West Beach are
- Monday 8:30 am–5:30 pm
- Tuesday 8:30 am–5:30 pm
- Wednesday 8:30 am–5:30 pm
- Thursday 8:30 am–5:30 pm
- Friday 8:30 am–5:30 pm
- Saturday 10:00 am–5:00 pm
- Sunday Closed
Are pets allowed?
Call us today to find out our pet policy and if we allow pets
Are there any rent specials?
The current rent special at Residence at West Beach is: FULLY FURNISHED 2 BEDROOM AVAILABLE! CALL FOR DETAILS! - FULLY FURNISHED SHORT TERM RENTAL AVAILABLE. CALL FOR DETAILS.. Upscale Living in Galveston Island - 1 bedroom 1 bath Floorplan! #924 HIGHLY DESIRED!!! Reduced Quick Move-In Price: $1200 Lock in your new home today! Walk in or schedule your VIP tour now and enjoy Island living at Residence At West Beach! Must lease on or before AUGUST 31st for this special rate!. Your island home is ready! Reduced Rent up to $800 in SAVINGS! - Your island home is ready! #922 This beautiful one-bedroom apartment is MOVE-IN READY and waiting for you! Spacious living area Open kitchen with breakfast bar Comfortable bedroom Washer and dryer connections Private balcony Don't wait-contact Residence at West Beach today to schedule your tour and ask about our current lease specials! . SMART HOME TECHNOLOGY IN EVERY UNIT!! SMART ACCESS GATES!! - YOU WILL LOVE OUR SMART HOME FEATURES. NO MORE APARTMENT KEYS, SMART THERMOSTATS, SM....
Renters Reviews and Ratings
Apt is great
Great place
Best yet!
Beautiful Property and Apartments
Great vibes all around!
The atmosphere and managment is wonderful!
Jeannie is awesome
Francine Leopold
How rude
Under new Management - TERRBILE
Fantastic Location
Nearby Schools
Parker Elementary School
Ball High School
About GreatSchools Data on ApartmentHomeLiving.com.
Points of Interest
Time and distance from Residence at West Beach.
Big Box and Retail
Walgreens
Petsmart
Target
Colleges and Universities
Hospitals
Shriners Children's Texas
University Of Texas Medical Branch Galveston
Military Bases
Pelican Spit Military Reservation
Shopping Centers
Residence at West Beach has 5 shopping centers within 1.3 miles.
Nearby Neighborhoods
Rental Price Ranges in the Area
| Bedroom | Average Rent | Cheapest Rent | Highest Rent |
|---|---|---|---|
| Galveston Studio Apartments | $1,292 | $900 | $1,890 |
| Galveston 1 Bedroom Apartments | $1,168 | $800 | $2,800 |
| Galveston 2 Bedroom Apartments | $1,553 | $850 | $4,050 |
| Galveston 3 Bedroom Apartments | $2,339 | $1,275 | $5,337 |
| Galveston 4 Bedroom Apartments | $2,895 | $2,895 | $2,895 |
| 2 Bedroom Homes | $1,884 | $975 | $3,500 |
| 3 Bedroom Homes | $2,560 | $1,250 | $6,500 |
| 4 Bedroom Homes | $3,939 | $2,300 | $8,000 |
| 5 Bedroom Homes | $1,933 | $900 | $2,800 |
| 6 Bedroom Homes | $6,000 | $6,000 | $6,000 |
Browse Top Apartments in Galveston
By Price
By Community Type
- Galveston Apartments with Rent Specials
- Galveston Top Rated Apartments
- Galveston Corporate Apartments
- Galveston Furnished Apartments
- Galveston Gated Apartments
- Galveston Loft Apartments
- Galveston Low Income Apartments
- New Galveston Apartments
- Galveston Senior Apartments
- Galveston Short-term Apartments
- Galveston Student Apartments
- Galveston Apartments with Utilities Included


Reserved Spot.