


- 1–2 Bedrooms
- $2,085-$4,860 Pricing
- 691–2,025 Square Feet
Rent Specials
Up to 10 Weeks FREE! Restrictions apply. Contact leasing team for details.
About Residences Kierland
Now leasing one-, two-, and two + loft apartment residences, penthouses and townhomes for rent. Residences Kierland offers an extraordinary blend of amenities in a sophisticated, upscale environment. Conveniently located directly in the heart of the best that Scottsdale, AZ & Kierland living have to offer.
Residences Kierland is located in the North Scottsdale Neighborhood and 85254 Zip code of Scottsdale, AZ. This community is professionally managed by RPM
Unique Features and Amenities
- 24/7 Luxer Package Lockers And Room
- 2-car Garages With Townhomes
- Balconies & Patios *
- Bike storage with repair shop
- Car Chargers Electric Vehicle Parking
- Fire Pits And Lawn Games
- Full-size Front Loading Washers & Dryer
- Gourmet kitchens with islands*
- Hardwood-style flooring
- Heated Loungers For Relaxation
- Hot & Cool Pools In Secluded Outdoor Spa
- Individual Massage Rooms
- Keyless Home Entry System
- Luxury GE Cafe appliance package
- Pet Spa And Grooming Center
- Private temperature controlled wine lockers
- Quartz countertops in kitchens and bathrooms
- Resident clubhouse
- Resort-style pool deck with spa
- Salt Therapy Room
- Smart thermostats
- Spacious floor plans with 9' ceilings
- Steam Room & Cool Mist Room
- The Retreat Spa
- Upgraded Fixtures In Gold Or Matte Black
- Upgraded fixtures in gold or matte black options
- Usb Outlets
Property Contact Info

- Listed by:
- Agency:
- Vendor Logo:
- Website:
- View Property Website
- Call Us:
- (928) 857-8100
- Disclaimer:
Office Hours
| Monday | 10:00 am–6:00 pm |
| Tuesday | 10:00 am–6:00 pm |
| Wednesday | 10:00 am–6:00 pm |
| Thursday | 10:00 am–6:00 pm |
| Friday | 10:00 am–6:00 pm |
| Saturday | 10:00 am–5:00 pm |
| Sunday | Closed |
Floorplan Pricing and Availability
Residences Kierland offers 1 to 2 Bedroom apartments starting from $2,085 and having 691–2,025 sq ft. Here is the current pricing and availability:
New! Interactive Property Map
1 Bedroom
Floorplan A1
From $2,085
1 Bed, 1 Bath, 691 sq ftAvailable NowModel Gallery
Floorplans
Availability Details
Price Availability Date Unit Sq Ft View Details $2,430 Available Now 358 691 $2,605 Available Now 364 691 $2,085 Available Now 544 691 Model Amenities and Features
Features
- Air Conditioning
- Balcony
- Cable Ready
- Ceiling Fans
- Double Vanities
- Heating
- High Speed Internet Access
- Tub/Shower
- Washer/Dryer
- Wheelchair Accessible
- Wi-Fi
Kitchen
- Dishwasher
- Disposal
- Eat-in Kitchen
- Freezer
- Ice Maker
- Island Kitchen
- Kitchen
- Microwave
- Oven
- Pantry
- Quartz Countertops
- Range
- Refrigerator
- Stainless Steel Appliances
- Warming Drawer
Model Rent and Fees
Model Price Range
- $2,085 - $2,605
Unit 358 Rent and Fees
Unit Price
- $2,430
View Details and Rent EstimateModel Rent and Fees
Model Price Range
- $2,085 - $2,605
Unit 364 Rent and Fees
Unit Price
- $2,605
View Details and Rent EstimateModel Rent and Fees
Model Price Range
- $2,085 - $2,605
Unit 544 Rent and Fees
Unit Price
- $2,085
View Details and Rent EstimateModel Rent and Fees
Model Price Range
- $2,085 - $2,605
Apartment Model: A1From $2,0851 Bedroom, 1 Bath, 691 sq ftAvailable Now![]()
A1 - Floorplan Apartment Unit: 358Apartment Model: A1$2,4301 Bedroom, 1 Bath, 691 sq ftAvailable NowApartment Unit: 364Apartment Model: A1$2,6051 Bedroom, 1 Bath, 691 sq ftAvailable NowApartment Unit: 544Apartment Model: A1$2,0851 Bedroom, 1 Bath, 691 sq ftAvailable NowFloorplan A2
From $2,320
1 Bed, 1 Bath, 801 sq ftAvailable NowModel Gallery
Floorplans
Availability Details
Price Availability Date Unit Sq Ft View Details $2,630 Available Now 357 801 $2,320 Available Now 436 801 $2,560 Available Now 528 801 Model Amenities and Features
Features
- Air Conditioning
- Balcony
- Cable Ready
- Ceiling Fans
- Double Vanities
- Heating
- High Speed Internet Access
- Tub/Shower
- Washer/Dryer
- Wheelchair Accessible
- Wi-Fi
Kitchen
- Dishwasher
- Disposal
- Eat-in Kitchen
- Freezer
- Ice Maker
- Island Kitchen
- Kitchen
- Microwave
- Oven
- Pantry
- Quartz Countertops
- Range
- Refrigerator
- Stainless Steel Appliances
- Warming Drawer
Model Rent and Fees
Model Price Range
- $2,120 - $2,870
Current Available Pricing
- $2,320 - $2,630
Unit 357 Rent and Fees
Unit Price
- $2,630
View Details and Rent EstimateModel Rent and Fees
Model Price Range
- $2,120 - $2,870
Unit 436 Rent and Fees
Unit Price
- $2,320
View Details and Rent EstimateModel Rent and Fees
Model Price Range
- $2,120 - $2,870
Unit 528 Rent and Fees
Unit Price
- $2,560
View Details and Rent EstimateModel Rent and Fees
Model Price Range
- $2,120 - $2,870
Apartment Model: A2From $2,1201 Bedroom, 1 Bath, 801 sq ftAvailable Now![]()
A2 - Floorplan Apartment Unit: 357Apartment Model: A2$2,6301 Bedroom, 1 Bath, 801 sq ftAvailable NowApartment Unit: 436Apartment Model: A2$2,3201 Bedroom, 1 Bath, 801 sq ftAvailable NowApartment Unit: 528Apartment Model: A2$2,5601 Bedroom, 1 Bath, 801 sq ftAvailable Now2 Bedrooms
Show Unavailable FloorplansFloorplan B1
From $3,535
2 Beds, 2 Baths, 1122 sq ftAvailable NowCheapest 2 BedroomThis is the cheapest 2 Bedroom at this PropertyModel Gallery
Floorplans
Availability Details
Price Availability Date Unit Sq Ft View Details $3,535 Available Now 329 1122 $3,700 Available Now 440 1122 $3,950 Available Now 676 1122 Model Amenities and Features
Features
- Air Conditioning
- Balcony
- Cable Ready
- Ceiling Fans
- Double Vanities
- Heating
- High Speed Internet Access
- Tub/Shower
- Washer/Dryer
- Wheelchair Accessible
- Wi-Fi
Kitchen
- Dishwasher
- Disposal
- Eat-in Kitchen
- Freezer
- Ice Maker
- Island Kitchen
- Kitchen
- Microwave
- Oven
- Pantry
- Quartz Countertops
- Range
- Refrigerator
- Stainless Steel Appliances
- Warming Drawer
Model Rent and Fees
Model Price Range
- $3,535 - $3,950
Unit 329 Rent and Fees
Unit Price
- $3,535
View Details and Rent EstimateModel Rent and Fees
Model Price Range
- $3,535 - $3,950
Unit 440 Rent and Fees
Unit Price
- $3,700
View Details and Rent EstimateModel Rent and Fees
Model Price Range
- $3,535 - $3,950
Unit 676 Rent and Fees
Unit Price
- $3,950
View Details and Rent EstimateModel Rent and Fees
Model Price Range
- $3,535 - $3,950
Apartment Model: B1From $3,5352 Bedroom, 2 Bath, 1122 sq ftAvailable Now![]()
B1 - Floorplan 1 ![]()
B1 - Floorplan 2 Apartment Unit: 329Apartment Model: B1$3,5352 Bedroom, 2 Bath, 1122 sq ftAvailable NowApartment Unit: 440Apartment Model: B1$3,7002 Bedroom, 2 Bath, 1122 sq ftAvailable NowApartment Unit: 676Apartment Model: B1$3,9502 Bedroom, 2 Bath, 1122 sq ftAvailable NowFloorplan B2
From $3,790
2 Beds, 2 Baths, 1126 sq ftAvailable NowModel Gallery
Floorplans
Availability Details
Price Availability Date Unit Sq Ft View Details $3,790 Available Now 542 1126 $4,075 Available Now 627 1126 $4,025 Available Now 660 1126 Model Amenities and Features
Features
- Air Conditioning
- Balcony
- Cable Ready
- Ceiling Fans
- Double Vanities
- Heating
- High Speed Internet Access
- Tub/Shower
- Washer/Dryer
- Wheelchair Accessible
- Wi-Fi
Kitchen
- Dishwasher
- Disposal
- Eat-in Kitchen
- Freezer
- Ice Maker
- Island Kitchen
- Kitchen
- Microwave
- Oven
- Pantry
- Quartz Countertops
- Range
- Refrigerator
- Stainless Steel Appliances
- Warming Drawer
Model Rent and Fees
Model Price Range
- $3,600 - $4,075
Current Available Pricing
- $3,790 - $4,075
Unit 542 Rent and Fees
Unit Price
- $3,790
View Details and Rent EstimateModel Rent and Fees
Model Price Range
- $3,600 - $4,075
Unit 627 Rent and Fees
Unit Price
- $4,075
View Details and Rent EstimateModel Rent and Fees
Model Price Range
- $3,600 - $4,075
Unit 660 Rent and Fees
Unit Price
- $4,025
View Details and Rent EstimateModel Rent and Fees
Model Price Range
- $3,600 - $4,075
Apartment Model: B2From $3,6002 Bedroom, 2 Bath, 1126 sq ftAvailable Now![]()
B2 - Floorplan 1 ![]()
B2 - Floorplan 2 Apartment Unit: 542Apartment Model: B2$3,7902 Bedroom, 2 Bath, 1126 sq ftAvailable NowApartment Unit: 627Apartment Model: B2$4,0752 Bedroom, 2 Bath, 1126 sq ftAvailable NowApartment Unit: 660Apartment Model: B2$4,0252 Bedroom, 2 Bath, 1126 sq ftAvailable NowFloorplan B3
$4,860
2 Beds, 2 Baths, 1406 sq ftAvailable NowModel Gallery
Floorplans
Availability Details
Price Availability Date Unit Sq Ft $4,860 Available Now 346 1406 Model Amenities and Features
Features
- Air Conditioning
- Balcony
- Cable Ready
- Ceiling Fans
- Double Vanities
- Heating
- High Speed Internet Access
- Tub/Shower
- Washer/Dryer
- Wheelchair Accessible
- Wi-Fi
Kitchen
- Dishwasher
- Disposal
- Eat-in Kitchen
- Freezer
- Ice Maker
- Island Kitchen
- Kitchen
- Microwave
- Oven
- Pantry
- Quartz Countertops
- Range
- Refrigerator
- Stainless Steel Appliances
- Warming Drawer
Unit 346 Rent and Fees
Unit Price
- $4,860
View Details and Rent EstimateModel Rent and Fees
Price
- $4,860
Apartment Model: B3$4,8602 Bedroom, 2 Bath, 1406 sq ftAvailable Now![]()
B3 - Floorplan Apartment Unit: 346Apartment Model: B3$4,8602 Bedroom, 2 Bath, 1406 sq ftAvailable NowTownhome
2 Beds, 2 Baths, 2025 sq ftLargest 2 BedroomThis is the largest 2 Bedroom at this PropertyModel Gallery
Floorplans
Availability Details
Availability Date Unit Sq Ft Call for Availability Townhome 2025 sq ft Model Amenities and Features
Features
- Air Conditioning
- Balcony
- Cable Ready
- Ceiling Fans
- Double Vanities
- Heating
- High Speed Internet Access
- Tub/Shower
- Washer/Dryer
- Wheelchair Accessible
- Wi-Fi
Kitchen
- Dishwasher
- Disposal
- Eat-in Kitchen
- Freezer
- Ice Maker
- Island Kitchen
- Kitchen
- Microwave
- Oven
- Pantry
- Quartz Countertops
- Range
- Refrigerator
- Stainless Steel Appliances
- Warming Drawer
Apartment Model: TownhomeCall For Rates2 Bedroom, 2 Bath, 2025 sq ftUnavailable![]()
Townhome - Floorplan
Schedule a Tour
3D Tours
Property Information
- 290 Units
- 6 Stories
- Built in 2021
Lease Terms
- 6 - 15 mo
Fees and Policies
The fees listed below are community-provided and may exclude utilities or add-ons. All payments are made directly to the property and are non-refundable unless otherwise specified. Use the Cost Calculator to determine costs based on your needs.
Other Fees and Policies
Personal Add-Ons
- Amenity / Clubhouse Rental Deposit (Refundable)iMax of 1. Refundable deposit for potential damages during a clubhouse rental. Charged Per Occurrence.$500.00/per occurrence
- Amenity / Clubhouse Rental FeeiMax of 1. Fee for reserving the community clubhouse for events or gatherings. Charged Per Occurrence.$300.00/per occurrence
- Community Amenity FeeiMax of 1. Community Amenity Fee Charged per unit.$50.00/mo
- Package Management SetupiMax of 1. Charge for establishing resident access to the package management system. Charged per unit.$20.00
- Utility - ElectriciMax of 1. Cost of electricity usage for your apartment. Charged per unit.Usage-Based/mo
- Utility - Stormwater / DrainageiMax of 1. Local stormwater management and drainage system fee. Charged per unit.Usage-Based/mo
- Utility - Submetered WateriMax of 1. Utility - Water Usage Charged per unit.Usage-Based/mo
- Utility - Submetered SeweriMax of 1. Utility - Sewer Service Charged per unit.Usage-Based/mo
- Utility - GasiMax of 1. Cost of gas usage for your apartment. Charged per unit.Usage-Based/mo
- Trash Services - HaulingiMax of 1. Cost of trash collection, removal, and hauling services. Charged per unit.Usage-Based
- Pest Control Admin FeeiMax of 1. Covers admin costs for managing pest control services. Charged per unit.$8.00/mo
Situational Fees
- Satellite Deposit (Refundable)iMax of 1. Deposit to cover potential damages from satellite installation. Charged Per Unit.$500.00
- Late Fee (Flat)iMax of 1. Penalty for rent or fee payments made after the due date. Charged Per Occurrence.$50.00/per occurrence
- MTM Flat FeeiMax of 1. Month to Month Flat Fee Charged Per Unit.$300.00/mo
- Non-Sufficient Funds (NSF)iMax of 1. Charge for returned payments due to non-sufficient funds. Charged Per Occurrence.$75.00/per occurrence
- Renters Liability Non-ComplianceiMax of 1. Fee for not maintaining required renters liability insurance coverage. Charged Per Occurrence.$25.00/per occurrence
- Intra-Community Transfer FeeiMax of 1. Charge for transferring to another home within the same community. Charged Per Occurrence.$500.00/per occurrence
- Utility - Vacant Cost RecoveryiMax of 1. Utility - Vacant Cost Recovery Charged Per Occurrence.Usage-Based/per occurrence
- Utility Non-transferred Utility FeeiMax of 1. Charge for utility costs not moved to residents name. Charged Per Occurrence.$50.00/per occurrence
- Utility Vacant cost RecoveryiMax of 1. Utility Vacant cost Recovery Charged Per Unit.Usage-Based
Max of 1.
Pet Fees
- Pet FeeiMax of 2. Fee for allowing pets in the home. Charged Per Pet.$400.00
- Pet RentiMax of 2. Monthly charge for keeping a pet in the home. Charged Per Pet.$50.00/mo
Max of 2.
Cats
None
Dogs
None
Others
AllowedParking Fees
- Parking - ReservediMax of 3. Fee for a designated parking spot on-site. Charged Per Vehicle.$200.00/mo
- Other
- Other
- Parking
Max of 3.
Additional Parking Options
- Wine Storage
Property Fee Disclaimer: Based on community-supplied data and independent market research. Subject to change without notice. May exclude fees for mandatory or optional services and usage-based utilities.
Features and Amenities
On-Site Services
- Maintenance On Site
- Package Service
- Pet Washing Station
- Planned Social Activities
- Property Manager On Site
- Car Charging Station
- Online Services
- Renters Insurance Program
- Concierge
- 24 Hour Access
Community Features
- Lounge
- Multi Use Room
- Clubhouse
Outdoor Features
- Grill
- Courtyard
- Sundeck
- Picnic Area
- Controlled Access
- Deck
- Patio
- Lawn
Recreation and Fitness
- Hot Tub
- Fitness Center
- Spa
- Bicycle Storage
- Pool
Interior Features
- Balcony
- Ceiling Fans
- High Speed Internet Access
- Double Vanities
- Tub/Shower
- Heating
- Cable Ready
- Washer/Dryer
- Air Conditioning
- Wi Fi
- Wheelchair Accessible
Kitchen Amenities
- Microwave
- Dishwasher
- Eat In Kitchen
- Island Kitchen
- Range
- Refrigerator
- Oven
- Pantry
- Freezer
- Warming Drawer
- Disposal
- Ice Maker
- Kitchen
- Stainless Steel Appliances
- Quartz Countertops
Living Area Features
- High Ceilings
- Walk In Closets
- Crown Molding
- Dining Room
- Vinyl Flooring
- Family Room
- Floor To Ceiling Windows
- Large Bedrooms
- Window Coverings
- Linen Closet
- Views
- Double Pane Windows
- Hardwood Floors

Map
- Shopping
- Colleges
- Grocery
- Medical

Map
Getting Around
50 / 100 Fairly walkable
30 / 100 Limited public transit
60 / 100 Moderately bikeable
80 / 100 Very car friendly
Getting to Know the Area
80 / 100 Restaurants
80 / 100 Cafes
80 / 100 Nightlife
90 / 100 Shopping
80 / 100 Parks
0 / 100 Noise Level
Frequently Asked Questions about Residences Kierland
Where is Residences Kierland located?
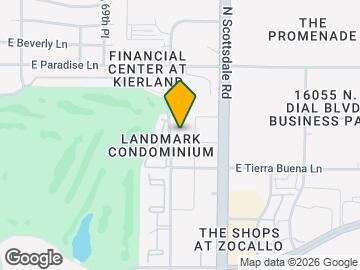
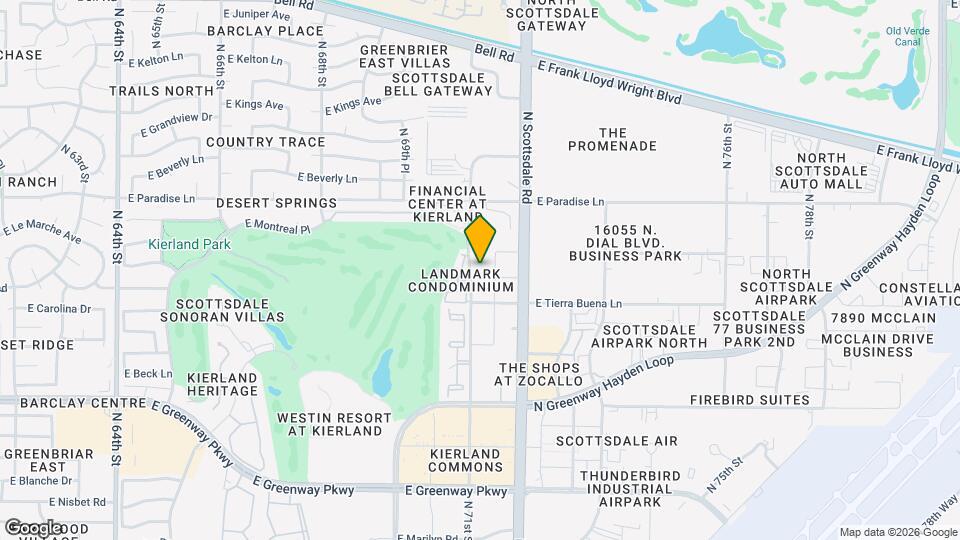
Residences Kierland is located at 15825 N 71st St near the North Scottsdale area of Scottsdale, AZ
What is the current rent range at Residences Kierland?
1 Bedroom to 2 Bedroom Apartments at Residences Kierland currently range from $2,085 to $4,860
When is the leasing office open?
- The office Hours for Residences Kierland are
- Monday 10:00 am–6:00 pm
- Tuesday 10:00 am–6:00 pm
- Wednesday 10:00 am–6:00 pm
- Thursday 10:00 am–6:00 pm
- Friday 10:00 am–6:00 pm
- Saturday 10:00 am–5:00 pm
- Sunday Closed
Are pets allowed?
Call us today to find out our pet policy and if we allow pets
Are there any rent specials?
The current rent special at Residences Kierland is: Up to 10 Weeks FREE! Restrictions apply. Contact leasing team for details..
Renters Reviews and Ratings
Verified RenterSubmitted by a verified resident of the apartment community. Participating residents may receive reward points in exchange for posting a review during their lease term, regardless of the nature of the review.
Property Manager Responded
Verified RenterSubmitted by a verified resident of the apartment community. Participating residents may receive reward points in exchange for posting a review during their lease term, regardless of the nature of the review.
Property Manager Responded
Verified RenterSubmitted by a verified resident of the apartment community. Participating residents may receive reward points in exchange for posting a review during their lease term, regardless of the nature of the review.
Property Manager Responded
Verified RenterSubmitted by a verified resident of the apartment community. Participating residents may receive reward points in exchange for posting a review during their lease term, regardless of the nature of the review.
Property Manager Responded
Verified RenterSubmitted by a verified resident of the apartment community. Participating residents may receive reward points in exchange for posting a review during their lease term, regardless of the nature of the review.
Property Manager Responded
Verified RenterSubmitted by a verified resident of the apartment community. Participating residents may receive reward points in exchange for posting a review during their lease term, regardless of the nature of the review.
Property Manager Responded
Verified RenterSubmitted by a verified resident of the apartment community. Participating residents may receive reward points in exchange for posting a review during their lease term, regardless of the nature of the review.
Property Manager Responded
Verified RenterSubmitted by a verified resident of the apartment community. Participating residents may receive reward points in exchange for posting a review during their lease term, regardless of the nature of the review.
Property Manager Responded
Verified RenterSubmitted by a verified resident of the apartment community. Participating residents may receive reward points in exchange for posting a review during their lease term, regardless of the nature of the review.
Property Manager Responded
Verified RenterSubmitted by a verified resident of the apartment community. Participating residents may receive reward points in exchange for posting a review during their lease term, regardless of the nature of the review.
Property Manager Responded
Verified RenterSubmitted by a verified resident of the apartment community. Participating residents may receive reward points in exchange for posting a review during their lease term, regardless of the nature of the review.
Property Manager Responded
Nearby Schools
Desert Shadows Middle School
Horizon High School
North Ranch Elementary School
About GreatSchools Data on ApartmentHomeLiving.com.
Points of Interest
Time and distance from Residences Kierland.
Big Box and Retail
Lowe's
Carmax
Autozone
Colleges and Universities
Groceries
Safeway
Bashas'
Trader Joe's
Hospitals
Scottsdale Thompson Peak Medical Center
Restaurants and Dining
Shopping Centers
Residences Kierland has 5 shopping centers within 0.6 miles.
Nearby Neighborhoods
Rental Price Ranges in the Area
| Bedroom | Average Rent | Cheapest Rent | Highest Rent |
|---|---|---|---|
| Scottsdale Studio Apartments | $1,558 | $720 | $3,528 |
| Scottsdale 1 Bedroom Apartments | $1,886 | $850 | $10,000+ |
| Scottsdale 2 Bedroom Apartments | $2,420 | $927 | $10,000+ |
| Scottsdale 3 Bedroom Apartments | $3,706 | $801 | $10,000+ |
| Scottsdale 4 Bedroom Apartments | $6,865 | $676 | $10,000+ |
Browse Top Apartments in Scottsdale
By Price
By Community Type
- Scottsdale Apartments for Rent by Owner
- Scottsdale Apartments with Rent Specials
- Scottsdale Top Rated Apartments
- Scottsdale Corporate Apartments
- Scottsdale Furnished Apartments
- Scottsdale Gated Apartments
- Scottsdale Loft Apartments
- Scottsdale Low Income Apartments
- New Scottsdale Apartments
- Scottsdale Senior Apartments
- Scottsdale Short-term Apartments
- Scottsdale Student Apartments
- Scottsdale Apartments with Utilities Included


Max of 1.