


Contact
Residences at Annapolis Junction

- Studio–2 Bedrooms
- $1,905-$3,404 Pricing
- 521–1,594 Square Feet
Rent Specials
Furnished Apartments Now Available
About Residences at Annapolis Junction
Life doesn’t have to be ordinary when you choose to live at The Residences at Annapolis Junction - studio, one and two bedroom luxury apartment homes located with direct access to the Savage MARC Station and just minutes from Fort Meade, NSA, and BWI Airport. Upscale amenities include a saltwater swimming pool, lounge with entertainment kitchen, game room featuring billiards and a poker table, fitness center with yoga studio, 24-hour business center, conference room, movie theater, gift wrapping station, package lockers, outdoor fireplace with flat screen, grilling stations, pet spa, enclosed dog park, and more. All this and a perfect location in the heart of exclusive Howard County, you’ll always be discovering another reason to smile at The Residences at Annapolis Junction.
Residences at Annapolis Junction is located in the Jessup Howard Neighborhood and 20701 Zip code of Annapolis Junction, MD. This community is professionally managed by JAG Management Company
Unique Features and Amenities
- Bike Repair Room and Bike Storage
- Commuter Transit Screen
- Enclosed Dog Park
- Fire Pit Courtyard
- Kitchen Island and Breakfast Bar Options
- Pool view
- Resident storage available
- Top Floor
Property Contact Info

- Listed by:
- Agency:
- Vendor Logo:
- Website:
- View Property Website
- Call Us:
- (443) 960-7457
- Disclaimer:
Office Hours
| Monday | 10:00 am–6:00 pm |
| Tuesday | 10:00 am–6:00 pm |
| Wednesday | 10:00 am–6:00 pm |
| Thursday | 10:00 am–6:00 pm |
| Friday | 10:00 am–6:00 pm |
| Saturday | 10:00 am–5:00 pm |
| Sunday | 12:00 pm–5:00 pm |
Floorplan Pricing and Availability
Residences at Annapolis Junction offers Studio to 2 Bedroom apartments starting from $1,905 and having 521–1,594 sq ft. Here is the current pricing and availability:
New! Interactive Property Map
 ApartmentHomeLiving.com's new Interactive Property Map allows you to see where every available unit is located at this community.Try It Now >
Studio
Floorplan S2
From $1,920
Studio, 1 Bath, 554 sq ftAvailable Aug 7Largest StudioThis is the largest Studio at this PropertyModel Gallery
Floorplans
Availability Details
Price Availability Date Unit Sq Ft View Details $1,920 August 7, 2026 445 554 $1,995 August 8, 2026 544 554 Model Amenities and Features
Features
- Air Conditioning
- Balcony
- Ceiling Fans
- Heating
- Smoke Free
- Storage Space
- Tub/Shower
- Washer/Dryer
- Wheelchair Accessible (Rooms)
Kitchen
- Dishwasher
- Disposal
- Freezer
- Granite Countertops
- Ice Maker
- Island Kitchen
- Kitchen
- Microwave
- Oven
- Pantry
- Range
- Refrigerator
- Stainless Steel Appliances
Model Rent and Fees
Model Price Range
- $1,920 - $1,995
Deposit
- $500 deposit
Unit 445 Rent and Fees
Unit Price
- $1,920
Deposit
- $500 deposit
Model Rent and Fees
Model Price Range
- $1,920 - $1,995
Unit 544 Amenities and Features
Unique Features
- Top Floor
Unit 544 Rent and Fees
Unit Price
- $1,995
Deposit
- $500 deposit
Model Rent and Fees
Model Price Range
- $1,920 - $1,995
Apartment Model: S2From $1,920Studio, 1 Bath, 554 sq ftAvailable August 7, 2026![]()
S2 - Floorplan 1 ![]()
S2 - Floorplan 2 Apartment Unit: 445Apartment Model: S2$1,920Studio, 1 Bath, 554 sq ftAvailable August 7, 2026Apartment Unit: 544Apartment Model: S2$1,995Studio, 1 Bath, 554 sq ftAvailable August 8, 2026Floorplan S3
From $1,905
Studio, 1 Bath, 521 sq ftAvailable Aug 14Model Gallery
Floorplans
Availability Details
Price Availability Date Unit Sq Ft View Details $1,905 August 14, 2026 281 521 $1,980 August 19, 2026 566 521 Model Amenities and Features
Features
- Air Conditioning
- Balcony
- Ceiling Fans
- Heating
- Smoke Free
- Storage Space
- Tub/Shower
- Washer/Dryer
- Wheelchair Accessible (Rooms)
Kitchen
- Dishwasher
- Disposal
- Freezer
- Granite Countertops
- Ice Maker
- Island Kitchen
- Kitchen
- Microwave
- Oven
- Pantry
- Range
- Refrigerator
- Stainless Steel Appliances
Model Rent and Fees
Model Price Range
- $1,905 - $1,980
Deposit
- $500 deposit
Unit 281 Rent and Fees
Unit Price
- $1,905
Deposit
- $500 deposit
Model Rent and Fees
Model Price Range
- $1,905 - $1,980
Unit 566 Amenities and Features
Unique Features
- Top Floor
Unit 566 Rent and Fees
Unit Price
- $1,980
Deposit
- $500 deposit
Model Rent and Fees
Model Price Range
- $1,905 - $1,980
Apartment Model: S3From $1,905Studio, 1 Bath, 521 sq ftAvailable August 14, 2026![]()
S3 - Floorplan Apartment Unit: 281Apartment Model: S3$1,905Studio, 1 Bath, 521 sq ftAvailable August 14, 2026Apartment Unit: 566Apartment Model: S3$1,980Studio, 1 Bath, 521 sq ftAvailable August 19, 2026Floorplan S1
$1,905
Studio, 1 Bath, 521 sq ftAvailable Aug 24Model Gallery
Floorplans
Availability Details
Price Availability Date Unit Sq Ft $1,905 August 24, 2026 266 521 Model Amenities and Features
Features
- Air Conditioning
- Balcony
- Ceiling Fans
- Heating
- Smoke Free
- Storage Space
- Tub/Shower
- Washer/Dryer
- Wheelchair Accessible (Rooms)
Kitchen
- Dishwasher
- Disposal
- Freezer
- Granite Countertops
- Ice Maker
- Island Kitchen
- Kitchen
- Microwave
- Oven
- Pantry
- Range
- Refrigerator
- Stainless Steel Appliances
Unit 266 Rent and Fees
Unit Price
- $1,905
Deposit
- $500 deposit
Model Rent and Fees
Price
- $1,905
Apartment Model: S1$1,905Studio, 1 Bath, 521 sq ftAvailable August 24, 2026![]()
S1 - Floorplan 1 ![]()
S1 - Floorplan 2 Apartment Unit: 266Apartment Model: S1$1,905Studio, 1 Bath, 521 sq ftAvailable August 24, 20261 Bedroom
Floorplan A5
$2,245
1 Bed, 1 Bath, 782 sq ftAvailable Jul 24Model Gallery
Floorplans
Availability Details
Price Availability Date Unit Sq Ft $2,245 July 24, 2026 542 782 Unit 542 Amenities and Features
Features
- Air Conditioning
Unique Features
- Top Floor
Unit 542 Rent and Fees
Unit Price
- $2,245
Deposit
- $500 deposit
Model Rent and Fees
Price
- $2,245
Apartment Model: A5$2,2451 Bedroom, 1 Bath, 782 sq ftAvailable July 24, 2026![]()
A5 - Floorplan 1 ![]()
A5 - Floorplan 2 Apartment Unit: 542Apartment Model: A5$2,2451 Bedroom, 1 Bath, 782 sq ftAvailable July 24, 2026Floorplan A4B
$2,299
1 Bed, 1 Bath, 808 sq ftAvailable Aug 10Model Gallery
Floorplans
Availability Details
Price Availability Date Unit Sq Ft View Details $2,299 August 10, 2026 193 808 $2,299 August 10, 2026 292 808 $2,299 August 10, 2026 494 808 Model Amenities and Features
Features
- Air Conditioning
Model Rent and Fees
Model Price
- $2,299
Deposit
- $500 deposit
Unit 193 Amenities and Features
Living Space
- Views
Unit 193 Rent and Fees
Unit Price
- $2,299
Deposit
- $500 deposit
Model Rent and Fees
Price
- $2,299
Unit 292 Amenities and Features
Living Space
- Views
Unit 292 Rent and Fees
Unit Price
- $2,299
Deposit
- $500 deposit
Model Rent and Fees
Price
- $2,299
Unit 494 Amenities and Features
Living Space
- Views
Unit 494 Rent and Fees
Unit Price
- $2,299
Deposit
- $500 deposit
Model Rent and Fees
Price
- $2,299
Apartment Model: A4BFrom $2,2991 Bedroom, 1 Bath, 808 sq ftAvailable August 10, 2026![]()
A4B - Floorplan Apartment Unit: 193Apartment Model: A4B$2,2991 Bedroom, 1 Bath, 808 sq ftAvailable August 10, 2026Apartment Unit: 292Apartment Model: A4B$2,2991 Bedroom, 1 Bath, 808 sq ftAvailable August 10, 2026Apartment Unit: 494Apartment Model: A4B$2,2991 Bedroom, 1 Bath, 808 sq ftAvailable August 10, 2026Floorplan A7D
$2,796
1 Bed, 1 Bath, 918 sq ftAvailable Sep 2Model Gallery
Floorplans
Availability Details
Price Availability Date Unit Sq Ft $2,796 September 2, 2026 547 918 Unit 547 Amenities and Features
Features
- Air Conditioning
Unique Features
- Top Floor
Unit 547 Rent and Fees
Unit Price
- $2,796
Deposit
- $500 deposit
Model Rent and Fees
Price
- $2,796
Apartment Model: A7D$2,7961 Bedroom, 1 Bath, 918 sq ftAvailable September 2, 2026![]()
A7D - Floorplan 1 ![]()
A7D - Floorplan 2 Apartment Unit: 547Apartment Model: A7D$2,7961 Bedroom, 1 Bath, 918 sq ftAvailable September 2, 2026Floorplan A5D
$2,878
1 Bed, 1 Bath, 1018 sq ftAvailable Sep 13Largest 1 BedroomThis is the largest 1 Bedroom at this PropertyModel Gallery
Floorplans
Availability Details
Price Availability Date Unit Sq Ft $2,878 September 13, 2026 312 1018 Unit 312 Amenities and Features
Living Space
- Views
Unit 312 Rent and Fees
Unit Price
- $2,878
Deposit
- $500 deposit
Model Rent and Fees
Price
- $2,878
Apartment Model: A5D$2,8781 Bedroom, 1 Bath, 1018 sq ftAvailable September 13, 2026![]()
A5D - Floorplan 1 ![]()
A5D - Floorplan 2 Apartment Unit: 312Apartment Model: A5D$2,8781 Bedroom, 1 Bath, 1018 sq ftAvailable September 13, 2026Floorplan A1
$1,942
1 Bed, 1 Bath, 532 sq ftAvailable Sep 20Cheapest 1 BedroomThis is the cheapest 1 Bedroom at this PropertyModel Gallery
Floorplans
Availability Details
Price Availability Date Unit Sq Ft $1,942 September 20, 2026 413 532 Unit 413 Amenities and Features
Features
- Air Conditioning
Unit 413 Rent and Fees
Unit Price
- $1,942
Deposit
- $500 deposit
Model Rent and Fees
Price
- $1,942
Apartment Model: A1$1,9421 Bedroom, 1 Bath, 532 sq ftAvailable September 20, 2026![]()
A1 - Floorplan 1 ![]()
A1 - Floorplan 2 Apartment Unit: 413Apartment Model: A1$1,9421 Bedroom, 1 Bath, 532 sq ftAvailable September 20, 20262 Bedrooms
Floorplan B4D
$3,290
2 Beds, 2 Baths, 1373 sq ftAvailable Jul 14Model Gallery
Floorplans
Availability Details
Price Availability Date Unit Sq Ft $3,290 July 14, 2026 201 1373 Unit 201 Amenities and Features
Living Space
- Views
Unit 201 Rent and Fees
Unit Price
- $3,290
Deposit
- $500 deposit
Model Rent and Fees
Price
- $3,290
Apartment Model: B4D$3,2902 Bedroom, 2 Bath, 1373 sq ftAvailable July 14, 2026![]()
B4D - Floorplan 1 ![]()
B4D - Floorplan 2 Apartment Unit: 201Apartment Model: B4D$3,2902 Bedroom, 2 Bath, 1373 sq ftAvailable July 14, 2026B4-3
$3,003
2 Beds, 2 Baths, 1293 sq ftAvailable Aug 17Cheapest 2 BedroomThis is the cheapest 2 Bedroom at this PropertyModel Gallery
Floorplans
Availability Details
Price Availability Date Unit Sq Ft $3,003 August 17, 2026 203 1293 Model Amenities and Features
Features
- Air Conditioning
- Balcony
- Ceiling Fans
- Heating
- Smoke Free
- Storage Space
- Tub/Shower
- Washer/Dryer
- Wheelchair Accessible (Rooms)
Kitchen
- Dishwasher
- Disposal
- Freezer
- Granite Countertops
- Ice Maker
- Island Kitchen
- Kitchen
- Microwave
- Oven
- Pantry
- Range
- Refrigerator
- Stainless Steel Appliances
Unit 203 Rent and Fees
Unit Price
- $3,003
Deposit
- $500 deposit
Model Rent and Fees
Price
- $3,003
Apartment Model: B4-3$3,0032 Bedroom, 2 Bath, 1293 sq ftAvailable August 17, 2026![]()
B4-3 - Floorplan Apartment Unit: 203Apartment Model: B4-3$3,0032 Bedroom, 2 Bath, 1293 sq ftAvailable August 17, 2026Floorplan B4
$3,011
2 Beds, 2 Baths, 1260 sq ftAvailable Aug 18Model Gallery
Floorplans
Availability Details
Price Availability Date Unit Sq Ft $3,011 August 18, 2026 190 1260 Unit 190 Amenities and Features
Living Space
- Views
Unit 190 Rent and Fees
Unit Price
- $3,011
Deposit
- $500 deposit
Model Rent and Fees
Price
- $3,011
Apartment Model: B4$3,0112 Bedroom, 2 Bath, 1260 sq ftAvailable August 18, 2026![]()
B4 - Floorplan 1 ![]()
B4 - Floorplan 2 Apartment Unit: 190Apartment Model: B4$3,0112 Bedroom, 2 Bath, 1260 sq ftAvailable August 18, 2026B4L-2
$3,365
2 Beds, 2 Baths, 1594 sq ftAvailable Aug 25Largest 2 BedroomThis is the largest 2 Bedroom at this PropertyModel Gallery
Floorplans
Availability Details
Price Availability Date Unit Sq Ft $3,365 August 25, 2026 549 1594 Unit 549 Amenities and Features
Unique Features
- Top Floor
Unit 549 Rent and Fees
Unit Price
- $3,365
Deposit
- $500 deposit
Model Rent and Fees
Price
- $3,365
Apartment Model: B4L-2$3,3652 Bedroom, 2 Bath, 1594 sq ftAvailable August 25, 2026![]()
B4L-2 - Floorplan 1 ![]()
B4L-2 - Floorplan 2 Apartment Unit: 549Apartment Model: B4L-2$3,3652 Bedroom, 2 Bath, 1594 sq ftAvailable August 25, 2026Floorplan B5D
$3,182
2 Beds, 2 Baths, 1183 sq ftAvailable Sep 12Model Gallery
Floorplans
Availability Details
Price Availability Date Unit Sq Ft $3,182 September 12, 2026 176 1183 Model Amenities and Features
Features
- Air Conditioning
- Balcony
- Ceiling Fans
- Heating
- Smoke Free
- Storage Space
- Tub/Shower
- Washer/Dryer
- Wheelchair Accessible (Rooms)
Kitchen
- Dishwasher
- Disposal
- Freezer
- Granite Countertops
- Ice Maker
- Island Kitchen
- Kitchen
- Microwave
- Oven
- Pantry
- Range
- Refrigerator
- Stainless Steel Appliances
Unit 176 Rent and Fees
Unit Price
- $3,182
Deposit
- $500 deposit
Model Rent and Fees
Price
- $3,182
Apartment Model: B5D$3,1822 Bedroom, 2 Bath, 1183 sq ftAvailable September 12, 2026![]()
B5D - Floorplan Apartment Unit: 176Apartment Model: B5D$3,1822 Bedroom, 2 Bath, 1183 sq ftAvailable September 12, 2026Floorplan B4L
$3,404
2 Beds, 2 Baths, 1528 sq ftAvailable Oct 23Model Gallery
Floorplans
Availability Details
Price Availability Date Unit Sq Ft $3,404 October 23, 2026 501 1528 Unit 501 Amenities and Features
Living Space
- Views
Unique Features
- Top Floor
Unit 501 Rent and Fees
Unit Price
- $3,404
Deposit
- $500 deposit
Model Rent and Fees
Price
- $3,404
Apartment Model: B4L$3,4042 Bedroom, 2 Bath, 1528 sq ftAvailable October 23, 2026![]()
B4L - Floorplan 1 ![]()
B4L - Floorplan 2 Apartment Unit: 501Apartment Model: B4L$3,4042 Bedroom, 2 Bath, 1528 sq ftAvailable October 23, 2026


Schedule a Tour
3D Tours
Property Information
- 416 Units
- 5 Stories
- Built in 2017
- Furnished Units Available
Lease Terms
- 3 - 15 mo
- Short Term Lease Options
Fees and Policies
The fees listed below are community-provided and may exclude utilities or add-ons. All payments are made directly to the property and are non-refundable unless otherwise specified.
Required Fees
One-Time Basics
- Due at Application
- Application Fee Per ApplicantiCharged per applicant.$25.00
Other Fees and Policies
Pet Fees
- Cat
- Pet DepositiMax of 2. Charged Per Pet.$300.00
- Dog
- Pet DepositiMax of 2. Charged Per Pet.$300.00
Cats and dogs are welcome at our community! We allow two (2) pets per apartment. There is a one-time, refundable pet deposit of $300 per pet and $25 monthly pet rent per cat and $35 monthly pet rent per dog. A completed Pet Application along with a current picture of your pet(s) and veterinary records are required to add your pet(s) to the lease. Dogs categorized as aggressive breeds are not allowed and include but are not limited to: American Pit Bull Terrier, Rottweiler, Presa Canario, German
Cats and dogs are welcome at our community! We allow two (2) pets per apartment. There is a one-time, refundable pet deposit of $300 per pet and $25 monthly pet rent per cat and $35 monthly pet rent per dog. A completed Pet Application along with a current picture of your pet(s) and veterinary records are required to add your pet(s) to the lease. Dogs categorized as aggressive breeds are not allowed and include but are not limited to: American Pit Bull Terrier, Rottweiler, Presa Canario, German
Max of 2.
Property Fee Disclaimer: Based on community-supplied data and independent market research. Subject to change without notice. May exclude fees for mandatory or optional services and usage-based utilities.
Features and Amenities
Unique Amenities
- Bike Repair Room and Bike Storage
- Commuter Transit Screen
- Enclosed Dog Park
- Fire Pit Courtyard
- Kitchen Island and Breakfast Bar Options
- Pool view
- Resident storage available
- Top Floor
On-Site Services
- Maintenance On Site
- On Site Retail
- Package Service
- Pet Washing Station
- Planned Social Activities
- Property Manager On Site
- Car Charging Station
- Online Services
- Pet Play Area
- Public Transportation
- Recycling
- Renters Insurance Program
- Key Fob Entry
Community Features
- Disposal Chutes
- Business Center
- Clubhouse
- Corporate Housing
- Lounge
- Elevator
Outdoor Features
- Grill
- Sundeck
- Courtyard
- Picnic Area
- Gated
- Patio
Recreation and Fitness
- Fitness Center
- Bicycle Storage
- Gameroom
- Pool
Interior Features
- Balcony
- Storage Space
- Ceiling Fans
- Tub/Shower
- Heating
- Washer/Dryer
- Air Conditioning
- Wheelchair Accessible (Rooms)
- Smoke Free
Kitchen Amenities
- Island Kitchen
- Range
- Refrigerator
- Pantry
- Oven
- Microwave
- Dishwasher
- Disposal
- Freezer
- Ice Maker
- Kitchen
- Stainless Steel Appliances
- Granite Countertops
Living Area Features
- Walk In Closets
- Dining Room
- Family Room
- Vinyl Flooring
- Carpet
- Linen Closet
- Views
- Window Coverings
- Recreation Room
- Large Bedrooms
- Loft Layout
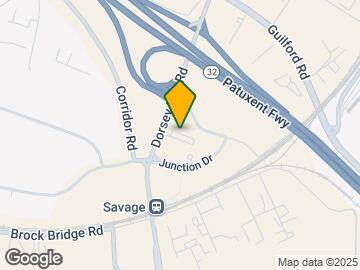
Map
- Shopping
- Colleges
- Schools
- Grocery
- Medical
- Transportation
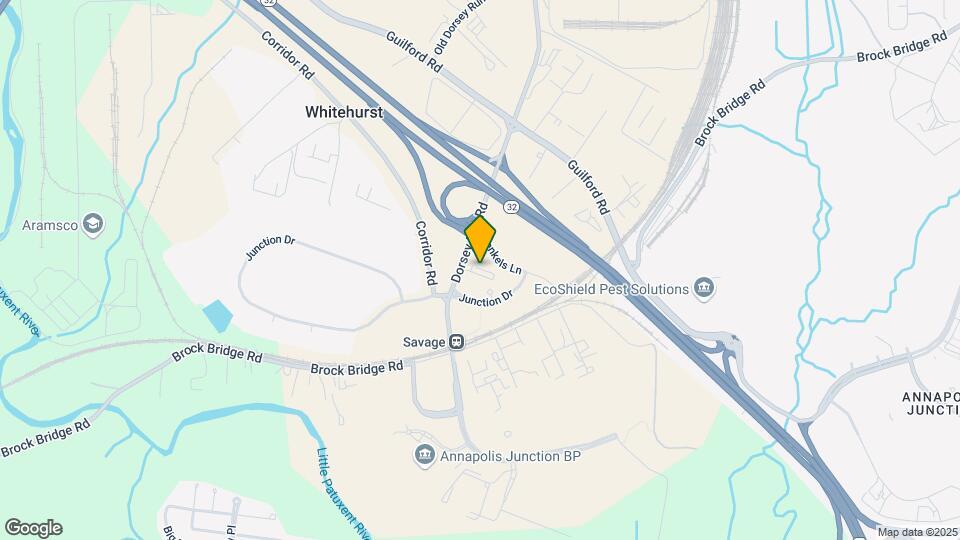
Map

Frequently Asked Questions about Residences at Annapolis Junction
Where is Residences at Annapolis Junction located?
Residences at Annapolis Junction is located at 10125 Junction Dr near the Jessup Howard area of Annapolis Junction, MD
What is the current rent range at Residences at Annapolis Junction?
Studio to 2 Bedroom Apartments at Residences at Annapolis Junction currently range from $1,905 to $3,404
When is the leasing office open?
- The office Hours for Residences at Annapolis Junction are
- Monday 10:00 am–6:00 pm
- Tuesday 10:00 am–6:00 pm
- Wednesday 10:00 am–6:00 pm
- Thursday 10:00 am–6:00 pm
- Friday 10:00 am–6:00 pm
- Saturday 10:00 am–5:00 pm
- Sunday 12:00 pm–5:00 pm
Are pets allowed?
Call us today to find out our pet policy and if we allow pets
Are there any rent specials?
The current rent special at Residences at Annapolis Junction is: Furnished Apartments Now Available.
Renters Reviews and Ratings

Verified RenterSubmitted by a verified resident of the apartment community. Participating residents may receive reward points in exchange for posting a review during their lease term, regardless of the nature of the review.
Verified RenterSubmitted by a verified resident of the apartment community. Participating residents may receive reward points in exchange for posting a review during their lease term, regardless of the nature of the review.
Property Manager Responded
Verified RenterSubmitted by a verified resident of the apartment community. Participating residents may receive reward points in exchange for posting a review during their lease term, regardless of the nature of the review.
Property Manager Responded
Verified RenterSubmitted by a verified resident of the apartment community. Participating residents may receive reward points in exchange for posting a review during their lease term, regardless of the nature of the review.
Property Manager Responded
Verified RenterSubmitted by a verified resident of the apartment community. Participating residents may receive reward points in exchange for posting a review during their lease term, regardless of the nature of the review.
Property Manager Responded
Verified RenterSubmitted by a verified resident of the apartment community. Participating residents may receive reward points in exchange for posting a review during their lease term, regardless of the nature of the review.
Verified RenterSubmitted by a verified resident of the apartment community. Participating residents may receive reward points in exchange for posting a review during their lease term, regardless of the nature of the review.
Verified RenterSubmitted by a verified resident of the apartment community. Participating residents may receive reward points in exchange for posting a review during their lease term, regardless of the nature of the review.
Property Manager Responded
Verified RenterSubmitted by a verified resident of the apartment community. Participating residents may receive reward points in exchange for posting a review during their lease term, regardless of the nature of the review.
Property Manager Responded
Verified RenterSubmitted by a verified resident of the apartment community. Participating residents may receive reward points in exchange for posting a review during their lease term, regardless of the nature of the review.
Property Manager Responded
Verified RenterSubmitted by a verified resident of the apartment community. Participating residents may receive reward points in exchange for posting a review during their lease term, regardless of the nature of the review.
Property Manager Responded
Verified RenterSubmitted by a verified resident of the apartment community. Participating residents may receive reward points in exchange for posting a review during their lease term, regardless of the nature of the review.
Property Manager Responded
Points of Interest
Time and distance from Residences at Annapolis Junction.
Big Box and Retail
Carmax
Walmart
Walgreens
Colleges and Universities
The Community College of Baltimore County - CCBC Cantonsville
Groceries
Food Lion
Harris Teeter
Whole Foods
Hospitals
Laurel Regional Medical Center
Howard County General Hospital
University Of Maryland Baltimore Washington Medical Center
Military Bases
Fort George Meade
US Naval Surface Weapons Center District 1
US Army Research Lab
Shopping Centers
Residences at Annapolis Junction has 5 shopping centers within 2.0 miles.
Transit Stations
Savage-Camden Line
Jessup-Camden Line
Laurel Racetrack-Camden Line
Nearby Neighborhoods
Rental Price Ranges in the Area
| Bedroom | Average Rent | Cheapest Rent | Highest Rent |
|---|---|---|---|
| Annapolis Junction Studio Apartments | $1,997 | $1,905 | $2,639 |
| Annapolis Junction 1 Bedroom Apartments | $2,328 | $1,199 | $3,166 |
| Annapolis Junction 2 Bedroom Apartments | $2,683 | $1,425 | $4,498 |
| Annapolis Junction 3 Bedroom Apartments | $3,183 | $2,200 | $4,978 |
Browse Top Apartments in Annapolis Junction
By Price
By Community Type
- Annapolis Junction Apartments with Rent Specials
- Annapolis Junction Top Rated Apartments
- Annapolis Junction Corporate Apartments
- Annapolis Junction Furnished Apartments
- Annapolis Junction Gated Apartments
- Annapolis Junction Loft Apartments
- Annapolis Junction Low Income Apartments
- New Annapolis Junction Apartments
- Annapolis Junction Senior Apartments
- Annapolis Junction Short-term Apartments
- Annapolis Junction Apartments with Utilities Included
Max of 2.