

- 1–2 Bedrooms
- $1,850-$2,850 Pricing
- 543–1,183 Square Feet
About Residences at Bentwood
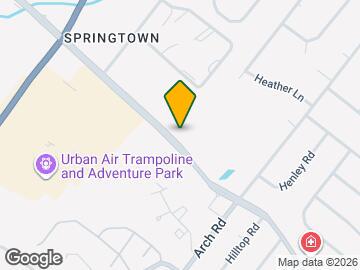
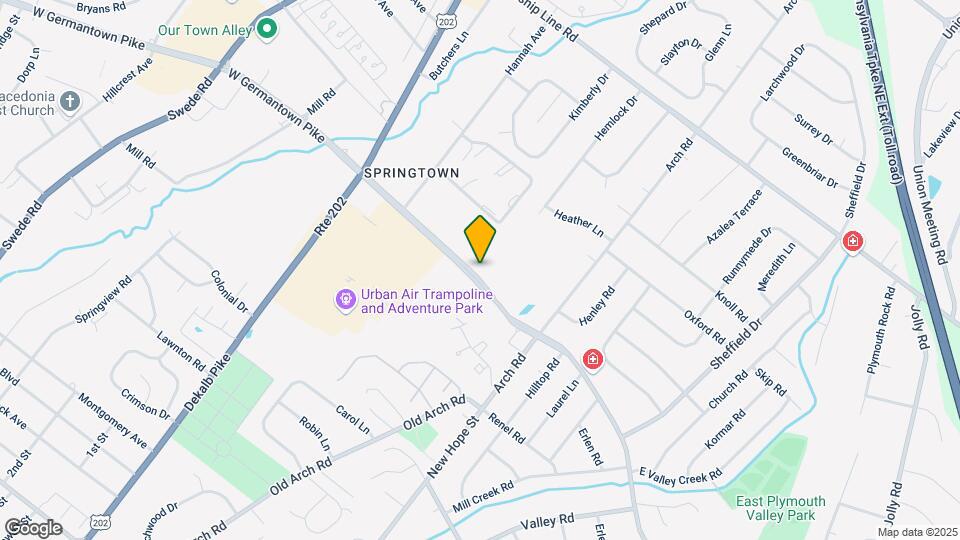
WELCOME TO RESIDENCES AT BENTWOOD The Residences at Bentwood provides the last missing piece in Philadelphia's upscale suburban Montgomery County: a signature luxury apartment community along Germantown Pike, just east of Rte 202. The latest addition to the prestigious Bentwood mixed-use campus, The Residences at Bentwood establishes a new standard for luxury apartment living, just a short distance from Plymouth Meeting Community Center, The 1912 Club, Einstein Montgomery Medical Center, and the area's robust retail and entertainment offerings. It's only 45 minutes from center city Philadelphia by commuter rail or a local road network including I-276/76, I-476, US 202, and US 422 which offer nearby connections to I-95.
Residences at Bentwood is located in the Norristown Neighborhood and 19401 Zip code of East Norriton Township, PA. This community is professionally managed by Altman Management Company

Unique Features and Amenities
- 24-Hour Emergency Maintenance
- 26,000 square-foot Amenity Space
- 2nd Floor
- 3rd Floor
- 4th Floor
- 5th Floor
- Balconies and Juliet Balconies offered
- BBQ/Picnic Area
- Bike Racks
- Canteen Service With 24/7 Refreshments
- Ceramic Tile Floor Bathrooms
- Corner
- Courtyard View
- Dog Walk And Pet Spa
- Fitness Room
- full kitchen
- Gas Heating
- In Unit Laundry
- Keyless Entry Locks
- large-screen viewing area, and table games
- Outdoor Pool with Sundeck
- Package/Postage Service Area
- Peninsula Shaped Granite Counter-Tops
- Private Parking Deck
- Rest Rooms
- Samsung Stainless Steel Appliances
- Showers (Glass Doors)
- Tenant Storage Units
- Tubs With Ceramic Surrounds
- Under Cabinet Lighting
- USB Charging Station
Property Contact Info

- Listed by:
- Agency:
- Vendor Logo:
- Website:
- View Property Website
- Call Us:
- (484) 435-3266
- Disclaimer:
Office Hours
| Monday | 9:00 am–5:00 pm |
| Tuesday | 9:00 am–5:00 pm |
| Wednesday | 9:00 am–5:00 pm |
| Thursday | 9:00 am–5:00 pm |
| Friday | 9:00 am–5:00 pm |
| Saturday | 9:00 am–4:00 pm |
| Sunday | 11:00 am–5:00 pm |
Floorplan Pricing and Availability
Residences at Bentwood offers 1 to 2 Bedroom apartments starting from $1,850 and having 543–1,183 sq ft. Here is the current pricing and availability:
New! Interactive Property Map
1 Bedroom
Show Unavailable FloorplansHickory
$2,149
1 Bed, 1 Bath, 821 sq ftAvailable NowModel Gallery
Floorplans
Availability Details
Price Availability Date Unit Sq Ft $2,149 Available Now 107 821 Model Amenities and Features
Features
- Air Conditioning
- Balcony
- Cable Ready
- Heating
- Storage Space
- Tub/Shower
- Washer/Dryer
Kitchen
- Dishwasher
- Disposal
- Granite Countertops
- Kitchen
- Microwave
- Oven
- Range
- Refrigerator
- Stainless Steel Appliances
Unit 107 Rent and Fees
Unit Price
- $2,149
Model Rent and Fees
Price
- $2,149
Apartment Model: Hickory$2,1491 Bedroom, 1 Bath, 821 sq ftAvailable Now![]()
Hickory - Floorplan 1 ![]()
Hickory - Floorplan 2 Apartment Unit: 107Apartment Model: Hickory$2,1491 Bedroom, 1 Bath, 821 sq ftAvailable NowMahogany
From $2,299
1 Bed, 1.5 Baths, 913 sq ftAvailable NowLargest 1 BedroomThis is the largest 1 Bedroom at this PropertyModel Gallery
Floorplans
Photos
Availability Details
Price Availability Date Unit Sq Ft View Details $2,299 Available Now 452 913 $2,350 September 7, 2026 552 913 Model Amenities and Features
Features
- Air Conditioning
- Balcony
- Cable Ready
- Heating
- Storage Space
- Tub/Shower
- Washer/Dryer
Kitchen
- Dishwasher
- Disposal
- Granite Countertops
- Kitchen
- Microwave
- Oven
- Range
- Refrigerator
- Stainless Steel Appliances
Model Rent and Fees
Model Price Range
- $2,299 - $2,350
Unit 452 Amenities and Features
Unique Features
- 4th Floor
- Courtyard View
Unit 452 Rent and Fees
Unit Price
- $2,299
Model Rent and Fees
Model Price Range
- $2,299 - $2,350
Unit 552 Amenities and Features
Unique Features
- 5th Floor
- Courtyard View
Unit 552 Rent and Fees
Unit Price
- $2,350
Model Rent and Fees
Model Price Range
- $2,299 - $2,350
Apartment Model: MahoganyFrom $2,2991 Bedroom, 1.5 Bath, 913 sq ftAvailable NowFloorplansPhotos![]()
Mahogany - Image 1 ![]()
Mahogany - Image 2 ![]()
Mahogany - Image 3 ![]()
Mahogany - Image 4 ![]()
Mahogany - Image 5 ![]()
Mahogany - Image 6 ![]()
Mahogany - Image 7 ![]()
Mahogany - Image 8 ![]()
Mahogany - Image 9 ![]()
Mahogany - Image 10 ![]()
Mahogany - Floorplan 1 ![]()
Mahogany - Floorplan 2 Apartment Unit: 452Apartment Model: Mahogany$2,2991 Bedroom, 1.5 Bath, 913 sq ftAvailable NowApartment Unit: 552Apartment Model: Mahogany$2,3501 Bedroom, 1.5 Bath, 913 sq ftAvailable September 7, 2026Floorplan Elm
$2,100
1 Bed, 1 Bath, 725 sq ftAvailable Sep 7Model Gallery
Floorplans
Availability Details
Price Availability Date Unit Sq Ft $2,100 September 7, 2026 232 725 Unit 232 Amenities and Features
Unique Features
- 2nd Floor
Unit 232 Rent and Fees
Unit Price
- $2,100
Model Rent and Fees
Price
- $2,100
Apartment Model: Elm$2,1001 Bedroom, 1 Bath, 725 sq ftAvailable September 7, 2026![]()
Elm - Floorplan 1 ![]()
Elm - Floorplan 2 Apartment Unit: 232Apartment Model: Elm$2,1001 Bedroom, 1 Bath, 725 sq ftAvailable September 7, 2026Dogwood
$1,975
1 Bed, 1 Bath, 715 sq ftAvailable Oct 15Model Gallery
Floorplans
Availability Details
Price Availability Date Unit Sq Ft View Details $1,975 October 15, 2026 438 715 $1,975 October 28, 2026 412 715 Model Amenities and Features
Features
- Air Conditioning
- Balcony
- Cable Ready
- Heating
- Storage Space
- Tub/Shower
- Washer/Dryer
Kitchen
- Dishwasher
- Disposal
- Granite Countertops
- Kitchen
- Microwave
- Oven
- Range
- Refrigerator
- Stainless Steel Appliances
Model Rent and Fees
Model Price
- $1,975
Unit 438 Amenities and Features
Unique Features
- 4th Floor
- Courtyard View
Unit 438 Rent and Fees
Unit Price
- $1,975
Model Rent and Fees
Price
- $1,975
Unit 412 Amenities and Features
Unique Features
- 4th Floor
Unit 412 Rent and Fees
Unit Price
- $1,975
Model Rent and Fees
Price
- $1,975
Apartment Model: DogwoodFrom $1,9751 Bedroom, 1 Bath, 715 sq ftAvailable October 15, 2026![]()
Dogwood - Floorplan 1 ![]()
Dogwood - Floorplan 2 Apartment Unit: 438Apartment Model: Dogwood$1,9751 Bedroom, 1 Bath, 715 sq ftAvailable October 15, 2026Apartment Unit: 412Apartment Model: Dogwood$1,9751 Bedroom, 1 Bath, 715 sq ftAvailable October 28, 2026Cedar
$1,850
1 Bed, 1 Bath, 619 sq ftAvailable Oct 22Cheapest 1 BedroomThis is the cheapest 1 Bedroom at this PropertyModel Gallery
Floorplans
Availability Details
Price Availability Date Unit Sq Ft $1,850 October 22, 2026 505 619 Unit 505 Amenities and Features
Unique Features
- 5th Floor
Unit 505 Rent and Fees
Unit Price
- $1,850
Model Rent and Fees
Price
- $1,850
Apartment Model: Cedar$1,8501 Bedroom, 1 Bath, 619 sq ftAvailable October 22, 2026![]()
Cedar - Floorplan 1 ![]()
Cedar - Floorplan 2 Apartment Unit: 505Apartment Model: Cedar$1,8501 Bedroom, 1 Bath, 619 sq ftAvailable October 22, 2026Douglas Fir
$1,980
1 Bed, 1 Bath, 687 sq ftAvailable Oct 31Model Gallery
Floorplans
Availability Details
Price Availability Date Unit Sq Ft $1,980 October 31, 2026 306 687 Unit 306 Amenities and Features
Unique Features
- 3rd Floor
Unit 306 Rent and Fees
Unit Price
- $1,980
Model Rent and Fees
Price
- $1,980
Apartment Model: Douglas Fir$1,9801 Bedroom, 1 Bath, 687 sq ftAvailable October 31, 2026![]()
Douglas Fir - Floorplan 1 ![]()
Douglas Fir - Floorplan 2 Apartment Unit: 306Apartment Model: Douglas Fir$1,9801 Bedroom, 1 Bath, 687 sq ftAvailable October 31, 2026Apple
1 Bed, 1 Bath, 543 sq ftModel Gallery
Floorplans
Availability Details
Availability Date Unit Sq Ft Call for Availability Apple 543 sq ft Model Amenities and Features
Features
- Air Conditioning
- Balcony
- Cable Ready
- Heating
- Storage Space
- Tub/Shower
- Washer/Dryer
Kitchen
- Dishwasher
- Disposal
- Granite Countertops
- Kitchen
- Microwave
- Oven
- Range
- Refrigerator
- Stainless Steel Appliances
Apartment Model: AppleCall For Rates1 Bedroom, 1 Bath, 543 sq ftUnavailable![]()
Apple - Floorplan Birch
1 Bed, 1 Bath, 595 sq ftModel Gallery
Floorplans
Photos
Availability Details
Availability Date Unit Sq Ft Call for Availability Birch 595 sq ft Model Amenities and Features
Features
- Air Conditioning
- Balcony
- Cable Ready
- Heating
- Storage Space
- Tub/Shower
- Washer/Dryer
Kitchen
- Dishwasher
- Disposal
- Granite Countertops
- Kitchen
- Microwave
- Oven
- Range
- Refrigerator
- Stainless Steel Appliances
Apartment Model: BirchCall For Rates1 Bedroom, 1 Bath, 595 sq ftUnavailableFloorplansPhotos![]()
Birch - Image 1 ![]()
Birch - Image 2 ![]()
Birch - Image 3 ![]()
Birch - Image 4 ![]()
Birch - Image 5 ![]()
Birch - Image 6 ![]()
Birch - Image 7 ![]()
Birch - Floorplan 1 ![]()
Birch - Floorplan 2 Cherry
1 Bed, 1 Bath, 624 sq ftModel Gallery
Floorplans
Availability Details
Availability Date Unit Sq Ft Call for Availability Cherry 624 sq ft Model Amenities and Features
Features
- Air Conditioning
- Balcony
- Cable Ready
- Heating
- Storage Space
- Tub/Shower
- Washer/Dryer
Kitchen
- Dishwasher
- Disposal
- Granite Countertops
- Kitchen
- Microwave
- Oven
- Range
- Refrigerator
- Stainless Steel Appliances
Apartment Model: CherryCall For Rates1 Bedroom, 1 Bath, 624 sq ftUnavailable![]()
Cherry - Floorplan 1 ![]()
Cherry - Floorplan 2 Chestnut
1 Bed, 1 Bath, 634 sq ftModel Gallery
Floorplans
Availability Details
Availability Date Unit Sq Ft Call for Availability Chestnut 634 sq ft Model Amenities and Features
Features
- Air Conditioning
- Balcony
- Cable Ready
- Heating
- Storage Space
- Tub/Shower
- Washer/Dryer
Kitchen
- Dishwasher
- Disposal
- Granite Countertops
- Kitchen
- Microwave
- Oven
- Range
- Refrigerator
- Stainless Steel Appliances
Apartment Model: ChestnutCall For Rates1 Bedroom, 1 Bath, 634 sq ftUnavailable![]()
Chestnut - Floorplan 1 ![]()
Chestnut - Floorplan 2 Hawthorn
1 Bed, 1 Bath, 751 sq ftModel Gallery
Floorplans
Availability Details
Availability Date Unit Sq Ft Call for Availability Hawthorn 751 sq ft Model Amenities and Features
Features
- Air Conditioning
- Balcony
- Cable Ready
- Heating
- Storage Space
- Tub/Shower
- Washer/Dryer
Kitchen
- Dishwasher
- Disposal
- Granite Countertops
- Kitchen
- Microwave
- Oven
- Range
- Refrigerator
- Stainless Steel Appliances
Apartment Model: HawthornCall For Rates1 Bedroom, 1 Bath, 751 sq ftUnavailable![]()
Hawthorn - Floorplan 1 ![]()
Hawthorn - Floorplan 2 2 Bedrooms
Show Unavailable FloorplansPine
From $2,399
2 Beds, 2 Baths, 1045 sq ftAvailable NowCheapest 2 BedroomThis is the cheapest 2 Bedroom at this PropertyModel Gallery
Floorplans
Availability Details
Price Availability Date Unit Sq Ft View Details $2,449 Available Now 349 1045 $2,399 Available Now 141 1045 $2,449 Available Now 446 1045 Model Amenities and Features
Features
- Air Conditioning
- Balcony
- Cable Ready
- Heating
- Storage Space
- Tub/Shower
- Washer/Dryer
Kitchen
- Dishwasher
- Disposal
- Granite Countertops
- Kitchen
- Microwave
- Oven
- Range
- Refrigerator
- Stainless Steel Appliances
Model Rent and Fees
Model Price Range
- $2,399 - $2,500
Current Available Pricing
- $2,399 - $2,449
Unit 349 Amenities and Features
Unique Features
- 3rd Floor
Unit 349 Rent and Fees
Unit Price
- $2,449
Model Rent and Fees
Model Price Range
- $2,399 - $2,500
Unit 141 Rent and Fees
Unit Price
- $2,399
Model Rent and Fees
Model Price Range
- $2,399 - $2,500
Unit 446 Amenities and Features
Unique Features
- 4th Floor
- Courtyard View
Unit 446 Rent and Fees
Unit Price
- $2,449
Model Rent and Fees
Model Price Range
- $2,399 - $2,500
Apartment Model: PineFrom $2,3992 Bedroom, 2 Bath, 1045 sq ftAvailable Now![]()
Pine - Floorplan 1 ![]()
Pine - Floorplan 2 Apartment Unit: 349Apartment Model: Pine$2,4492 Bedroom, 2 Bath, 1045 sq ftAvailable NowApartment Unit: 141Apartment Model: Pine$2,3992 Bedroom, 2 Bath, 1045 sq ftAvailable NowApartment Unit: 446Apartment Model: Pine$2,4492 Bedroom, 2 Bath, 1045 sq ftAvailable NowTulip
$2,799
2 Beds, 2 Baths, 1183 sq ftAvailable NowLargest 2 BedroomThis is the largest 2 Bedroom at this PropertyModel Gallery
Floorplans
Availability Details
Price Availability Date Unit Sq Ft $2,799 Available Now 419 1183 Unit 419 Amenities and Features
Unique Features
- 4th Floor
Unit 419 Rent and Fees
Unit Price
- $2,799
Model Rent and Fees
Price
- $2,799
Apartment Model: Tulip$2,7992 Bedroom, 2 Bath, 1183 sq ftAvailable Now![]()
Tulip - Floorplan 1 ![]()
Tulip - Floorplan 2 Apartment Unit: 419Apartment Model: Tulip$2,7992 Bedroom, 2 Bath, 1183 sq ftAvailable NowSycamore
$2,600
2 Beds, 2 Baths, 1170 sq ftAvailable Oct 5Model Gallery
Floorplans
Photos
3D Tours
Availability Details
Price Availability Date Unit Sq Ft View Details $2,600 Available Soon 408 1170 $2,600 October 5, 2026 239 1170 Model Amenities and Features
Features
- Air Conditioning
- Balcony
- Cable Ready
- Heating
- Storage Space
- Tub/Shower
- Washer/Dryer
Kitchen
- Dishwasher
- Disposal
- Granite Countertops
- Kitchen
- Microwave
- Oven
- Range
- Refrigerator
- Stainless Steel Appliances
Model Rent and Fees
Model Price
- $2,600
Unit 408 Amenities and Features
Unique Features
- 4th Floor
- Corner
Unit 408 Rent and Fees
Unit Price
- $2,600
Model Rent and Fees
Price
- $2,600
Unit 239 Amenities and Features
Unique Features
- 2nd Floor
- Corner
Unit 239 Rent and Fees
Unit Price
- $2,600
Model Rent and Fees
Price
- $2,600
Apartment Model: SycamoreFrom $2,6002 Bedroom, 2 Bath, 1170 sq ftAvailable October 5, 2026FloorplansPhotos3D Tours![]()
Sycamore - Image 1 ![]()
Sycamore - Image 2 ![]()
Sycamore - Image 3 ![]()
Sycamore - Image 4 ![]()
Sycamore - Image 5 ![]()
Sycamore - Image 6 ![]()
Sycamore - Image 7 ![]()
Sycamore - Image 8 ![]()
Sycamore - Image 9 ![]()
Sycamore - Image 10 ![]()
Sycamore - Floorplan 1 ![]()
Sycamore - Floorplan 2 Sycamore - 3D Tour Apartment Unit: 408Apartment Model: Sycamore$2,6002 Bedroom, 2 Bath, 1170 sq ftAvailable SoonApartment Unit: 239Apartment Model: Sycamore$2,6002 Bedroom, 2 Bath, 1170 sq ftAvailable October 5, 2026Spruce
$2,850
2 Beds, 2 Baths, 1164 sq ftAvailable Sep 10Model Gallery
Floorplans
Availability Details
Price Availability Date Unit Sq Ft $2,850 September 10, 2026 301 1164 Unit 301 Amenities and Features
Unique Features
- 3rd Floor
- Corner
Unit 301 Rent and Fees
Unit Price
- $2,850
Model Rent and Fees
Price
- $2,850
Apartment Model: Spruce$2,8502 Bedroom, 2 Bath, 1164 sq ftAvailable September 10, 2026![]()
Spruce - Floorplan 1 ![]()
Spruce - Floorplan 2 Apartment Unit: 301Apartment Model: Spruce$2,8502 Bedroom, 2 Bath, 1164 sq ftAvailable September 10, 2026Maple
2 Beds, 2 Baths, 982 sq ftModel Gallery
Floorplans
Photos
3D Tours
Availability Details
Availability Date Unit Sq Ft Call for Availability Maple 982 sq ft Model Amenities and Features
Features
- Air Conditioning
- Balcony
- Cable Ready
- Heating
- Storage Space
- Tub/Shower
- Washer/Dryer
Kitchen
- Dishwasher
- Disposal
- Granite Countertops
- Kitchen
- Microwave
- Oven
- Range
- Refrigerator
- Stainless Steel Appliances
Apartment Model: MapleCall For Rates2 Bedroom, 2 Bath, 982 sq ftUnavailableFloorplansPhotos3D Tours![]()
Maple - Image 1 ![]()
Maple - Image 2 ![]()
Maple - Image 3 ![]()
Maple - Image 4 ![]()
Maple - Image 5 ![]()
Maple - Image 6 ![]()
Maple - Image 7 ![]()
Maple - Image 8 ![]()
Maple - Floorplan 1 ![]()
Maple - Floorplan 2 Maple - 3D Tour Floorplan Oak
2 Beds, 2 Baths, 1075 sq ftModel Gallery
Floorplans
Availability Details
Availability Date Unit Sq Ft Call for Availability Oak 1075 sq ft Model Amenities and Features
Features
- Air Conditioning
- Balcony
- Cable Ready
- Heating
- Storage Space
- Tub/Shower
- Washer/Dryer
Kitchen
- Dishwasher
- Disposal
- Granite Countertops
- Kitchen
- Microwave
- Oven
- Range
- Refrigerator
- Stainless Steel Appliances
Apartment Model: OakCall For Rates2 Bedroom, 2 Bath, 1075 sq ftUnavailable![]()
Oak - Floorplan 1 ![]()
Oak - Floorplan 2 Willow
2 Beds, 2 Baths, 1177 sq ftModel Gallery
Floorplans
Availability Details
Availability Date Unit Sq Ft Call for Availability Willow 1177 sq ft Model Amenities and Features
Features
- Air Conditioning
- Balcony
- Cable Ready
- Heating
- Storage Space
- Tub/Shower
- Washer/Dryer
Kitchen
- Dishwasher
- Disposal
- Granite Countertops
- Kitchen
- Microwave
- Oven
- Range
- Refrigerator
- Stainless Steel Appliances
Apartment Model: WillowCall For Rates2 Bedroom, 2 Bath, 1177 sq ftUnavailable![]()
Willow - Floorplan 1 ![]()
Willow - Floorplan 2
Schedule a Tour
3D Tours
Property Information
- 261 Units
- 5 Stories
- Built in 2019
Lease Terms
- 12 - 13 mo
Fees and Policies
The fees listed below are community-provided and may exclude utilities or add-ons. All payments are made directly to the property and are non-refundable unless otherwise specified.
Required Fees
One-Time Basics
- Due at Application
- Application Fee Per ApplicantiCharged per applicant.$50.00
Other Fees and Policies
Pet Fees
- Cat
- Cat FeeiMax of 2. Charged Per Pet.$300.00
- Cat RentiCharged Per Pet.$35.00/mo
- Dog
- Dog FeeiMax of 2. Charged Per Pet.$300.00
- Dog RentiCharged Per Pet.$35.00/mo
None
No Aggressive Breeds
Max of 2. | Restrictions: No Aggressive Breeds.
Parking Info and Fees
- Covered
- Garage Parking
- Other
Property Fee Disclaimer: Based on community-supplied data and independent market research. Subject to change without notice. May exclude fees for mandatory or optional services and usage-based utilities.
Features and Amenities
On-Site Services
- Maintenance On Site
- Package Service
- Pet Washing Station
- Property Manager On Site
- Public Transportation
- Guest Apartment
- Pet Play Area
- Garden
Community Features
- Corporate Housing
- Lounge
- Business Center
- Clubhouse
- Elevator
Outdoor Features
- Grill
- Sundeck
- Picnic Area
- Courtyard
- Controlled Access
- Deck
Recreation and Fitness
- Fitness Center
- Pool
Interior Features
- Balcony
- Storage Space
- Heating
- Tub/Shower
- Cable Ready
- Washer/Dryer
- Air Conditioning
Kitchen Amenities
- Dishwasher
- Oven
- Microwave
- Disposal
- Kitchen
- Range
- Refrigerator
- Stainless Steel Appliances
- Granite Countertops
Living Area Features
- Tile Floors
- Window Coverings
- Carpet

Map
- Shopping
- Colleges
- Grocery
- Medical
- Parks
- Transportation

Map
Getting Around
60 / 100 Moderately walkable
30 / 100 Limited public transit
50 / 100 Fairly bikeable
100 / 100 Exceptionally car friendly
Getting to Know the Area
70 / 100 Restaurants
70 / 100 Cafes
70 / 100 Nightlife
60 / 100 Shopping
60 / 100 Parks
0 / 100 Noise Level
Frequently Asked Questions about Residences at Bentwood
Where is Residences at Bentwood located?
Residences at Bentwood is located at 201 E Germantown Pike near the Norristown area of East Norriton Township, PA
What is the current rent range at Residences at Bentwood?
1 Bedroom to 2 Bedroom Apartments at Residences at Bentwood currently range from $1,850 to $2,850
When is the leasing office open?
- The office Hours for Residences at Bentwood are
- Monday 9:00 am–5:00 pm
- Tuesday 9:00 am–5:00 pm
- Wednesday 9:00 am–5:00 pm
- Thursday 9:00 am–5:00 pm
- Friday 9:00 am–5:00 pm
- Saturday 9:00 am–4:00 pm
- Sunday 11:00 am–5:00 pm
Are pets allowed?
Call us today to find out our pet policy and if we allow pets
Renters Reviews and Ratings
A Hidden Gem with Heart — Bentwood Apartments & Bobbie Deserve 5 Stars!
Excellent place to live
Great place to live
Beautiful, safe, great amenities, amazing staff, just all around excellent
The BEST!!
Great place Great people
Home
Impossible to communicate with
Awful smell and pests
VERY NOISY
Great value!
Nearby Schools
East Norriton Middle School
Norristown Area High School
Cole Manor El School
About GreatSchools Data on ApartmentHomeLiving.com.
Points of Interest
Time and distance from Residences at Bentwood.
Big Box and Retail
Walgreen's
Sleepy's
Target
Colleges and Universities
Groceries
Giant Food
Aldi
Lidl
Hospitals
Suburban Community Hospital
Jefferson Einstein Montgomery Hospital
Norristown State Hospital
Military Bases
Willow Grove Naval Air Station
Willow Grove Air Force Reserve Station
Parks and Recreation
Residences at Bentwood has 2 parks within 8.6 miles, including Morris Arboretum, and Berman Sculpture Park.
Shopping Centers
Residences at Bentwood has 5 shopping centers within 0.7 miles.
Transit Stations
Nearby Neighborhoods
Browse Top Apartments in East Norriton Township
By Price
By Community Type
- East Norriton Township Apartments with Rent Specials
- East Norriton Township Top Rated Apartments
- East Norriton Township Corporate Apartments
- East Norriton Township Furnished Apartments
- East Norriton Township Gated Apartments
- New East Norriton Township Apartments
- East Norriton Township Short-term Apartments
- East Norriton Township Apartments with Utilities Included
By Amenities
- East Norriton Township Apartments with Hardwood Floors
- East Norriton Township Apartments with Laundry Rooms
- East Norriton Township Pet Friendly Apartments
- East Norriton Township Apartments with Swimming Pool
- East Norriton Township Apartments with Washer/Dryer
- East Norriton Township Apartments with EV Charging


Max of 2. | Restrictions: None.