


- Studio–3 Bedrooms
- $735-$1,535 Pricing
- 447–1,100 Square Feet
About Residences at Grand Blanc
Find a new sense of home at Residences at Grand Blanc. Our community offers studio, 1, 2, and 3-bedroom apartments for rent in Grand Blanc. From contemporary kitchens to a basketball court and a community garden, there's plenty here to love. Our community is also pet-friendly, with an enclosed dog park. Schedule a personal tour today!
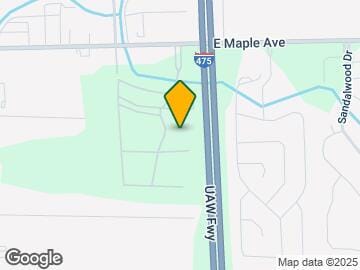
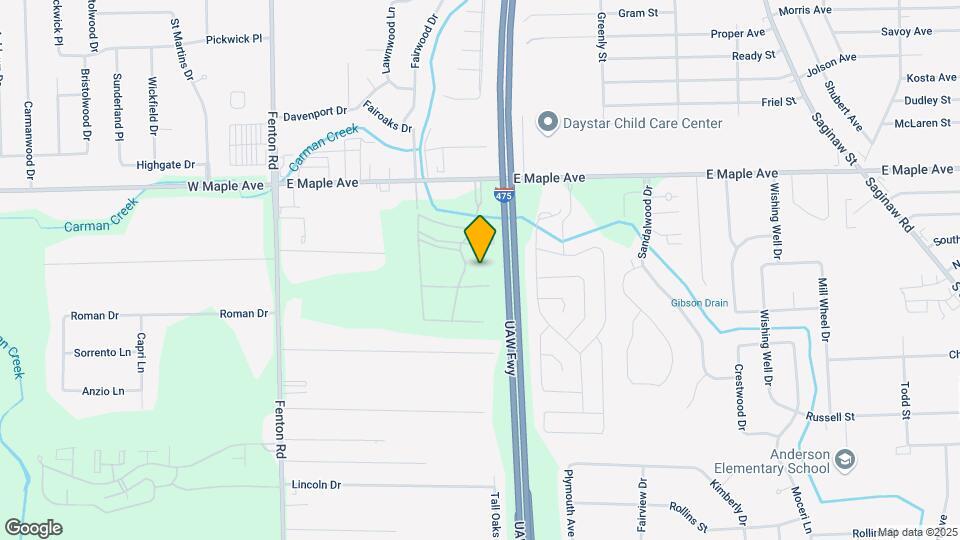
Residences at Grand Blanc is located in the South Flint Grand Blanc Neighborhood and 48507 Zip code of Grand Blanc, MI. This community is professionally managed by Monarch Investment and Management Group
Unique Features and Amenities
- Ample Closet Space
- BBQ/Picnic Area
- Community Garden
- Efficient Dishwasher
- Enclosed Dog Park
- Flex Rent Payments
- Grand Blanc School District
- Hardwood-Style Flooring
- Large Windows for Natural Light
- Lush Green Spaces
- Mature Hardwood Trees Throughout
- Modern, Upgraded Bathroom Finishes
- Multi-Tone Paint in Modern Colors
- On-Site Laundry Rooms
- Private Patio or Balcony
- Private Self-Service Car Wash
- Soft-Close Cabinets
- Tile Kitchen Backsplashes
- Well-Lit Vanities
Property Contact Info

- Listed by:
- Agency:
- Vendor Logo:
- Website:
- View Property Website
- Call Us:
- (810) 777-6841
- Disclaimer:
Office Hours
| Monday | 8:00 am–5:00 pm |
| Tuesday | 8:00 am–5:00 pm |
| Wednesday | 8:00 am–5:00 pm |
| Thursday | 8:00 am–5:00 pm |
| Friday | 8:00 am–5:00 pm |
| Saturday | 10:00 am–4:00 pm |
| Sunday | Closed |
Floorplan Pricing and Availability
Residences at Grand Blanc offers Studio to 3 Bedroom apartments starting from $735 and having 447–1,100 sq ft. Here is the current pricing and availability:
New! Interactive Property Map
Studio
Cove
$875
Studio, 1 Bath, 525 sq ftAvailable Oct 7Availability Details
Price Availability Date Unit Sq Ft $875 October 7, 2026 14-6304R 447 Unit 14-6304R Amenities and Features
Features
- High Speed Internet Access
- Smoke Free
Unit 14-6304R Rent and Fees
Unit Price
- $875
Model Rent and Fees
Price
- $875
Apartment Unit: 14-6304RApartment Model: Cove$875Studio, 1 Bath, 447 sq ftAvailable October 7, 20261 Bedroom
Birch
From $815
1 Bed, 1 Bath, 620 sq ftAvailable NowAvailability Details
Price Availability Date Unit Sq Ft View Details $935 Available Now 06-5521R 606 $935 Available Now 03-5281R 606 $935 Available Now 04-5308R 606 Model Amenities and Features
Features
- Air Conditioning
- Cable Ready
- Heating
- Tub/Shower
Kitchen
- Dishwasher
- Disposal
- Kitchen
- Range
Living Space
- Carpet
- Dining Room
- Vinyl Flooring
- Walk-In Closets
- Window Coverings
Model Rent and Fees
Model Price Range
- $735 - $935
Current Available Pricing
- $935
Unit 06-5521R Amenities and Features
Features
- Air Conditioning
- Cable Ready
- Heating
- Tub/Shower
Kitchen
- Dishwasher
- Disposal
- Kitchen
- Range
Living Space
- Carpet
- Dining Room
- Vinyl Flooring
- Walk-In Closets
- Window Coverings
Unit 06-5521R Rent and Fees
Unit Price
- $935
Model Rent and Fees
Model Price Range
- $735 - $935
Unit 03-5281R Amenities and Features
Features
- Air Conditioning
- Cable Ready
- Heating
- Tub/Shower
Kitchen
- Dishwasher
- Disposal
- Kitchen
- Range
Living Space
- Carpet
- Dining Room
- Vinyl Flooring
- Walk-In Closets
- Window Coverings
Unit 03-5281R Rent and Fees
Unit Price
- $935
Model Rent and Fees
Model Price Range
- $735 - $935
Unit 04-5308R Amenities and Features
Features
- Air Conditioning
- Cable Ready
- Heating
- Tub/Shower
Kitchen
- Dishwasher
- Disposal
- Kitchen
- Range
Living Space
- Carpet
- Dining Room
- Vinyl Flooring
- Walk-In Closets
- Window Coverings
Unit 04-5308R Rent and Fees
Unit Price
- $935
Model Rent and Fees
Model Price Range
- $735 - $935
Apartment Unit: 06-5521RApartment Model: Birch$9351 Bedroom, 1 Bath, 606 sq ftAvailable NowApartment Unit: 03-5281RApartment Model: Birch$9351 Bedroom, 1 Bath, 606 sq ftAvailable NowApartment Unit: 04-5308RApartment Model: Birch$9351 Bedroom, 1 Bath, 606 sq ftAvailable Now2 Bedrooms
Show Unavailable FloorplansSage
From $895
2 Beds, 1 Bath, 760 sq ftAvailable NowAvailability Details
Price Availability Date Unit Sq Ft View Details $1,100 Available Now 11-6016S 767 $895 Available Now 14-6305S 767 $1,100 Available Now 11-6009S 767 Model Amenities and Features
Features
- Air Conditioning
- Cable Ready
- Heating
- Tub/Shower
Kitchen
- Dishwasher
- Disposal
- Kitchen
- Range
Living Space
- Carpet
- Dining Room
- Vinyl Flooring
- Walk-In Closets
- Window Coverings
Model Rent and Fees
Model Price Range
- $895 - $1,175
Current Available Pricing
- $895 - $1,100
Unit 11-6016S Amenities and Features
Features
- Air Conditioning
- Cable Ready
- Heating
- Tub/Shower
Kitchen
- Dishwasher
- Disposal
- Kitchen
- Range
Living Space
- Carpet
- Dining Room
- Vinyl Flooring
- Walk-In Closets
- Window Coverings
Unit 11-6016S Rent and Fees
Unit Price
- $1,100
Model Rent and Fees
Model Price Range
- $895 - $1,175
Unit 14-6305S Amenities and Features
Features
- Air Conditioning
- Cable Ready
- Heating
- Tub/Shower
Kitchen
- Dishwasher
- Disposal
- Kitchen
- Range
Living Space
- Carpet
- Dining Room
- Vinyl Flooring
- Walk-In Closets
- Window Coverings
Unit 14-6305S Rent and Fees
Unit Price
- $895
Model Rent and Fees
Model Price Range
- $895 - $1,175
Unit 11-6009S Amenities and Features
Features
- Air Conditioning
- Cable Ready
- Heating
- Tub/Shower
Kitchen
- Dishwasher
- Disposal
- Kitchen
- Range
Living Space
- Carpet
- Dining Room
- Vinyl Flooring
- Walk-In Closets
- Window Coverings
Unit 11-6009S Rent and Fees
Unit Price
- $1,100
Model Rent and Fees
Model Price Range
- $895 - $1,175
Apartment Unit: 11-6016SApartment Model: Sage$1,1002 Bedroom, 1 Bath, 767 sq ftAvailable NowApartment Unit: 14-6305SApartment Model: Sage$8952 Bedroom, 2 Bath, 767 sq ftAvailable NowApartment Unit: 11-6009SApartment Model: Sage$1,1002 Bedroom, 1 Bath, 767 sq ftAvailable NowSummit
2 Beds, 1.5 Baths, 960 sq ftAvailability Details
Availability Date Unit Sq Ft Call for Availability Summit 960 sq ft Model Amenities and Features
Features
- Air Conditioning
- Cable Ready
- Heating
- Tub/Shower
- Washer/Dryer
Kitchen
- Dishwasher
- Disposal
- Kitchen
- Range
Living Space
- Carpet
- Dining Room
- Vinyl Flooring
- Walk-In Closets
- Window Coverings
3 Bedrooms
Zenith
$1,535
3 Beds, 1.5 Baths, 1100 sq ftAvailable Oct 6Availability Details
Price Availability Date Unit Sq Ft $1,535 October 6, 2026 10-5910S 1069 Model Amenities and Features
Features
- Air Conditioning
- Cable Ready
- Heating
- Tub/Shower
- Washer/Dryer
- Washer/Dryer Hookup
Kitchen
- Dishwasher
- Disposal
- Kitchen
- Range
Living Space
- Carpet
- Dining Room
- Walk-In Closets
- Window Coverings
Unit 10-5910S Rent and Fees
Unit Price
- $1,535
Model Rent and Fees
Price
- $1,535
Apartment Unit: 10-5910SApartment Model: Zenith$1,5353 Bedroom, 1.5 Bath, 1069 sq ftAvailable October 6, 2026
Schedule a Tour
Videos
3D Tours
Property Information
- 455 Units
- 3 Stories
- Built in 1968
Lease Terms
- 12 mo
Fees and Policies
The fees listed below are community-provided and may exclude utilities or add-ons. All payments are made directly to the property and are non-refundable unless otherwise specified.
Required Fees
One-Time Basics
- Due at Application
- Application Fee Per ApplicantiCharged per applicant.$50.00
- Due at Move-In
- Administrative FeeiCharged per unit.$100.00
Other Fees and Policies
Pet Fees
- Cat
- Cat FeeiCharged Per Pet.$350.00
- Cat RentiCharged Per Pet.$40.00/mo
- Dog
- Dog FeeiCharged Per Pet.$350.00
- Dog RentiCharged Per Pet.$40.00/mo
We do have some breed and size restrictions. For more information, contact our office.
We accept dogs and cats! Monthly pet fee is $40 per pet. One-time non-refundable pet fee is $350 for 1 pet and an additional $100 for a 2nd pet..
Property Fee Disclaimer: Based on community-supplied data and independent market research. Subject to change without notice. May exclude fees for mandatory or optional services and usage-based utilities.
Features and Amenities
On-Site Services
- Car Wash Area
- Laundry Facilities
Outdoor Features
- Picnic Area
Recreation and Fitness
- Fitness Center
- Basketball Court
- Volleyball Court
- Playground
- Pool
Interior Features
- Balcony
Kitchen Amenities
- Stainless Steel Appliances
- Kitchen
- Dishwasher
- Quartz Countertops

Map
- Shopping
- Colleges
- Grocery
- Medical

Map
Getting Around
40 / 100 Fairly walkable
30 / 100 Somewhat Bikeable
80 / 100 Very car friendly
Getting to Know the Area
50 / 100 Restaurants
30 / 100 Cafes
40 / 100 Nightlife
30 / 100 Shopping
40 / 100 Noise Level
Frequently Asked Questions about Residences at Grand Blanc
Where is Residences at Grand Blanc located?
Residences at Grand Blanc is located at 5800 Maplebrook Ln near the South Flint Grand Blanc area of Grand Blanc, MI
What is the current rent range at Residences at Grand Blanc?
Studio to 3 Bedroom Apartments at Residences at Grand Blanc currently range from $735 to $1,535
When is the leasing office open?
- The office Hours for Residences at Grand Blanc are
- Monday 8:00 am–5:00 pm
- Tuesday 8:00 am–5:00 pm
- Wednesday 8:00 am–5:00 pm
- Thursday 8:00 am–5:00 pm
- Friday 8:00 am–5:00 pm
- Saturday 10:00 am–4:00 pm
- Sunday Closed
Are pets allowed?
Call us today to find out our pet policy and if we allow pets
Renters Reviews and Ratings
NO - Formerly Maplebrook Village Apartments
not the best place to live
This place is dishonest and shady.
Don't even bother looking
Market Value
Do not move in
WARNING, avoid Maplebrook Apartments
YOU DO NOT WANT TO LIVE HERE
Great Place To Live
Great Place
Only been a few months but optimistic
Nearby Schools
McGrath Elementary School
Grand Blanc Middle School West
Anderson Elementary School
Grand Blanc Community High School
About GreatSchools Data on ApartmentHomeLiving.com.
Points of Interest
Time and distance from Residences at Grand Blanc.
Big Box and Retail
Kroger
Walgreens
Kohl's
Colleges and Universities
Groceries
Kroger
Aldi
Save-A-Lot
Hospitals
Military Bases
Army Reserve Center
National Guard Armory
Shopping Centers
Residences at Grand Blanc has 5 shopping centers within 1.3 miles.
Nearby Neighborhoods
Rental Price Ranges in the Area
| Bedroom | Average Rent | Cheapest Rent | Highest Rent |
|---|---|---|---|
| Grand Blanc Studio Apartments | $819 | $670 | $894 |
| Grand Blanc 1 Bedroom Apartments | $986 | $783 | $1,899 |
| Grand Blanc 2 Bedroom Apartments | $1,410 | $839 | $2,999 |
| Grand Blanc 3 Bedroom Apartments | $1,832 | $1,538 | $2,599 |
| Grand Blanc 4 Bedroom Apartments | $2,899 | $2,499 | $3,299 |
| 2 Bedroom Homes | $1,065 | $750 | $1,500 |
| 3 Bedroom Homes | $1,513 | $895 | $3,500 |
| 4 Bedroom Homes | $1,975 | $1,200 | $2,750 |
Browse Top Apartments in Grand Blanc
By Price
By Community Type
- Grand Blanc Apartments with Rent Specials
- Grand Blanc Top Rated Apartments
- Grand Blanc Corporate Apartments
- Grand Blanc Furnished Apartments
- Grand Blanc Gated Apartments
- Grand Blanc Loft Apartments
- New Grand Blanc Apartments
- Grand Blanc Senior Apartments
- Grand Blanc Short-term Apartments
- Grand Blanc Apartments with Utilities Included

We accept dogs and cats! Monthly pet fee is $40 per pet. One-time non-refundable pet fee is $350 for 1 pet and an additional $100 for a 2nd pet..