- Studio–2 Bedrooms
- $1,308-$2,459 Pricing
- 576–1,142 Square Feet
About Residences at Grayson Heights
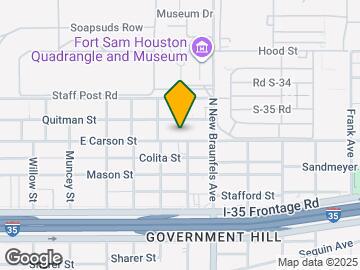
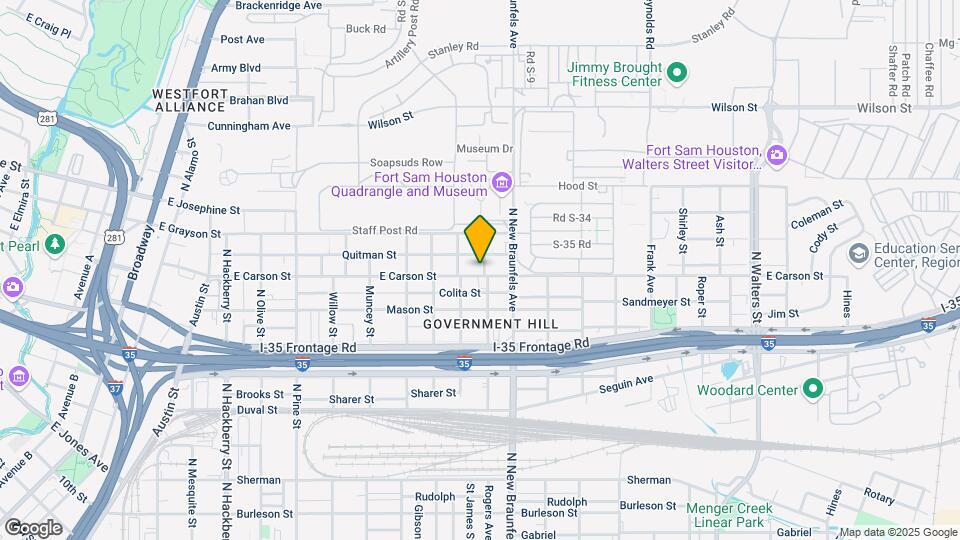
Welcome to The Residences at Grayson Heights, the epitome of urban luxury living near downtown San Antonio, Texas. Situated across from the Fort Sam Houston Military Base and within walking distance of the historic Pearl district, our location offers the perfect blend of modern convenience and city excitement. Residents can immerse themselves in a vibrant, luxury lifestyle through our studio, 1, and 2-bedroom apartment homes. Equipped with spacious walk-in closets, stainless steel appliances, and private front yards, our apartments exude sophistication and elegance.
Residences at Grayson Heights is located in the Near East Side Neighborhood and 78208 Zip code of San Antonio, TX. This community is professionally managed by Embrey Partners, Ltd.
Unique Features and Amenities
- 1st Floor
- 9-Foot Ceilings
- Beautiful Nearby Jogging & Biking Trails
- Bike Storage
- Built-In Desk*
- City View
- Coffee Bar
- Community Park
- Complimentary Wi-Fi In All Common Areas
- Convenient USB Outlets*
- Dine-In Gourmet Kitchen Island*
- Door-To-Door Valet Trash Pick-Up
- Enchanting Swimming Pool
- EV Charging Station
- Faux Wood Blinds
- Fitness Center With Yoga Studio
- Front Yard
- Full-Size Stackable Washer And Dryer
- Game Room With Billiards Table And Games
- Garage Access With Residential Gate Access
- Granite Countertops*
- Keyless Door Entry
- Linen Closets*
- Mail and Parcel Center
- Outdoor Barbecue Area With Grills
- Paw Park & Pet Wash
- Pool View
- Private Patio Or Balcony*
- Professionally Manicured Landscaped Grounds
- Quartz Countertops*
- Relaxing Garden Tub*
- Resident, Guest and Street Parking Available
- Separate Shower*
- Sky Lounge And Amenity Deck
- Spacious Walk-In Closets
- Speakeasy
- Stainless Steel Kitchen Appliances
- Studio, One, And Two Bedroom Residences
- Top Floor
- Urban Clubhouse
Property Contact Info

- Listed by:
- Agency:
- Vendor Logo:
- Website:
- View Property Website
- Call Us:
- (866) 230-8694
- Disclaimer:
Office Hours
| Monday | 9:00 am–6:00 pm |
| Tuesday | 9:00 am–6:00 pm |
| Wednesday | 9:00 am–6:00 pm |
| Thursday | 9:00 am–6:00 pm |
| Friday | 9:00 am–6:00 pm |
| Saturday | 10:00 am–5:00 pm |
| Sunday | 1:00 pm–5:00 pm |
Floorplan Pricing and Availability
Residences at Grayson Heights offers Studio to 2 Bedroom apartments starting from $1,308 and having 576–1,142 sq ft. Here is the current pricing and availability:
New! Interactive Property Map
Studio
Floorplan S1
$1,308
Studio, 1 Bath, 576 sq ftAvailable Sep 21Model Gallery
Floorplans
Availability Details
Price Availability Date Unit Sq Ft $1,308 September 21, 2026 1162 576 Unit 1162 Amenities and Features
Unique Features
- 1st Floor
- Front Yard
- Pool View
Views
- City View
Unit 1162 Rent and Fees
Unit Price
- $1,308
Model Rent and Fees
Price
- $1,308
Apartment Model: S1$1,308Studio, 1 Bath, 576 sq ftAvailable September 21, 2026![]()
S1 - Floorplan Apartment Unit: 1162Apartment Model: S1$1,308Studio, 1 Bath, 576 sq ftAvailable September 21, 20261 Bedroom
Show Unavailable FloorplansFloorplan A6
From $1,680
1 Bed, 1 Bath, 836 sq ftAvailable NowModel Gallery
Floorplans
Availability Details
Price Availability Date Unit Sq Ft View Details $1,740 Available Now 2309 836 $1,740 Available Now 2311 836 $1,680 Available Now 1259 836 Model Amenities and Features
Unique Features
- 1st Floor
- City View
- Front Yard
- Pool View
Model Rent and Fees
Model Price Range
- $1,680 - $1,740
Unit 2309 Amenities and Features
Unique Features
- 1st Floor
- City View
- Front Yard
- Pool View
- Top Floor
Unit 2309 Rent and Fees
Unit Price
- $1,740
Model Rent and Fees
Model Price Range
- $1,680 - $1,740
Unit 2311 Amenities and Features
Unique Features
- 1st Floor
- City View
- Front Yard
- Pool View
- Top Floor
Unit 2311 Rent and Fees
Unit Price
- $1,740
Model Rent and Fees
Model Price Range
- $1,680 - $1,740
Unit 1259 Amenities and Features
Unique Features
- 1st Floor
- City View
- Front Yard
- Pool View
Unit 1259 Rent and Fees
Unit Price
- $1,680
Model Rent and Fees
Model Price Range
- $1,680 - $1,740
Apartment Model: A6From $1,6801 Bedroom, 1 Bath, 836 sq ftAvailable Now![]()
A6 - Floorplan Apartment Unit: 2309Apartment Model: A6$1,7401 Bedroom, 1 Bath, 836 sq ftAvailable NowApartment Unit: 2311Apartment Model: A6$1,7401 Bedroom, 1 Bath, 836 sq ftAvailable NowApartment Unit: 1259Apartment Model: A6$1,6801 Bedroom, 1 Bath, 836 sq ftAvailable NowFloorplan A7
From $1,685
1 Bed, 1 Bath, 864 sq ftAvailable NowLargest 1 BedroomThis is the largest 1 Bedroom at this PropertyModel Gallery
Floorplans
Availability Details
Price Availability Date Unit Sq Ft View Details $1,922 Available Now 1152 864 $1,737 Available Now 1235 864 $1,685 Available Now 1352 864 Model Amenities and Features
Unique Features
- 1st Floor
- City View
- Front Yard
- Pool View
Model Rent and Fees
Model Price Range
- $1,685 - $1,922
Unit 1152 Amenities and Features
Unique Features
- 1st Floor
- Front Yard
- Pool View
Views
- City View
Unit 1152 Rent and Fees
Unit Price
- $1,922
Model Rent and Fees
Model Price Range
- $1,685 - $1,922
Unit 1235 Amenities and Features
Unique Features
- 1st Floor
- City View
- Front Yard
- Pool View
Unit 1235 Rent and Fees
Unit Price
- $1,737
Model Rent and Fees
Model Price Range
- $1,685 - $1,922
Unit 1352 Amenities and Features
Unique Features
- 1st Floor
- Front Yard
- Pool View
Views
- City View
Unit 1352 Rent and Fees
Unit Price
- $1,685
Model Rent and Fees
Model Price Range
- $1,685 - $1,922
Apartment Model: A7From $1,6851 Bedroom, 1 Bath, 864 sq ftAvailable Now![]()
A7 - Floorplan Apartment Unit: 1152Apartment Model: A7$1,9221 Bedroom, 1 Bath, 864 sq ftAvailable NowApartment Unit: 1235Apartment Model: A7$1,7371 Bedroom, 1 Bath, 864 sq ftAvailable NowApartment Unit: 1352Apartment Model: A7$1,6851 Bedroom, 1 Bath, 864 sq ftAvailable NowFloorplan A4
From $1,437
1 Bed, 1 Bath, 716 sq ftAvailable Sep 1Model Gallery
Floorplans
Availability Details
Price Availability Date Unit Sq Ft View Details $1,439 September 1, 2026 1363 716 $1,464 September 1, 2026 1441 716 $1,464 September 2, 2026 1463 716 Model Amenities and Features
Unique Features
- 1st Floor
- City View
- Front Yard
- Pool View
Model Rent and Fees
Model Price Range
- $1,437 - $1,464
Current Available Pricing
- $1,439 - $1,464
Unit 1363 Amenities and Features
Unique Features
- 1st Floor
- City View
- Front Yard
- Pool View
Unit 1363 Rent and Fees
Unit Price
- $1,439
Model Rent and Fees
Model Price Range
- $1,437 - $1,464
Unit 1441 Amenities and Features
Unique Features
- 1st Floor
- City View
- Front Yard
- Pool View
- Top Floor
Unit 1441 Rent and Fees
Unit Price
- $1,464
Model Rent and Fees
Model Price Range
- $1,437 - $1,464
Unit 1463 Amenities and Features
Unique Features
- 1st Floor
- City View
- Front Yard
- Pool View
- Top Floor
Unit 1463 Rent and Fees
Unit Price
- $1,464
Model Rent and Fees
Model Price Range
- $1,437 - $1,464
Apartment Model: A4From $1,4371 Bedroom, 1 Bath, 716 sq ftAvailable September 1, 2026![]()
A4 - Floorplan Apartment Unit: 1363Apartment Model: A4$1,4391 Bedroom, 1 Bath, 716 sq ftAvailable September 1, 2026Apartment Unit: 1441Apartment Model: A4$1,4641 Bedroom, 1 Bath, 716 sq ftAvailable September 1, 2026Apartment Unit: 1463Apartment Model: A4$1,4641 Bedroom, 1 Bath, 716 sq ftAvailable September 2, 2026Floorplan A1
$1,372
1 Bed, 1 Bath, 608 sq ftAvailable Sep 28Cheapest 1 BedroomThis is the cheapest 1 Bedroom at this PropertyModel Gallery
Floorplans
Availability Details
Price Availability Date Unit Sq Ft $1,372 September 28, 2026 2104 608 Unit 2104 Amenities and Features
Unique Features
- 1st Floor
- Front Yard
- Pool View
Views
- City View
Unit 2104 Rent and Fees
Unit Price
- $1,372
Model Rent and Fees
Price
- $1,372
Apartment Model: A1$1,3721 Bedroom, 1 Bath, 608 sq ftAvailable September 28, 2026![]()
A1 - Floorplan Apartment Unit: 2104Apartment Model: A1$1,3721 Bedroom, 1 Bath, 608 sq ftAvailable September 28, 2026Floorplan A2
$1,512
1 Bed, 1 Bath, 665 sq ftAvailable Sep 28Model Gallery
Floorplans
Availability Details
Price Availability Date Unit Sq Ft $1,512 September 28, 2026 1120 665 Unit 1120 Amenities and Features
Unique Features
- 1st Floor
- Front Yard
- Pool View
Views
- City View
Unit 1120 Rent and Fees
Unit Price
- $1,512
Model Rent and Fees
Price
- $1,512
Apartment Model: A2$1,5121 Bedroom, 1 Bath, 665 sq ftAvailable September 28, 2026![]()
A2 - Floorplan Apartment Unit: 1120Apartment Model: A2$1,5121 Bedroom, 1 Bath, 665 sq ftAvailable September 28, 2026Floorplan A5
From $1,487
1 Bed, 1 Bath, 740 sq ftAvailable Oct 11Model Gallery
Floorplans
Availability Details
Price Availability Date Unit Sq Ft View Details $1,487 October 11, 2026 1225 740 $1,522 December 7, 2026 1425 740 Model Amenities and Features
Unique Features
- 1st Floor
- City View
- Front Yard
- Pool View
Model Rent and Fees
Model Price Range
- $1,487 - $1,522
Unit 1225 Amenities and Features
Unique Features
- 1st Floor
- City View
- Front Yard
- Pool View
Unit 1225 Rent and Fees
Unit Price
- $1,487
Model Rent and Fees
Model Price Range
- $1,487 - $1,522
Unit 1425 Amenities and Features
Unique Features
- 1st Floor
- City View
- Front Yard
- Pool View
Unit 1425 Rent and Fees
Unit Price
- $1,522
Model Rent and Fees
Model Price Range
- $1,487 - $1,522
Apartment Model: A5From $1,4871 Bedroom, 1 Bath, 740 sq ftAvailable October 11, 2026![]()
A5 - Floorplan Apartment Unit: 1225Apartment Model: A5$1,4871 Bedroom, 1 Bath, 740 sq ftAvailable October 11, 2026Apartment Unit: 1425Apartment Model: A5$1,5221 Bedroom, 1 Bath, 740 sq ftAvailable December 7, 2026Floorplan A3
1 Bed, 1 Bath, 672 sq ftModel Gallery
Floorplans
Availability Details
Availability Date Unit Sq Ft Call for Availability A3 672 sq ft Model Amenities and Features
Unique Features
- 1st Floor
- City View
- Front Yard
- Pool View
Apartment Model: A3Call For Rates1 Bedroom, 1 Bath, 672 sq ftUnavailable![]()
A3 - Floorplan Floorplan A8
1 Bed, 1 Bath, 769 sq ftModel Gallery
Floorplans
Availability Details
Availability Date Unit Sq Ft Call for Availability A8 769 sq ft Model Amenities and Features
Unique Features
- 1st Floor
- City View
- Front Yard
- Pool View
Apartment Model: A8Call For Rates1 Bedroom, 1 Bath, 769 sq ftUnavailable![]()
A8 - Floorplan 2 Bedrooms
Floorplan B1
From $2,048
2 Beds, 2 Baths, 1019 sq ftAvailable NowCheapest 2 BedroomThis is the cheapest 2 Bedroom at this PropertyModel Gallery
Floorplans
Availability Details
Price Availability Date Unit Sq Ft View Details $2,123 Available Now 2113 1019 $2,198 Available Now 2102 1019 $2,200 Available Now 2208 1019 Model Amenities and Features
Unique Features
- 1st Floor
- City View
- Front Yard
- Pool View
Model Rent and Fees
Model Price Range
- $2,048 - $2,250
Current Available Pricing
- $2,123 - $2,200
Unit 2113 Amenities and Features
Unique Features
- 1st Floor
- Front Yard
- Pool View
Views
- City View
Unit 2113 Rent and Fees
Unit Price
- $2,123
Model Rent and Fees
Model Price Range
- $2,048 - $2,250
Unit 2102 Amenities and Features
Unique Features
- 1st Floor
- City View
- Front Yard
- Pool View
Unit 2102 Rent and Fees
Unit Price
- $2,198
Model Rent and Fees
Model Price Range
- $2,048 - $2,250
Unit 2208 Amenities and Features
Unique Features
- 1st Floor
- City View
- Front Yard
- Pool View
Unit 2208 Rent and Fees
Unit Price
- $2,200
Model Rent and Fees
Model Price Range
- $2,048 - $2,250
Apartment Model: B1From $2,0482 Bedroom, 2 Bath, 1019 sq ftAvailable Now![]()
B1 - Floorplan Apartment Unit: 2113Apartment Model: B1$2,1232 Bedroom, 2 Bath, 1019 sq ftAvailable NowApartment Unit: 2102Apartment Model: B1$2,1982 Bedroom, 2 Bath, 1019 sq ftAvailable NowApartment Unit: 2208Apartment Model: B1$2,2002 Bedroom, 2 Bath, 1019 sq ftAvailable NowFloorplan B3
From $2,170
2 Beds, 2 Baths, 1142 sq ftAvailable NowLargest 2 BedroomThis is the largest 2 Bedroom at this PropertyModel Gallery
Floorplans
Availability Details
Price Availability Date Unit Sq Ft View Details $2,170 Available Now 1112 1142 $2,345 Available Now 1210 1142 $2,170 Available Now 1221 1142 Model Amenities and Features
Unique Features
- 1st Floor
- City View
- Front Yard
- Pool View
Model Rent and Fees
Model Price Range
- $2,170 - $2,345
Unit 1112 Amenities and Features
Unique Features
- 1st Floor
- City View
- Front Yard
- Pool View
Unit 1112 Rent and Fees
Unit Price
- $2,170
Model Rent and Fees
Model Price Range
- $2,170 - $2,345
Unit 1210 Amenities and Features
Unique Features
- 1st Floor
- City View
- Front Yard
- Pool View
Unit 1210 Rent and Fees
Unit Price
- $2,345
Model Rent and Fees
Model Price Range
- $2,170 - $2,345
Unit 1221 Amenities and Features
Unique Features
- 1st Floor
- Front Yard
- Pool View
Views
- City View
Unit 1221 Rent and Fees
Unit Price
- $2,170
Model Rent and Fees
Model Price Range
- $2,170 - $2,345
Apartment Model: B3From $2,1702 Bedroom, 2 Bath, 1142 sq ftAvailable Now![]()
B3 - Floorplan Apartment Unit: 1112Apartment Model: B3$2,1702 Bedroom, 2 Bath, 1142 sq ftAvailable NowApartment Unit: 1210Apartment Model: B3$2,3452 Bedroom, 2 Bath, 1142 sq ftAvailable NowApartment Unit: 1221Apartment Model: B3$2,1702 Bedroom, 2 Bath, 1142 sq ftAvailable NowFloorplan B2
From $2,334
2 Beds, 2 Baths, 1124 sq ftAvailable NowModel Gallery
Floorplans
Availability Details
Price Availability Date Unit Sq Ft View Details $2,459 Available Now 1146 1124 $2,334 October 9, 2026 1448 1124 Model Amenities and Features
Unique Features
- 1st Floor
- City View
- Front Yard
- Pool View
Model Rent and Fees
Model Price Range
- $2,334 - $2,459
Unit 1146 Amenities and Features
Unique Features
- 1st Floor
- City View
- Front Yard
- Pool View
Unit 1146 Rent and Fees
Unit Price
- $2,459
Model Rent and Fees
Model Price Range
- $2,334 - $2,459
Unit 1448 Amenities and Features
Unique Features
- 1st Floor
- City View
- Front Yard
- Pool View
- Top Floor
Unit 1448 Rent and Fees
Unit Price
- $2,334
Model Rent and Fees
Model Price Range
- $2,334 - $2,459
Apartment Model: B2From $2,3342 Bedroom, 2 Bath, 1124 sq ftAvailable Now![]()
B2 - Floorplan Apartment Unit: 1146Apartment Model: B2$2,4592 Bedroom, 2 Bath, 1124 sq ftAvailable NowApartment Unit: 1448Apartment Model: B2$2,3342 Bedroom, 2 Bath, 1124 sq ftAvailable October 9, 2026
Schedule a Tour
Videos
3D Tours
Property Information
- 281 Units
- 4 Stories
- Built in 2024
Lease Terms
- 13 - 15 mo
Fees and Policies
The fees listed below are community-provided and may exclude utilities or add-ons. All payments are made directly to the property and are non-refundable unless otherwise specified.
Required Fees
One-Time Basics
- Due at Application
- Application Fee Per ApplicantiCharged per applicant.$75.00
- Due at Move-In
- Administrative FeeiCharged per unit.$150.00
Other Fees and Policies
Pet Fees
- Cat
- Cat FeeiCharged per Pet.$300.00
- Cat RentiCharged Per Pet.$20.00/mo
- Dog
- Dog FeeiCharged per Pet.$300.00
- Dog RentiCharged Per Pet.$20.00/mo
None
None
Parking Info and Fees
- Other
Property Fee Disclaimer: Based on community-supplied data and independent market research. Subject to change without notice. May exclude fees for mandatory or optional services and usage-based utilities.
Features and Amenities
On-Site Services
- Pet Washing Station
- Car Charging Station
Community Features
- Clubhouse
- Lounge
Outdoor Features
- Grill
- Patio
- Deck
- Yard
Recreation and Fitness
- Fitness Center
- Gameroom
- Walking/Biking Trails
- Bicycle Storage
- Pool
Interior Features
- Balcony
- Air Conditioning
- Wi Fi
Kitchen Amenities
- Island Kitchen
- Stainless Steel Appliances
- Kitchen
- Quartz Countertops
- Granite Countertops
Living Area Features
- Walk In Closets
- Linen Closet

Map
- Shopping
- Colleges
- Grocery
- Medical
- Parks

Map
Getting Around
60 / 100 Moderately walkable
40 / 100 Some public transit
50 / 100 Fairly bikeable
80 / 100 Very car friendly
Getting to Know the Area
80 / 100 Restaurants
80 / 100 Cafes
80 / 100 Nightlife
60 / 100 Shopping
70 / 100 Parks
90 / 100 Noise Level
Frequently Asked Questions about Residences at Grayson Heights
Where is Residences at Grayson Heights located?
Residences at Grayson Heights is located at 923 E Carson St near the Near East Side area of San Antonio, TX
What is the current rent range at Residences at Grayson Heights?
Studio to 2 Bedroom Apartments at Residences at Grayson Heights currently range from $1,308 to $2,459
When is the leasing office open?
- The office Hours for Residences at Grayson Heights are
- Monday 9:00 am–6:00 pm
- Tuesday 9:00 am–6:00 pm
- Wednesday 9:00 am–6:00 pm
- Thursday 9:00 am–6:00 pm
- Friday 9:00 am–6:00 pm
- Saturday 10:00 am–5:00 pm
- Sunday 1:00 pm–5:00 pm
Are pets allowed?
Call us today to find out our pet policy and if we allow pets
Renters Reviews and Ratings
Verified RenterSubmitted by a verified resident of the apartment community. Participating residents may receive reward points in exchange for posting a review during their lease term, regardless of the nature of the review.
Property Manager Responded
My Experience at RGH Apartments: Safety & Maintenance Concerns
Property Manager Responded
Verified RenterSubmitted by a verified resident of the apartment community. Participating residents may receive reward points in exchange for posting a review during their lease term, regardless of the nature of the review.
Property Manager Responded
Verified RenterSubmitted by a verified resident of the apartment community. Participating residents may receive reward points in exchange for posting a review during their lease term, regardless of the nature of the review.
Property Manager Responded
Verified RenterSubmitted by a verified resident of the apartment community. Participating residents may receive reward points in exchange for posting a review during their lease term, regardless of the nature of the review.
Property Manager Responded
Verified RenterSubmitted by a verified resident of the apartment community. Participating residents may receive reward points in exchange for posting a review during their lease term, regardless of the nature of the review.
Property Manager Responded
Verified RenterSubmitted by a verified resident of the apartment community. Participating residents may receive reward points in exchange for posting a review during their lease term, regardless of the nature of the review.
Property Manager Responded
Verified RenterSubmitted by a verified resident of the apartment community. Participating residents may receive reward points in exchange for posting a review during their lease term, regardless of the nature of the review.
Property Manager Responded
Verified RenterSubmitted by a verified resident of the apartment community. Participating residents may receive reward points in exchange for posting a review during their lease term, regardless of the nature of the review.
Property Manager Responded
Verified RenterSubmitted by a verified resident of the apartment community. Participating residents may receive reward points in exchange for posting a review during their lease term, regardless of the nature of the review.
Property Manager Responded
Nearby Schools
Edison High School
About GreatSchools Data on ApartmentHomeLiving.com.
Points of Interest
Time and distance from Residences at Grayson Heights.
Arts Museums and Landmarks
Big Box and Retail
Target
Walgreen's
Walgreens
Colleges and Universities
Groceries
Central Market
Heb
Hospitals
Brooke Army Medical Center (Fort Sam Houston)
Hotspots
Military Bases
Fort Sam Houston
Martindale Army Airfield
East Kelly Air Force Base
Parks and Recreation
Residences at Grayson Heights has 3 parks within 4.1 miles, including The Alamo, San Antonio Riverwalk, and Woodlawn Lake Park.
Restaurants and Dining
Shopping Centers
Residences at Grayson Heights has 5 shopping centers within 1.1 miles.
Nearby Neighborhoods
Rental Price Ranges in the Area
| Bedroom | Average Rent | Cheapest Rent | Highest Rent |
|---|---|---|---|
| San Antonio Studio Apartments | $1,070 | $428 | $3,059 |
| San Antonio 1 Bedroom Apartments | $1,166 | $482 | $4,460 |
| San Antonio 2 Bedroom Apartments | $1,481 | $351 | $10,000+ |
| San Antonio 3 Bedroom Apartments | $1,825 | $400 | $10,000+ |
| San Antonio 4 Bedroom Apartments | $2,032 | $667 | $4,734 |
| San Antonio 5 Bedroom Apartments | $4,488 | $869 | $10,000+ |
Browse Top Apartments in San Antonio
By Price
- Cheap San Antonio Apartments
- San Antonio Apartments Under $500
- San Antonio Apartments Under $600
- San Antonio Apartments Under $700
- San Antonio Apartments Under $800
- San Antonio Apartments Under $900
- San Antonio Apartments Under $1000
- San Antonio Apartments Under $1200
- San Antonio Apartments Under $1500
- San Antonio Apartments Under $2000
- San Antonio Luxury Apartments
By Community Type
- San Antonio Apartments for Rent by Owner
- San Antonio Apartments with Rent Specials
- San Antonio Top Rated Apartments
- San Antonio Corporate Apartments
- San Antonio Furnished Apartments
- San Antonio Gated Apartments
- San Antonio Loft Apartments
- San Antonio Low Income Apartments
- San Antonio Military Apartments
- New San Antonio Apartments
- San Antonio Senior Apartments
- San Antonio Short-term Apartments
- San Antonio Student Apartments
- San Antonio Apartments with Utilities Included


Property Manager Responded