


- Income Restrictions
- Studio–2 Bedrooms
- $761-$1,744 Total Monthly Price
Total Monthly Price
Base Rent$761 - $1,744Total Monthly Price$761 - $1,744 - 439–771 Square Feet
Rent Specials
Receive up to 12 weeks free base rent! Minimum lease term required. Other costs and fees excluded. Terms Apply.
About Residences at Rubi
Residences at Rubi offers ideally located apartments for rent. Just minutes from Austin-Bergstrom International Airport, our community offers unparalleled convenience for your business travel needs. You'll also have a wide range of shopping, dining, and entertainment options at your doorstep. With the University of Texas at Austin just a short distance away, our apartments are a great choice for students looking for easy access to campus.Explore a variety of thoughtfully designed floor plans, each tailored to fit your lifestyle. We've reimagined modern living to offer spaces that blend style with functionality, creating a truly unique experience. Whether you're looking for a cozy retreat or a spacious apartment, Residences at Rubi apartments in Austin, Texas, has something to suit you. Head over and browse our gallery for a sneak peek inside!In addition to our market-rate units, Residences at Rubi has set aside 91 units for affordable housing applicants. Please refer to Essential Housing for further details on the qualifications required.
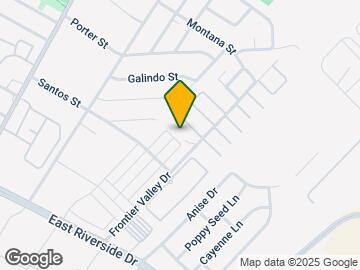

Residences at Rubi is located in the Montopolis Neighborhood and 78741 Zip code of Austin, TX. This community is professionally managed by Greystar Real Estate Partners
Property Contact Info

- Listed by:
- Agency:
- Vendor Logo:
- Website:
- View Property Website
- Call Us:
- (737) 377-5849
- Disclaimer:
Office Hours
| Monday | 9:00 am–6:00 pm |
| Tuesday | 9:00 am–6:00 pm |
| Wednesday | 9:00 am–6:00 pm |
| Thursday | 9:00 am–6:00 pm |
| Friday | 9:00 am–6:00 pm |
| Saturday | 10:00 am–5:00 pm |
| Sunday | Closed |
Floorplan Pricing and Availability
Residences at Rubi offers Studio to 2 Bedroom apartments starting from $761 and having 439–771 sq ft. Here is the current pricing and availability:
New! Interactive Property Map
Studio
Show Unavailable FloorplansS1.30
$761
Studio, 1 Bath, 439 sq ftTotal Monthly PriceAvailable NowTotal Monthly Price
Base Rent$761Total Monthly Price$761Cheapest StudioThis is the cheapest Studio at this PropertyModel Gallery
Floorplans
Availability Details
Prices shown for this property are the Total Monthly Price including Fees.Price Availability Date Unit Sq Ft $761 Available Now 119 439 Model Amenities and Features
Features
- Air Conditioning
- Balcony
- Ceiling Fans
- Heating
- High Speed Internet Access
- Smoke Detector
- Smoke Free
- Sprinkler System
- Tub/Shower
- Washer/Dryer
- Wheelchair Accessible
- Wi-Fi
- Windows
Kitchen
- Dishwasher
- Disposal
- Freezer
- Granite Countertops
- Ice Maker
- Island Kitchen
- Kitchen
- Microwave
- Oven
- Pantry
- Range
- Refrigerator
- Stainless Steel Appliances
Unit 119 Lease Information
Unit Price
- $761Total Monthly PriceBase Rent: $761Required Monthly Fees: None
View Details and Rent EstimateDeposit
- $275 deposit
Model Lease Information
Price
- $761Total Monthly Price
Apartment Model: S1.30$761Studio, 1 Bath, 439 sq ftAvailable NowFloor plans are artist's rendering. All dimensions are approximate. Actual product and specifications may vary in dimension or detail. Not all features are available in every rental home. Please see a representative for details.
![]()
S1.30 - Floorplan Apartment Unit: 119Apartment Model: S1.30$761Studio, 1 Bath, 439 sq ftAvailable NowS1.50
$1,024
Studio, 1 Bath, 439 sq ftTotal Monthly PriceAvailable NowTotal Monthly Price
Base Rent$1,024Total Monthly Price$1,024Model Gallery
Floorplans
Availability Details
Prices shown for this property are the Total Monthly Price including Fees.Price Availability Date Unit Sq Ft View Details $1,024 Available Now 209 439 $1,024 Available Now 108 439 $1,024 September 11, 2026 217 439 Model Amenities and Features
Features
- Air Conditioning
- Balcony
- Ceiling Fans
- Heating
- High Speed Internet Access
- Smoke Detector
- Smoke Free
- Sprinkler System
- Tub/Shower
- Washer/Dryer
- Wheelchair Accessible
- Wi-Fi
- Windows
Kitchen
- Dishwasher
- Disposal
- Freezer
- Granite Countertops
- Ice Maker
- Island Kitchen
- Kitchen
- Microwave
- Oven
- Pantry
- Range
- Refrigerator
- Stainless Steel Appliances
Model Lease Information
Model Price
- $1,024Total Monthly PriceBase Rent: $1,024Required Monthly Fees: None
Deposit
- $275 deposit
Unit 209 Lease Information
Unit Price
- $1,024Total Monthly PriceBase Rent: $1,024Required Monthly Fees: None
View Details and Rent EstimateDeposit
- $275 deposit
Model Lease Information
Price
- $1,024Total Monthly Price
Unit 108 Lease Information
Unit Price
- $1,024Total Monthly PriceBase Rent: $1,024Required Monthly Fees: None
View Details and Rent EstimateDeposit
- $275 deposit
Model Lease Information
Price
- $1,024Total Monthly Price
Unit 217 Lease Information
Unit Price
- $1,024Total Monthly PriceBase Rent: $1,024Required Monthly Fees: None
View Details and Rent EstimateDeposit
- $275 deposit
Model Lease Information
Price
- $1,024Total Monthly Price
Apartment Model: S1.50From $1,024Studio, 1 Bath, 439 sq ftAvailable NowFloor plans are artist's rendering. All dimensions are approximate. Actual product and specifications may vary in dimension or detail. Not all features are available in every rental home. Please see a representative for details.
![]()
S1.50 - Floorplan Apartment Unit: 209Apartment Model: S1.50$1,024Studio, 1 Bath, 439 sq ftAvailable NowApartment Unit: 108Apartment Model: S1.50$1,024Studio, 1 Bath, 439 sq ftAvailable NowApartment Unit: 217Apartment Model: S1.50$1,024Studio, 1 Bath, 439 sq ftAvailable September 11, 2026S2.120
$1,074
Studio, 1 Bath, 447 sq ftTotal Monthly PriceAvailable NowTotal Monthly Price
Base Rent$1,074Total Monthly Price$1,074Largest StudioThis is the largest Studio at this PropertyModel Gallery
Floorplans
3D Tours
Availability Details
Prices shown for this property are the Total Monthly Price including Fees.Price Availability Date Unit Sq Ft View Details $1,074 Available Now 310 447 $1,074 Available Now 318 447 $1,074 Available Now 408 447 Model Amenities and Features
Features
- Air Conditioning
- Balcony
- Ceiling Fans
- Heating
- High Speed Internet Access
- Smoke Detector
- Smoke Free
- Sprinkler System
- Tub/Shower
- Washer/Dryer
- Wheelchair Accessible
- Wi-Fi
- Windows
Kitchen
- Dishwasher
- Disposal
- Freezer
- Granite Countertops
- Ice Maker
- Island Kitchen
- Kitchen
- Microwave
- Oven
- Pantry
- Range
- Refrigerator
- Stainless Steel Appliances
Model Lease Information
Model Price
- $1,074Total Monthly PriceBase Rent: $1,074Required Monthly Fees: None
Deposit
- $275 deposit
Unit 310 Lease Information
Unit Price
- $1,074Total Monthly PriceBase Rent: $1,074Required Monthly Fees: None
View Details and Rent EstimateDeposit
- $275 deposit
Model Lease Information
Price
- $1,074Total Monthly Price
Unit 318 Lease Information
Unit Price
- $1,074Total Monthly PriceBase Rent: $1,074Required Monthly Fees: None
View Details and Rent EstimateDeposit
- $275 deposit
Model Lease Information
Price
- $1,074Total Monthly Price
Unit 408 Lease Information
Unit Price
- $1,074Total Monthly PriceBase Rent: $1,074Required Monthly Fees: None
View Details and Rent EstimateDeposit
- $275 deposit
Model Lease Information
Price
- $1,074Total Monthly Price
Apartment Model: S2.120From $1,074Studio, 1 Bath, 447 sq ftAvailable NowFloorplans3D ToursFloor plans are artist's rendering. All dimensions are approximate. Actual product and specifications may vary in dimension or detail. Not all features are available in every rental home. Please see a representative for details.
![]()
S2.120 - Floorplan S2.120 - 3D Tour Apartment Unit: 310Apartment Model: S2.120$1,074Studio, 1 Bath, 447 sq ftAvailable NowApartment Unit: 318Apartment Model: S2.120$1,074Studio, 1 Bath, 447 sq ftAvailable NowApartment Unit: 408Apartment Model: S2.120$1,074Studio, 1 Bath, 447 sq ftAvailable NowFloorplan S2
Studio, 1 Bath, 439 sq ftModel Gallery
Floorplans
Availability Details
Prices shown for this property are the Total Monthly Price including Fees.Price Availability Date Unit Sq Ft Deposit $1,153 Call for Availability S2 439 sq ft $275 Model Amenities and Features
Features
- Air Conditioning
- Balcony
- Ceiling Fans
- Heating
- High Speed Internet Access
- Smoke Detector
- Smoke Free
- Sprinkler System
- Tub/Shower
- Washer/Dryer
- Wheelchair Accessible
- Wi-Fi
- Windows
Kitchen
- Dishwasher
- Disposal
- Freezer
- Granite Countertops
- Ice Maker
- Island Kitchen
- Kitchen
- Microwave
- Oven
- Pantry
- Range
- Refrigerator
- Stainless Steel Appliances
Model Lease Information
Model Price
- $1,153Total Monthly PriceBase Rent: $1,153Required Monthly Fees: None
Deposit
- $275 deposit
Apartment Model: S2$1,153Studio, 1 Bath, 439 sq ftUnavailableFloor plans are artist's rendering. All dimensions are approximate. Actual product and specifications may vary in dimension or detail. Not all features are available in every rental home. Please see a representative for details.
![]()
S2 - Floorplan S1.70
Studio, 1 Bath, 439 sq ftModel Gallery
Floorplans
Availability Details
Prices shown for this property are the Total Monthly Price including Fees.Price Availability Date Unit Sq Ft Deposit $1,153 Call for Availability S1.70 439 sq ft $275 Model Amenities and Features
Features
- Air Conditioning
- Balcony
- Ceiling Fans
- Heating
- High Speed Internet Access
- Smoke Detector
- Smoke Free
- Sprinkler System
- Tub/Shower
- Washer/Dryer
- Wheelchair Accessible
- Wi-Fi
- Windows
Kitchen
- Dishwasher
- Disposal
- Freezer
- Granite Countertops
- Ice Maker
- Island Kitchen
- Kitchen
- Microwave
- Oven
- Pantry
- Range
- Refrigerator
- Stainless Steel Appliances
Model Lease Information
Model Price
- $1,153Total Monthly PriceBase Rent: $1,153Required Monthly Fees: None
Deposit
- $275 deposit
Apartment Model: S1.70$1,153Studio, 1 Bath, 439 sq ftUnavailableFloor plans are artist's rendering. All dimensions are approximate. Actual product and specifications may vary in dimension or detail. Not all features are available in every rental home. Please see a representative for details.
![]()
S1.70 - Floorplan 1 Bedroom
Show Unavailable FloorplansA1.70
$1,124
1 Bed, 1 Bath, 552 sq ftTotal Monthly PriceAvailable NowTotal Monthly Price
Base Rent$1,124Total Monthly Price$1,124Cheapest 1 BedroomThis is the cheapest 1 Bedroom at this PropertyModel Gallery
Floorplans
Availability Details
Prices shown for this property are the Total Monthly Price including Fees.Price Availability Date Unit Sq Ft $1,124 Available Now 105 552 Model Amenities and Features
Features
- Air Conditioning
- Balcony
- Ceiling Fans
- Heating
- High Speed Internet Access
- Smoke Detector
- Smoke Free
- Sprinkler System
- Tub/Shower
- Washer/Dryer
- Wheelchair Accessible
- Wi-Fi
- Windows
Kitchen
- Dishwasher
- Disposal
- Freezer
- Granite Countertops
- Ice Maker
- Island Kitchen
- Kitchen
- Microwave
- Oven
- Pantry
- Range
- Refrigerator
- Stainless Steel Appliances
Unit 105 Lease Information
Unit Price
- $1,124Total Monthly PriceBase Rent: $1,124Required Monthly Fees: None
View Details and Rent EstimateDeposit
- $275 deposit
Model Lease Information
Price
- $1,124Total Monthly Price
Apartment Model: A1.70$1,1241 Bedroom, 1 Bath, 552 sq ftAvailable NowFloor plans are artist's rendering. All dimensions are approximate. Actual product and specifications may vary in dimension or detail. Not all features are available in every rental home. Please see a representative for details.
![]()
A1.70 - Floorplan Apartment Unit: 105Apartment Model: A1.70$1,1241 Bedroom, 1 Bath, 552 sq ftAvailable NowA1.120
$1,149
1 Bed, 1 Bath, 552 sq ftTotal Monthly PriceAvailable NowTotal Monthly Price
Base Rent$1,149Total Monthly Price$1,149Model Gallery
Floorplans
Availability Details
Prices shown for this property are the Total Monthly Price including Fees.Price Availability Date Unit Sq Ft $1,149 Available Now 413 552 Model Amenities and Features
Features
- Air Conditioning
- Balcony
- Ceiling Fans
- Heating
- High Speed Internet Access
- Smoke Detector
- Smoke Free
- Sprinkler System
- Tub/Shower
- Washer/Dryer
- Wheelchair Accessible
- Wi-Fi
- Windows
Kitchen
- Dishwasher
- Disposal
- Freezer
- Granite Countertops
- Ice Maker
- Island Kitchen
- Kitchen
- Microwave
- Oven
- Pantry
- Range
- Refrigerator
- Stainless Steel Appliances
Unit 413 Lease Information
Unit Price
- $1,149Total Monthly PriceBase Rent: $1,149Required Monthly Fees: None
View Details and Rent EstimateDeposit
- $275 deposit
Model Lease Information
Price
- $1,149Total Monthly Price
Apartment Model: A1.120$1,1491 Bedroom, 1 Bath, 552 sq ftAvailable NowFloor plans are artist's rendering. All dimensions are approximate. Actual product and specifications may vary in dimension or detail. Not all features are available in every rental home. Please see a representative for details.
![]()
A1.120 - Floorplan Apartment Unit: 413Apartment Model: A1.120$1,1491 Bedroom, 1 Bath, 552 sq ftAvailable NowA1.50
1 Bed, 1 Bath, 552 sq ftModel Gallery
Floorplans
Availability Details
Prices shown for this property are the Total Monthly Price including Fees.Price Availability Date Unit Sq Ft Deposit $1,198 Call for Availability A1.50 552 sq ft $275 Model Amenities and Features
Features
- Air Conditioning
- Balcony
- Ceiling Fans
- Heating
- High Speed Internet Access
- Smoke Detector
- Smoke Free
- Sprinkler System
- Tub/Shower
- Washer/Dryer
- Wheelchair Accessible
- Wi-Fi
- Windows
Kitchen
- Dishwasher
- Disposal
- Freezer
- Granite Countertops
- Ice Maker
- Island Kitchen
- Kitchen
- Microwave
- Oven
- Pantry
- Range
- Refrigerator
- Stainless Steel Appliances
Model Lease Information
Model Price
- $1,198Total Monthly PriceBase Rent: $1,198Required Monthly Fees: None
Deposit
- $275 deposit
Apartment Model: A1.50$1,1981 Bedroom, 1 Bath, 552 sq ftUnavailableFloor plans are artist's rendering. All dimensions are approximate. Actual product and specifications may vary in dimension or detail. Not all features are available in every rental home. Please see a representative for details.
![]()
A1.50 - Floorplan Floorplan A1
1 Bed, 1 Bath, 552 sq ftModel Gallery
Floorplans
3D Tours
Availability Details
Prices shown for this property are the Total Monthly Price including Fees.Price Availability Date Unit Sq Ft Deposit $1,248 Call for Availability A1 552 sq ft $275 Model Amenities and Features
Features
- Air Conditioning
- Balcony
- Ceiling Fans
- Heating
- High Speed Internet Access
- Smoke Detector
- Smoke Free
- Sprinkler System
- Tub/Shower
- Washer/Dryer
- Wheelchair Accessible
- Wi-Fi
- Windows
Kitchen
- Dishwasher
- Disposal
- Freezer
- Granite Countertops
- Ice Maker
- Island Kitchen
- Kitchen
- Microwave
- Oven
- Pantry
- Range
- Refrigerator
- Stainless Steel Appliances
Model Lease Information
Model Price
- $1,248Total Monthly PriceBase Rent: $1,248Required Monthly Fees: None
Deposit
- $275 deposit
Apartment Model: A1$1,2481 Bedroom, 1 Bath, 552 sq ftUnavailableFloorplans3D ToursFloor plans are artist's rendering. All dimensions are approximate. Actual product and specifications may vary in dimension or detail. Not all features are available in every rental home. Please see a representative for details.
![]()
A1 - Floorplan A1 - 3D Tour A1 - 3D Tour A2.120
1 Bed, 1 Bath, 552 sq ftModel Gallery
Floorplans
Availability Details
Prices shown for this property are the Total Monthly Price including Fees.Price Availability Date Unit Sq Ft Deposit $1,293 Call for Availability A2.120 552 sq ft $275 Model Amenities and Features
Features
- Air Conditioning
- Balcony
- Ceiling Fans
- Heating
- High Speed Internet Access
- Smoke Detector
- Smoke Free
- Sprinkler System
- Tub/Shower
- Washer/Dryer
- Wheelchair Accessible
- Wi-Fi
- Windows
Kitchen
- Dishwasher
- Disposal
- Freezer
- Granite Countertops
- Ice Maker
- Island Kitchen
- Kitchen
- Microwave
- Oven
- Pantry
- Range
- Refrigerator
- Stainless Steel Appliances
Model Lease Information
Model Price
- $1,293Total Monthly PriceBase Rent: $1,293Required Monthly Fees: None
Deposit
- $275 deposit
Apartment Model: A2.120$1,2931 Bedroom, 1 Bath, 552 sq ftUnavailableFloor plans are artist's rendering. All dimensions are approximate. Actual product and specifications may vary in dimension or detail. Not all features are available in every rental home. Please see a representative for details.
![]()
A2.120 - Floorplan Floorplan A2
1 Bed, 1 Bath, 564 sq ftLargest 1 BedroomThis is the largest 1 Bedroom at this PropertyModel Gallery
Floorplans
Availability Details
Prices shown for this property are the Total Monthly Price including Fees.Price Availability Date Unit Sq Ft Deposit $1,298 Call for Availability A2 564 sq ft $275 Model Amenities and Features
Features
- Air Conditioning
- Balcony
- Ceiling Fans
- Heating
- High Speed Internet Access
- Smoke Detector
- Smoke Free
- Sprinkler System
- Tub/Shower
- Washer/Dryer
- Wheelchair Accessible
- Wi-Fi
- Windows
Kitchen
- Dishwasher
- Disposal
- Freezer
- Granite Countertops
- Ice Maker
- Island Kitchen
- Kitchen
- Microwave
- Oven
- Pantry
- Range
- Refrigerator
- Stainless Steel Appliances
Model Lease Information
Model Price
- $1,298Total Monthly PriceBase Rent: $1,298Required Monthly Fees: None
Deposit
- $275 deposit
Apartment Model: A2$1,2981 Bedroom, 1 Bath, 564 sq ftUnavailableFloor plans are artist's rendering. All dimensions are approximate. Actual product and specifications may vary in dimension or detail. Not all features are available in every rental home. Please see a representative for details.
![]()
A2 - Floorplan 2 Bedrooms
B1.70
$1,599
2 Beds, 1 Bath, 771 sq ftTotal Monthly PriceAvailable NowTotal Monthly Price
Base Rent$1,599Total Monthly Price$1,599Model Gallery
Floorplans
Availability Details
Prices shown for this property are the Total Monthly Price including Fees.Price Availability Date Unit Sq Ft View Details $1,599 Available Now 120 771 $1,599 Available Now 202 771 $1,599 Available Now 220 771 Model Amenities and Features
Features
- Air Conditioning
- Balcony
- Ceiling Fans
- Heating
- High Speed Internet Access
- Smoke Detector
- Smoke Free
- Sprinkler System
- Tub/Shower
- Washer/Dryer
- Wheelchair Accessible
- Wi-Fi
- Windows
Kitchen
- Dishwasher
- Disposal
- Freezer
- Granite Countertops
- Ice Maker
- Island Kitchen
- Kitchen
- Microwave
- Oven
- Pantry
- Range
- Refrigerator
- Stainless Steel Appliances
Model Lease Information
Model Price
- $1,599Total Monthly PriceBase Rent: $1,599Required Monthly Fees: None
Deposit
- $375 deposit
Unit 120 Lease Information
Unit Price
- $1,599Total Monthly PriceBase Rent: $1,599Required Monthly Fees: None
View Details and Rent EstimateDeposit
- $375 deposit
Model Lease Information
Price
- $1,599Total Monthly Price
Unit 202 Lease Information
Unit Price
- $1,599Total Monthly PriceBase Rent: $1,599Required Monthly Fees: None
View Details and Rent EstimateDeposit
- $375 deposit
Model Lease Information
Price
- $1,599Total Monthly Price
Unit 220 Lease Information
Unit Price
- $1,599Total Monthly PriceBase Rent: $1,599Required Monthly Fees: None
View Details and Rent EstimateDeposit
- $375 deposit
Model Lease Information
Price
- $1,599Total Monthly Price
Apartment Model: B1.70From $1,5992 Bedroom, 1 Bath, 771 sq ftAvailable NowFloor plans are artist's rendering. All dimensions are approximate. Actual product and specifications may vary in dimension or detail. Not all features are available in every rental home. Please see a representative for details.
![]()
B1.70 - Floorplan Apartment Unit: 120Apartment Model: B1.70$1,5992 Bedroom, 1 Bath, 771 sq ftAvailable NowApartment Unit: 202Apartment Model: B1.70$1,5992 Bedroom, 1 Bath, 771 sq ftAvailable NowApartment Unit: 220Apartment Model: B1.70$1,5992 Bedroom, 1 Bath, 771 sq ftAvailable NowB2.70
$1,599
2 Beds, 1 Bath, 771 sq ftTotal Monthly PriceAvailable NowTotal Monthly Price
Base Rent$1,599Total Monthly Price$1,599Model Gallery
Floorplans
Availability Details
Prices shown for this property are the Total Monthly Price including Fees.Price Availability Date Unit Sq Ft View Details $1,599 Available Now 121 771 $1,599 Available Now 201 771 $1,599 Available Now 221 771 Model Amenities and Features
Features
- Air Conditioning
- Balcony
- Ceiling Fans
- Heating
- High Speed Internet Access
- Smoke Detector
- Smoke Free
- Sprinkler System
- Tub/Shower
- Washer/Dryer
- Wheelchair Accessible
- Wi-Fi
- Windows
Kitchen
- Dishwasher
- Disposal
- Freezer
- Granite Countertops
- Ice Maker
- Island Kitchen
- Kitchen
- Microwave
- Oven
- Pantry
- Range
- Refrigerator
- Stainless Steel Appliances
Model Lease Information
Model Price
- $1,599Total Monthly PriceBase Rent: $1,599Required Monthly Fees: None
Deposit
- $375 deposit
Unit 121 Lease Information
Unit Price
- $1,599Total Monthly PriceBase Rent: $1,599Required Monthly Fees: None
View Details and Rent EstimateDeposit
- $375 deposit
Model Lease Information
Price
- $1,599Total Monthly Price
Unit 201 Lease Information
Unit Price
- $1,599Total Monthly PriceBase Rent: $1,599Required Monthly Fees: None
View Details and Rent EstimateDeposit
- $375 deposit
Model Lease Information
Price
- $1,599Total Monthly Price
Unit 221 Lease Information
Unit Price
- $1,599Total Monthly PriceBase Rent: $1,599Required Monthly Fees: None
View Details and Rent EstimateDeposit
- $375 deposit
Model Lease Information
Price
- $1,599Total Monthly Price
Apartment Model: B2.70From $1,5992 Bedroom, 1 Bath, 771 sq ftAvailable NowFloor plans are artist's rendering. All dimensions are approximate. Actual product and specifications may vary in dimension or detail. Not all features are available in every rental home. Please see a representative for details.
![]()
B2.70 - Floorplan Apartment Unit: 121Apartment Model: B2.70$1,5992 Bedroom, 1 Bath, 771 sq ftAvailable NowApartment Unit: 201Apartment Model: B2.70$1,5992 Bedroom, 1 Bath, 771 sq ftAvailable NowApartment Unit: 221Apartment Model: B2.70$1,5992 Bedroom, 1 Bath, 771 sq ftAvailable NowB2.120
$1,649
2 Beds, 1 Bath, 771 sq ftTotal Monthly PriceAvailable NowTotal Monthly Price
Base Rent$1,649Total Monthly Price$1,649Model Gallery
Floorplans
Availability Details
Prices shown for this property are the Total Monthly Price including Fees.Price Availability Date Unit Sq Ft $1,649 Available Now 421 771 Model Amenities and Features
Features
- Air Conditioning
- Balcony
- Ceiling Fans
- Heating
- High Speed Internet Access
- Smoke Detector
- Smoke Free
- Sprinkler System
- Tub/Shower
- Washer/Dryer
- Wheelchair Accessible
- Wi-Fi
- Windows
Kitchen
- Dishwasher
- Disposal
- Freezer
- Granite Countertops
- Ice Maker
- Island Kitchen
- Kitchen
- Microwave
- Oven
- Pantry
- Range
- Refrigerator
- Stainless Steel Appliances
Unit 421 Lease Information
Unit Price
- $1,649Total Monthly PriceBase Rent: $1,649Required Monthly Fees: None
View Details and Rent EstimateDeposit
- $375 deposit
Model Lease Information
Price
- $1,649Total Monthly Price
Apartment Model: B2.120$1,6492 Bedroom, 1 Bath, 771 sq ftAvailable NowFloor plans are artist's rendering. All dimensions are approximate. Actual product and specifications may vary in dimension or detail. Not all features are available in every rental home. Please see a representative for details.
![]()
B2.120 - Floorplan Apartment Unit: 421Apartment Model: B2.120$1,6492 Bedroom, 1 Bath, 771 sq ftAvailable NowFloorplan B2
$1,744
2 Beds, 1 Bath, 771 sq ftTotal Monthly PriceAvailable NowTotal Monthly Price
Base Rent$1,744Total Monthly Price$1,744Model Gallery
Floorplans
3D Tours
Availability Details
Prices shown for this property are the Total Monthly Price including Fees.Price Availability Date Unit Sq Ft $1,744 Available Now 521 771 Model Amenities and Features
Features
- Air Conditioning
- Balcony
- Ceiling Fans
- Heating
- High Speed Internet Access
- Smoke Detector
- Smoke Free
- Sprinkler System
- Tub/Shower
- Washer/Dryer
- Wheelchair Accessible
- Wi-Fi
- Windows
Kitchen
- Dishwasher
- Disposal
- Freezer
- Granite Countertops
- Ice Maker
- Island Kitchen
- Kitchen
- Microwave
- Oven
- Pantry
- Range
- Refrigerator
- Stainless Steel Appliances
Unit 521 Lease Information
Unit Price
- $1,744Total Monthly PriceBase Rent: $1,744Required Monthly Fees: None
View Details and Rent EstimateDeposit
- $375 deposit
Model Lease Information
Price
- $1,744Total Monthly Price
Apartment Model: B2$1,7442 Bedroom, 1 Bath, 771 sq ftAvailable NowFloorplans3D ToursFloor plans are artist's rendering. All dimensions are approximate. Actual product and specifications may vary in dimension or detail. Not all features are available in every rental home. Please see a representative for details.
![]()
B2 - Floorplan B2 - 3D Tour Apartment Unit: 521Apartment Model: B2$1,7442 Bedroom, 1 Bath, 771 sq ftAvailable NowFloorplan B1
$1,649
2 Beds, 1 Bath, 771 sq ftTotal Monthly PriceAvailable Aug 18Total Monthly Price
Base Rent$1,649Total Monthly Price$1,649Model Gallery
Floorplans
Availability Details
Prices shown for this property are the Total Monthly Price including Fees.Price Availability Date Unit Sq Ft $1,649 August 18, 2026 420 771 Model Amenities and Features
Features
- Air Conditioning
- Balcony
- Ceiling Fans
- Heating
- High Speed Internet Access
- Smoke Detector
- Smoke Free
- Sprinkler System
- Tub/Shower
- Washer/Dryer
- Wheelchair Accessible
- Wi-Fi
- Windows
Kitchen
- Dishwasher
- Disposal
- Freezer
- Granite Countertops
- Ice Maker
- Island Kitchen
- Kitchen
- Microwave
- Oven
- Pantry
- Range
- Refrigerator
- Stainless Steel Appliances
Unit 420 Lease Information
Unit Price
- $1,649Total Monthly PriceBase Rent: $1,649Required Monthly Fees: None
View Details and Rent EstimateDeposit
- $375 deposit
Model Lease Information
Price
- $1,649Total Monthly Price
Apartment Model: B1$1,6492 Bedroom, 1 Bath, 771 sq ftAvailable August 18, 2026Floor plans are artist's rendering. All dimensions are approximate. Actual product and specifications may vary in dimension or detail. Not all features are available in every rental home. Please see a representative for details.
![]()
B1 - Floorplan Apartment Unit: 420Apartment Model: B1$1,6492 Bedroom, 1 Bath, 771 sq ftAvailable August 18, 2026
Schedule a Tour
Videos
3D Tours
Property Information
- 101 Units
- 5 Stories
- Built in 2025
Income Restrictions At Residences at Rubi
Income restrictions apply to some or all residents. Contact the community for more information.
| # Persons | 30% Income Limit | 50% Income Limit | 70% Income Limit |
|---|---|---|---|
| 1 | $26,145 | $43,575 | $61,005 |
| 2 | $30,240 | $50,400 | $70,560 |
| 3 | $34,020 | $56,700 | $79,380 |
| 4 | $37,800 | $63,000 | $88,200 |
| 5 | $40,830 | $68,050 | $95,270 |
| 6 | $43,860 | $73,100 | $102,340 |
To qualify, you must be equal to or below those in the chart, based on the number of persons living in the dwelling.
Lease Terms
- 12 mo
Fees and Policies
The fees listed below are community-provided and may exclude utilities or add-ons. All payments are made directly to the property and are non-refundable unless otherwise specified. Use the Cost Calculator to determine costs based on your needs.
Required Fees
Utilities
- Pest Control ServicesiMax of 1. Amount for pest control services.$5/mo
- Utility - Billing Administrative FeeiMax of 1. Amount to manage utility services billing.$3.5/mo
- Trash Services - DoorstepiMax of 1. Amount for doorstep trash removal from rental home.$30/mo
- Internet ServicesiMax of 1. Amount for internet services provided by community.$60/mo
- Utility - Electric - Third PartyiMax of 1. Usage-Based (Utilities). Amount for provision and consumption of electric paid to a third party.Varies/mo
- Utility - Water/SeweriMax of 1. Usage-Based (Utilities). Amount for provision and/or consumption of water and sewer services.Varies/mo
- Trash Services - HaulingiMax of 1. Usage-Based (Utilities). Amount for shared trash/waste services.Varies/mo
One-Time Basics
- Due at Application
- Application FeeiMax of 1. Amount to process application, initiate screening, and take a rental home off the market.$65
Other Fees and Policies
Situational Fees
- Returned Payment Fee (NSF)iMax of 1. Amount for returned payment.$75/per occurrence
- Access Device - ReplacementiMax of 1. Amount to obtain a replacement access device for community; fobs, keys, remotes, access passes.$50/per occurrence
- Month-to-Month FeeiMax of 1. Amount, in addition to base rent, for a month-to-month lease.$175/per occurrence
Pet Fees
- Pet RentiMax of 1. Monthly amount for authorized pet.$20/mo
- Pet FeeiMax of 1. Amount to facilitate authorized pet move-in.$350-$700
- 3 Pet Limit
- 3 Pet Limit
Max of 1.
Cats
Please call our Leasing Office for complete Pet Policy information.
Dogs
Please call our Leasing Office for complete Pet Policy information.
Parking Fees
- Parking
- Parking FeeiMax of 1. Amount for parking space/services. May be subject to availability.$50/mo
- Parking
Max of 1.
Additional Parking Options
Property Fee Disclaimer: Total Monthly Leasing Price includes base rent, all monthly mandatory and any user-selected optional fees. Excludes variable, usage-based, and required charges due at or prior to move-in or at move-out. Security Deposit may change based on screening results, but total will not exceed legal maximums. Some items may be taxed under applicable law. Some fees may not apply to rental homes subject to an affordable program. All fees are subject to application and/or lease terms. Prices and availability subject to change. Resident is responsible for damages beyond ordinary wear and tear. Resident may need to maintain insurance and to activate and maintain utility services, including but not limited to electricity, water, gas, and internet, per the lease. Additional fees may apply as detailed in the application and/or lease agreement, which can be requested prior to applying. Pets: Pet breed and other pet restrictions apply. Rentable Items: All Parking, storage, and other rentable items are subject to availability. Final pricing and availability will be determined during lease agreement. See Leasing Agent for details.
Features and Amenities
On-Site Services
- Maintenance On Site
- Planned Social Activities
- Property Manager On Site
- Trash Pickup Door To Door
- Community Wide Wi Fi
- Public Transportation
- Online Services
- Recycling
- 24 Hour Access
- Key Fob Entry
Community Features
- Conference Rooms
- Lounge
- Multi Use Room
- Business Center
- Clubhouse
- Elevator
Outdoor Features
- Grill
- Sundeck
- Controlled Access
Recreation and Fitness
- Fitness Center
- Bicycle Storage
- Pool
Interior Features
- Balcony
- Windows
- Smoke Detector
- Sprinkler System
- Tub/Shower
- Heating
- Ceiling Fans
- High Speed Internet Access
- Washer/Dryer
- Air Conditioning
- Wi Fi
- Wheelchair Accessible
- Smoke Free
Kitchen Amenities
- Range
- Refrigerator
- Island Kitchen
- Disposal
- Freezer
- Dishwasher
- Microwave
- Oven
- Pantry
- Stainless Steel Appliances
- Ice Maker
- Kitchen
- Granite Countertops
Living Area Features
- Walk In Closets
- High Ceilings
- Large Bedrooms
- Views
- Vinyl Flooring
- Dining Room
Student Features
- Private Bathroom
- Study Lounge

Map
- Shopping
- Colleges
- Grocery
- Medical
- Parks
- Transportation

Map
Getting Around
40 / 100 Fairly walkable
30 / 100 Limited public transit
60 / 100 Moderately bikeable
80 / 100 Very car friendly
Getting to Know the Area
60 / 100 Restaurants
30 / 100 Cafes
40 / 100 Nightlife
40 / 100 Shopping
80 / 100 Parks
100 / 100 Noise Level
Frequently Asked Questions about Residences at Rubi
Where is Residences at Rubi located?
Residences at Rubi is located at 1418 Frontier Valley Dr near the Montopolis area of Austin, TX
What is the current rent range at Residences at Rubi?
Studio to 2 Bedroom Apartments at Residences at Rubi currently range from $761 to $1,744
When is the leasing office open?
- The office Hours for Residences at Rubi are
- Monday 9:00 am–6:00 pm
- Tuesday 9:00 am–6:00 pm
- Wednesday 9:00 am–6:00 pm
- Thursday 9:00 am–6:00 pm
- Friday 9:00 am–6:00 pm
- Saturday 10:00 am–5:00 pm
- Sunday Closed
Are pets allowed?
Call us today to find out our pet policy and if we allow pets
Are there any rent specials?
The current rent special at Residences at Rubi is: Receive up to 12 weeks free base rent! Minimum lease term required. Other costs and fees excluded. Terms Apply..
Renters Reviews and Ratings
Nearby Schools
Hillcrest Elementary School
Del Valle High School
Dailey Middle School
About GreatSchools Data on ApartmentHomeLiving.com.
Points of Interest
Time and distance from Residences at Rubi.
Arts Museums and Landmarks
George Washington Carver Museum & Cultural Center
Big Box and Retail
Walmart
Carmax
Lowe's
Colleges and Universities
Groceries
Heb
H-E-B
Hospitals
Dell Seton Medical Center At The University Of Texas
Austin Lakes Hospital
St. David's Medical Center
Hotspots
Military Bases
Camp Mabry Military Reserve
Parks and Recreation
Residences at Rubi has 5 parks within 5.2 miles, including Jimmy Clay Golf Course, Roy Kizer Golf Course, Morris Williams Golf Course, Umlauf Sculpture Garden, and Barton Springs Pool.
Restaurants and Dining
Shopping Centers
Residences at Rubi has 5 shopping centers within 2.0 miles.
Transit Stations
Martin Luther King, Jr. Station-Capital MetroRail
Nearby Neighborhoods
Rental Price Ranges in the Area
| Bedroom | Average Rent | Cheapest Rent | Highest Rent |
|---|---|---|---|
| Austin Studio Apartments | $1,282 | $599 | $5,053 |
| Austin 1 Bedroom Apartments | $1,461 | $500 | $10,000+ |
| Austin 2 Bedroom Apartments | $1,859 | $624 | $10,000+ |
| Austin 3 Bedroom Apartments | $2,231 | $695 | $10,000+ |
| Austin 4 Bedroom Apartments | $2,071 | $575 | $10,000+ |
| Austin 5 Bedroom Apartments | $2,927 | $830 | $7,208 |
| Austin 6 Bedroom Apartments | $2,145 | $814 | $10,000+ |
Browse Top Apartments in Austin
By Price
By Community Type
- Austin Apartments for Rent by Owner
- Austin Apartments with Rent Specials
- Austin Top Rated Apartments
- Austin Corporate Apartments
- Austin Furnished Apartments
- Austin Gated Apartments
- Austin Loft Apartments
- Austin Low Income Apartments
- Austin Military Apartments
- New Austin Apartments
- Austin Senior Apartments
- Austin Short-term Apartments
- Austin Student Apartments
- Austin Apartments with Utilities Included


Max of 1.