


- 1–2 Bedrooms
- $1,899-$2,800 Pricing
- 621–1,317 Square Feet
Rent Specials
Up to 2 Months Free on Select Apartment Homes! *Restrictions may apply; please contact the leasing team for more information.
About Residences at Slatersville Mill
Awarded the Best Loft Apartment Community in the U.S. by the National Association of Home Builders! Discover modern 1, 2, and 3 bedroom lofts and flats in a beautifully preserved historic building on the Massachusetts/Rhode Island border in Slatersville, RI. Step into a new home where soaring ceilings, original rough-hewn beams, and oversized windows flood the space with natural sunlight, illuminating the exposed brick walls. Each home offers unique architectural charm, enhanced by thoughtfully chosen designer finishes. Welcome to a space that feels distinctly yours.
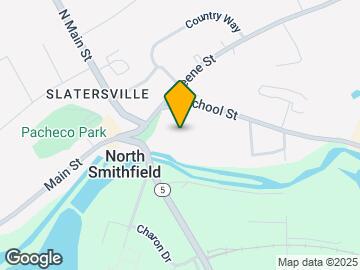
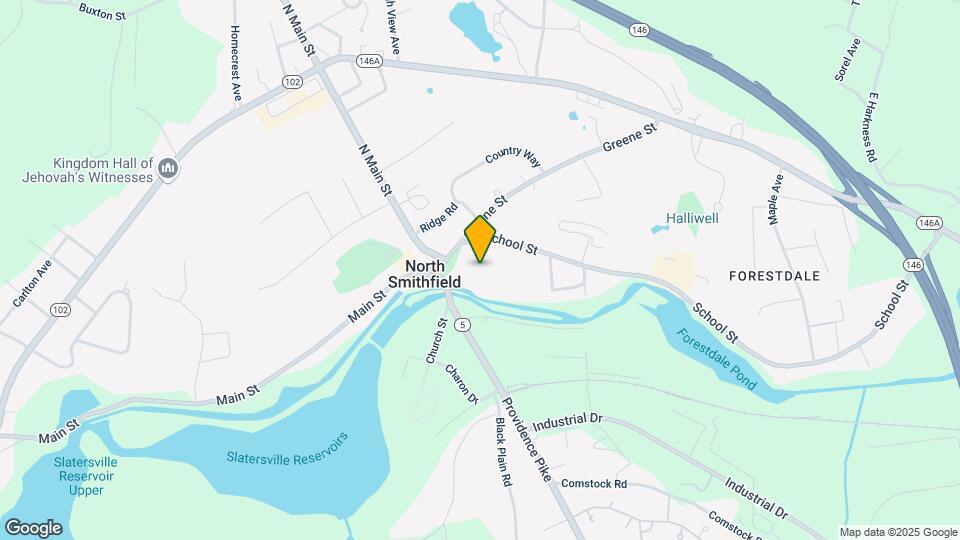
Residences at Slatersville Mill is located in the 02876 Zip code of North Smithfield, RI. This community is professionally managed by Willow Bridge Property Company
Unique Features and Amenities
- Corporate Units
- Designer kitchens and bathrooms
- Door-step trash pick-up
- Dramatic 10 ft windows
- Exposed brick walls with unique details
- Frost Free Refrigerator
- Full service management office
- Garbage Disposal
- Heat Included
- Industrial steel barn doors
- Kitchen Islands
- Lofts
- Pet Friendly
- Plush carpet and wide plank wood floors
- Resident Social Events
- Scenic walking trails along the Branch River
- Self Cleaning Oven
- Soaring 16 ft ceilings with exposed beams
- Spacious Walk-In Closets
- Sports Court
- Washers and dryers in every unit
- Wheelchair Access
Property Contact Info

- Listed by:
- Agency:
- Vendor Logo:
- Website:
- View Property Website
- Call Us:
- (774) 484-7031
- Disclaimer:
Office Hours
| Monday | 9:00 am–6:00 pm |
| Tuesday | 9:00 am–6:00 pm |
| Wednesday | 9:00 am–6:00 pm |
| Thursday | 9:00 am–6:00 pm |
| Friday | 9:00 am–6:00 pm |
| Saturday | 10:00 am–5:00 pm |
| Sunday | Closed |
Floorplan Pricing and Availability
Residences at Slatersville Mill offers 1 to 2 Bedroom apartments starting from $1,899 and having 621–1,317 sq ft. Here is the current pricing and availability:
New! Interactive Property Map
1 Bedroom
The Narragansett
From $1,899
1 Bed, 1 Bath, 621-734 sq ftAvailable NowCheapest 1 BedroomThis is the cheapest 1 Bedroom at this PropertyModel Gallery
Floorplans
Availability Details
Price Availability Date Unit Sq Ft Deposit View Details $1,899 Available Now 055S 682 $500 $1,899 Available Now 039C 621 $500 $1,950 Available Now 014C 621 $500 Model Amenities and Features
Features
- Air Conditioning
- Cable Ready
- Washer/Dryer
Kitchen
- Dishwasher
- Disposal
- Kitchen
- Microwave
- Oven
- Refrigerator
Model Rent and Fees
Model Price Range
- $1,899 - $2,095
Current Available Pricing
- $1,899 - $1,950
Unit 055S Rent and Fees
Unit Price
- $1,899
Deposit
- $500 deposit
Model Rent and Fees
Model Price Range
- $1,899 - $2,095
Unit 039C Rent and Fees
Unit Price
- $1,899
Deposit
- $500 deposit
Model Rent and Fees
Model Price Range
- $1,899 - $2,095
Unit 014C Rent and Fees
Unit Price
- $1,950
Deposit
- $500 deposit
Model Rent and Fees
Model Price Range
- $1,899 - $2,095
Apartment Model: The NarragansettFrom $1,8991 Bedroom, 1 Bath, 621-734 sq ftAvailable Now![]()
The Narragansett - Floorplan Apartment Unit: 055SApartment Model: The Narragansett$1,8991 Bedroom, 1 Bath, 682 sq ftAvailable NowApartment Unit: 039CApartment Model: The Narragansett$1,8991 Bedroom, 1 Bath, 621 sq ftAvailable NowApartment Unit: 014CApartment Model: The Narragansett$1,9501 Bedroom, 1 Bath, 621 sq ftAvailable Now1 Bedroom - 1 Bath Flat
From $2,125
1 Bed, 1 Bath, 752 sq ftAvailable Sep 7Largest 1 BedroomThis is the largest 1 Bedroom at this PropertyModel Gallery
Floorplans
Availability Details
Price Availability Date Unit Sq Ft Deposit View Details $2,150 September 7, 2026 042C 752 $500 $2,125 September 10, 2026 015C 752 $500 Model Amenities and Features
Features
- Air Conditioning
- Cable Ready
- Washer/Dryer
Kitchen
- Dishwasher
- Disposal
- Kitchen
- Microwave
- Oven
- Refrigerator
Model Rent and Fees
Model Price Range
- $2,125 - $2,150
Unit 042C Rent and Fees
Unit Price
- $2,150
Deposit
- $500 deposit
Model Rent and Fees
Model Price Range
- $2,125 - $2,150
Unit 015C Rent and Fees
Unit Price
- $2,125
Deposit
- $500 deposit
Model Rent and Fees
Model Price Range
- $2,125 - $2,150
Apartment Model: 1 Bedroom - 1 Bath FlatFrom $2,1251 Bedroom, 1 Bath, 752 sq ftAvailable September 7, 2026![]()
1 Bedroom - 1 Bath Flat - Floorplan Apartment Unit: 042CApartment Model: 1 Bedroom - 1 Bath Flat$2,1501 Bedroom, 1 Bath, 752 sq ftAvailable September 7, 2026Apartment Unit: 015CApartment Model: 1 Bedroom - 1 Bath Flat$2,1251 Bedroom, 1 Bath, 752 sq ftAvailable September 10, 2026The Horseneck
From $2,099
1 Bed, 1 Bath, 685 sq ftAvailable Sep 12Model Gallery
Floorplans
Availability Details
Price Availability Date Unit Sq Ft Deposit View Details $2,099 September 12, 2026 104W 685 $500 $2,099 September 18, 2026 112W 685 $500 $2,125 October 1, 2026 103W 685 $500 Model Amenities and Features
Features
- High Speed Internet Access
- Smoke Free
Model Rent and Fees
Model Price Range
- $2,099 - $2,125
Unit 104W Amenities and Features
Features
- High Speed Internet Access
- Smoke Free
Unit 104W Rent and Fees
Unit Price
- $2,099
Deposit
- $500 deposit
Model Rent and Fees
Model Price Range
- $2,099 - $2,125
Unit 112W Amenities and Features
Features
- High Speed Internet Access
- Smoke Free
Unit 112W Rent and Fees
Unit Price
- $2,099
Deposit
- $500 deposit
Model Rent and Fees
Model Price Range
- $2,099 - $2,125
Unit 103W Amenities and Features
Features
- High Speed Internet Access
- Smoke Free
Unit 103W Rent and Fees
Unit Price
- $2,125
Deposit
- $500 deposit
Model Rent and Fees
Model Price Range
- $2,099 - $2,125
Apartment Model: The HorseneckFrom $2,0991 Bedroom, 1 Bath, 685 sq ftAvailable September 12, 2026![]()
The Horseneck - Floorplan Apartment Unit: 104WApartment Model: The Horseneck$2,0991 Bedroom, 1 Bath, 685 sq ftAvailable September 12, 2026Apartment Unit: 112WApartment Model: The Horseneck$2,0991 Bedroom, 1 Bath, 685 sq ftAvailable September 18, 2026Apartment Unit: 103WApartment Model: The Horseneck$2,1251 Bedroom, 1 Bath, 685 sq ftAvailable October 1, 20262 Bedrooms
The Wakefield
From $2,375
2 Beds, 2 Baths, 1023 sq ftAvailable NowModel Gallery
Floorplans
Availability Details
Price Availability Date Unit Sq Ft Deposit View Details $2,495 Available Now 244W 1023 $500 $2,375 October 10, 2026 148W 1023 $500 Model Amenities and Features
Features
- High Speed Internet Access
- Smoke Free
Model Rent and Fees
Model Price Range
- $2,375 - $2,495
Unit 244W Amenities and Features
Features
- High Speed Internet Access
- Smoke Free
Unit 244W Rent and Fees
Unit Price
- $2,495
Deposit
- $500 deposit
Model Rent and Fees
Model Price Range
- $2,375 - $2,495
Unit 148W Amenities and Features
Features
- High Speed Internet Access
- Smoke Free
Unit 148W Rent and Fees
Unit Price
- $2,375
Deposit
- $500 deposit
Model Rent and Fees
Model Price Range
- $2,375 - $2,495
Apartment Model: The WakefieldFrom $2,3752 Bedroom, 2 Bath, 1023 sq ftAvailable Now![]()
The Wakefield - Floorplan Apartment Unit: 244WApartment Model: The Wakefield$2,4952 Bedroom, 2 Bath, 1023 sq ftAvailable NowApartment Unit: 148WApartment Model: The Wakefield$2,3752 Bedroom, 2 Bath, 1023 sq ftAvailable October 10, 2026The Conant
$2,450
2 Beds, 2 Baths, 955 sq ftAvailable NowModel Gallery
Floorplans
Availability Details
Price Availability Date Unit Sq Ft Deposit $2,450 Available Now 140W 955 $500 Unit 140W Amenities and Features
Features
- High Speed Internet Access
- Smoke Free
Unit 140W Rent and Fees
Unit Price
- $2,450
Deposit
- $500 deposit
Model Rent and Fees
Price
- $2,450
Apartment Model: The Conant$2,4502 Bedroom, 2 Bath, 955 sq ftAvailable Now![]()
The Conant - Floorplan Apartment Unit: 140WApartment Model: The Conant$2,4502 Bedroom, 2 Bath, 955 sq ftAvailable NowThe Charlestown
$2,525
2 Beds, 2 Baths, 990 sq ftAvailable NowModel Gallery
Floorplans
Availability Details
Price Availability Date Unit Sq Ft Deposit View Details $2,525 Available Now 226W 990 $500 $2,525 Available Soon 223W 990 $500 Model Amenities and Features
Features
- High Speed Internet Access
- Smoke Free
Model Rent and Fees
Model Price
- $2,525
Unit 226W Amenities and Features
Features
- High Speed Internet Access
- Smoke Free
Unit 226W Rent and Fees
Unit Price
- $2,525
Deposit
- $500 deposit
Model Rent and Fees
Price
- $2,525
Unit 223W Amenities and Features
Features
- High Speed Internet Access
- Smoke Free
Unit 223W Rent and Fees
Unit Price
- $2,525
Deposit
- $500 deposit
Model Rent and Fees
Price
- $2,525
Apartment Model: The Charlestown$2,5252 Bedroom, 2 Bath, 990 sq ftAvailable Now![]()
The Charlestown - Floorplan Apartment Unit: 226WApartment Model: The Charlestown$2,5252 Bedroom, 2 Bath, 990 sq ftAvailable NowApartment Unit: 223WApartment Model: The Charlestown$2,5252 Bedroom, 2 Bath, 990 sq ftAvailable Soon2 Bedroom - 1 Bathroom
$2,599
2 Beds, 1 Bath, 1317 sq ftAvailable Aug 19Largest 2 BedroomThis is the largest 2 Bedroom at this PropertyModel Gallery
Floorplans
Availability Details
Price Availability Date Unit Sq Ft Deposit $2,599 August 19, 2026 230W 1317 $500 Model Amenities and Features
Features
- Air Conditioning
- Cable Ready
- Washer/Dryer
Kitchen
- Dishwasher
- Disposal
- Kitchen
- Microwave
- Oven
- Refrigerator
Unit 230W Rent and Fees
Unit Price
- $2,599
Deposit
- $500 deposit
Model Rent and Fees
Price
- $2,599
Apartment Model: 2 Bedroom - 1 Bathroom$2,5992 Bedroom, 1 Bath, 1317 sq ftAvailable August 19, 2026![]()
2 Bedroom - 1 Bathroom - Floorplan Apartment Unit: 230WApartment Model: 2 Bedroom - 1 Bathroom$2,5992 Bedroom, 1 Bath, 1317 sq ftAvailable August 19, 2026The Bailey
$2,299
2 Beds, 1 Bath, 960 sq ftAvailable Sep 10Cheapest 2 BedroomThis is the cheapest 2 Bedroom at this PropertyModel Gallery
Floorplans
Availability Details
Price Availability Date Unit Sq Ft Deposit $2,299 September 10, 2026 025C 960 $500 Model Amenities and Features
Features
- Air Conditioning
- Cable Ready
- Washer/Dryer
Kitchen
- Dishwasher
- Disposal
- Kitchen
- Microwave
- Oven
- Refrigerator
Unit 025C Rent and Fees
Unit Price
- $2,299
Deposit
- $500 deposit
Model Rent and Fees
Price
- $2,299
Apartment Model: The Bailey$2,2992 Bedroom, 1 Bath, 960 sq ftAvailable September 10, 2026![]()
The Bailey - Floorplan Apartment Unit: 025CApartment Model: The Bailey$2,2992 Bedroom, 1 Bath, 960 sq ftAvailable September 10, 2026The Newport
From $2,550
2 Beds, 2 Baths, 1113 sq ftAvailable Aug 27Model Gallery
Floorplans
3D Tours
Availability Details
Price Availability Date Unit Sq Ft Deposit View Details $2,550 Available Soon 157W 1113 $500 $2,599 August 27, 2026 245W 1113 $500 $2,599 September 6, 2026 233W 1113 $500 Model Amenities and Features
Features
- High Speed Internet Access
- Smoke Free
Model Rent and Fees
Model Price Range
- $2,550 - $2,800
Current Available Pricing
- $2,550 - $2,599
Unit 157W Amenities and Features
Features
- High Speed Internet Access
- Smoke Free
Unit 157W Rent and Fees
Unit Price
- $2,550
Deposit
- $500 deposit
Model Rent and Fees
Model Price Range
- $2,550 - $2,800
Unit 245W Amenities and Features
Features
- High Speed Internet Access
- Smoke Free
Unit 245W Rent and Fees
Unit Price
- $2,599
Deposit
- $500 deposit
Model Rent and Fees
Model Price Range
- $2,550 - $2,800
Unit 233W Amenities and Features
Features
- High Speed Internet Access
- Smoke Free
Unit 233W Rent and Fees
Unit Price
- $2,599
Deposit
- $500 deposit
Model Rent and Fees
Model Price Range
- $2,550 - $2,800
Apartment Model: The NewportFrom $2,5502 Bedroom, 2 Bath, 1113 sq ftAvailable August 27, 2026Floorplans3D Tours![]()
The Newport - Floorplan The Newport - 3D Tour Apartment Unit: 157WApartment Model: The Newport$2,5502 Bedroom, 2 Bath, 1113 sq ftAvailable SoonApartment Unit: 245WApartment Model: The Newport$2,5992 Bedroom, 2 Bath, 1113 sq ftAvailable August 27, 2026Apartment Unit: 233WApartment Model: The Newport$2,5992 Bedroom, 2 Bath, 1113 sq ftAvailable September 6, 2026The Monahan
$2,695
2 Beds, 2 Baths, 1200 sq ftAvailable Nov 10Model Gallery
Floorplans
Availability Details
Price Availability Date Unit Sq Ft Deposit $2,695 November 10, 2026 036C 1200 $500 Model Amenities and Features
Features
- Air Conditioning
- Cable Ready
- Washer/Dryer
Kitchen
- Dishwasher
- Disposal
- Kitchen
- Microwave
- Oven
- Refrigerator
Unit 036C Rent and Fees
Unit Price
- $2,695
Deposit
- $500 deposit
Model Rent and Fees
Price
- $2,695
Apartment Model: The Monahan$2,6952 Bedroom, 2 Bath, 1200 sq ftAvailable November 10, 2026![]()
The Monahan - Floorplan Apartment Unit: 036CApartment Model: The Monahan$2,6952 Bedroom, 2 Bath, 1200 sq ftAvailable November 10, 2026
Schedule a Tour
3D Tours
Property Information
- 224 Units
- 2 Stories
- Built in 2008
Lease Terms
- 12 mo
Fees and Policies
The fees listed below are community-provided and may exclude utilities or add-ons. All payments are made directly to the property and are non-refundable unless otherwise specified.
Required Fees
One-Time Basics
- Due at Application
- Application Fee Per ApplicantiCharged Per Applicant.$500.00
- Due at Move-In
- Amenity FeeiCharged per unit.$300.00
Other Fees and Policies
Pet Fees
- Cat
- Cat FeeiCharged per Pet.$200.00
- Cat RentiCharged Per Pet.$30.00/mo
- Dog
- Dog FeeiCharged Per Pet.$300.00
- Dog RentiCharged Per Pet.$50.00/mo
None
Breed restrictions apply, please contact the leasing office for details.
| Restrictions: None.
Property Fee Disclaimer: Based on community-supplied data and independent market research. Subject to change without notice. May exclude fees for mandatory or optional services and usage-based utilities.
Features and Amenities
On-Site Services
- Package Service
Recreation and Fitness
- Fitness Center
- Walking/Biking Trails
Interior Features
- Cable Ready
- Washer/Dryer
- Air Conditioning
Kitchen Amenities
- Dishwasher
- Refrigerator
- Disposal
- Microwave
- Oven
- Kitchen
Living Area Features
- Walk In Closets
- Office
- Hardwood Floors

Map
- Shopping
- Colleges
- Grocery
- Medical
- Transportation

Map
Getting Around
30 / 100 Somewhat walkable
20 / 100 Somewhat Bikeable
100 / 100 Exceptionally car friendly
Getting to Know the Area
40 / 100 Restaurants
30 / 100 Cafes
30 / 100 Nightlife
20 / 100 Shopping
80 / 100 Parks
20 / 100 Noise Level
Frequently Asked Questions about Residences at Slatersville Mill
Where is Residences at Slatersville Mill located?
Residences at Slatersville Mill is located at 10 Railroad St, North Smithfield, RI
What is the current rent range at Residences at Slatersville Mill?
1 Bedroom to 2 Bedroom Apartments at Residences at Slatersville Mill currently range from $1,899 to $2,800
When is the leasing office open?
- The office Hours for Residences at Slatersville Mill are
- Monday 9:00 am–6:00 pm
- Tuesday 9:00 am–6:00 pm
- Wednesday 9:00 am–6:00 pm
- Thursday 9:00 am–6:00 pm
- Friday 9:00 am–6:00 pm
- Saturday 10:00 am–5:00 pm
- Sunday Closed
Are pets allowed?
Call us today to find out our pet policy and if we allow pets
Are there any rent specials?
The current rent special at Residences at Slatersville Mill is: Up to 2 Months Free on Select Apartment Homes! *Restrictions may apply; please contact the leasing team for more information..
Renters Reviews and Ratings
Verified RenterSubmitted by a verified resident of the apartment community. Participating residents may receive reward points in exchange for posting a review during their lease term, regardless of the nature of the review.
Used to be great
Verified RenterSubmitted by a verified resident of the apartment community. Participating residents may receive reward points in exchange for posting a review during their lease term, regardless of the nature of the review.
Nearby Schools
North Smithfield Middle School
North Smitfield High School
About GreatSchools Data on ApartmentHomeLiving.com.
Points of Interest
Time and distance from Residences at Slatersville Mill.
Big Box and Retail
Kohl's
Walgreens
Petsmart
Colleges and Universities
Community College of Rhode Island - Flanagan Campus
Groceries
Stop & Shop
Aldi
Iga
Hospitals
Shopping Centers
Residences at Slatersville Mill has 5 shopping centers within 3.7 miles.
Transit Stations
Franklin-Franklin Line
Nearby Neighborhoods
Rental Price Ranges in the Area
| Bedroom | Average Rent | Cheapest Rent | Highest Rent |
|---|---|---|---|
| North Smithfield Studio Apartments | $2,085 | $2,085 | $2,085 |
| North Smithfield 1 Bedroom Apartments | $1,847 | $1,194 | $2,635 |
| North Smithfield 2 Bedroom Apartments | $2,348 | $1,419 | $2,845 |
| North Smithfield 3 Bedroom Apartments | $2,109 | $1,595 | $3,400 |
| 2 Bedroom Homes | $2,020 | $1,400 | $3,200 |
| 3 Bedroom Homes | $2,257 | $1,600 | $3,500 |
| 4 Bedroom Homes | $5,186 | $2,195 | $10,000+ |
| 6 Bedroom Homes | $2,900 | $2,900 | $2,900 |
Browse Top Apartments in North Smithfield
By Price
By Community Type
- North Smithfield Apartments for Rent by Owner
- North Smithfield Apartments with Rent Specials
- North Smithfield Top Rated Apartments
- North Smithfield Gated Apartments
- North Smithfield Low Income Apartments
- New North Smithfield Apartments
- North Smithfield Senior Apartments
- North Smithfield Apartments with Utilities Included


| Restrictions: None.