

Request Notification
Residences at Wells School (A 55+ Community)
Southbridge, MA 01550

- Active Adult
- 1–2 Bedrooms
- 775–1,218 Square Feet
About Residences at Wells School (A 55+ Community)
Residences at Wells School is Southbridge’s newest apartment community for adults age 55+. A stunning landmark formerly serving as the Mary Wells High School has been reintroduced as sophisticated apartment living available now! Come experience the new refined look of the former school building, reimagined for the 21st century. Choose from spacious one- and two-bedroom apartment homes featuring tall ceilings, oversized windows, fully appointed kitchens with white shaker style cabinets, and luxurious wood plank flooring. Residents will enjoy the convenience of on-site laundry care centers plus an impressive amenity package including a fitness center, media room, crafting room, resident lounge with hosted social activities, dedicated on-site parking, and on-site management. We look forward to making Residences at Wells School your new home!
Residences at Wells School (A 55+ Community) is located in the 01550 Zip code of Southbridge, MA.
Unique Features and Amenities
- 24 Hour Emergency Maintenance
- Amazon Package Locker
- Brushed Nickel Fixtures & Finishes
- Craft Room
- Expansive Windows with Window Coverings
- Faux Quartz Countertops
- Kitchen Islands
- Laundry Care Centers
- Library & Individual Workpods
- Media Screening Room
- Modern Bathrooms with Tub and Shower Options
- Neutral Two Tone Paint
- On-Site Management Office
- On-Site Resident Storage
- Open Concept Layouts
- Oversized Closets
- Playroom with Toys and Games
- Resident Lounge
- Surface Parking Available
- White Shaker Style Kitchen Cabinets
- Wood Plank Flooring Throughout
Property Contact Info
Office Hours
| Monday | 7:30 am–4:00 pm |
| Tuesday | 7:30 am–4:00 pm |
| Wednesday | Closed |
| Thursday | Closed |
| Friday | 8:00 am–3:00 pm |
| Saturday | Closed |
| Sunday | Closed |
Floorplan Pricing and Availability
New! Interactive Property Map
1 Bedroom
Show Unavailable FloorplansFloorplan A2
1 Bed, 1 Bath, 785 sq ftAvailable NowCheapest 1 BedroomThis is the cheapest 1 Bedroom at this PropertyModel Gallery
Floorplans
Availability Details
Availability Date Unit Sq Ft Available Now 302 785 Unit 302 Amenities and Features
Kitchen
- Stainless Steel Appliances
Unique Features
- Brushed Nickel Fixtures & Finishes
- Expansive Windows with Window Coverings
- Faux Quartz Countertops
- Kitchen Islands
- Modern Bathrooms with Tub and Shower Options
- Neutral Two Tone Paint
- Open Concept Layouts
- Oversized Closets
- White Shaker Style Kitchen Cabinets
- Wood Plank Flooring Throughout
Apartment Model: A21 Bedroom, 1 Bath, 785 sq ftAvailable NowFloor plans are artist's rendering. All dimensions are approximate. Actual product and specifications may vary in dimension or detail. Not all features are available in every rental home. Please see a representative for details.
![]()
A2 - Floorplan 1 Floor plans are artist's rendering. All dimensions are approximate. Actual product and specifications may vary in dimension or detail. Not all features are available in every rental home. Please see a representative for details.
![]()
A2 - Floorplan 2 Floor plans are artist's rendering. All dimensions are approximate. Actual product and specifications may vary in dimension or detail. Not all features are available in every rental home. Please see a representative for details.
![]()
A2 - Floorplan 3 Apartment Unit: 302Apartment Model: A21 Bedroom, 1 Bath, 785 sq ftAvailable NowA1 Large
1 Bed, 1 Bath, 959 sq ftAvailable Aug 31Model Gallery
Floorplans
Availability Details
Availability Date Unit Sq Ft August 31, 2026 322 979 Unit 322 Amenities and Features
Kitchen
- Stainless Steel Appliances
Unique Features
- Brushed Nickel Fixtures & Finishes
- Expansive Windows with Window Coverings
- Faux Quartz Countertops
- Kitchen Islands
- Modern Bathrooms with Tub and Shower Options
- Neutral Two Tone Paint
- Open Concept Layouts
- Oversized Closets
- White Shaker Style Kitchen Cabinets
- Wood Plank Flooring Throughout
Apartment Model: A1 Large1 Bedroom, 1 Bath, 959 sq ftAvailable August 31, 2026Floor plans are artist's rendering. All dimensions are approximate. Actual product and specifications may vary in dimension or detail. Not all features are available in every rental home. Please see a representative for details.
![]()
A1 Large - Floorplan 1 Floor plans are artist's rendering. All dimensions are approximate. Actual product and specifications may vary in dimension or detail. Not all features are available in every rental home. Please see a representative for details.
![]()
A1 Large - Floorplan 2 Floor plans are artist's rendering. All dimensions are approximate. Actual product and specifications may vary in dimension or detail. Not all features are available in every rental home. Please see a representative for details.
![]()
A1 Large - Floorplan 3 Apartment Unit: 322Apartment Model: A1 Large1 Bedroom, 1 Bath, 979 sq ftAvailable August 31, 2026Floorplan A3
1 Bed, 1 Bath, 775 sq ftModel Gallery
Floorplans
Availability Details
Availability Date Unit Sq Ft Unavailable A3 775 sq ft Model Amenities and Features
Kitchen
- Stainless Steel Appliances
Unique Features
- Brushed Nickel Fixtures & Finishes
- Expansive Windows with Window Coverings
- Faux Quartz Countertops
- Kitchen Islands
- Modern Bathrooms with Tub and Shower Options
- Neutral Two Tone Paint
- Open Concept Layouts
- Oversized Closets
- White Shaker Style Kitchen Cabinets
- Wood Plank Flooring Throughout
Apartment Model: A31 Bedroom, 1 Bath, 775 sq ftUnavailableFloor plans are artist's rendering. All dimensions are approximate. Actual product and specifications may vary in dimension or detail. Not all features are available in every rental home. Please see a representative for details.
![]()
A3 - Floorplan 1 Floor plans are artist's rendering. All dimensions are approximate. Actual product and specifications may vary in dimension or detail. Not all features are available in every rental home. Please see a representative for details.
![]()
A3 - Floorplan 2 Floor plans are artist's rendering. All dimensions are approximate. Actual product and specifications may vary in dimension or detail. Not all features are available in every rental home. Please see a representative for details.
![]()
A3 - Floorplan 3 Floorplan A1
1 Bed, 1 Bath, 776 sq ftModel Gallery
Floorplans
Availability Details
Availability Date Unit Sq Ft Unavailable A1 776 sq ft Model Amenities and Features
Kitchen
- Stainless Steel Appliances
Unique Features
- Brushed Nickel Fixtures & Finishes
- Expansive Windows with Window Coverings
- Faux Quartz Countertops
- Kitchen Islands
- Modern Bathrooms with Tub and Shower Options
- Neutral Two Tone Paint
- Open Concept Layouts
- Oversized Closets
- White Shaker Style Kitchen Cabinets
- Wood Plank Flooring Throughout
Apartment Model: A11 Bedroom, 1 Bath, 776 sq ftUnavailableFloor plans are artist's rendering. All dimensions are approximate. Actual product and specifications may vary in dimension or detail. Not all features are available in every rental home. Please see a representative for details.
![]()
A1 - Floorplan 1 Floor plans are artist's rendering. All dimensions are approximate. Actual product and specifications may vary in dimension or detail. Not all features are available in every rental home. Please see a representative for details.
![]()
A1 - Floorplan 2 Floor plans are artist's rendering. All dimensions are approximate. Actual product and specifications may vary in dimension or detail. Not all features are available in every rental home. Please see a representative for details.
![]()
A1 - Floorplan 3 A2 Large
1 Bed, 1 Bath, 962 sq ftLargest 1 BedroomThis is the largest 1 Bedroom at this PropertyModel Gallery
Floorplans
Availability Details
Availability Date Unit Sq Ft Unavailable A2 Large 962 sq ft Model Amenities and Features
Kitchen
- Stainless Steel Appliances
Unique Features
- Brushed Nickel Fixtures & Finishes
- Expansive Windows with Window Coverings
- Faux Quartz Countertops
- Kitchen Islands
- Modern Bathrooms with Tub and Shower Options
- Neutral Two Tone Paint
- Open Concept Layouts
- Oversized Closets
- White Shaker Style Kitchen Cabinets
- Wood Plank Flooring Throughout
Apartment Model: A2 Large1 Bedroom, 1 Bath, 962 sq ftUnavailableFloor plans are artist's rendering. All dimensions are approximate. Actual product and specifications may vary in dimension or detail. Not all features are available in every rental home. Please see a representative for details.
![]()
A2 Large - Floorplan 1 Floor plans are artist's rendering. All dimensions are approximate. Actual product and specifications may vary in dimension or detail. Not all features are available in every rental home. Please see a representative for details.
![]()
A2 Large - Floorplan 2 Floor plans are artist's rendering. All dimensions are approximate. Actual product and specifications may vary in dimension or detail. Not all features are available in every rental home. Please see a representative for details.
![]()
A2 Large - Floorplan 3 2 Bedrooms
Floorplan B1
2 Beds, 2 Baths, 1178 sq ftModel Gallery
Floorplans
Availability Details
Availability Date Unit Sq Ft Unavailable B1 1178 sq ft Model Amenities and Features
Kitchen
- Stainless Steel Appliances
Unique Features
- Brushed Nickel Fixtures & Finishes
- Expansive Windows with Window Coverings
- Faux Quartz Countertops
- Kitchen Islands
- Modern Bathrooms with Tub and Shower Options
- Neutral Two Tone Paint
- Open Concept Layouts
- Oversized Closets
- White Shaker Style Kitchen Cabinets
- Wood Plank Flooring Throughout
Apartment Model: B12 Bedroom, 2 Bath, 1178 sq ftUnavailableFloor plans are artist's rendering. All dimensions are approximate. Actual product and specifications may vary in dimension or detail. Not all features are available in every rental home. Please see a representative for details.
![]()
B1 - Floorplan 1 Floor plans are artist's rendering. All dimensions are approximate. Actual product and specifications may vary in dimension or detail. Not all features are available in every rental home. Please see a representative for details.
![]()
B1 - Floorplan 2 Floor plans are artist's rendering. All dimensions are approximate. Actual product and specifications may vary in dimension or detail. Not all features are available in every rental home. Please see a representative for details.
![]()
B1 - Floorplan 3 Floorplan B2
2 Beds, 2 Baths, 1214 sq ftModel Gallery
Floorplans
Availability Details
Availability Date Unit Sq Ft Unavailable B2 1214 sq ft Model Amenities and Features
Kitchen
- Stainless Steel Appliances
Unique Features
- Brushed Nickel Fixtures & Finishes
- Expansive Windows with Window Coverings
- Faux Quartz Countertops
- Kitchen Islands
- Modern Bathrooms with Tub and Shower Options
- Neutral Two Tone Paint
- Open Concept Layouts
- Oversized Closets
- White Shaker Style Kitchen Cabinets
- Wood Plank Flooring Throughout
Apartment Model: B22 Bedroom, 2 Bath, 1214 sq ftUnavailableFloor plans are artist's rendering. All dimensions are approximate. Actual product and specifications may vary in dimension or detail. Not all features are available in every rental home. Please see a representative for details.
![]()
B2 - Floorplan 1 Floor plans are artist's rendering. All dimensions are approximate. Actual product and specifications may vary in dimension or detail. Not all features are available in every rental home. Please see a representative for details.
![]()
B2 - Floorplan 2 Floor plans are artist's rendering. All dimensions are approximate. Actual product and specifications may vary in dimension or detail. Not all features are available in every rental home. Please see a representative for details.
![]()
B2 - Floorplan 3 Floorplan B3
2 Beds, 2 Baths, 1218 sq ftLargest 2 BedroomThis is the largest 2 Bedroom at this PropertyModel Gallery
Floorplans
Availability Details
Availability Date Unit Sq Ft Unavailable B3 1218 sq ft Model Amenities and Features
Kitchen
- Stainless Steel Appliances
Unique Features
- Brushed Nickel Fixtures & Finishes
- Expansive Windows with Window Coverings
- Faux Quartz Countertops
- Kitchen Islands
- Modern Bathrooms with Tub and Shower Options
- Neutral Two Tone Paint
- Open Concept Layouts
- Oversized Closets
- White Shaker Style Kitchen Cabinets
- Wood Plank Flooring Throughout
Apartment Model: B32 Bedroom, 2 Bath, 1218 sq ftUnavailableFloor plans are artist's rendering. All dimensions are approximate. Actual product and specifications may vary in dimension or detail. Not all features are available in every rental home. Please see a representative for details.
![]()
B3 - Floorplan 1 Floor plans are artist's rendering. All dimensions are approximate. Actual product and specifications may vary in dimension or detail. Not all features are available in every rental home. Please see a representative for details.
![]()
B3 - Floorplan 2 Floor plans are artist's rendering. All dimensions are approximate. Actual product and specifications may vary in dimension or detail. Not all features are available in every rental home. Please see a representative for details.
![]()
B3 - Floorplan 3
Property Information
- 62 Units
- 3 Stories
- Built in 2022
Lease Terms
- 12 mo
Fees and Policies
The fees listed below are community-provided and may exclude utilities or add-ons. All payments are made directly to the property and are non-refundable unless otherwise specified.
Required Fees
One-Time Basics
- Due at Move-In
- Security DepositiSecurity Deposit Charged per unit.$300.00
Other Fees and Policies
Pet Fees
- Other Pet
- Dog RentiDog Rent Charged Per Pet.$40.00/mo
- Cat RentiCat Rent Charged Per Pet.$25.00/mo
- Pet RentiPet Rent - Dog #1 Charged Per Pet.$40.00/mo
Property Fee Disclaimer: Based on community-supplied data and independent market research. Subject to change without notice. May exclude fees for mandatory or optional services and usage-based utilities.
Features and Amenities
Income Restrictions At Residences at Wells School (A 55+ Community)
Income restrictions apply to some or all residents. Contact the community for more information.
| # Persons | Annual Income |
|---|---|
| 1 | $41,520 |
| 2 | $47,460 |
| 3 | $53,400 |
| 4 | $59,280 |
To qualify, you must be equal to or below those in the chart, based on the number of persons living in the dwelling.
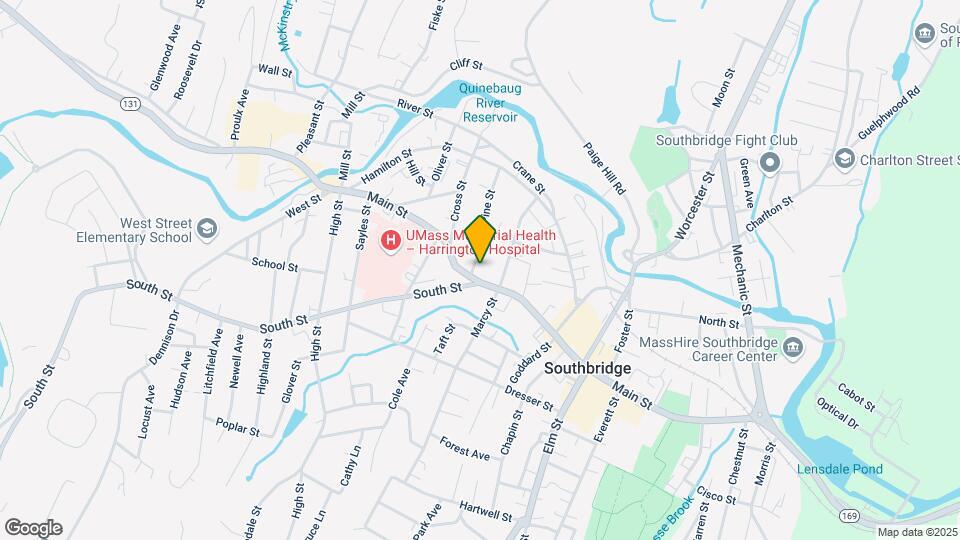
Map
- Grocery
- Medical
- Shopping
- Nearby Properties

Map
Getting Around
50 / 100 Fairly walkable
30 / 100 Limited public transit
40 / 100 Fairly bikeable
60 / 100 Moderately car friendly
Getting to Know the Area
60 / 100 Restaurants
50 / 100 Cafes
40 / 100 Nightlife
50 / 100 Shopping
20 / 100 Noise Level
Renters Reviews and Ratings
Verified Renter
Verified Renter
Property Manager Responded
Verified Renter
Property Manager Responded
Verified Renter
Property Manager Responded
Verified Renter
Verified Renter
Verified Renter
Verified Renter
Property Manager Responded
Verified Renter
Property Manager Responded
Verified Renter
Property Manager Responded
Verified Renter
Property Manager Responded
Verified Renter
Property Manager Responded
Nearby Schools
Southbridge High School
Southbridge Middle School
Eastford Road
West Street
About GreatSchools Data on ApartmentHomeLiving.com.
Points of Interest
Time and distance from Residences at Wells School (A 55+ Community).
Groceries
Price Chopper
Market Basket
Hospitals
Shopping Centers
Residences at Wells School (A 55+ Community) has 5 shopping centers within 1.8 miles.
Nearby Neighborhoods
Rental Price Ranges in the Area
| Bedroom | Average Price | Cheapest Price | Highest Price |
|---|---|---|---|
| Southbridge Studio Apartments | $1,000 | $1,000 | $1,000 |
| Southbridge 1 Bedroom Apartments | $1,884 | $1,600 | $2,000 |
| Southbridge 2 Bedroom Apartments | $1,936 | $1,600 | $2,346 |
| Southbridge 3 Bedroom Apartments | $1,914 | $1,700 | $2,200 |
| Southbridge 4 Bedroom Apartments | $2,500 | $2,500 | $2,500 |
| 2 Bedroom Homes | $2,301 | $1,595 | $3,800 |
| 3 Bedroom Homes | $3,247 | $2,500 | $4,500 |
| 4 Bedroom Homes | $3,350 | $1,900 | $4,600 |
Nearby Apartments
Nearby Homes
Did You Know?
22% of apartment shoppers plan to spend 4-6 months in their apartment search.


Property Manager Responded