

- Studio–3 Bedrooms
- $1,029-$1,622 Pricing
- 510–1,135 Square Feet
About Residences on Carr Hill
Welcome to Residences on Carr Hill Apartments, where modern updates and everyday comfort meet in a convenient Columbus, Indiana location. Choose from studio, one-, two-, and three-bedroom floor plans designed to fit your lifestyle, each featuring renovated interiors and spacious layouts filled with natural light. Inside your apartment, you'll find thoughtfully updated features including modern kitchens with refreshed cabinetry and appliances, comfortable living areas, and ample storage space. Each home is designed to offer practicality and comfort in equal measure-so you can relax and enjoy where you live.
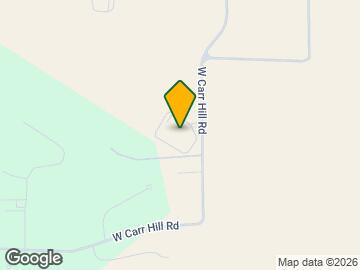
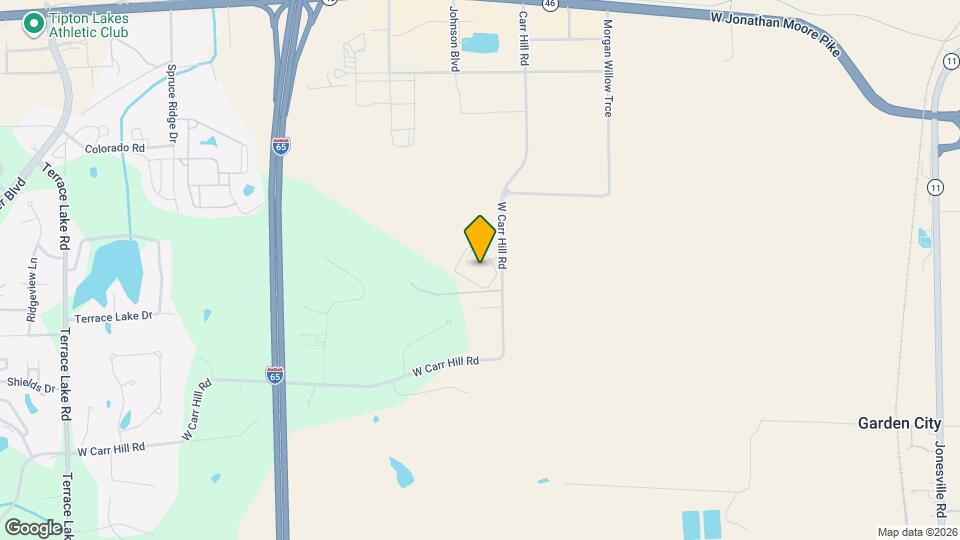
Residences on Carr Hill is located in the 47201 Zip code of Columbus, IN. This community is professionally managed by Barrett & Stokely, Inc.
Property Contact Info

- Listed by:
- Agency:
- Vendor Logo:
- Website:
- View Property Website
- Call Us:
- (812) 596-9056
- Disclaimer:
Office Hours
| Monday | 10:00 am–5:00 pm |
| Tuesday | 10:00 am–5:00 pm |
| Wednesday | 10:00 am–5:00 pm |
| Thursday | 10:00 am–5:00 pm |
| Friday | 10:00 am–5:00 pm |
| Saturday | Closed |
| Sunday | Closed |
Floorplan Pricing and Availability
Residences on Carr Hill offers Studio to 3 Bedroom apartments starting from $1,029 and having 510–1,135 sq ft. Here is the current pricing and availability:
New! Interactive Property Map
Studio
Show Unavailable FloorplansS3 Venturi
$1,029
Studio, 1 Bath, 574 sq ftAvailable Aug 21Largest StudioThis is the largest Studio at this PropertyModel Gallery
Floorplans
Availability Details
Price Availability Date Unit Sq Ft Deposit $1,029 August 21, 2026 2612 574 $500 Unit 2612 Amenities and Features
Kitchen
- Granite Countertops
- Stainless Steel Appliances
Unique Features
- Bark Park
- Eat-in Kitchens
- NEWLY RENOVATED APARTMENTS!
- Patio or Balcony
Unit 2612 Rent and Fees
Unit Price
- $1,029
View Details and Rent EstimateDeposit
- $500 deposit
Model Rent and Fees
Price
- $1,029
Apartment Model: S3 Venturi$1,029Studio, 1 Bath, 574 sq ftAvailable August 21, 2026![]()
S3 Venturi - Floorplan 1 ![]()
S3 Venturi - Floorplan 2 Apartment Unit: 2612Apartment Model: S3 Venturi$1,029Studio, 1 Bath, 574 sq ftAvailable August 21, 2026S1 Eero
Studio, 1 Bath, 510 sq ftModel Gallery
Floorplans
Availability Details
Availability Date Unit Sq Ft Call for Availability S1 Eero 510 sq ft Model Amenities and Features
Kitchen
- Granite Countertops
- Stainless Steel Appliances
Unique Features
- Bark Park
- Eat-in Kitchens
- NEWLY RENOVATED APARTMENTS!
- Patio or Balcony
Apartment Model: S1 EeroCall For RatesStudio, 1 Bath, 510 sq ftUnavailable![]()
S1 Eero - Floorplan 1 ![]()
S1 Eero - Floorplan 2 S2 Matthew
Studio, 1 Bath, 510 sq ftModel Gallery
Floorplans
3D Tours
Availability Details
Availability Date Unit Sq Ft Call for Availability S2 Matthew 510 sq ft Model Amenities and Features
Kitchen
- Granite Countertops
- Stainless Steel Appliances
Unique Features
- Bark Park
- Eat-in Kitchens
- NEWLY RENOVATED APARTMENTS!
- Patio or Balcony
Apartment Model: S2 MatthewCall For RatesStudio, 1 Bath, 510 sq ftUnavailableFloorplans3D Tours![]()
S2 Matthew - Floorplan 1 ![]()
S2 Matthew - Floorplan 2 S2 Matthew - 3D Tour 1 Bedroom
Show Unavailable FloorplansA2 Fuller
$1,115
1 Bed, 1 Bath, 700 sq ftAvailable Aug 15Largest 1 BedroomThis is the largest 1 Bedroom at this PropertyModel Gallery
Floorplans
Availability Details
Price Availability Date Unit Sq Ft Deposit $1,115 August 15, 2026 2114 700 $500 Unit 2114 Amenities and Features
Kitchen
- Granite Countertops
- Stainless Steel Appliances
Unique Features
- Bark Park
- Eat-in Kitchens
- NEWLY RENOVATED APARTMENTS!
- Patio or Balcony
Unit 2114 Rent and Fees
Unit Price
- $1,115
View Details and Rent EstimateDeposit
- $500 deposit
Model Rent and Fees
Price
- $1,115
Apartment Model: A2 Fuller$1,1151 Bedroom, 1 Bath, 700 sq ftAvailable August 15, 2026![]()
A2 Fuller - Floorplan 1 ![]()
A2 Fuller - Floorplan 2 Apartment Unit: 2114Apartment Model: A2 Fuller$1,1151 Bedroom, 1 Bath, 700 sq ftAvailable August 15, 2026A1 Fuller
$1,115
1 Bed, 1 Bath, 697 sq ftAvailable Aug 18Model Gallery
Floorplans
3D Tours
Availability Details
Price Availability Date Unit Sq Ft Deposit View Details $1,115 August 18, 2026 2401 697 $500 $1,115 September 18, 2026 2407 697 $500 Model Amenities and Features
Kitchen
- Granite Countertops
- Stainless Steel Appliances
Unique Features
- Bark Park
- Eat-in Kitchens
- NEWLY RENOVATED APARTMENTS!
- Patio or Balcony
Model Rent and Fees
Model Price
- $1,115
Deposit
- $500 deposit
Unit 2401 Amenities and Features
Kitchen
- Granite Countertops
- Stainless Steel Appliances
Unique Features
- Bark Park
- Eat-in Kitchens
- NEWLY RENOVATED APARTMENTS!
- Patio or Balcony
Unit 2401 Rent and Fees
Unit Price
- $1,115
View Details and Rent EstimateDeposit
- $500 deposit
Model Rent and Fees
Price
- $1,115
Unit 2407 Amenities and Features
Kitchen
- Granite Countertops
- Stainless Steel Appliances
Unique Features
- Bark Park
- Eat-in Kitchens
- NEWLY RENOVATED APARTMENTS!
- Patio or Balcony
Unit 2407 Rent and Fees
Unit Price
- $1,115
View Details and Rent EstimateDeposit
- $500 deposit
Model Rent and Fees
Price
- $1,115
Apartment Model: A1 FullerFrom $1,1151 Bedroom, 1 Bath, 697 sq ftAvailable August 18, 2026Floorplans3D Tours![]()
A1 Fuller - Floorplan 1 ![]()
A1 Fuller - Floorplan 2 A1 Fuller - 3D Tour Apartment Unit: 2401Apartment Model: A1 Fuller$1,1151 Bedroom, 1 Bath, 697 sq ftAvailable August 18, 2026Apartment Unit: 2407Apartment Model: A1 Fuller$1,1151 Bedroom, 1 Bath, 697 sq ftAvailable September 18, 2026A3 Pei
1 Bed, 1 Bath, 697 sq ftModel Gallery
Floorplans
Availability Details
Availability Date Unit Sq Ft Call for Availability A3 Pei 697 sq ft Model Amenities and Features
Kitchen
- Granite Countertops
- Stainless Steel Appliances
Unique Features
- Bark Park
- Eat-in Kitchens
- NEWLY RENOVATED APARTMENTS!
- Patio or Balcony
Apartment Model: A3 PeiCall For Rates1 Bedroom, 1 Bath, 697 sq ftUnavailable![]()
A3 Pei - Floorplan 1 ![]()
A3 Pei - Floorplan 2 2 Bedrooms
Show Unavailable FloorplansB1 Gehry
From $1,597
2 Beds, 1 Bath, 994 sq ftAvailable Aug 3Model Gallery
Floorplans
3D Tours
Availability Details
Price Availability Date Unit Sq Ft Deposit View Details $1,622 August 3, 2026 3104 994 $500 $1,597 September 4, 2026 3105 994 $500 Model Amenities and Features
Kitchen
- Granite Countertops
- Stainless Steel Appliances
Unique Features
- Bark Park
- Eat-in Kitchens
- NEWLY RENOVATED APARTMENTS!
- Patio or Balcony
Model Rent and Fees
Model Price Range
- $1,597 - $1,622
Deposit
- $500 deposit
Unit 3104 Amenities and Features
Kitchen
- Granite Countertops
- Stainless Steel Appliances
Unique Features
- Bark Park
- Eat-in Kitchens
- NEWLY RENOVATED APARTMENTS!
- Patio or Balcony
Unit 3104 Rent and Fees
Unit Price
- $1,622
View Details and Rent EstimateDeposit
- $500 deposit
Model Rent and Fees
Model Price Range
- $1,597 - $1,622
Unit 3105 Amenities and Features
Kitchen
- Granite Countertops
- Stainless Steel Appliances
Unique Features
- Bark Park
- Eat-in Kitchens
- NEWLY RENOVATED APARTMENTS!
- Patio or Balcony
Unit 3105 Rent and Fees
Unit Price
- $1,597
View Details and Rent EstimateDeposit
- $500 deposit
Model Rent and Fees
Model Price Range
- $1,597 - $1,622
Apartment Model: B1 GehryFrom $1,5972 Bedroom, 1 Bath, 994 sq ftAvailable August 3, 2026Floorplans3D Tours![]()
B1 Gehry - Floorplan 1 ![]()
B1 Gehry - Floorplan 2 B1 Gehry - 3D Tour Apartment Unit: 3104Apartment Model: B1 Gehry$1,6222 Bedroom, 1 Bath, 994 sq ftAvailable August 3, 2026Apartment Unit: 3105Apartment Model: B1 Gehry$1,5972 Bedroom, 1 Bath, 994 sq ftAvailable September 4, 2026B2 Meier
2 Beds, 1 Bath, 994 sq ftModel Gallery
Floorplans
Availability Details
Availability Date Unit Sq Ft Call for Availability B2 Meier 994 sq ft Model Amenities and Features
Kitchen
- Granite Countertops
- Stainless Steel Appliances
Unique Features
- Bark Park
- Eat-in Kitchens
- NEWLY RENOVATED APARTMENTS!
- Patio or Balcony
Apartment Model: B2 MeierCall For Rates2 Bedroom, 1 Bath, 994 sq ftUnavailable![]()
B2 Meier - Floorplan 1 ![]()
B2 Meier - Floorplan 2 B3 Meier
2 Beds, 1 Bath, 994 sq ftModel Gallery
Floorplans
Availability Details
Availability Date Unit Sq Ft Call for Availability B3 Meier 994 sq ft Model Amenities and Features
Kitchen
- Granite Countertops
- Stainless Steel Appliances
Unique Features
- Bark Park
- Eat-in Kitchens
- NEWLY RENOVATED APARTMENTS!
- Patio or Balcony
Apartment Model: B3 MeierCall For Rates2 Bedroom, 1 Bath, 994 sq ftUnavailable![]()
B3 Meier - Floorplan 1 ![]()
B3 Meier - Floorplan 2 3 Bedrooms
C1 Wright
3 Beds, 2 Baths, 1135 sq ftModel Gallery
Floorplans
Availability Details
Availability Date Unit Sq Ft Call for Availability C1 Wright 1135 sq ft Model Amenities and Features
Kitchen
- Granite Countertops
- Stainless Steel Appliances
Unique Features
- Bark Park
- Eat-in Kitchens
- NEWLY RENOVATED APARTMENTS!
- Patio or Balcony
Apartment Model: C1 WrightCall For Rates3 Bedroom, 2 Bath, 1135 sq ftUnavailable![]()
C1 Wright - Floorplan 1 ![]()
C1 Wright - Floorplan 2
Schedule a Tour
3D Tours
Property Information
- 96 Units
- 2 Stories
- Built in 1998
Lease Terms
- 3 - 15 mo
Fees and Policies
The fees listed below are community-provided and may exclude utilities or add-ons. All payments are made directly to the property and are non-refundable unless otherwise specified. Use the Cost Calculator to determine costs based on your needs.
Required Fees
One-Time Basics
- Due at Application
- Application FeeiCharged Per Applicant.$65.00
- Administration FeeiCharged per unit.$150.00
- Due at Move-In
- Security Deposit - RefundableiStarting at $500.00 Charged per unit.$500.00
Utilities
- Trash RemovaliCharged per unit.$25.00/mo
- Insect ControliCharged per unit.$3.00/mo
- Bulk Internet and CableiCharged per unit.$65.00/mo
Pet Policy and Fees
Cats
- 2 Pet Limit
Dogs
- 2 Pet Limit
Others
- 2 Pet Limit
Property Fee Disclaimer: Based on community-supplied data and independent market research. Subject to change without notice. May exclude fees for mandatory or optional services and usage-based utilities.
Features and Amenities
Unique Amenities
- Bark Park
- Eat-in Kitchens
- Indoor Heated Pool
- NEWLY RENOVATED APARTMENTS!
- Patio or Balcony
On-Site Services
- Pet Play Area
- Laundry Facilities
Recreation and Fitness
- Fitness Center
- Pool
Kitchen Amenities
- Microwave
- Stainless Steel Appliances
- Granite Countertops
Living Area Features
- Walk In Closets
- Vinyl Flooring
- Carpet

Map
- Shopping
- Grocery
- Medical

Map
Getting Around
40 / 100 Fairly walkable
40 / 100 Fairly bikeable
100 / 100 Exceptionally car friendly
Getting to Know the Area
50 / 100 Restaurants
30 / 100 Cafes
40 / 100 Nightlife
40 / 100 Shopping
90 / 100 Noise Level
Frequently Asked Questions about Residences on Carr Hill
Where is Residences on Carr Hill located?
Residences on Carr Hill is located at 2000 Charwood Dr, Columbus, IN
What is the current rent range at Residences on Carr Hill?
Studio to 3 Bedroom Apartments at Residences on Carr Hill currently range from $1,029 to $1,622
When is the leasing office open?
- The office Hours for Residences on Carr Hill are
- Monday 10:00 am–5:00 pm
- Tuesday 10:00 am–5:00 pm
- Wednesday 10:00 am–5:00 pm
- Thursday 10:00 am–5:00 pm
- Friday 10:00 am–5:00 pm
- Saturday Closed
- Sunday Closed
Are pets allowed?
Call us today to find out our pet policy and if we allow pets
Renters Reviews and Ratings
Verified Renter
Verified Renter
Property Manager Responded
Verified Renter
Property Manager Responded
Verified Renter
Property Manager Responded
Verified Renter
Property Manager Responded
Verified Renter
Property Manager Responded
Verified Renter
Property Manager Responded
Verified Renter
Property Manager Responded
Verified Renter
Property Manager Responded
Verified Renter
Property Manager Responded
Verified Renter
Property Manager Responded
Nearby Schools
Central Middle School
Southside Elementary School
About GreatSchools Data on ApartmentHomeLiving.com.
Points of Interest
Time and distance from Residences on Carr Hill.
Big Box and Retail
Walgreens
Target
Aldi
Groceries
Aldi
Hospitals
Columbus Regional Hospital
Shopping Centers
Residences on Carr Hill has 5 shopping centers within 1.4 miles.
Nearby Neighborhoods
Rental Price Ranges in the Area
| Bedroom | Average Rent | Cheapest Rent | Highest Rent |
|---|---|---|---|
| Columbus Studio Apartments | $1,099 | $785 | $1,465 |
| Columbus 1 Bedroom Apartments | $1,324 | $805 | $3,041 |
| Columbus 2 Bedroom Apartments | $1,502 | $725 | $3,215 |
| Columbus 3 Bedroom Apartments | $1,960 | $1,315 | $4,546 |
| Columbus 4 Bedroom Apartments | $1,157 | $650 | $1,665 |
| 2 Bedroom Homes | $1,349 | $1,150 | $1,900 |
| 3 Bedroom Homes | $1,791 | $1,275 | $2,350 |
| 4 Bedroom Homes | $2,148 | $1,950 | $2,375 |
| 5 Bedroom Homes | $4,146 | $750 | $8,995 |
Browse Top Apartments in Columbus
By Price
By Community Type
- Columbus Apartments for Rent by Owner
- Columbus Apartments with Rent Specials
- Columbus Top Rated Apartments
- Columbus Corporate Apartments
- Columbus Furnished Apartments
- Columbus Gated Apartments
- Columbus Loft Apartments
- Columbus Military Apartments
- New Columbus Apartments
- Columbus Senior Apartments
- Columbus Short-term Apartments
- Columbus Student Apartments
- Columbus Apartments with Utilities Included


Property Manager Responded