


- Student Housing
- Studio–3 Bedrooms
- $1,299-$1,999 Pricing
- 586–1,086 Square Feet
About Residences on Main
Modern 198-unit midrise apartment community in Downtown Mesa featuring a rooftop resort-style pool, 24/7 fitness center, resident lounge, and on-site garage parking. Elevated urban living in the heart of it all.
Residences on Main is located in the Central Mesa Neighborhood and 85201 Zip code of Mesa, AZ. This community is professionally managed by Tiempo Development & Management
Unique Features and Amenities
- 24/7 Fitness Studio
- Bark Park
- Bike Storage
- Controlled Access/gated
- Ev Charging Stations
- Outdoor Lounge Areas
- Pet Friendly Community
- Resident Clubhouse
- Rooftop Resort Style Pool
- Spanish Speaking Staff
Property Contact Info

- Listed by:
- Agency:
- Vendor Logo:
- Website:
- View Property Website
- Call Us:
- (623) 253-6933
- Disclaimer:
Office Hours
| Monday | 9:00 am–6:00 pm |
| Tuesday | 9:00 am–6:00 pm |
| Wednesday | 9:00 am–6:00 pm |
| Thursday | 9:00 am–6:00 pm |
| Friday | 9:00 am–6:00 pm |
| Saturday | 10:00 am–5:00 pm |
| Sunday | Closed |
Floorplan Pricing and Availability
Residences on Main offers Studio to 3 Bedroom apartments starting from $1,299 and having 586–1,086 sq ft. Here is the current pricing and availability:
New! Interactive Property Map
 ApartmentHomeLiving.com's new Interactive Property Map allows you to see where every available unit is located at this community.Try It Now >
Studio
Studio
Studio, 1 Bath, 586-600 sq ftAvailable SoonModel Gallery
Floorplans
Availability Details
Price Availability Date Unit Sq Ft $1,299 Available Soon Studio 586-600 sq ft Model Amenities and Features
Features
- Air Conditioning
- Balcony
- Cable Ready
- Ceiling Fans
- Heating
- High Speed Internet Access
- Smoke Detector
- Smoke Free
- Tenant Controlled HVAC
- Tub/Shower
- Washer/Dryer
- Wheelchair Accessible
- Wi-Fi
Kitchen
- Dishwasher
- Disposal
- Eat-in Kitchen
- Freezer
- Granite Countertops
- Ice Maker
- Island Kitchen
- Kitchen
- Microwave
- Oven
- Pantry
- Range
- Refrigerator
- Stainless Steel Appliances
- Warming Drawer
Model Rent and Fees
Model Price
- $1,299
Apartment Model: Studio$1,299Studio, 1 Bath, 586-600 sq ftAvailable Soon![]()
Studio - Floorplan 1 Bedroom
1 Bedroom
1 Bed, 1 Bath, 758-803 sq ftAvailable SoonModel Gallery
Floorplans
3D Tours
Availability Details
Price Availability Date Unit Sq Ft $1,399 Available Soon 1 Bedroom 758-803 sq ft Model Amenities and Features
Features
- Air Conditioning
- Balcony
- Cable Ready
- Ceiling Fans
- Heating
- High Speed Internet Access
- Smoke Detector
- Smoke Free
- Tenant Controlled HVAC
- Tub/Shower
- Washer/Dryer
- Wheelchair Accessible
- Wi-Fi
Kitchen
- Dishwasher
- Disposal
- Eat-in Kitchen
- Freezer
- Granite Countertops
- Ice Maker
- Island Kitchen
- Kitchen
- Microwave
- Oven
- Pantry
- Range
- Refrigerator
- Stainless Steel Appliances
- Warming Drawer
Model Rent and Fees
Model Price
- $1,399
Apartment Model: 1 Bedroom$1,3991 Bedroom, 1 Bath, 758-803 sq ftAvailable SoonFloorplans3D Tours![]()
1 Bedroom - Floorplan 1 Bedroom - 3D Tour 1 Bedroom - 3D Tour 2 Bedrooms
2 Bedroom
2 Beds, 2 Baths, 915-943 sq ftAvailable SoonModel Gallery
Floorplans
Availability Details
Price Availability Date Unit Sq Ft $1,599 Available Soon 2 Bedroom 915-943 sq ft Model Amenities and Features
Features
- Air Conditioning
- Balcony
- Cable Ready
- Ceiling Fans
- Heating
- High Speed Internet Access
- Smoke Detector
- Smoke Free
- Tenant Controlled HVAC
- Tub/Shower
- Washer/Dryer
- Wheelchair Accessible
- Wi-Fi
Kitchen
- Dishwasher
- Disposal
- Eat-in Kitchen
- Freezer
- Granite Countertops
- Ice Maker
- Island Kitchen
- Kitchen
- Microwave
- Oven
- Pantry
- Range
- Refrigerator
- Stainless Steel Appliances
- Warming Drawer
Model Rent and Fees
Model Price
- $1,599
Apartment Model: 2 Bedroom$1,5992 Bedroom, 2 Bath, 915-943 sq ftAvailable Soon![]()
2 Bedroom - Floorplan 3 Bedrooms
3 Bedroom
3 Beds, 2 Baths, 1074-1086 sq ftAvailable SoonModel Gallery
Floorplans
Availability Details
Price Availability Date Unit Sq Ft $1,999 Available Soon 3 Bedroom 1074-1086 sq ft Model Amenities and Features
Features
- Air Conditioning
- Balcony
- Cable Ready
- Ceiling Fans
- Heating
- High Speed Internet Access
- Smoke Detector
- Smoke Free
- Tenant Controlled HVAC
- Tub/Shower
- Washer/Dryer
- Wheelchair Accessible
- Wi-Fi
Kitchen
- Dishwasher
- Disposal
- Eat-in Kitchen
- Freezer
- Granite Countertops
- Ice Maker
- Island Kitchen
- Kitchen
- Microwave
- Oven
- Pantry
- Range
- Refrigerator
- Stainless Steel Appliances
- Warming Drawer
Model Rent and Fees
Model Price
- $1,999
Apartment Model: 3 Bedroom$1,9993 Bedroom, 2 Bath, 1074-1086 sq ftAvailable Soon![]()
3 Bedroom - Floorplan


Schedule a Tour
Videos
3D Tours
Property Information
- 198 Units
- 6 Stories
- Built in 2026
Lease Terms
- 12 mo
- Short Term Lease Options
Fees and Policies
The fees listed below are community-provided and may exclude utilities or add-ons. All payments are made directly to the property and are non-refundable unless otherwise specified.
Required Fees
One-Time Basics
- Due at Application
- Application Fee Per ApplicantiCharged Per Applicant.$50.00
- Administrative FeeiCharged Per Unit.$200.00
- Due at Move-In
- Security Deposit - RefundableiCharged Per Unit.Varies
Utilities
- Utility BundleiWater / Sewer / Trash / Pest Control Charged Per Unit.$100.00/mo
- Liability InsuranceiCharged Per Unit.$18.00/mo
Other Fees and Policies
Pet Fees
- Cat
- Pet DepositiCharged Per Pet.$150.00
- Pet FeeiCharged Per Pet.$150.00
- Monthly Pet FeeiCharged Per Unit.$50.00/mo
- Dog
- Pet DepositiCharged Per Pet.$150.00
- Pet FeeiCharged Per Pet.$150.00
- Monthly Pet FeeiCharged Per Pet.$50.00/mo
Parking Fees
- Garage
- Parking FeeiMax of 2. Charged Per Vehicle.$75.00/mo
Storage Fees
- Storage Small
- Storage FeeiCharged Per Rentable Item.$75.00
- Storage Medium
- Storage FeeiCharged Per Rentable Item.$150.00
- Storage Large
- Storage FeeiCharged Per Rentable Item.$200.00
Property Fee Disclaimer: Based on community-supplied data and independent market research. Subject to change without notice. May exclude fees for mandatory or optional services and usage-based utilities.
Features and Amenities
Unique Amenities
- 24/7 Fitness Studio
- Bark Park
- Bike Storage
- Controlled Access/gated
- Ev Charging Stations
- Outdoor Lounge Areas
- Pet Friendly Community
- Resident Clubhouse
- Rooftop Resort Style Pool
- Spanish Speaking Staff
On-Site Services
- Maintenance On Site
- On Site Retail
- Package Service
- Planned Social Activities
- Property Manager On Site
- Car Charging Station
- Online Services
- Pet Play Area
- Recycling
- Renters Insurance Program
- Public Transportation
- Community Wide Wi Fi
- 24 Hour Access
- Key Fob Entry
Community Features
- Disposal Chutes
- Lounge
- Multi Use Room
- Clubhouse
- Elevator
Outdoor Features
- Grill
- Roof Terrace
- Sundeck
- Picnic Area
- Controlled Access
- Patio
Recreation and Fitness
- Fitness Center
- Gameroom
- Bicycle Storage
- Pool
Interior Features
- Tenant Controlled Hvac
- Smoke Detector
- Balcony
- Ceiling Fans
- High Speed Internet Access
- Heating
- Tub/Shower
- Cable Ready
- Washer/Dryer
- Air Conditioning
- Wi Fi
- Wheelchair Accessible
- Smoke Free
Kitchen Amenities
- Warming Drawer
- Disposal
- Range
- Refrigerator
- Island Kitchen
- Pantry
- Microwave
- Oven
- Dishwasher
- Eat In Kitchen
- Freezer
- Ice Maker
- Kitchen
- Stainless Steel Appliances
- Granite Countertops
Living Area Features
- High Ceilings
- Walk In Closets
- Dining Room
- Family Room
- Vinyl Flooring
- Large Bedrooms
- Window Coverings
- Double Pane Windows
- Linen Closet
- Views
- Hardwood Floors
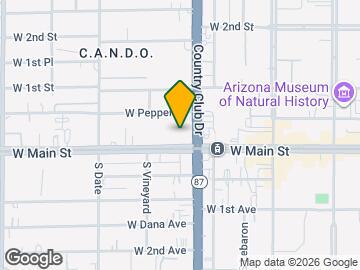
Map
- Shopping
- Colleges
- Grocery
- Medical
- Transportation
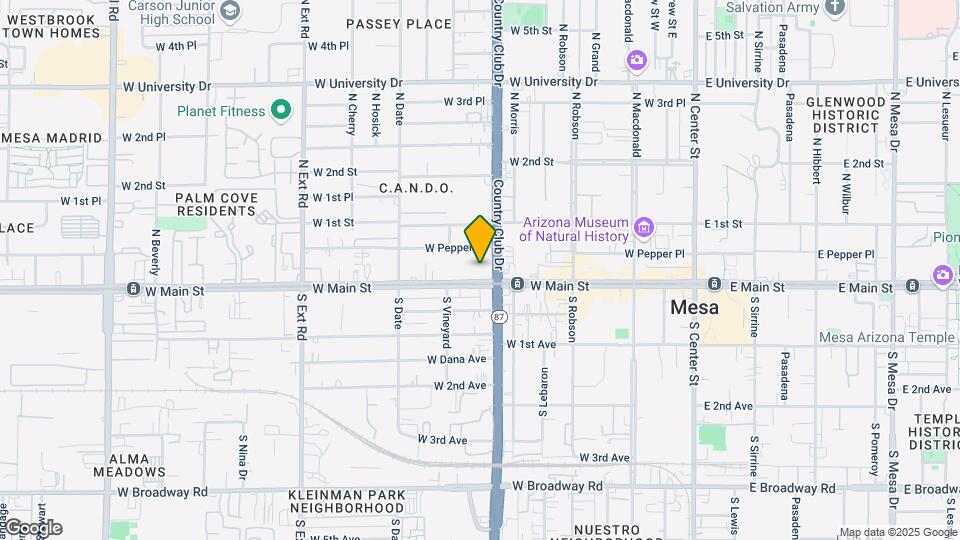
Map
Getting Around
50 / 100 Fairly walkable
70 / 100 Good public transit
60 / 100 Moderately bikeable
100 / 100 Exceptionally car friendly
 details
Getting to Know the Area
80 / 100 Restaurants
80 / 100 Cafes
60 / 100 Nightlife
80 / 100 Shopping
60 / 100 Parks
40 / 100 Noise Level
Frequently Asked Questions about Residences on Main
Where is Residences on Main located?
Residences on Main is located at 424 W Main St near the Central Mesa area of Mesa, AZ
What is the current rent range at Residences on Main?
Studio to 3 Bedroom Apartments at Residences on Main currently range from $1,299 to $1,999
When is the leasing office open?
- The office Hours for Residences on Main are
- Monday 9:00 am–6:00 pm
- Tuesday 9:00 am–6:00 pm
- Wednesday 9:00 am–6:00 pm
- Thursday 9:00 am–6:00 pm
- Friday 9:00 am–6:00 pm
- Saturday 10:00 am–5:00 pm
- Sunday Closed
Are pets allowed?
Call us today to find out our pet policy and if we allow pets
Nearby Schools
Westwood High School
Carson Junior High School
Emerson Elementary School
About GreatSchools Data on ApartmentHomeLiving.com.
Points of Interest
Time and distance from Residences on Main.
Big Box and Retail
Walgreens
Walmart
Burlington
Colleges and Universities
Groceries
El Super
Winco Foods
Aldi
Hospitals
Banner Desert Medical Center
Oasis Behavioral Health Hospital
Banner Behavioral Health Hospital
Military Bases
Phoenix Sky Harbor Airport Air Guard Station
Restaurants and Dining
P.F. Chang's
Bill Johnson's Big Apple
Vincent's on Camelback
Shopping Centers
Residences on Main has 5 shopping centers within 0.5 miles.
Transit Stations
Tempe Transportation Center-METRO Light Rail
Nearby Neighborhoods
Rental Price Ranges in the Area
| Bedroom | Average Rent | Cheapest Rent | Highest Rent |
|---|---|---|---|
| Mesa Studio Apartments | $1,404 | $799 | $3,715 |
| Mesa 1 Bedroom Apartments | $1,524 | $831 | $9,999 |
| Mesa 2 Bedroom Apartments | $1,805 | $925 | $8,695 |
| Mesa 3 Bedroom Apartments | $2,388 | $775 | $7,516 |
| Mesa 4 Bedroom Apartments | $3,418 | $650 | $10,000+ |
Browse Top Apartments in Mesa
By Price
By Community Type
- Mesa Apartments for Rent by Owner
- Mesa Apartments with Rent Specials
- Mesa Top Rated Apartments
- Mesa Corporate Apartments
- Mesa Furnished Apartments
- Mesa Gated Apartments
- Mesa Loft Apartments
- Mesa Low Income Apartments
- New Mesa Apartments
- Mesa Senior Apartments
- Mesa Short-term Apartments
- Mesa Student Apartments
- Mesa Apartments with Utilities Included
Max of 2.