


- 1–3 Bedrooms
- $1,851-$2,091 Total Monthly Price
Total Monthly Price
Base Rent$1,851 - $2,091Total Monthly Price$1,851 - $2,091 - 788–1,410 Square Feet
Rent Specials
Now offering rents starting at $1,495 plus up to ONE MONTH FREE on select apartments! Restrictions apply. Offer available on approved move-ins. Equal housing opportunity.
About Resort at Coronado Ranch Apartments
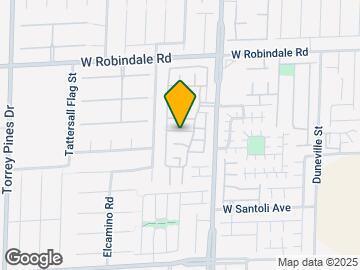

Experience the beauty of Southwest Las Vegas living at Resort at Coronado Ranch, located at the corner of Robindale and Jones, where comfort and elegance come together in a vibrant, resort-style enclave. Our exclusive 24-hour guard-gated community offers meticulously designed one, two, and three-bedroom flats and townhome apartments, each featuring private, direct-access garages. Tour four beautifully appointed model homes, open daily, and discover resort-inspired living designed to exceed your expectations. Surrounding your apartment are amenities that suit the resort lifestyle, with a zero-entry pool with stunning water features, shaded pergolas and cabanas with daybeds, entertainment-ready clubhouse, game room, and fitness center with ample weight and cardio equipment. Contact our award-winning team today to schedule a personal tour of your next home at Resort at Coronado Ranch.
Resort at Coronado Ranch Apartments is located in the Coronado Ranch Neighborhood and 89139 Zip code of Las Vegas, NV. This community is professionally managed by CONAM Management Corporation
Unique Features and Amenities
- 9-Foot Ceilings
- Billiards Table
- Ceiling Fan
- Charcoal Barbecue Grills
- Conference Room
- Convenient Access to I-215
- Gas Fireplaces in Select Apartments
- In-Home Washer & Dryer
- Model Homes Open Daily
- Offering 1, 2, and 3-Bedroom Flats & Townhouses
- Package Lockers
- Pet-Friendly Community
- Private Direct Access Garage
- Private Patio and Balcony Options
- Quartz Counters in Select Apartments
- Stainless Steel Appliances in Select Apartments
- Subway Tile Backsplash in Select Apartments
- Vaulted Ceilings in Select Apartments
- Walking Trails
- White Cabinets in Select Apartments
- Wood-Style Vinyl Plank & Carpet Flooring Options
Property Contact Info

- Listed by:
- Agency:
- Vendor Logo:
- Website:
- View Property Website
- Call Us:
- (725) 726-8449
- Disclaimer:
Office Hours
| Monday | 9:00 am–6:00 pm |
| Tuesday | 9:00 am–6:00 pm |
| Wednesday | 9:00 am–6:00 pm |
| Thursday | 9:00 am–6:00 pm |
| Friday | 9:00 am–6:00 pm |
| Saturday | 9:00 am–6:00 pm |
| Sunday | 9:00 am–6:00 pm |
Floorplan Pricing and Availability
Resort at Coronado Ranch Apartments offers 1 to 3 Bedroom apartments starting from $1,851 and having 788–1,410 sq ft. Here is the current pricing and availability:
New! Interactive Property Map
1 Bedroom
Show Unavailable FloorplansVenetian Flat B Renovated
$1,851
1 Bed, 1 Bath, 898 sq ftTotal Monthly PriceAvailable Oct 19Total Monthly Price
Base Rent$1,851Total Monthly Price$1,851Model Gallery
Floorplans
Availability Details
Prices shown for this property are the Total Monthly Price including Fees.Price Availability Date Unit Sq Ft Deposit $1,851 October 19, 2026 2249 898 $300 Model Amenities and Features
Features
- Balcony
- Ceiling Fans
- Fireplace
Kitchen
- Stainless Steel Appliances
Unit 2249 Lease Information
Unit Price
- $1,851Total Monthly PriceBase Rent: $1,851Required Monthly Fees: None
View Details and Rent EstimateDeposit
- $300 deposit
Model Lease Information
Price
- $1,851Total Monthly Price
Apartment Model: Venetian Flat B Renovated$1,8511 Bedroom, 1 Bath, 898 sq ftAvailable October 19, 2026Floor plans are artist's rendering. All dimensions are approximate. Actual product and specifications may vary in dimension or detail. Not all features are available in every rental home. Please see a representative for details.
![]()
Venetian Flat B Renovated - Floorplan Apartment Unit: 2249Apartment Model: Venetian Flat B Renovated$1,8511 Bedroom, 1 Bath, 898 sq ftAvailable October 19, 2026Venetian Flat A Classic
1 Bed, 1 Bath, 788 sq ftModel Gallery
Floorplans
Availability Details
Prices shown for this property are the Total Monthly Price including Fees.Availability Date Unit Sq Ft Call for Availability Venetian Flat A Classic 788 sq ft Model Amenities and Features
Features
- Balcony
- Ceiling Fans
- Fireplace
Kitchen
- Stainless Steel Appliances
Apartment Model: Venetian Flat A ClassicCall For Rates1 Bedroom, 1 Bath, 788 sq ftUnavailableFloor plans are artist's rendering. All dimensions are approximate. Actual product and specifications may vary in dimension or detail. Not all features are available in every rental home. Please see a representative for details.
![]()
Venetian Flat A Classic - Floorplan Venetian Flat A Renovated
1 Bed, 1 Bath, 788 sq ftModel Gallery
Floorplans
Availability Details
Prices shown for this property are the Total Monthly Price including Fees.Availability Date Unit Sq Ft Call for Availability Venetian Flat A Renovated 788 sq ft Model Amenities and Features
Features
- Balcony
- Ceiling Fans
- Fireplace
Kitchen
- Stainless Steel Appliances
Apartment Model: Venetian Flat A RenovatedCall For Rates1 Bedroom, 1 Bath, 788 sq ftUnavailableFloor plans are artist's rendering. All dimensions are approximate. Actual product and specifications may vary in dimension or detail. Not all features are available in every rental home. Please see a representative for details.
![]()
Venetian Flat A Renovated - Floorplan Venetian Flat B Classic
1 Bed, 1 Bath, 898 sq ftModel Gallery
Floorplans
Availability Details
Prices shown for this property are the Total Monthly Price including Fees.Availability Date Unit Sq Ft Call for Availability Venetian Flat B Classic 898 sq ft Model Amenities and Features
Features
- Balcony
- Ceiling Fans
- Fireplace
Kitchen
- Stainless Steel Appliances
Apartment Model: Venetian Flat B ClassicCall For Rates1 Bedroom, 1 Bath, 898 sq ftUnavailableFloor plans are artist's rendering. All dimensions are approximate. Actual product and specifications may vary in dimension or detail. Not all features are available in every rental home. Please see a representative for details.
![]()
Venetian Flat B Classic - Floorplan 2 Bedrooms
Show Unavailable FloorplansTuscany Flat B Renovated
$2,091
2 Beds, 2 Baths, 1202 sq ftTotal Monthly PriceAvailable Nov 7Total Monthly Price
Base Rent$2,091Total Monthly Price$2,091Model Gallery
Floorplans
Availability Details
Prices shown for this property are the Total Monthly Price including Fees.Price Availability Date Unit Sq Ft Deposit $2,091 November 7, 2026 2306 1202 $300 Model Amenities and Features
Features
- Balcony
- Ceiling Fans
- Fireplace
Kitchen
- Stainless Steel Appliances
Unit 2306 Lease Information
Unit Price
- $2,091Total Monthly PriceBase Rent: $2,091Required Monthly Fees: None
View Details and Rent EstimateDeposit
- $300 deposit
Model Lease Information
Price
- $2,091Total Monthly Price
Apartment Model: Tuscany Flat B Renovated$2,0912 Bedroom, 2 Bath, 1202 sq ftAvailable November 7, 2026Floor plans are artist's rendering. All dimensions are approximate. Actual product and specifications may vary in dimension or detail. Not all features are available in every rental home. Please see a representative for details.
![]()
Tuscany Flat B Renovated - Floorplan Apartment Unit: 2306Apartment Model: Tuscany Flat B Renovated$2,0912 Bedroom, 2 Bath, 1202 sq ftAvailable November 7, 2026Florentine Townhome Classic
$1,981
2 Beds, 2.5 Baths, 1098 sq ftTotal Monthly PriceAvailable Sep 23Total Monthly Price
Base Rent$1,981Total Monthly Price$1,981Cheapest 2 BedroomThis is the cheapest 2 Bedroom at this PropertyModel Gallery
Floorplans
Availability Details
Prices shown for this property are the Total Monthly Price including Fees.Price Availability Date Unit Sq Ft Deposit View Details $1,981 September 23, 2026 1263 1098 $300 $1,981 December 7, 2026 1109 1098 $300 Model Amenities and Features
Features
- Balcony
- Ceiling Fans
- Fireplace
Kitchen
- Stainless Steel Appliances
Model Lease Information
Model Price
- $1,981Total Monthly PriceBase Rent: $1,981Required Monthly Fees: None
Unit 1263 Lease Information
Unit Price
- $1,981Total Monthly PriceBase Rent: $1,981Required Monthly Fees: None
View Details and Rent EstimateDeposit
- $300 deposit
Model Lease Information
Price
- $1,981Total Monthly Price
Unit 1109 Lease Information
Unit Price
- $1,981Total Monthly PriceBase Rent: $1,981Required Monthly Fees: None
View Details and Rent EstimateDeposit
- $300 deposit
Model Lease Information
Price
- $1,981Total Monthly Price
Apartment Model: Florentine Townhome ClassicFrom $1,9812 Bedroom, 2.5 Bath, 1098 sq ftAvailable September 23, 2026Floor plans are artist's rendering. All dimensions are approximate. Actual product and specifications may vary in dimension or detail. Not all features are available in every rental home. Please see a representative for details.
![]()
Florentine Townhome Classic - Floorplan Apartment Unit: 1263Apartment Model: Florentine Townhome Classic$1,9812 Bedroom, 2.5 Bath, 1098 sq ftAvailable September 23, 2026Apartment Unit: 1109Apartment Model: Florentine Townhome Classic$1,9812 Bedroom, 2.5 Bath, 1098 sq ftAvailable December 7, 2026Tuscany Flat A Renovated
2 Beds, 2 Baths, 1074 sq ftModel Gallery
Floorplans
Availability Details
Prices shown for this property are the Total Monthly Price including Fees.Availability Date Unit Sq Ft Call for Availability Tuscany Flat A Renovated 1074 sq ft Model Amenities and Features
Features
- Balcony
- Ceiling Fans
- Fireplace
Kitchen
- Stainless Steel Appliances
Apartment Model: Tuscany Flat A RenovatedCall For Rates2 Bedroom, 2 Bath, 1074 sq ftUnavailableFloor plans are artist's rendering. All dimensions are approximate. Actual product and specifications may vary in dimension or detail. Not all features are available in every rental home. Please see a representative for details.
![]()
Tuscany Flat A Renovated - Floorplan Tuscany Flat A Classic
2 Beds, 2 Baths, 1074 sq ftModel Gallery
Floorplans
Availability Details
Prices shown for this property are the Total Monthly Price including Fees.Availability Date Unit Sq Ft Call for Availability Tuscany Flat A Classic 1074 sq ft Model Amenities and Features
Features
- Balcony
- Ceiling Fans
- Fireplace
Kitchen
- Stainless Steel Appliances
Apartment Model: Tuscany Flat A ClassicCall For Rates2 Bedroom, 2 Bath, 1074 sq ftUnavailableFloor plans are artist's rendering. All dimensions are approximate. Actual product and specifications may vary in dimension or detail. Not all features are available in every rental home. Please see a representative for details.
![]()
Tuscany Flat A Classic - Floorplan Tuscany Flat B Classic
2 Beds, 2 Baths, 1202 sq ftModel Gallery
Floorplans
Availability Details
Prices shown for this property are the Total Monthly Price including Fees.Availability Date Unit Sq Ft Call for Availability Tuscany Flat B Classic 1202 sq ft Model Amenities and Features
Features
- Balcony
- Ceiling Fans
- Fireplace
Kitchen
- Stainless Steel Appliances
Apartment Model: Tuscany Flat B ClassicCall For Rates2 Bedroom, 2 Bath, 1202 sq ftUnavailableFloor plans are artist's rendering. All dimensions are approximate. Actual product and specifications may vary in dimension or detail. Not all features are available in every rental home. Please see a representative for details.
![]()
Tuscany Flat B Classic - Floorplan Florentine Townhome Renovated
2 Beds, 2.5 Baths, 1098 sq ftModel Gallery
Floorplans
Availability Details
Prices shown for this property are the Total Monthly Price including Fees.Availability Date Unit Sq Ft Call for Availability Florentine Townhome Renovated 1098 sq ft Model Amenities and Features
Features
- Balcony
- Ceiling Fans
- Fireplace
Kitchen
- Stainless Steel Appliances
Apartment Model: Florentine Townhome RenovatedCall For Rates2 Bedroom, 2.5 Bath, 1098 sq ftUnavailableFloor plans are artist's rendering. All dimensions are approximate. Actual product and specifications may vary in dimension or detail. Not all features are available in every rental home. Please see a representative for details.
![]()
Florentine Townhome Renovated - Floorplan 3 Bedrooms
Milan Townhome Renovated
3 Beds, 2.5 Baths, 1310 sq ftModel Gallery
Floorplans
Availability Details
Prices shown for this property are the Total Monthly Price including Fees.Availability Date Unit Sq Ft Call for Availability Milan Townhome Renovated 1310 sq ft Model Amenities and Features
Features
- Balcony
- Ceiling Fans
- Fireplace
Kitchen
- Stainless Steel Appliances
Apartment Model: Milan Townhome RenovatedCall For Rates3 Bedroom, 2.5 Bath, 1310 sq ftUnavailableFloor plans are artist's rendering. All dimensions are approximate. Actual product and specifications may vary in dimension or detail. Not all features are available in every rental home. Please see a representative for details.
![]()
Milan Townhome Renovated - Floorplan Milan Townhome Classic
3 Beds, 2.5 Baths, 1410 sq ftModel Gallery
Floorplans
Availability Details
Prices shown for this property are the Total Monthly Price including Fees.Availability Date Unit Sq Ft Call for Availability Milan Townhome Classic 1410 sq ft Model Amenities and Features
Features
- Balcony
- Ceiling Fans
- Fireplace
Kitchen
- Stainless Steel Appliances
Apartment Model: Milan Townhome ClassicCall For Rates3 Bedroom, 2.5 Bath, 1410 sq ftUnavailableFloor plans are artist's rendering. All dimensions are approximate. Actual product and specifications may vary in dimension or detail. Not all features are available in every rental home. Please see a representative for details.
![]()
Milan Townhome Classic - Floorplan
Schedule a Tour
Property Information
- 390 Units
- 2 Stories
- Built in 2004
Fees and Policies
The fees listed below are community-provided and may exclude utilities or add-ons. All payments are made directly to the property and are non-refundable unless otherwise specified. Use the Cost Calculator to determine costs based on your needs.
Required Fees
One-Time Basics
- Due at Application
- Application Fee Per ApplicantiCharged per applicant.$50.00
- Due at Move-In
- Administrative FeeiCharged per unit.$300.00
Other Fees and Policies
Situational Fees
- Apartment Electricity and Gas - Resident ResponsibilityiCharged per unit. Payable to Third Party.Usage-Based/mo
- Apartment Water - Resident ResponsibilityiAll apartment homes are subject to a master-metered water system, and a fee for water service will be charged to you as a monthly fee, which is equal to the cost of the water service provided to you. This water system charge is separate from the Maximum Total Periodic Rent (MTPR). Charged per unit. Payable to Third Party.Usage-Based/mo
- Renter Insurance - Resident ResponsibilityiCharged per unit. Payable to Third Party.Usage-Based/mo
- Garage Remote Deposit - $50 Per Remote ( Situational / Refundable )iCharged per unit.$50.00
- Common Area Trash and SeweriCharged per unit.Included in Rent
- All Processing Service FeesiCharged per unit.Included in Rent
Pet Fees
- Cat
- Cat FeeiMax of 2. Charged Per Pet.$390.00
- Cat RentiCharged Per Pet.$30.00/mo
- Dog
- Dog FeeiMax of 2. Charged Per Pet.$390.00
- Dog RentiCharged Per Pet.$30.00/mo
Residents may have up to two pets, either cats or dogs. Each pet must weigh no more than 30 pounds when fully grown. There is no deposit required; however, a non-refundable administrative fee of $350.00 applies for the first pet, with an additional fee of $150.00 for a second pet. A monthly pet rent of $30.00 is charged for each pet. Additional requirements apply - contact our friendly leasing team for details.
Max of 2.
Parking Info and Fees
- Other
Property Fee Disclaimer: Based on community-supplied data and independent market research. Subject to change without notice. May exclude fees for mandatory or optional services and usage-based utilities.
Features and Amenities
Community Features
- Business Center
- Clubhouse
- Conference Rooms
Outdoor Features
- Grill
- Gated
Recreation and Fitness
- Fitness Center
- Spa
- Walking/Biking Trails
- Pool
Interior Features
- Balcony
- Ceiling Fans
- Fireplace
Kitchen Amenities
- Stainless Steel Appliances
Living Area Features
- Vaulted Ceiling
- Carpet

Map
- Shopping
- Colleges
- Grocery
- Medical
- Parks
- Transportation

Map
Getting Around
50 / 100 Fairly walkable
30 / 100 Limited public transit
40 / 100 Fairly bikeable
70 / 100 Moderately car friendly
Getting to Know the Area
70 / 100 Restaurants
60 / 100 Cafes
60 / 100 Nightlife
50 / 100 Shopping
0 / 100 Parks
90 / 100 Noise Level
Frequently Asked Questions about Resort at Coronado Ranch Apartments
Where is Resort at Coronado Ranch Apartments located?
Resort at Coronado Ranch Apartments is located at 7777 S Jones Blvd near the Coronado Ranch area of Las Vegas, NV
What is the current rent range at Resort at Coronado Ranch Apartments?
1 Bedroom to 3 Bedroom Apartments at Resort at Coronado Ranch Apartments currently range from $1,851 to $2,091
When is the leasing office open?
- The office Hours for Resort at Coronado Ranch Apartments are
- Monday 9:00 am–6:00 pm
- Tuesday 9:00 am–6:00 pm
- Wednesday 9:00 am–6:00 pm
- Thursday 9:00 am–6:00 pm
- Friday 9:00 am–6:00 pm
- Saturday 9:00 am–6:00 pm
- Sunday 9:00 am–6:00 pm
Are pets allowed?
Call us today to find out our pet policy and if we allow pets
Are there any rent specials?
The current rent special at Resort at Coronado Ranch Apartments is: Now offering rents starting at $1,495 plus up to ONE MONTH FREE on select apartments! Restrictions apply. Offer available on approved move-ins. Equal housing opportunity..
Renters Reviews and Ratings
Verified Renter
Verified Renter
Property Manager Responded
Verified Renter
Property Manager Responded
Verified Renter
Property Manager Responded
Verified Renter
Property Manager Responded
Verified Renter
Property Manager Responded
Verified Renter
Property Manager Responded
Staff unprofessional
Property Manager Responded
Verified Renter
Property Manager Responded
Verified Renter
Property Manager Responded
Verified Renter
Property Manager Responded
Nearby Schools
Sierra Vista High School
Lawrence & Heidi Canarelli Middle School
Tony Alamo Elementary School
About GreatSchools Data on ApartmentHomeLiving.com.
Points of Interest
Time and distance from Resort at Coronado Ranch Apartments.
Arts Museums and Landmarks
Big Box and Retail
Walgreens
Walmart
Colleges and Universities
College of Southern Nevada - Charleston Campus
Groceries
Vons
Albertsons
Hospitals
Saint Rose Dominican Hospitals - San Martin Campus
Parks and Recreation
Resort at Coronado Ranch Apartments has 5 parks within 7.5 miles, including All American Park, Flamingo Wildlife Habitat, Bellagio Conservatory Botanical Gardens, Desert Breeze park, and Spring Mountain Ranch.
Restaurants and Dining
The Burger Bar
The Chocolate Swan
Egg Works
Shopping Centers
Resort at Coronado Ranch Apartments has 5 shopping centers within 0.6 miles.
Transit Stations
MGM Grand Station-Las Vegas Monorail
Las Vegas Convention Center Station-Las Vegas Monorail
Nearby Neighborhoods
Rental Price Ranges in the Area
| Bedroom | Average Rent | Cheapest Rent | Highest Rent |
|---|---|---|---|
| Las Vegas Studio Apartments | $1,414 | $599 | $10,000+ |
| Las Vegas 1 Bedroom Apartments | $1,573 | $593 | $10,000+ |
| Las Vegas 2 Bedroom Apartments | $1,768 | $712 | $10,000+ |
| Las Vegas 3 Bedroom Apartments | $1,998 | $900 | $9,330 |
| Las Vegas 4 Bedroom Apartments | $2,504 | $858 | $7,563 |
| Las Vegas 5 Bedroom Apartments | $5,925 | $4,400 | $7,451 |
Browse Top Apartments in Las Vegas
By Price
- Cheap Las Vegas Apartments
- Las Vegas Apartments Under $500
- Las Vegas Apartments Under $600
- Las Vegas Apartments Under $700
- Las Vegas Apartments Under $800
- Las Vegas Apartments Under $900
- Las Vegas Apartments Under $1000
- Las Vegas Apartments Under $1200
- Las Vegas Apartments Under $1500
- Las Vegas Apartments Under $2000
- Las Vegas Luxury Apartments
By Community Type
- Las Vegas Apartments for Rent by Owner
- Las Vegas Apartments with Rent Specials
- Las Vegas Top Rated Apartments
- Las Vegas Corporate Apartments
- Las Vegas Furnished Apartments
- Las Vegas Gated Apartments
- Las Vegas Loft Apartments
- Las Vegas Low Income Apartments
- Las Vegas Military Apartments
- New Las Vegas Apartments
- Las Vegas Senior Apartments
- Las Vegas Short-term Apartments
- Las Vegas Student Apartments
- Las Vegas Apartments with Utilities Included


Max of 2.