


- 1–2 Bedrooms
- $1,283-$2,411 Pricing
- 704–1,024 Square Feet
Rent Specials
Get 1 month free on select floor plans! Conditions apply, call for details. Employer and Homes for Heroes Programs! Contact us for more information.
About Retreat at Crosstown
Retreat at Crosstown is your premier destination for deluxe apartment living! Boasting a desirable location near Tampa and Brandon, our Riverview apartments strive to offer you the carefree lifestyle you deserve. To achieve this, weve prepared a host of luxury amenities and a selection of spacious floor plans with gorgeous interiors. Indulge in the ultimate modern living experience together with your furry companion we welcome pets, too.
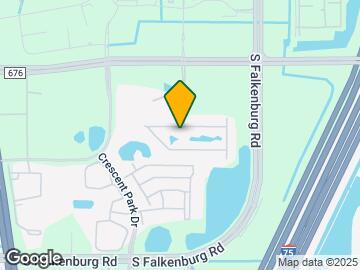
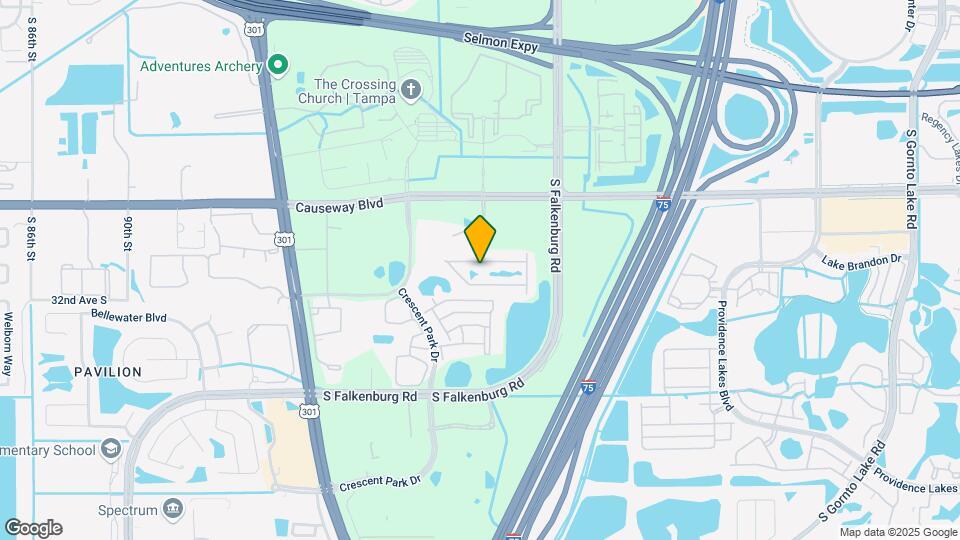
Retreat at Crosstown is located in the Brandon Neighborhood and 33578 Zip code of Riverview, FL. This community is professionally managed by Bridge Property Management
Unique Features and Amenities
- 2-Inch, Wood-Style Window Treatments
- Beautiful Lake & Woodland Views
- Bridge Credit Plus
- Designer Inspired Kitchen Tile Backsplash
- Dog Park w/ Agility Equipment
- Echelon Fitness Equipment
- EV Charging Stations
- Full-Size Washer & Dryer
- Game Room w/ Billiards Table
- Granite Countertop*
- Grilling Area & Picnic Tables
- Hardwood Inspired Flooring
- Monthly Resident Events
- Moving Services
- Nearby Public Transportation
- Non-Smoking Community
- Outdoor Lounge w/ Fire Pit
- Private Patio or Balcony
- Resort-Style Swimming Pool
- Spacious Walk-In Closet
- Stainless Steel Kitchen Appliance Package*
Property Contact Info

- Listed by:
- Agency:
- Vendor Logo:
- Website:
- View Property Website
- Call Us:
- (786) 751-2059
- Disclaimer:
Office Hours
| Monday | 9:00 am–6:00 pm |
| Tuesday | 9:00 am–6:00 pm |
| Wednesday | 10:00 am–6:00 pm |
| Thursday | 9:00 am–6:00 pm |
| Friday | 9:00 am–6:00 pm |
| Saturday | 10:00 am–5:00 pm |
| Sunday | Closed |
Floorplan Pricing and Availability
Retreat at Crosstown offers 1 to 2 Bedroom apartments starting from $1,283 and having 704–1,024 sq ft. Here is the current pricing and availability:
New! Interactive Property Map
1 Bedroom
A1: 1 Bed 1 Bath
From $1,313
1 Bed, 1 Bath, 704 sq ftAvailable NowModel Gallery
Floorplans
Availability Details
Price Availability Date Unit Sq Ft View Details $1,399 Available Now 0301 704 $1,428 Available Now 4105 704 $1,428 Available Now 3507 704 Model Amenities and Features
Features
- Air Conditioning
- Balcony
- Fireplace
- Heating
- Smoke Free
- Tub/Shower
- Washer/Dryer
Kitchen
- Freezer
- Granite Countertops
- Kitchen
- Microwave
- Oven
- Range
- Refrigerator
- Stainless Steel Appliances
Model Rent and Fees
Model Price Range
- $1,313 - $1,927
Current Available Pricing
- $1,399 - $1,428
Unit 0301 Rent and Fees
Unit Price
- $1,399
Model Rent and Fees
Model Price Range
- $1,313 - $1,927
Unit 4105 Rent and Fees
Unit Price
- $1,428
Model Rent and Fees
Model Price Range
- $1,313 - $1,927
Unit 3507 Rent and Fees
Unit Price
- $1,428
Model Rent and Fees
Model Price Range
- $1,313 - $1,927
Apartment Model: A1: 1 Bed 1 BathFrom $1,3131 Bedroom, 1 Bath, 704 sq ftAvailable Now![]()
A1: 1 Bed 1 Bath - Floorplan Apartment Unit: 0301Apartment Model: A1: 1 Bed 1 Bath$1,3991 Bedroom, 1 Bath, 704 sq ftAvailable NowApartment Unit: 4105Apartment Model: A1: 1 Bed 1 Bath$1,4281 Bedroom, 1 Bath, 704 sq ftAvailable NowApartment Unit: 3507Apartment Model: A1: 1 Bed 1 Bath$1,4281 Bedroom, 1 Bath, 704 sq ftAvailable NowA2: 1 Bed 1 Bath
From $1,283
1 Bed, 1 Bath, 813 sq ftAvailable Aug 13Model Gallery
Floorplans
Availability Details
Price Availability Date Unit Sq Ft View Details $1,463 August 13, 2026 2301 813 $1,513 August 18, 2026 2805 813 $1,283 September 3, 2026 2104 813 Model Amenities and Features
Features
- Air Conditioning
- Balcony
- Fireplace
- Heating
- Smoke Free
- Tub/Shower
- Washer/Dryer
Kitchen
- Freezer
- Granite Countertops
- Kitchen
- Microwave
- Oven
- Range
- Refrigerator
- Stainless Steel Appliances
Model Rent and Fees
Model Price Range
- $1,283 - $2,041
Current Available Pricing
- $1,283 - $1,513
Unit 2301 Rent and Fees
Unit Price
- $1,463
Model Rent and Fees
Model Price Range
- $1,283 - $2,041
Unit 2805 Rent and Fees
Unit Price
- $1,513
Model Rent and Fees
Model Price Range
- $1,283 - $2,041
Unit 2104 Rent and Fees
Unit Price
- $1,283
Model Rent and Fees
Model Price Range
- $1,283 - $2,041
Apartment Model: A2: 1 Bed 1 BathFrom $1,2831 Bedroom, 1 Bath, 813 sq ftAvailable August 13, 2026![]()
A2: 1 Bed 1 Bath - Floorplan Apartment Unit: 2301Apartment Model: A2: 1 Bed 1 Bath$1,4631 Bedroom, 1 Bath, 813 sq ftAvailable August 13, 2026Apartment Unit: 2805Apartment Model: A2: 1 Bed 1 Bath$1,5131 Bedroom, 1 Bath, 813 sq ftAvailable August 18, 2026Apartment Unit: 2104Apartment Model: A2: 1 Bed 1 Bath$1,2831 Bedroom, 1 Bath, 813 sq ftAvailable September 3, 20262 Bedrooms
B1: 2 Bed 2 Bath
From $1,489
2 Beds, 2 Baths, 902 sq ftAvailable NowModel Gallery
Floorplans
Availability Details
Price Availability Date Unit Sq Ft View Details $1,514 Available Now 1207 902 $1,489 Available Now 1208 902 $1,539 August 17, 2026 1408 902 Model Amenities and Features
Features
- Air Conditioning
- Balcony
- Fireplace
- Heating
- Smoke Free
- Tub/Shower
- Washer/Dryer
Kitchen
- Freezer
- Granite Countertops
- Kitchen
- Microwave
- Oven
- Range
- Refrigerator
- Stainless Steel Appliances
Model Rent and Fees
Model Price Range
- $1,489 - $2,210
Current Available Pricing
- $1,489 - $1,539
Unit 1207 Rent and Fees
Unit Price
- $1,514
Model Rent and Fees
Model Price Range
- $1,489 - $2,210
Unit 1208 Rent and Fees
Unit Price
- $1,489
Model Rent and Fees
Model Price Range
- $1,489 - $2,210
Unit 1408 Rent and Fees
Unit Price
- $1,539
Model Rent and Fees
Model Price Range
- $1,489 - $2,210
Apartment Model: B1: 2 Bed 2 BathFrom $1,4892 Bedroom, 2 Bath, 902 sq ftAvailable Now![]()
B1: 2 Bed 2 Bath - Floorplan Apartment Unit: 1207Apartment Model: B1: 2 Bed 2 Bath$1,5142 Bedroom, 2 Bath, 902 sq ftAvailable NowApartment Unit: 1208Apartment Model: B1: 2 Bed 2 Bath$1,4892 Bedroom, 2 Bath, 902 sq ftAvailable NowApartment Unit: 1408Apartment Model: B1: 2 Bed 2 Bath$1,5392 Bedroom, 2 Bath, 902 sq ftAvailable August 17, 2026B2: 2 Bed 2 Bath
From $1,554
2 Beds, 2 Baths, 1024 sq ftAvailable NowModel Gallery
Floorplans
Availability Details
Price Availability Date Unit Sq Ft View Details $1,569 Available Now 4003 1024 $1,619 Available Now 0407 1024 $1,619 Available Now 1003 1024 Model Amenities and Features
Features
- Air Conditioning
- Balcony
- Fireplace
- Heating
- Smoke Free
- Tub/Shower
- Washer/Dryer
Kitchen
- Freezer
- Granite Countertops
- Kitchen
- Microwave
- Oven
- Range
- Refrigerator
- Stainless Steel Appliances
Model Rent and Fees
Model Price Range
- $1,554 - $2,411
Current Available Pricing
- $1,569 - $1,619
Unit 4003 Rent and Fees
Unit Price
- $1,569
Model Rent and Fees
Model Price Range
- $1,554 - $2,411
Unit 0407 Rent and Fees
Unit Price
- $1,619
Model Rent and Fees
Model Price Range
- $1,554 - $2,411
Unit 1003 Rent and Fees
Unit Price
- $1,619
Model Rent and Fees
Model Price Range
- $1,554 - $2,411
Apartment Model: B2: 2 Bed 2 BathFrom $1,5542 Bedroom, 2 Bath, 1024 sq ftAvailable Now![]()
B2: 2 Bed 2 Bath - Floorplan Apartment Unit: 4003Apartment Model: B2: 2 Bed 2 Bath$1,5692 Bedroom, 2 Bath, 1024 sq ftAvailable NowApartment Unit: 0407Apartment Model: B2: 2 Bed 2 Bath$1,6192 Bedroom, 2 Bath, 1024 sq ftAvailable NowApartment Unit: 1003Apartment Model: B2: 2 Bed 2 Bath$1,6192 Bedroom, 2 Bath, 1024 sq ftAvailable Now
Schedule a Tour
3D Tours
Property Information
- 320 Units
- 2 Stories
- Built in 1989
- Renovated In 2019
Fees and Policies
Pet Policy and Fees
Cats
None
Dogs
None
Property Fee Disclaimer: Based on community-supplied data and independent market research. Subject to change without notice. May exclude fees for mandatory or optional services and usage-based utilities.
Features and Amenities
On-Site Services
- Car Wash Area
- Package Service
- Car Charging Station
- Pet Play Area
- Public Transportation
Community Features
- Corporate Housing
- Lounge
- Business Center
- Walk Up
Outdoor Features
- Grill
- Pond
- Patio
Recreation and Fitness
- Fitness Center
- Gameroom
- Pool
Interior Features
- Balcony
- Fireplace
- Tub/Shower
- Heating
- Washer/Dryer
- Air Conditioning
- Smoke Free
Kitchen Amenities
- Range
- Refrigerator
- Oven
- Microwave
- Freezer
- Stainless Steel Appliances
- Kitchen
- Granite Countertops
Living Area Features
- Walk In Closets
- Vaulted Ceiling
- Vinyl Flooring
- Carpet
- Views
- Window Coverings
- Large Bedrooms
- Hardwood Floors

Map
- Shopping
- Colleges
- Grocery
- Medical

Map
Getting Around
40 / 100 Fairly walkable
20 / 100 Limited public transit
40 / 100 Fairly bikeable
100 / 100 Exceptionally car friendly
Getting to Know the Area
70 / 100 Restaurants
50 / 100 Cafes
60 / 100 Nightlife
70 / 100 Shopping
30 / 100 Parks
100 / 100 Noise Level
Frequently Asked Questions about Retreat at Crosstown
Where is Retreat at Crosstown located?
Retreat at Crosstown is located at 10301 Marsh Harbor Way near the Brandon area of Riverview, FL
What is the current rent range at Retreat at Crosstown?
1 Bedroom to 2 Bedroom Apartments at Retreat at Crosstown currently range from $1,283 to $1,699
When is the leasing office open?
- The office Hours for Retreat at Crosstown are
- Monday 9:00 am–6:00 pm
- Tuesday 9:00 am–6:00 pm
- Wednesday 10:00 am–6:00 pm
- Thursday 9:00 am–6:00 pm
- Friday 9:00 am–6:00 pm
- Saturday 10:00 am–5:00 pm
- Sunday Closed
Are pets allowed?
Call us today to find out our pet policy and if we allow pets
Are there any rent specials?
The current rent special at Retreat at Crosstown is: Get 1 month free on select floor plans! Conditions apply, call for details. Employer and Homes for Heroes Programs! Contact us for more information..
Renters Reviews and Ratings
Don’t move here
Horrible
Love my Home
Great View and Service!! Truly a Retreat!!
Retreat at Crosstown
Great place to live.
Nearby Schools
Spoto High School
Giunta Middle School
Frost Elementary School
About GreatSchools Data on ApartmentHomeLiving.com.
Points of Interest
Time and distance from Retreat at Crosstown.
Arts Museums and Landmarks
Big Box and Retail
Publix
Macy's
Lowe's
Colleges and Universities
Hillsborough Community College - Brandon Campus
Everest University, Brandon - Everest University, Brandon
Groceries
Publix
Winn-Dixie
Winn Dixie
Hospitals
Brandon Regional Hospital
Tampa General Hospital
St. Joseph's Hospital - South
Military Bases
MacDill Air Force Base
Restaurants and Dining
Shopping Centers
Brandon Park At Lee Roy Selmon Expressway
Retreat at Crosstown has 5 shopping centers within 0.7 miles.
Nearby Neighborhoods
Rental Price Ranges in the Area
| Bedroom | Average Rent | Cheapest Rent | Highest Rent |
|---|---|---|---|
| Riverview Studio Apartments | $1,503 | $1,100 | $1,750 |
| Riverview 1 Bedroom Apartments | $1,738 | $1,063 | $3,338 |
| Riverview 2 Bedroom Apartments | $1,997 | $1,299 | $3,929 |
| Riverview 3 Bedroom Apartments | $2,431 | $1,507 | $4,489 |
| Riverview 4 Bedroom Apartments | $3,026 | $1,781 | $3,149 |
| 2 Bedroom Homes | $1,887 | $1,300 | $2,500 |
| 3 Bedroom Homes | $2,265 | $1,395 | $5,500 |
| 4 Bedroom Homes | $2,608 | $750 | $4,200 |
| 5 Bedroom Homes | $3,171 | $2,315 | $4,500 |
| 6 Bedroom Homes | $3,472 | $2,599 | $4,500 |
Browse Top Apartments in Riverview
By Price
By Community Type
- Riverview Apartments with Rent Specials
- Riverview Top Rated Apartments
- Riverview Corporate Apartments
- Riverview Furnished Apartments
- Riverview Gated Apartments
- Riverview Low Income Apartments
- New Riverview Apartments
- Riverview Senior Apartments
- Riverview Short-term Apartments
- Riverview Student Apartments
- Riverview Apartments with Utilities Included


Property Manager Responded