- 1–4 Bedrooms
- $928-$4,335 Pricing
- 608–1,743 Square Feet
Rent Specials
LIMITED TIME - ASK US HOW TO GET UP TO 6 WEEKS FREE!* *Terms & restrictions apply/select apartments/subject to end without notice.
About Retreat at Magnolia
At Retreat at Magnolia Apartments, set amidst a park-like setting, our stunning Magnolia apartments invite you to enjoy everything from resort-style amenities and well-designed interiors to a location that puts work and play destinations within arm's reach. Savor the peace and quiet of the suburbia with easy access to the high-tempo life of Houston and swift commutes to Chevron, George Bush Intercontinental Airport, or Pinewood Medical Clinic. Revel in a rewarding lifestyle as a resident of our Magnolia, TX, apartments. Meet like-minded neighbors at the clubroom with HDTV entertainment, take the plunge into the turquoise swimming pool, or grill a BBQ dinner at the trellis-covered outdoor kitchen. You'll also have a modern gym to achieve your workout goals and a beautifully designed business center to catch up with deadlines. Spoiling your entire household, we've prepared a children's activity area and an off-leash pet park, as well. Schedule a Tour at Retreat at Magnolia today!
Retreat at Magnolia is located in the Ascot Farms Neighborhood and 77354 Zip code of Magnolia, TX. This community is professionally managed by Berkshire
Unique Features and Amenities
- * in select apartments
- 24/7 Emergency Maintenance
- Beautiful Park-Like Setting
- Ceiling Fans*
- Custom Cabinetry
- Designer Kitchen with Black-on-Black Appliances
- Designer Pendant Lighting*
- Eco-Friendly, Wood Plank-Style Flooring
- Environmentally Friendly Programmable Thermostats
- Extensive Crown Molding in Living & Dining Spaces
- Full-Size Washer/Dryer Connections
- Garden Tubs *
- Massive On-Site Central Park
- Non-Smoking Homes Available
- One, Two, Three & Four Bedroom Apartments
- Outdoor Wi-Fi Lounge with Conversation Seating
- Oversized Balconies *
- Pet Friendly Community
- Porcelain Bathroom Floors with Bath Surround
- Porcelain Tile Entries
- Private Off-Leash Pet Park
- Rainwater Showerheads *
- Reserved Covered Parking Available
- Spacious Closets
- Spacious Pantries *
- Tall, 9- to 10-Foot Ceilings
- Trellis-Covered Outdoor Kitchen
- Under - Cabinet Lighting *
- Wi-Fi Lounge & Cafe
- Window Coverings in All Apartments
Property Contact Info

- Listed by:
- Agency:
- Vendor Logo:
- Website:
- View Property Website
- Call Us:
- (346) 248-7507
- Disclaimer:
Office Hours
| Monday | 9:00 am–6:00 pm |
| Tuesday | 9:00 am–6:00 pm |
| Wednesday | 9:00 am–6:00 pm |
| Thursday | 9:00 am–6:00 pm |
| Friday | 9:00 am–6:00 pm |
| Saturday | 10:00 am–5:00 pm |
| Sunday | Closed |
Floorplan Pricing and Availability
Retreat at Magnolia offers 1 to 4 Bedroom apartments starting from $928 and having 608–1,743 sq ft. Here is the current pricing and availability:
New! Interactive Property Map
1 Bedroom
Floorplan A1
From $928
1 Bed, 1 Bath, 608 sq ftAvailable NowModel Gallery
Floorplans
Availability Details
Price Availability Date Unit Sq Ft Deposit View Details $1,088 Available Now 1216 608 $750 $1,033 Available Now 1316 608 $750 $988 Available Now 516 608 $750 Model Amenities and Features
Features
- Air Conditioning
- Balcony
- Cable Ready
- Ceiling Fans
- Double Vanities
- Heating
- High Speed Internet Access
- Smoke Free
- Tub/Shower
- Washer/Dryer Hookup
- Wi-Fi
Kitchen
- Dishwasher
- Disposal
- Eat-in Kitchen
- Freezer
- Granite Countertops
- Ice Maker
- Island Kitchen
- Kitchen
- Microwave
- Oven
- Pantry
- Quartz Countertops
- Range
- Refrigerator
Model Rent and Fees
Model Price Range
- $928 - $1,399
Current Available Pricing
- $988 - $1,088
Unit 1216 Rent and Fees
Unit Price
- $1,088
Deposit
- $750 deposit
Model Rent and Fees
Model Price Range
- $928 - $1,399
Unit 1316 Rent and Fees
Unit Price
- $1,033
Deposit
- $750 deposit
Model Rent and Fees
Model Price Range
- $928 - $1,399
Unit 516 Rent and Fees
Unit Price
- $988
Deposit
- $750 deposit
Model Rent and Fees
Model Price Range
- $928 - $1,399
Apartment Model: A1From $9281 Bedroom, 1 Bath, 608 sq ftAvailable Now![]()
A1 - Floorplan Apartment Unit: 1216Apartment Model: A1$1,0881 Bedroom, 1 Bath, 608 sq ftAvailable NowApartment Unit: 1316Apartment Model: A1$1,0331 Bedroom, 1 Bath, 608 sq ftAvailable NowApartment Unit: 516Apartment Model: A1$9881 Bedroom, 1 Bath, 608 sq ftAvailable NowFloorplan A2
From $1,059
1 Bed, 1 Bath, 726 sq ftAvailable NowModel Gallery
Floorplans
Availability Details
Price Availability Date Unit Sq Ft Deposit View Details Call For Rates Available Now 1332 726 $750 $1,059 Available Now 1322 726 $750 $1,085 Available Now 1311 726 $750 Model Amenities and Features
Features
- Air Conditioning
- Balcony
- Cable Ready
- Ceiling Fans
- Double Vanities
- Heating
- High Speed Internet Access
- Smoke Free
- Tub/Shower
- Washer/Dryer Hookup
- Wi-Fi
Kitchen
- Dishwasher
- Disposal
- Eat-in Kitchen
- Freezer
- Granite Countertops
- Ice Maker
- Island Kitchen
- Kitchen
- Microwave
- Oven
- Pantry
- Quartz Countertops
- Range
- Refrigerator
Model Rent and Fees
Model Price Range
- $1,059 - $1,392
Current Available Pricing
- Call For Rates
Unit 1332 Rent and Fees
Deposit
- $750 deposit
Model Rent and Fees
Model Price Range
- $1,059 - $1,392
Unit 1322 Rent and Fees
Unit Price
- $1,059
Deposit
- $750 deposit
Model Rent and Fees
Model Price Range
- $1,059 - $1,392
Unit 1311 Rent and Fees
Unit Price
- $1,085
Deposit
- $750 deposit
Model Rent and Fees
Model Price Range
- $1,059 - $1,392
Apartment Model: A2From $1,0591 Bedroom, 1 Bath, 726 sq ftAvailable Now![]()
A2 - Floorplan Apartment Unit: 1332Apartment Model: A2Call For Rates1 Bedroom, 1 Bath, 726 sq ftAvailable NowApartment Unit: 1322Apartment Model: A2$1,0591 Bedroom, 1 Bath, 726 sq ftAvailable NowApartment Unit: 1311Apartment Model: A2$1,0851 Bedroom, 1 Bath, 726 sq ftAvailable Now2 Bedrooms
Floorplan B2
From $1,498
2 Beds, 2 Baths, 1170 sq ftAvailable NowModel Gallery
Floorplans
Availability Details
Price Availability Date Unit Sq Ft Deposit View Details $1,498 Available Now 447 1170 $750 $1,551 Available Now 424 1170 $750 $1,520 Available Now 928 1170 $750 Model Amenities and Features
Features
- Air Conditioning
- Balcony
- Cable Ready
- Ceiling Fans
- Double Vanities
- Heating
- High Speed Internet Access
- Smoke Free
- Tub/Shower
- Washer/Dryer Hookup
- Wi-Fi
Kitchen
- Dishwasher
- Disposal
- Eat-in Kitchen
- Freezer
- Granite Countertops
- Ice Maker
- Island Kitchen
- Kitchen
- Microwave
- Oven
- Pantry
- Quartz Countertops
- Range
- Refrigerator
Model Rent and Fees
Model Price Range
- $1,498 - $2,392
Current Available Pricing
- $1,498 - $1,551
Unit 447 Rent and Fees
Unit Price
- $1,498
Deposit
- $750 deposit
Model Rent and Fees
Model Price Range
- $1,498 - $2,392
Unit 424 Rent and Fees
Unit Price
- $1,551
Deposit
- $750 deposit
Model Rent and Fees
Model Price Range
- $1,498 - $2,392
Unit 928 Rent and Fees
Unit Price
- $1,520
Deposit
- $750 deposit
Model Rent and Fees
Model Price Range
- $1,498 - $2,392
Apartment Model: B2From $1,4982 Bedroom, 2 Bath, 1170 sq ftAvailable Now![]()
B2 - Floorplan Apartment Unit: 447Apartment Model: B2$1,4982 Bedroom, 2 Bath, 1170 sq ftAvailable NowApartment Unit: 424Apartment Model: B2$1,5512 Bedroom, 2 Bath, 1170 sq ftAvailable NowApartment Unit: 928Apartment Model: B2$1,5202 Bedroom, 2 Bath, 1170 sq ftAvailable NowFloorplan B1
From $1,377
2 Beds, 2 Baths, 1046 sq ftAvailable Sep 8Model Gallery
Floorplans
Availability Details
Price Availability Date Unit Sq Ft Deposit View Details $1,429 September 8, 2026 223 1046 $750 $1,377 October 18, 2026 943 1046 $750 $1,412 October 22, 2026 935 1046 $750 Model Amenities and Features
Features
- Air Conditioning
- Balcony
- Cable Ready
- Ceiling Fans
- Double Vanities
- Heating
- High Speed Internet Access
- Smoke Free
- Tub/Shower
- Washer/Dryer Hookup
- Wi-Fi
Kitchen
- Dishwasher
- Disposal
- Eat-in Kitchen
- Freezer
- Granite Countertops
- Ice Maker
- Island Kitchen
- Kitchen
- Microwave
- Oven
- Pantry
- Quartz Countertops
- Range
- Refrigerator
Model Rent and Fees
Model Price Range
- $1,377 - $1,817
Current Available Pricing
- $1,377 - $1,429
Unit 223 Rent and Fees
Unit Price
- $1,429
Deposit
- $750 deposit
Model Rent and Fees
Model Price Range
- $1,377 - $1,817
Unit 943 Rent and Fees
Unit Price
- $1,377
Deposit
- $750 deposit
Model Rent and Fees
Model Price Range
- $1,377 - $1,817
Unit 935 Rent and Fees
Unit Price
- $1,412
Deposit
- $750 deposit
Model Rent and Fees
Model Price Range
- $1,377 - $1,817
Apartment Model: B1From $1,3772 Bedroom, 2 Bath, 1046 sq ftAvailable September 8, 2026![]()
B1 - Floorplan Apartment Unit: 223Apartment Model: B1$1,4292 Bedroom, 2 Bath, 1046 sq ftAvailable September 8, 2026Apartment Unit: 943Apartment Model: B1$1,3772 Bedroom, 2 Bath, 1046 sq ftAvailable October 18, 2026Apartment Unit: 935Apartment Model: B1$1,4122 Bedroom, 2 Bath, 1046 sq ftAvailable October 22, 20263 Bedrooms
Floorplan C1
From $1,769
3 Beds, 2 Baths, 1309 sq ftAvailable NowModel Gallery
Floorplans
Availability Details
Price Availability Date Unit Sq Ft Deposit View Details $1,834 Available Now 318 1309 $1,000 $1,772 August 10, 2026 1217 1309 $1,000 $1,774 October 9, 2026 127 1309 $1,000 Model Amenities and Features
Features
- Air Conditioning
- Balcony
- Cable Ready
- Ceiling Fans
- Double Vanities
- Heating
- High Speed Internet Access
- Smoke Free
- Tub/Shower
- Washer/Dryer Hookup
- Wi-Fi
Kitchen
- Dishwasher
- Disposal
- Eat-in Kitchen
- Freezer
- Granite Countertops
- Ice Maker
- Island Kitchen
- Kitchen
- Microwave
- Oven
- Pantry
- Quartz Countertops
- Range
- Refrigerator
Model Rent and Fees
Model Price Range
- $1,769 - $3,205
Current Available Pricing
- $1,772 - $1,834
Unit 318 Rent and Fees
Unit Price
- $1,834
Deposit
- $1,000 deposit
Model Rent and Fees
Model Price Range
- $1,769 - $3,205
Unit 1217 Rent and Fees
Unit Price
- $1,772
Deposit
- $1,000 deposit
Model Rent and Fees
Model Price Range
- $1,769 - $3,205
Unit 127 Rent and Fees
Unit Price
- $1,774
Deposit
- $1,000 deposit
Model Rent and Fees
Model Price Range
- $1,769 - $3,205
Apartment Model: C1From $1,7693 Bedroom, 2 Bath, 1309 sq ftAvailable Now![]()
C1 - Floorplan Apartment Unit: 318Apartment Model: C1$1,8343 Bedroom, 2 Bath, 1309 sq ftAvailable NowApartment Unit: 1217Apartment Model: C1$1,7723 Bedroom, 2 Bath, 1309 sq ftAvailable August 10, 2026Apartment Unit: 127Apartment Model: C1$1,7743 Bedroom, 2 Bath, 1309 sq ftAvailable October 9, 20264 Bedrooms
Floorplan D1
From $2,014
4 Beds, 4 Baths, 1743 sq ftAvailable NowModel Gallery
Floorplans
Availability Details
Price Availability Date Unit Sq Ft Deposit View Details $2,014 Available Now 341 1743 $1,000 $2,226 Available Now 1212 1743 $1,000 Model Amenities and Features
Features
- Air Conditioning
- Balcony
- Cable Ready
- Ceiling Fans
- Double Vanities
- Heating
- High Speed Internet Access
- Smoke Free
- Tub/Shower
- Washer/Dryer Hookup
- Wi-Fi
Kitchen
- Dishwasher
- Disposal
- Eat-in Kitchen
- Freezer
- Granite Countertops
- Ice Maker
- Island Kitchen
- Kitchen
- Microwave
- Oven
- Pantry
- Quartz Countertops
- Range
- Refrigerator
Model Rent and Fees
Model Price Range
- $2,014 - $4,335
Current Available Pricing
- $2,014 - $2,226
Unit 341 Rent and Fees
Unit Price
- $2,014
Deposit
- $1,000 deposit
Model Rent and Fees
Model Price Range
- $2,014 - $4,335
Unit 1212 Rent and Fees
Unit Price
- $2,226
Deposit
- $1,000 deposit
Model Rent and Fees
Model Price Range
- $2,014 - $4,335
Apartment Model: D1From $2,0144 Bedroom, 4 Bath, 1743 sq ftAvailable Now![]()
D1 - Floorplan Apartment Unit: 341Apartment Model: D1$2,0144 Bedroom, 4 Bath, 1743 sq ftAvailable NowApartment Unit: 1212Apartment Model: D1$2,2264 Bedroom, 4 Bath, 1743 sq ftAvailable Now
Schedule a Tour
3D Tours
Property Information
- 416 Units
- 4 Stories
- Built in 2013
Fees and Policies
The fees listed below are community-provided and may exclude utilities or add-ons. All payments are made directly to the property and are non-refundable unless otherwise specified.
Required Fees
One-Time Basics
- Due at Application
- Application Fee Per ApplicantiCharged per applicant.$75.00
- Due at Move-In
- Administrative FeeiCharged per unit.$175.00
Utilities
- Valet TrashiCharged per unit.$35.00/mo
- Package ValetiCharged per unit.$3.00/mo
- Pest ControliCharged per unit.$5.00/mo
Other Fees and Policies
Pet Fees
- Cat
- Cat FeeiMax of 2. Charged Per Pet.$400.00
- Cat RentiCharged Per Pet.$25.00/mo
- Dog
- Dog FeeiMax of 2. Charged Per Pet.$400.00
- Dog RentiCharged Per Pet.$25.00/mo
The following breeds are generally prohibited: Akita, American Staffordshire Terrier/Bull Terrier (aka Pit Bull), Presa Canario, Chow Chow, Doberman Pinscher, German Shepherd, Great Dane, all Husky & Malamute breeds, Rottweiler, wolf/restricted breed mix. *Any mix of the breeds listed is not acceptable. Service animals are generally exempt regardless of breed. Management must approve all animals.
Max of 2. | Restrictions: The following breeds are generally prohibited: Akita, American Staffordshire Terrier/Bull Terrier (aka Pit Bull), Presa Canario, Chow Chow, Doberman Pinscher, German Shepherd, Great Dane, all Husky & Malamute breeds, Rottweiler, w...
Parking Info and Fees
- Surface Lot
- Covered
- Other
Property Fee Disclaimer: Based on community-supplied data and independent market research. Subject to change without notice. May exclude fees for mandatory or optional services and usage-based utilities.
Features and Amenities
On-Site Services
- Maintenance On Site
- Package Service
- Pet Washing Station
- Property Manager On Site
- Pet Play Area
- Online Services
Community Features
- Lounge
- Business Center
- Clubhouse
- Elevator
Outdoor Features
- Grill
- Cabana
- Picnic Area
- Gated
- Patio
- Porch
Recreation and Fitness
- Fitness Center
- Playground
- Pool
Interior Features
- Balcony
- Heating
- Double Vanities
- Ceiling Fans
- High Speed Internet Access
- Tub/Shower
- Cable Ready
- Washer/Dryer Hookup
- Air Conditioning
- Wi Fi
- Smoke Free
Kitchen Amenities
- Range
- Refrigerator
- Disposal
- Island Kitchen
- Pantry
- Oven
- Eat In Kitchen
- Microwave
- Freezer
- Dishwasher
- Ice Maker
- Kitchen
- Quartz Countertops
- Granite Countertops
Living Area Features
- High Ceilings
- Walk In Closets
- Crown Molding
- Dining Room
- Double Pane Windows
- Carpet
- Large Bedrooms
- Linen Closet
- Tile Floors
- Views
- Window Coverings

Map
- Shopping
- Colleges
- Grocery
- Medical

Map
Getting Around
40 / 100 Fairly walkable
50 / 100 Fairly bikeable
100 / 100 Exceptionally car friendly
Getting to Know the Area
50 / 100 Restaurants
50 / 100 Cafes
10 / 100 Nightlife
40 / 100 Shopping
80 / 100 Noise Level
Frequently Asked Questions about Retreat at Magnolia
Where is Retreat at Magnolia located?
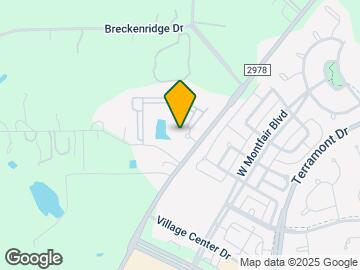
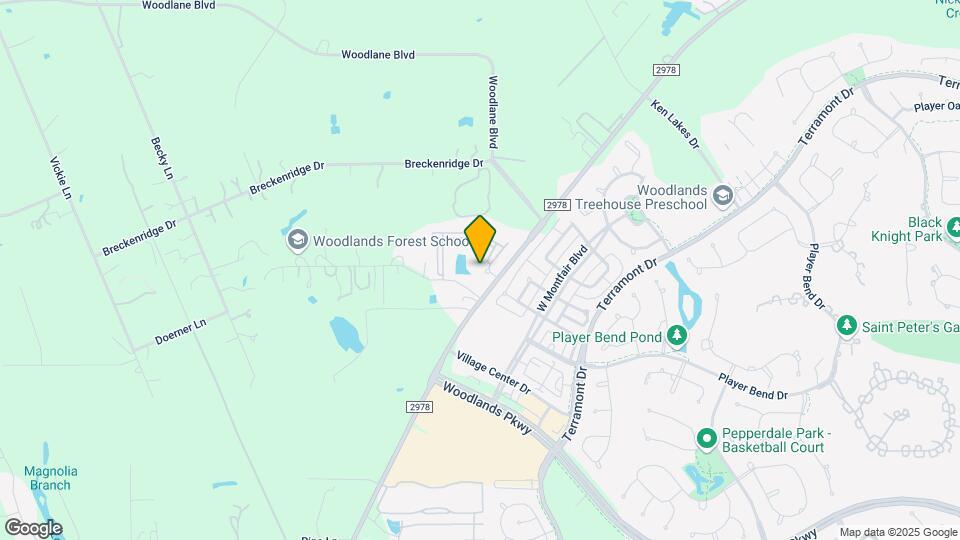
Retreat at Magnolia is located at 30685 FM 2978 near the Ascot Farms area of Magnolia, TX
What is the current rent range at Retreat at Magnolia?
1 Bedroom to 4 Bedroom Apartments at Retreat at Magnolia currently range from $928 to $4,335
When is the leasing office open?
- The office Hours for Retreat at Magnolia are
- Monday 9:00 am–6:00 pm
- Tuesday 9:00 am–6:00 pm
- Wednesday 9:00 am–6:00 pm
- Thursday 9:00 am–6:00 pm
- Friday 9:00 am–6:00 pm
- Saturday 10:00 am–5:00 pm
- Sunday Closed
Are pets allowed?
Call us today to find out our pet policy and if we allow pets
Are there any rent specials?
The current rent special at Retreat at Magnolia is: LIMITED TIME - ASK US HOW TO GET UP TO 6 WEEKS FREE!* *Terms & restrictions apply/select apartments/subject to end without notice..
Renters Reviews and Ratings
Great experience
Property Manager Responded
Terrible do not stay!
Huge Disappointment
So-so
This is a warning....
Great Experience
NO no no no no NO!
THE ESTATES IN WOODLANDS
Beautiful, Clean and Great Staff!!
Estates Woodland defines luxury
Wonderful and Quit!
You feel Like You're on Vacation
Nearby Schools
Bear Branch Intermediate School
Magnolia High School
Tom R Ellisor Elementary School
Bear Branch Junior High School
About GreatSchools Data on ApartmentHomeLiving.com.
Points of Interest
Time and distance from Retreat at Magnolia.
Big Box and Retail
Walmart
Walgreens
Target
Colleges and Universities
Lone Star College - Montgomery and University Center
Groceries
Aldi
Heb
Hospitals
Woodland Springs
St. Luke's The Woodlands Hospital
Chi St. Luke's Health - Lakeside Hospital
Restaurants and Dining
Shopping Centers
Retreat at Magnolia has 5 shopping centers within 1.6 miles.
Nearby Neighborhoods
Rental Price Ranges in the Area
| Bedroom | Average Rent | Cheapest Rent | Highest Rent |
|---|---|---|---|
| Magnolia Studio Apartments | $1,064 | $1,007 | $1,250 |
| Magnolia 1 Bedroom Apartments | $1,462 | $335 | $2,519 |
| Magnolia 2 Bedroom Apartments | $1,908 | $765 | $3,470 |
| Magnolia 3 Bedroom Apartments | $2,292 | $1,370 | $3,833 |
| Magnolia 4 Bedroom Apartments | $2,214 | $1,790 | $2,750 |
| 2 Bedroom Homes | $1,483 | $1,200 | $1,650 |
| 3 Bedroom Homes | $2,054 | $1,500 | $3,000 |
| 4 Bedroom Homes | $2,638 | $1,500 | $6,950 |
| 5 Bedroom Homes | $2,920 | $2,000 | $6,500 |
| 7 Bedroom Homes | $17,200 | $10,000 | $10,000+ |
Browse Top Apartments in Magnolia
By Price
By Community Type
- Magnolia Apartments with Rent Specials
- Magnolia Top Rated Apartments
- Magnolia Corporate Apartments
- Magnolia Furnished Apartments
- Magnolia Gated Apartments
- Magnolia Loft Apartments
- New Magnolia Apartments
- Magnolia Senior Apartments
- Magnolia Short-term Apartments
- Magnolia Apartments with Utilities Included


Max of 2. | Restrictions: The following breeds are generally prohibited: Akita, American Staffordshire Terrier/Bull Terrier (aka Pit Bull), Presa Canario, Chow Chow, Doberman Pinscher, German Shepherd, Great Dane, all Husky & Malamute breeds, Rottweiler, w...