


- 1–2 Bedrooms
- $1,250-$1,435 Pricing
- 693–1,007 Square Feet
About Retreat at Mount Vernon
Welcome to the Retreat at Mount Vernon, a beautiful community in the vibrant small town of Mount Vernon, OH. When modern living meets genuine community spirit, you get a special place to live, work, and play. Residents will enjoy our spacious 1- and 2-bedroom apartments with new, modern finishes.With quartz countertops, sleek matte black hardware, and an inviting neutral color scheme, our apartments offer both style and functionality. Discover state-of-the-art amenities just steps away from your new home. Our clubhouse is home to a sparkling pool, a modern fitness center, and a complimentary coffee bar to help kick-start your day. Immerse yourself in nature on the nearby walking trails and parks, connect with the community at the farmers market, or simply indulge in the local shopping and dining of Mount Vernon.Experience the perfect blend of modern living and community at the Retreat at Mount Vernon, where comfortable apartments and outstanding amenities await.
Retreat at Mount Vernon is located in the 43050 Zip code of Mount Vernon, OH. This community is professionally managed by Oakwood Management Company
Unique Features and Amenities
- 24-Hour Emergency Maintenance
- BBQ/Picnic Area
- Ceiling Fan
- Central Heating and AC
- Coffee Bar
- Community Gardens
- DNA-Based Pet Waste Management
- EV Charging Stations
- Fully-Applianced Kitchens
- Game Room
- Garages Available
- Hardwood-Style Floors
- Large Single-Basin Sink
- Modern Cabinetry
- Mount Vernon City School District
- Natural Lighting Throughout
- Neutral Color Schemes
- Open Concept Floor Plans
- Outdoor Lounge
- Oversized Kitchen Island
- Private Patio/Balcony
- Secured Package Room
- Sleek Matte-Black Hardware
- Smoke-Free Community
- Soft Close Cabinets and Drawers
- State-of-the-Art Fitness Center
- Theater Room
- Washer and Dryer
Property Contact Info

- Listed by:
- Agency:
- Vendor Logo:
- Website:
- View Property Website
- Call Us:
- (740) 200-8261
- Disclaimer:
Office Hours
| Monday | 10:00 am–6:00 pm |
| Tuesday | 10:00 am–6:00 pm |
| Wednesday | 10:00 am–6:00 pm |
| Thursday | 10:00 am–6:00 pm |
| Friday | 10:00 am–6:00 pm |
| Saturday | 11:00 am–4:00 pm |
| Sunday | 12:00 pm–4:00 pm |
Floorplan Pricing and Availability
Retreat at Mount Vernon offers 1 to 2 Bedroom apartments starting from $1,250 and having 693–1,007 sq ft. Here is the current pricing and availability:
New! Interactive Property Map
 ApartmentHomeLiving.com's new Interactive Property Map allows you to see where every available unit is located at this community.Try It Now >
1 Bedroom
The Gambier
$1,250
1 Bed, 1 Bath, 700 sq ftAvailable September 25, 2027Model Gallery
Floorplans
Availability Details
Price Availability Date Unit Sq Ft $1,250 September 25, 2027 102-4 700 Model Amenities and Features
Features
- Balcony
- Ceiling Fans
- Heating
- Smoke Free
- Washer/Dryer
Kitchen
- Dishwasher
- Island Kitchen
- Kitchen
- Pantry
- Quartz Countertops
Unit 102-4 Rent and Fees
Unit Price
- $1,250
View Details and Rent EstimateModel Rent and Fees
Price
- $1,250
Apartment Model: The Gambier$1,2501 Bedroom, 1 Bath, 700 sq ftAvailable September 25, 2027![]()
The Gambier - Floorplan Apartment Unit: 102-4Apartment Model: The Gambier$1,2501 Bedroom, 1 Bath, 700 sq ftAvailable September 25, 2027The Chestnut
1 Bed, 1 Bath, 693 sq ftAvailable SoonModel Gallery
Floorplans
Availability Details
Availability Date Unit Sq Ft Available Soon The Chestnut 693 sq ft Model Amenities and Features
Features
- Balcony
- Ceiling Fans
- Heating
- Smoke Free
- Washer/Dryer
Kitchen
- Dishwasher
- Island Kitchen
- Kitchen
- Pantry
- Quartz Countertops
Apartment Model: The ChestnutCall For Rates1 Bedroom, 1 Bath, 693 sq ftAvailable Soon![]()
The Chestnut - Floorplan 2 Bedrooms
The Catherine
$1,435
2 Beds, 2 Baths, 960 sq ftAvailable September 23, 2027Model Gallery
Floorplans
Availability Details
Price Availability Date Unit Sq Ft $1,435 September 23, 2027 104-22 960 Model Amenities and Features
Features
- Balcony
- Ceiling Fans
- Heating
- Smoke Free
- Washer/Dryer
Kitchen
- Dishwasher
- Island Kitchen
- Kitchen
- Pantry
- Quartz Countertops
Unit 104-22 Rent and Fees
Unit Price
- $1,435
View Details and Rent EstimateModel Rent and Fees
Price
- $1,435
Apartment Model: The Catherine$1,4352 Bedroom, 2 Bath, 960 sq ftAvailable September 23, 2027![]()
The Catherine - Floorplan Apartment Unit: 104-22Apartment Model: The Catherine$1,4352 Bedroom, 2 Bath, 960 sq ftAvailable September 23, 2027The Phillips
2 Beds, 2 Baths, 997 sq ftAvailable SoonModel Gallery
Floorplans
Availability Details
Availability Date Unit Sq Ft Available Soon The Phillips 997 sq ft Model Amenities and Features
Features
- Balcony
- Ceiling Fans
- Heating
- Smoke Free
- Washer/Dryer
Kitchen
- Dishwasher
- Island Kitchen
- Kitchen
- Pantry
- Quartz Countertops
Apartment Model: The PhillipsCall For Rates2 Bedroom, 2 Bath, 997 sq ftAvailable Soon![]()
The Phillips - Floorplan The Mulberry
2 Beds, 2 Baths, 1007 sq ftAvailable SoonLargest 2 BedroomThis is the largest 2 Bedroom at this PropertyModel Gallery
Floorplans
Availability Details
Availability Date Unit Sq Ft Available Soon The Mulberry 1007 sq ft Model Amenities and Features
Features
- Balcony
- Ceiling Fans
- Heating
- Smoke Free
- Washer/Dryer
Kitchen
- Dishwasher
- Island Kitchen
- Kitchen
- Pantry
- Quartz Countertops
Apartment Model: The MulberryCall For Rates2 Bedroom, 2 Bath, 1007 sq ftAvailable Soon![]()
The Mulberry - Floorplan


Schedule a Tour
Property Information
- 264 Units
- 3 Stories
- Built in 2024
Lease Terms
- 6, 9, 12 mo
Fees and Policies
The fees listed below are community-provided and may exclude utilities or add-ons. All payments are made directly to the property and are non-refundable unless otherwise specified. Use the Cost Calculator to determine costs based on your needs.
Required Fees
One-Time Basics
- Due at Application
- Application Fee Per ApplicantiCharged per applicant.$60.00
- Due at Move-In
- Administrative FeeiCharged per unit.$150.00
- Move-In FeeiCharged per unit.$250.00
Other Fees and Policies
Pet Fees
- Cat
- Cat FeeiMax of 2. Charged Per Pet.$400.00
- Cat RentiCharged Per Pet.$50.00/mo
- Dog
- Dog FeeiMax of 2. Charged Per Pet.$400.00
- Dog RentiCharged Per Pet.$50.00/mo
Breed and weight restrictions apply.
Breed and weight restrictions apply.
Max of 2. | Restrictions: Breed and weight restrictions apply.
Parking Info and Fees
- Other
Property Fee Disclaimer: Based on community-supplied data and independent market research. Subject to change without notice. May exclude fees for mandatory or optional services and usage-based utilities.
Features and Amenities
On-Site Services
- Pet Washing Station
- Car Charging Station
Community Features
- Lounge
- Business Center
- Clubhouse
Outdoor Features
- Grill
- Sundeck
- Picnic Area
- Patio
Recreation and Fitness
- Fitness Center
- Gameroom
- Walking/Biking Trails
- Playground
- Pool
Interior Features
- Balcony
- Heating
- Ceiling Fans
- Washer/Dryer
- Smoke Free
Kitchen Amenities
- Pantry
- Island Kitchen
- Dishwasher
- Kitchen
- Quartz Countertops
Living Area Features
- Walk In Closets
Map
- Shopping
- Colleges
- Grocery
- Medical
Map
Getting Around
40 / 100 Fairly walkable
20 / 100 Somewhat Bikeable
80 / 100 Very car friendly
 details
Getting to Know the Area
40 / 100 Restaurants
20 / 100 Cafes
20 / 100 Nightlife
40 / 100 Shopping
100 / 100 Noise Level
Frequently Asked Questions about Retreat at Mount Vernon
Where is Retreat at Mount Vernon located?
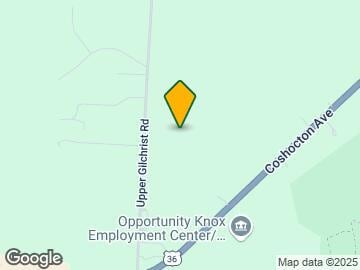
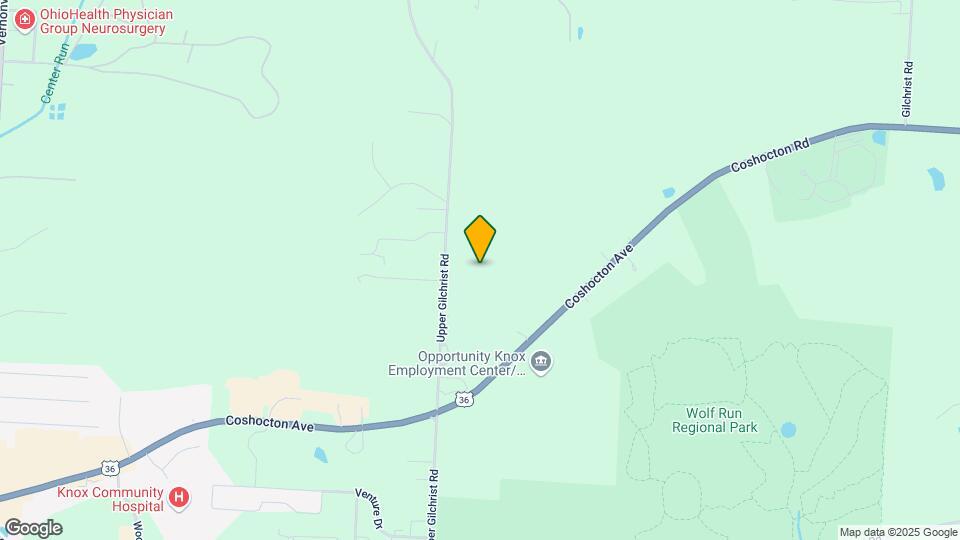
Retreat at Mount Vernon is located at 11850 Upper Gilchrist Rd, Mount Vernon, OH
What is the current rent range at Retreat at Mount Vernon?
1 Bedroom to 2 Bedroom Apartments at Retreat at Mount Vernon currently range from $1,250 to $1,435
When is the leasing office open?
- The office Hours for Retreat at Mount Vernon are
- Monday 10:00 am–6:00 pm
- Tuesday 10:00 am–6:00 pm
- Wednesday 10:00 am–6:00 pm
- Thursday 10:00 am–6:00 pm
- Friday 10:00 am–6:00 pm
- Saturday 11:00 am–4:00 pm
- Sunday 12:00 pm–4:00 pm
Are pets allowed?
Call us today to find out our pet policy and if we allow pets
Nearby Schools
Wiggin Street Elementary School
About GreatSchools Data on ApartmentHomeLiving.com.
Points of Interest
Time and distance from Retreat at Mount Vernon.
Big Box and Retail
Aldi
Lowe's
Colleges and Universities
Groceries
Aldi
Hospitals
Shopping Centers
Retreat at Mount Vernon has 5 shopping centers within 0.9 miles.
Nearby Neighborhoods
Rental Price Ranges in the Area
| Bedroom | Average Rent | Cheapest Rent | Highest Rent |
|---|---|---|---|
| Mount Vernon Studio Apartments | $842 | $710 | $1,120 |
| Mount Vernon 1 Bedroom Apartments | $1,157 | $625 | $1,907 |
| Mount Vernon 2 Bedroom Apartments | $1,415 | $764 | $2,280 |
| Mount Vernon 3 Bedroom Apartments | $1,370 | $949 | $1,700 |
| Mount Vernon 4 Bedroom Apartments | $1,349 | $1,349 | $1,349 |
| 2 Bedroom Homes | $1,861 | $900 | $5,000 |
| 3 Bedroom Homes | $1,632 | $825 | $2,444 |
| 4 Bedroom Homes | $3,185 | $2,150 | $6,995 |
Browse Top Apartments in Mount Vernon
By Price
By Community Type
- Mount Vernon Apartments with Rent Specials
- Mount Vernon Top Rated Apartments
- Mount Vernon Corporate Apartments
- Mount Vernon Furnished Apartments
- Mount Vernon Gated Apartments
- Mount Vernon Loft Apartments
- Mount Vernon Low Income Apartments
- New Mount Vernon Apartments
- Mount Vernon Senior Apartments
- Mount Vernon Short-term Apartments
- Mount Vernon Apartments with Utilities Included
Max of 2. | Restrictions: Breed and weight restrictions apply.