


- 1–3 Bedrooms
- $1,514-$2,137 Pricing
- 1,108–1,748 Square Feet
About Retreat at Redstone
Welcome to Retreat at Redstone, Crestview’s newest luxury apartment community at 2500 E Redstone Ave. Now leasing modern 1-, 2-, and 3-bedroom homes designed for comfort, style, and convenience. Choose from open floor plans featuring stainless steel appliances, granite countertops, central air, wood-style flooring, and balconies or patios. Step outside your door and enjoy resort-style living with a sparkling pool, fully equipped fitness center, clubhouse, and beautifully landscaped outdoor spaces. Enjoy the ease of on-site parking (including detached garages), 24-hour maintenance, a pet park, and online rent and maintenance portals. Special offers include 2 months’ free rent on 15-month leases and waived application/admin fees, for a limited time! Pets are welcome under our thoughtful pet policy, with fees starting at $250 + $20/month per pet. Located minutes from schools, shopping, dining, parks, and with quick access to I-10, Retreat at Redstone offers the perfect blend of accessibility and lifestyle. Schedule your tour today and make this your new home.
Retreat at Redstone is located in the 32539 Zip code of Crestview, FL. This community is professionally managed by SCorUSA, LLC
Property Contact Info

- Listed by:
- Agency:
- Vendor Logo:
- Website:
- View Property Website
- Call Us:
- (256) 666-2548
- Disclaimer:
Office Hours
| Monday | 9:00 am–6:00 pm |
| Tuesday | 9:00 am–6:00 pm |
| Wednesday | 9:00 am–6:00 pm |
| Thursday | 9:00 am–6:00 pm |
| Friday | 9:00 am–6:00 pm |
| Saturday | 10:00 am–5:00 pm |
| Sunday | Closed |
Floorplan Pricing and Availability
Retreat at Redstone offers 1 to 3 Bedroom apartments starting from $1,514 and having 1,108–1,748 sq ft. Here is the current pricing and availability:
New! Interactive Property Map
 ApartmentHomeLiving.com's new Interactive Property Map allows you to see where every available unit is located at this community.Try It Now >
1 Bedroom
Floorplan 1x1
1 Bed, 1 Bath, 1108 sq ftAvailable SoonModel Gallery
Floorplans
Availability Details
Price Availability Date Unit Sq Ft Deposit From $1,514 Available Soon 1x1 1108 sq ft $300 Model Amenities and Features
Features
- Air Conditioning
- Balcony
- Ceiling Fans
- Double Vanities
- Framed Mirrors
- Heating
- High Speed Internet Access
- Smoke Free
- Sprinkler System
- Trash Compactor
- Tub/Shower
- Washer/Dryer
- Washer/Dryer Hookup
- Wi-Fi
Kitchen
- Dishwasher
- Disposal
- Granite Countertops
- Ice Maker
- Island Kitchen
- Stainless Steel Appliances
Living Space
- Carpet
- Dining Room
- Hardwood Floors
- High Ceilings
- Large Bedrooms
- Vaulted Ceiling
- Walk-In Closets
Outdoor Space
- Patio
Model Rent and Fees
Model Price Range
- $1,514 - $1,659
Deposit
- $300 deposit
Apartment Model: 1x1From $1,5141 Bedroom, 1 Bath, 1108 sq ftAvailable Soon![]()
1x1 - Floorplan 2 Bedrooms
Floorplan 2x2
From $1,605
2 Beds, 2 Baths, 1552 sq ftAvailable Nov 9Model Gallery
Floorplans
Availability Details
Price Availability Date Unit Sq Ft View Details $1,605 November 9, 2026 1202 1552 $1,645 November 9, 2026 2106 1552 Model Amenities and Features
Features
- Air Conditioning
- Balcony
- Ceiling Fans
- Framed Mirrors
- High Speed Internet Access
- Smoke Free
- Sprinkler System
- Trash Compactor
- Washer/Dryer
- Washer/Dryer Hookup
- Wi-Fi
Kitchen
- Dishwasher
- Disposal
- Granite Countertops
- Ice Maker
- Island Kitchen
- Kitchen
- Microwave
- Oven
- Range
- Refrigerator
- Stainless Steel Appliances
Living Space
- Carpet
- Dining Room
- High Ceilings
- Large Bedrooms
- Linen Closet
- Office
- Vaulted Ceiling
- Vinyl Flooring
- Walk-In Closets
Outdoor Space
- Patio
Model Rent and Fees
Model Price Range
- $1,605 - $1,870
Current Available Pricing
- $1,605 - $1,645
Deposit
- $300 deposit
Unit 1202 Amenities and Features
Features
- Air Conditioning
- Balcony
- Ceiling Fans
- Framed Mirrors
- High Speed Internet Access
- Smoke Free
- Sprinkler System
- Trash Compactor
- Washer/Dryer
- Washer/Dryer Hookup
- Wi-Fi
Kitchen
- Dishwasher
- Disposal
- Granite Countertops
- Ice Maker
- Island Kitchen
- Kitchen
- Microwave
- Oven
- Range
- Refrigerator
- Stainless Steel Appliances
Living Space
- Carpet
- Dining Room
- High Ceilings
- Large Bedrooms
- Linen Closet
- Office
- Vaulted Ceiling
- Vinyl Flooring
- Walk-In Closets
Outdoor Space
- Patio
Unit 1202 Rent and Fees
Unit Price
- $1,605
View Details and Rent EstimateDeposit
- $300 deposit
Model Rent and Fees
Model Price Range
- $1,605 - $1,870
Unit 2106 Amenities and Features
Features
- Air Conditioning
- Balcony
- Ceiling Fans
- Framed Mirrors
- High Speed Internet Access
- Smoke Free
- Sprinkler System
- Trash Compactor
- Washer/Dryer
- Washer/Dryer Hookup
- Wi-Fi
Kitchen
- Dishwasher
- Disposal
- Granite Countertops
- Ice Maker
- Island Kitchen
- Kitchen
- Microwave
- Oven
- Range
- Refrigerator
- Stainless Steel Appliances
Living Space
- Carpet
- Dining Room
- High Ceilings
- Large Bedrooms
- Linen Closet
- Office
- Vaulted Ceiling
- Vinyl Flooring
- Walk-In Closets
Outdoor Space
- Patio
Unique Features
- Ground Floor
Unit 2106 Rent and Fees
Unit Price
- $1,645
View Details and Rent EstimateDeposit
- $300 deposit
Model Rent and Fees
Model Price Range
- $1,605 - $1,870
Apartment Model: 2x2From $1,6052 Bedroom, 2 Bath, 1552 sq ftAvailable November 9, 2026![]()
2x2 - Floorplan Apartment Unit: 1202Apartment Model: 2x2$1,6052 Bedroom, 2 Bath, 1552 sq ftAvailable November 9, 2026Apartment Unit: 2106Apartment Model: 2x2$1,6452 Bedroom, 2 Bath, 1552 sq ftAvailable November 9, 20263 Bedrooms
Floorplan 3x2
3 Beds, 2 Baths, 1748 sq ftAvailable SoonModel Gallery
Floorplans
Availability Details
Price Availability Date Unit Sq Ft Deposit From $1,992 Available Soon 3x2 1748 sq ft $300 Model Amenities and Features
Features
- Air Conditioning
- Balcony
- Cable Ready
- Ceiling Fans
- Double Vanities
- Framed Mirrors
- Heating
- High Speed Internet Access
- Smoke Detector
- Smoke Free
- Sprinkler System
- Storage Space
- Tenant Controlled HVAC
- Trash Compactor
- Tub/Shower
- Washer/Dryer
- Washer/Dryer Hookup
- Wheelchair Accessible (Rooms)
- Wi-Fi
Kitchen
- Dishwasher
- Disposal
- Eat-in Kitchen
- Freezer
- Granite Countertops
- Ice Maker
- Island Kitchen
- Kitchen
- Microwave
- Oven
- Pantry
- Range
- Refrigerator
- Stainless Steel Appliances
Model Rent and Fees
Model Price Range
- $1,992 - $2,137
Deposit
- $300 deposit
Apartment Model: 3x2From $1,9923 Bedroom, 2 Bath, 1748 sq ftAvailable Soon![]()
3x2 - Floorplan


Schedule a Tour
Property Information
- 160 Units
- 3 Stories
- Built in 2025
Lease Terms
- 15 mo
- Short Term Lease Options
Fees and Policies
The fees listed below are community-provided and may exclude utilities or add-ons. All payments are made directly to the property and are non-refundable unless otherwise specified. Use the Cost Calculator to determine costs based on your needs.
Other Fees and Policies
Personal Add-Ons
- High Speed Internet AccessiCharged per unit.$80.00
Pet Fees
- Cat
- One-Time Pet FeeiMax of 2. Charged Per Pet.$250.00
- Monthly Pet FeeiMax of 2. Charged Per Pet.$20.00/mo
- Dog
- One-Time Pet FeeiMax of 2. Charged Per Pet.$250.00
- Monthly Pet FeeiMax of 2. Charged Per Pet.$20.00/mo
We happily welcome up to 2 pets per apartment home. Please contact the leasing office for more information on breed restrictions and fees.
We happily welcome up to 2 pets per apartment home. Please contact the leasing office for more information on breed restrictions and fees.
Max of 2.
Parking Fees
- Garage Detached
- Parking FeeiCharged per vehicle.$150.00/mo
Rent a detached garage.
Property Fee Disclaimer: Based on community-supplied data and independent market research. Subject to change without notice. May exclude fees for mandatory or optional services and usage-based utilities.
Features and Amenities
On-Site Services
- 24 Hour Access
Community Features
- Walk Up
- Clubhouse
Outdoor Features
- Courtyard
- Controlled Access
- Patio
Recreation and Fitness
- Fitness Center
- Pool
Interior Features
- Balcony
- Smoke Detector
- Tenant Controlled Hvac
- Storage Space
- Ceiling Fans
- High Speed Internet Access
- Sprinkler System
- Tub/Shower
- Double Vanities
- Framed Mirrors
- Heating
- Trash Compactor
- Cable Ready
- Washer/Dryer Hookup
- Washer/Dryer
- Air Conditioning
- Wi Fi
- Wheelchair Accessible (Rooms)
- Smoke Free
Kitchen Amenities
- Stainless Steel Appliances
- Ice Maker
- Kitchen
- Oven
- Pantry
- Island Kitchen
- Range
- Refrigerator
- Disposal
- Freezer
- Dishwasher
- Eat In Kitchen
- Microwave
- Granite Countertops
Living Area Features
- Walk In Closets
- High Ceilings
- Large Bedrooms
- Linen Closet
- Views
- Vaulted Ceiling
- Office
- Double Pane Windows
- Vinyl Flooring
Unique Amenities
- Garage Available
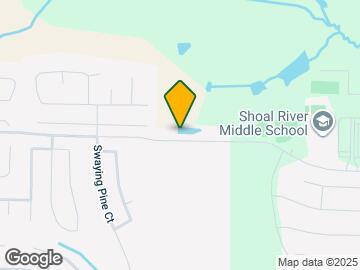
Map
- Shopping
- Grocery
- Medical

Map
Getting Around
30 / 100 Somewhat walkable
30 / 100 Somewhat Bikeable
90 / 100 Exceptionally car friendly
 details
Getting to Know the Area
50 / 100 Restaurants
20 / 100 Cafes
20 / 100 Nightlife
40 / 100 Shopping
100 / 100 Noise Level
Frequently Asked Questions about Retreat at Redstone
Where is Retreat at Redstone located?
Retreat at Redstone is located at 2500 E Redstone Ave, Crestview, FL
What is the current rent range at Retreat at Redstone?
1 Bedroom to 3 Bedroom Apartments at Retreat at Redstone currently range from $1,514 to $2,137
When is the leasing office open?
- The office Hours for Retreat at Redstone are
- Monday 9:00 am–6:00 pm
- Tuesday 9:00 am–6:00 pm
- Wednesday 9:00 am–6:00 pm
- Thursday 9:00 am–6:00 pm
- Friday 9:00 am–6:00 pm
- Saturday 10:00 am–5:00 pm
- Sunday Closed
Are pets allowed?
Call us today to find out our pet policy and if we allow pets
Nearby Schools
Shoal River Middle School
Riverside Elementary School
Crestview High School
About GreatSchools Data on ApartmentHomeLiving.com.
Points of Interest
Time and distance from Retreat at Redstone.
Big Box and Retail
Lowe's
Groceries
Tom Thumb
Hospitals
North Okaloosa Medical Center
Shopping Centers
Retreat at Redstone has 5 shopping centers within 2.0 miles.
Nearby Neighborhoods
Rental Price Ranges in the Area
| Bedroom | Average Rent | Cheapest Rent | Highest Rent |
|---|---|---|---|
| Crestview Studio Apartments | $1,346 | $927 | $2,510 |
| Crestview 1 Bedroom Apartments | $1,606 | $1,082 | $2,650 |
| Crestview 2 Bedroom Apartments | $1,832 | $586 | $3,070 |
| Crestview 3 Bedroom Apartments | $2,158 | $1,380 | $3,585 |
| Crestview 4 Bedroom Apartments | $1,837 | $1,666 | $2,350 |
| 2 Bedroom Homes | $1,525 | $1,195 | $2,000 |
| 3 Bedroom Homes | $1,851 | $1,350 | $2,600 |
| 4 Bedroom Homes | $2,144 | $1,475 | $2,895 |
| 5 Bedroom Homes | $2,635 | $2,000 | $4,000 |
Browse Top Apartments in Crestview
By Price
By Community Type
- Crestview Apartments with Rent Specials
- Crestview Top Rated Apartments
- Crestview Corporate Apartments
- Crestview Furnished Apartments
- Crestview Gated Apartments
- Crestview Low Income Apartments
- New Crestview Apartments
- Crestview Senior Apartments
- Crestview Short-term Apartments
- Crestview Apartments with Utilities Included
Max of 2.