


- 1–2 Bedrooms
- $1,183-$2,265 Total Monthly Price
Total Monthly Price
Base Rent$1,183 - $2,265Total Monthly Price$1,183 - $2,265 - 605–1,327 Square Feet
About Retreat at Riverbend
Live the way you've always wanted without compromising style or quality. At Retreat at Riverbend, our apartment residences are designed with you in mind. Now you really can have it all . . . lifestyle included.
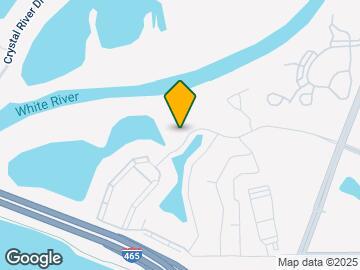
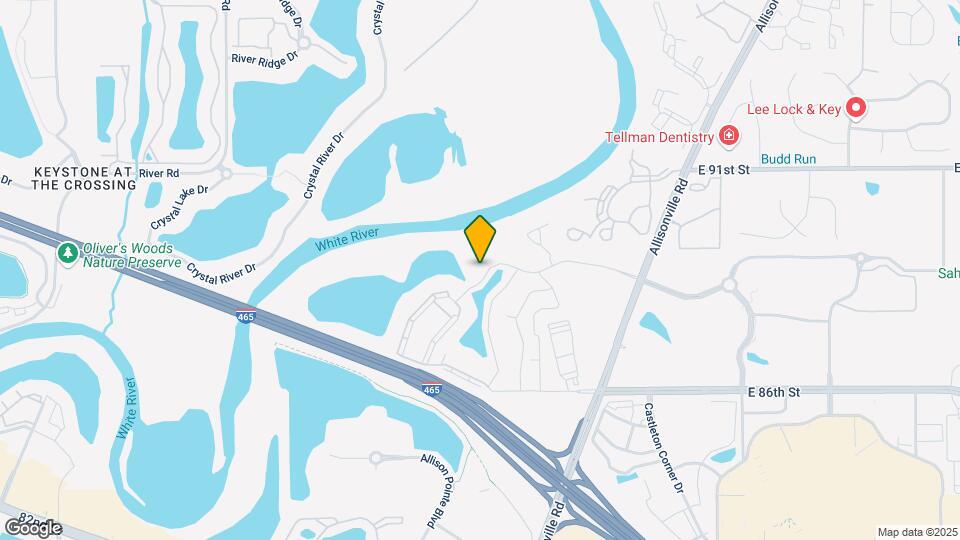
Retreat at Riverbend is located in the Castleton Neighborhood and 46250 Zip code of Indianapolis, IN. This community is professionally managed by Greystar Real Estate Partners
Property Contact Info

- Listed by:
- Agency:
- Vendor Logo:
- Website:
- View Property Website
- Call Us:
- (463) 223-8994
- Disclaimer:
Office Hours
| Monday | 10:00 am–6:00 pm |
| Tuesday | 10:00 am–6:00 pm |
| Wednesday | 10:00 am–6:00 pm |
| Thursday | 10:00 am–6:00 pm |
| Friday | 10:00 am–6:00 pm |
| Saturday | 10:00 am–5:00 pm |
| Sunday | Closed |
Floorplan Pricing and Availability
Retreat at Riverbend offers 1 to 2 Bedroom apartments starting from $1,183 and having 605–1,327 sq ft. Here is the current pricing and availability:
New! Interactive Property Map
1 Bedroom
Radiance
From $1,183
1 Bed, 1 Bath, 771 sq ftTotal Monthly PriceAvailable NowTotal Monthly Price
Base Rent$1,183 - $2,027Total Monthly Price$1,183 - $2,027Cheapest 1 BedroomThis is the cheapest 1 Bedroom at this PropertyModel Gallery
Floorplans
Availability Details
Prices shown for this property are the Total Monthly Price including Fees.Price Availability Date Unit Sq Ft View Details $1,411 Available Now 8745A1D 771 $1,183 Available Now 8620M2C 771 $1,456 Available Now 8645M2C 771 Model Amenities and Features
Features
- Air Conditioning
- Cable Ready
- Ceiling Fans
- High Speed Internet Access
- Washer/Dryer
Kitchen
- Dishwasher
- Disposal
- Microwave
Living Space
- Walk-In Closets
- Window Coverings
Model Lease Information
Model Price Range
- $1,183 - $2,027Total Monthly PriceBase Rent: $1,183 - $2,027Required Monthly Fees: None
Current Available Pricing
- $1,183 - $1,456 Total Monthly Price
Unit 8745A1D Amenities and Features
Features
- Air Conditioning
- Cable Ready
- Ceiling Fans
- High Speed Internet Access
- Washer/Dryer
Kitchen
- Dishwasher
- Disposal
- Microwave
Living Space
- Walk-In Closets
- Window Coverings
Unit 8745A1D Lease Information
Unit Price
- $1,411Total Monthly PriceBase Rent: $1,411Required Monthly Fees: None
View Details and Rent EstimateModel Lease Information
Model Price Range
- $1,183 - $2,027Total Monthly Price
Unit 8620M2C Amenities and Features
Features
- Air Conditioning
- Cable Ready
- Ceiling Fans
- High Speed Internet Access
- Washer/Dryer
Kitchen
- Dishwasher
- Disposal
- Microwave
Living Space
- Walk-In Closets
- Window Coverings
Unit 8620M2C Lease Information
Unit Price
- $1,183Total Monthly PriceBase Rent: $1,183Required Monthly Fees: None
View Details and Rent EstimateModel Lease Information
Model Price Range
- $1,183 - $2,027Total Monthly Price
Unit 8645M2C Amenities and Features
Features
- Air Conditioning
- Cable Ready
- Ceiling Fans
- High Speed Internet Access
- Washer/Dryer
Kitchen
- Dishwasher
- Disposal
- Microwave
Living Space
- Walk-In Closets
- Window Coverings
Unit 8645M2C Lease Information
Unit Price
- $1,456Total Monthly PriceBase Rent: $1,456Required Monthly Fees: None
View Details and Rent EstimateModel Lease Information
Model Price Range
- $1,183 - $2,027Total Monthly Price
Apartment Model: RadianceFrom $1,1831 Bedroom, 1 Bath, 771 sq ftAvailable NowFloor plans are artist's rendering. All dimensions are approximate. Actual product and specifications may vary in dimension or detail. Not all features are available in every rental home. Please see a representative for details.
![]()
Radiance - Floorplan 1 Floor plans are artist's rendering. All dimensions are approximate. Actual product and specifications may vary in dimension or detail. Not all features are available in every rental home. Please see a representative for details.
![]()
Radiance - Floorplan 2 Apartment Unit: 8745A1DApartment Model: Radiance$1,4111 Bedroom, 1 Bath, 771 sq ftAvailable NowApartment Unit: 8620M2CApartment Model: Radiance$1,1831 Bedroom, 1 Bath, 771 sq ftAvailable NowApartment Unit: 8645M2CApartment Model: Radiance$1,4561 Bedroom, 1 Bath, 771 sq ftAvailable NowHarmony
From $1,219
1 Bed, 1 Bath, 605 sq ftTotal Monthly PriceAvailable NowTotal Monthly Price
Base Rent$1,219 - $1,692Total Monthly Price$1,219 - $1,692Model Gallery
Floorplans
Availability Details
Prices shown for this property are the Total Monthly Price including Fees.Price Availability Date Unit Sq Ft View Details $1,219 Available Now 8660R2D 605 $1,692 Available Now 8848R3A 605 $1,219 September 25, 2026 8848R2B 605 Model Amenities and Features
Features
- Windows
Model Lease Information
Model Price Range
- $1,219 - $1,692Total Monthly PriceBase Rent: $1,219 - $1,692Required Monthly Fees: None
Unit 8660R2D Lease Information
Unit Price
- $1,219Total Monthly PriceBase Rent: $1,219Required Monthly Fees: None
View Details and Rent EstimateModel Lease Information
Model Price Range
- $1,219 - $1,692Total Monthly Price
Unit 8848R3A Lease Information
Unit Price
- $1,692Total Monthly PriceBase Rent: $1,692Required Monthly Fees: None
View Details and Rent EstimateModel Lease Information
Model Price Range
- $1,219 - $1,692Total Monthly Price
Unit 8848R2B Lease Information
Unit Price
- $1,219Total Monthly PriceBase Rent: $1,219Required Monthly Fees: None
View Details and Rent EstimateModel Lease Information
Model Price Range
- $1,219 - $1,692Total Monthly Price
Apartment Model: HarmonyFrom $1,2191 Bedroom, 1 Bath, 605 sq ftAvailable NowFloor plans are artist's rendering. All dimensions are approximate. Actual product and specifications may vary in dimension or detail. Not all features are available in every rental home. Please see a representative for details.
![]()
Harmony - Floorplan 1 Floor plans are artist's rendering. All dimensions are approximate. Actual product and specifications may vary in dimension or detail. Not all features are available in every rental home. Please see a representative for details.
![]()
Harmony - Floorplan 2 Apartment Unit: 8660R2DApartment Model: Harmony$1,2191 Bedroom, 1 Bath, 605 sq ftAvailable NowApartment Unit: 8848R3AApartment Model: Harmony$1,6921 Bedroom, 1 Bath, 605 sq ftAvailable NowApartment Unit: 8848R2BApartment Model: Harmony$1,2191 Bedroom, 1 Bath, 605 sq ftAvailable September 25, 2026Splendor
From $1,229
1 Bed, 1 Bath, 836 sq ftTotal Monthly PriceAvailable NowTotal Monthly Price
Base Rent$1,229 - $1,559Total Monthly Price$1,229 - $1,559Model Gallery
Floorplans
Availability Details
Prices shown for this property are the Total Monthly Price including Fees.Price Availability Date Unit Sq Ft View Details $1,269 Available Now 8680R3B 836 $1,234 Available Now 8726G1B 836 $1,269 Available Now 8766G3D 836 Model Amenities and Features
Features
- Windows
Model Lease Information
Model Price Range
- $1,229 - $1,559Total Monthly PriceBase Rent: $1,229 - $1,559Required Monthly Fees: None
Current Available Pricing
- $1,234 - $1,269 Total Monthly Price
Unit 8680R3B Lease Information
Unit Price
- $1,269Total Monthly PriceBase Rent: $1,269Required Monthly Fees: None
View Details and Rent EstimateModel Lease Information
Model Price Range
- $1,229 - $1,559Total Monthly Price
Unit 8726G1B Lease Information
Unit Price
- $1,234Total Monthly PriceBase Rent: $1,234Required Monthly Fees: None
View Details and Rent EstimateModel Lease Information
Model Price Range
- $1,229 - $1,559Total Monthly Price
Unit 8766G3D Lease Information
Unit Price
- $1,269Total Monthly PriceBase Rent: $1,269Required Monthly Fees: None
View Details and Rent EstimateModel Lease Information
Model Price Range
- $1,229 - $1,559Total Monthly Price
Apartment Model: SplendorFrom $1,2291 Bedroom, 1 Bath, 836 sq ftAvailable NowFloor plans are artist's rendering. All dimensions are approximate. Actual product and specifications may vary in dimension or detail. Not all features are available in every rental home. Please see a representative for details.
![]()
Splendor - Floorplan 1 Floor plans are artist's rendering. All dimensions are approximate. Actual product and specifications may vary in dimension or detail. Not all features are available in every rental home. Please see a representative for details.
![]()
Splendor - Floorplan 2 Apartment Unit: 8680R3BApartment Model: Splendor$1,2691 Bedroom, 1 Bath, 836 sq ftAvailable NowApartment Unit: 8726G1BApartment Model: Splendor$1,2341 Bedroom, 1 Bath, 836 sq ftAvailable NowApartment Unit: 8766G3DApartment Model: Splendor$1,2691 Bedroom, 1 Bath, 836 sq ftAvailable NowSerenity
From $1,400
1 Bed, 1 Bath, 939 sq ftTotal Monthly PriceAvailable NowTotal Monthly Price
Base Rent$1,350 - $1,535Total Monthly Price$1,350 - $1,535Model Gallery
Floorplans
Availability Details
Prices shown for this property are the Total Monthly Price including Fees.Price Availability Date Unit Sq Ft View Details $1,470 Available Now 8724A2A 939 $1,535 Available Now 8712M2B 939 $1,400 Available Now 8725A2C 939 Model Amenities and Features
Features
- Air Conditioning
- Cable Ready
- Ceiling Fans
- High Speed Internet Access
- Washer/Dryer
Kitchen
- Dishwasher
- Disposal
- Microwave
Living Space
- Walk-In Closets
- Window Coverings
Model Lease Information
Model Price Range
- $1,350 - $1,535Total Monthly PriceBase Rent: $1,350 - $1,535Required Monthly Fees: None
Current Available Pricing
- $1,400 - $1,535 Total Monthly Price
Unit 8724A2A Amenities and Features
Features
- Air Conditioning
- Cable Ready
- Ceiling Fans
- High Speed Internet Access
- Washer/Dryer
Kitchen
- Dishwasher
- Disposal
- Microwave
Living Space
- Walk-In Closets
- Window Coverings
Unit 8724A2A Lease Information
Unit Price
- $1,470Total Monthly PriceBase Rent: $1,470Required Monthly Fees: None
View Details and Rent EstimateModel Lease Information
Model Price Range
- $1,350 - $1,535Total Monthly Price
Unit 8712M2B Amenities and Features
Features
- Air Conditioning
- Cable Ready
- Ceiling Fans
- High Speed Internet Access
- Washer/Dryer
Kitchen
- Dishwasher
- Disposal
- Microwave
Living Space
- Walk-In Closets
- Window Coverings
Unit 8712M2B Lease Information
Unit Price
- $1,535Total Monthly PriceBase Rent: $1,535Required Monthly Fees: None
View Details and Rent EstimateModel Lease Information
Model Price Range
- $1,350 - $1,535Total Monthly Price
Unit 8725A2C Amenities and Features
Features
- Air Conditioning
- Cable Ready
- Ceiling Fans
- High Speed Internet Access
- Washer/Dryer
Kitchen
- Dishwasher
- Disposal
- Microwave
Living Space
- Walk-In Closets
- Window Coverings
Unit 8725A2C Lease Information
Unit Price
- $1,400Total Monthly PriceBase Rent: $1,400Required Monthly Fees: None
View Details and Rent EstimateModel Lease Information
Model Price Range
- $1,350 - $1,535Total Monthly Price
Apartment Model: SerenityFrom $1,3501 Bedroom, 1 Bath, 939 sq ftAvailable NowFloor plans are artist's rendering. All dimensions are approximate. Actual product and specifications may vary in dimension or detail. Not all features are available in every rental home. Please see a representative for details.
![]()
Serenity - Floorplan 1 Floor plans are artist's rendering. All dimensions are approximate. Actual product and specifications may vary in dimension or detail. Not all features are available in every rental home. Please see a representative for details.
![]()
Serenity - Floorplan 2 Apartment Unit: 8724A2AApartment Model: Serenity$1,4701 Bedroom, 1 Bath, 939 sq ftAvailable NowApartment Unit: 8712M2BApartment Model: Serenity$1,5351 Bedroom, 1 Bath, 939 sq ftAvailable NowApartment Unit: 8725A2CApartment Model: Serenity$1,4001 Bedroom, 1 Bath, 939 sq ftAvailable NowSublime
From $1,365
1 Bed, 1 Bath, 730 sq ftTotal Monthly PriceAvailable NowTotal Monthly Price
Base Rent$1,365 - $1,870Total Monthly Price$1,365 - $1,870Model Gallery
Floorplans
Availability Details
Prices shown for this property are the Total Monthly Price including Fees.Price Availability Date Unit Sq Ft View Details $1,370 Available Now 8844R1B 730 $1,865 Available Now 8742G2A 730 $1,455 Available Now 8764R1C 730 Model Amenities and Features
Features
- Windows
Model Lease Information
Model Price Range
- $1,365 - $1,870Total Monthly PriceBase Rent: $1,365 - $1,870Required Monthly Fees: None
Current Available Pricing
- $1,370 - $1,865 Total Monthly Price
Unit 8844R1B Lease Information
Unit Price
- $1,370Total Monthly PriceBase Rent: $1,370Required Monthly Fees: None
View Details and Rent EstimateModel Lease Information
Model Price Range
- $1,365 - $1,870Total Monthly Price
Unit 8742G2A Lease Information
Unit Price
- $1,865Total Monthly PriceBase Rent: $1,865Required Monthly Fees: None
View Details and Rent EstimateModel Lease Information
Model Price Range
- $1,365 - $1,870Total Monthly Price
Unit 8764R1C Lease Information
Unit Price
- $1,455Total Monthly PriceBase Rent: $1,455Required Monthly Fees: None
View Details and Rent EstimateModel Lease Information
Model Price Range
- $1,365 - $1,870Total Monthly Price
Apartment Model: SublimeFrom $1,3651 Bedroom, 1 Bath, 730 sq ftAvailable NowFloor plans are artist's rendering. All dimensions are approximate. Actual product and specifications may vary in dimension or detail. Not all features are available in every rental home. Please see a representative for details.
![]()
Sublime - Floorplan 1 Floor plans are artist's rendering. All dimensions are approximate. Actual product and specifications may vary in dimension or detail. Not all features are available in every rental home. Please see a representative for details.
![]()
Sublime - Floorplan 2 Apartment Unit: 8844R1BApartment Model: Sublime$1,3701 Bedroom, 1 Bath, 730 sq ftAvailable NowApartment Unit: 8742G2AApartment Model: Sublime$1,8651 Bedroom, 1 Bath, 730 sq ftAvailable NowApartment Unit: 8764R1CApartment Model: Sublime$1,4551 Bedroom, 1 Bath, 730 sq ftAvailable NowTranquility
From $1,410
1 Bed, 1 Bath, 703 sq ftTotal Monthly PriceAvailable NowTotal Monthly Price
Base Rent$1,410 - $1,490Total Monthly Price$1,410 - $1,490Model Gallery
Floorplans
Availability Details
Prices shown for this property are the Total Monthly Price including Fees.Price Availability Date Unit Sq Ft View Details $1,490 Available Now 52220102 703 $1,485 Available Now 52220208 703 $1,475 Available Now 52280102 703 Model Amenities and Features
Features
- Windows
Model Lease Information
Model Price Range
- $1,410 - $1,490Total Monthly PriceBase Rent: $1,410 - $1,490Required Monthly Fees: None
Current Available Pricing
- $1,475 - $1,490 Total Monthly Price
Unit 52220102 Lease Information
Unit Price
- $1,490Total Monthly PriceBase Rent: $1,490Required Monthly Fees: None
View Details and Rent EstimateModel Lease Information
Model Price Range
- $1,410 - $1,490Total Monthly Price
Unit 52220208 Lease Information
Unit Price
- $1,485Total Monthly PriceBase Rent: $1,485Required Monthly Fees: None
View Details and Rent EstimateModel Lease Information
Model Price Range
- $1,410 - $1,490Total Monthly Price
Unit 52280102 Lease Information
Unit Price
- $1,475Total Monthly PriceBase Rent: $1,475Required Monthly Fees: None
View Details and Rent EstimateModel Lease Information
Model Price Range
- $1,410 - $1,490Total Monthly Price
Apartment Model: TranquilityFrom $1,4101 Bedroom, 1 Bath, 703 sq ftAvailable NowFloor plans are artist's rendering. All dimensions are approximate. Actual product and specifications may vary in dimension or detail. Not all features are available in every rental home. Please see a representative for details.
![]()
Tranquility - Floorplan 1 Floor plans are artist's rendering. All dimensions are approximate. Actual product and specifications may vary in dimension or detail. Not all features are available in every rental home. Please see a representative for details.
![]()
Tranquility - Floorplan 2 Apartment Unit: 52220102Apartment Model: Tranquility$1,4901 Bedroom, 1 Bath, 703 sq ftAvailable NowApartment Unit: 52220208Apartment Model: Tranquility$1,4851 Bedroom, 1 Bath, 703 sq ftAvailable NowApartment Unit: 52280102Apartment Model: Tranquility$1,4751 Bedroom, 1 Bath, 703 sq ftAvailable NowCaptivate
From $1,427
1 Bed, 1 Bath, 785 sq ftTotal Monthly PriceAvailable NowTotal Monthly Price
Base Rent$1,427 - $1,492Total Monthly Price$1,427 - $1,492Model Gallery
Floorplans
Availability Details
Prices shown for this property are the Total Monthly Price including Fees.Price Availability Date Unit Sq Ft View Details $1,492 Available Now 8662G1B 785 $1,442 Available Now 8644R1D 785 $1,492 Available Now 8846G1A 785 Model Amenities and Features
Features
- Air Conditioning
- Cable Ready
- Ceiling Fans
- High Speed Internet Access
- Washer/Dryer
Kitchen
- Dishwasher
- Disposal
- Microwave
Living Space
- Walk-In Closets
- Window Coverings
Model Lease Information
Model Price Range
- $1,427 - $1,492Total Monthly PriceBase Rent: $1,427 - $1,492Required Monthly Fees: None
Current Available Pricing
- $1,442 - $1,492 Total Monthly Price
Unit 8662G1B Amenities and Features
Features
- Air Conditioning
- Cable Ready
- Ceiling Fans
- High Speed Internet Access
- Washer/Dryer
Kitchen
- Dishwasher
- Disposal
- Microwave
Living Space
- Walk-In Closets
- Window Coverings
Unit 8662G1B Lease Information
Unit Price
- $1,492Total Monthly PriceBase Rent: $1,492Required Monthly Fees: None
View Details and Rent EstimateModel Lease Information
Model Price Range
- $1,427 - $1,492Total Monthly Price
Unit 8644R1D Amenities and Features
Features
- Air Conditioning
- Cable Ready
- Ceiling Fans
- High Speed Internet Access
- Washer/Dryer
Kitchen
- Dishwasher
- Disposal
- Microwave
Living Space
- Walk-In Closets
- Window Coverings
Unit 8644R1D Lease Information
Unit Price
- $1,442Total Monthly PriceBase Rent: $1,442Required Monthly Fees: None
View Details and Rent EstimateModel Lease Information
Model Price Range
- $1,427 - $1,492Total Monthly Price
Unit 8846G1A Amenities and Features
Features
- Air Conditioning
- Cable Ready
- Ceiling Fans
- High Speed Internet Access
- Washer/Dryer
Kitchen
- Dishwasher
- Disposal
- Microwave
Living Space
- Walk-In Closets
- Window Coverings
Unit 8846G1A Lease Information
Unit Price
- $1,492Total Monthly PriceBase Rent: $1,492Required Monthly Fees: None
View Details and Rent EstimateModel Lease Information
Model Price Range
- $1,427 - $1,492Total Monthly Price
Apartment Model: CaptivateFrom $1,4271 Bedroom, 1 Bath, 785 sq ftAvailable NowFloor plans are artist's rendering. All dimensions are approximate. Actual product and specifications may vary in dimension or detail. Not all features are available in every rental home. Please see a representative for details.
![]()
Captivate - Floorplan 1 Floor plans are artist's rendering. All dimensions are approximate. Actual product and specifications may vary in dimension or detail. Not all features are available in every rental home. Please see a representative for details.
![]()
Captivate - Floorplan 2 Apartment Unit: 8662G1BApartment Model: Captivate$1,4921 Bedroom, 1 Bath, 785 sq ftAvailable NowApartment Unit: 8644R1DApartment Model: Captivate$1,4421 Bedroom, 1 Bath, 785 sq ftAvailable NowApartment Unit: 8846G1AApartment Model: Captivate$1,4921 Bedroom, 1 Bath, 785 sq ftAvailable NowBliss
From $1,561
1 Bed, 1 Bath, 870 sq ftTotal Monthly PriceAvailable NowTotal Monthly Price
Base Rent$1,561 - $1,746Total Monthly Price$1,561 - $1,746Model Gallery
Floorplans
Availability Details
Prices shown for this property are the Total Monthly Price including Fees.Price Availability Date Unit Sq Ft View Details $1,746 Available Now 8664R3D 870 $1,746 Available Now 8742G3A 870 $1,746 Available Now 8820R3C 870 Model Amenities and Features
Features
- Windows
Model Lease Information
Model Price Range
- $1,561 - $1,746Total Monthly PriceBase Rent: $1,561 - $1,746Required Monthly Fees: None
Current Available Pricing
- $1,746Total Monthly Price
Unit 8664R3D Lease Information
Unit Price
- $1,746Total Monthly PriceBase Rent: $1,746Required Monthly Fees: None
View Details and Rent EstimateModel Lease Information
Model Price Range
- $1,561 - $1,746Total Monthly Price
Unit 8742G3A Lease Information
Unit Price
- $1,746Total Monthly PriceBase Rent: $1,746Required Monthly Fees: None
View Details and Rent EstimateModel Lease Information
Model Price Range
- $1,561 - $1,746Total Monthly Price
Unit 8820R3C Lease Information
Unit Price
- $1,746Total Monthly PriceBase Rent: $1,746Required Monthly Fees: None
View Details and Rent EstimateModel Lease Information
Model Price Range
- $1,561 - $1,746Total Monthly Price
Apartment Model: BlissFrom $1,5611 Bedroom, 1 Bath, 870 sq ftAvailable NowFloor plans are artist's rendering. All dimensions are approximate. Actual product and specifications may vary in dimension or detail. Not all features are available in every rental home. Please see a representative for details.
![]()
Bliss - Floorplan 1 Floor plans are artist's rendering. All dimensions are approximate. Actual product and specifications may vary in dimension or detail. Not all features are available in every rental home. Please see a representative for details.
![]()
Bliss - Floorplan 2 Apartment Unit: 8664R3DApartment Model: Bliss$1,7461 Bedroom, 1 Bath, 870 sq ftAvailable NowApartment Unit: 8742G3AApartment Model: Bliss$1,7461 Bedroom, 1 Bath, 870 sq ftAvailable NowApartment Unit: 8820R3CApartment Model: Bliss$1,7461 Bedroom, 1 Bath, 870 sq ftAvailable NowElation
From $1,802
1 Bed, 1 Bath, 992 sq ftTotal Monthly PriceAvailable NowTotal Monthly Price
Base Rent$1,802 - $2,167Total Monthly Price$1,802 - $2,167Largest 1 BedroomThis is the largest 1 Bedroom at this PropertyModel Gallery
Floorplans
Availability Details
Prices shown for this property are the Total Monthly Price including Fees.Price Availability Date Unit Sq Ft View Details $2,032 Available Now 8912 992 $1,802 Available Now 8935 992 $2,167 Available Now 8983 992 Model Amenities and Features
Features
- Windows
Model Lease Information
Model Price Range
- $1,802 - $2,167Total Monthly PriceBase Rent: $1,802 - $2,167Required Monthly Fees: None
Unit 8912 Lease Information
Unit Price
- $2,032Total Monthly PriceBase Rent: $2,032Required Monthly Fees: None
View Details and Rent EstimateModel Lease Information
Model Price Range
- $1,802 - $2,167Total Monthly Price
Unit 8935 Lease Information
Unit Price
- $1,802Total Monthly PriceBase Rent: $1,802Required Monthly Fees: None
View Details and Rent EstimateModel Lease Information
Model Price Range
- $1,802 - $2,167Total Monthly Price
Unit 8983 Lease Information
Unit Price
- $2,167Total Monthly PriceBase Rent: $2,167Required Monthly Fees: None
View Details and Rent EstimateModel Lease Information
Model Price Range
- $1,802 - $2,167Total Monthly Price
Apartment Model: ElationFrom $1,8021 Bedroom, 1 Bath, 992 sq ftAvailable NowFloor plans are artist's rendering. All dimensions are approximate. Actual product and specifications may vary in dimension or detail. Not all features are available in every rental home. Please see a representative for details.
![]()
Elation - Floorplan 1 Floor plans are artist's rendering. All dimensions are approximate. Actual product and specifications may vary in dimension or detail. Not all features are available in every rental home. Please see a representative for details.
![]()
Elation - Floorplan 2 Apartment Unit: 8912Apartment Model: Elation$2,0321 Bedroom, 1 Bath, 992 sq ftAvailable NowApartment Unit: 8935Apartment Model: Elation$1,8021 Bedroom, 1 Bath, 992 sq ftAvailable NowApartment Unit: 8983Apartment Model: Elation$2,1671 Bedroom, 1 Bath, 992 sq ftAvailable Now2 Bedrooms
Show Unavailable FloorplansWonder
From $1,507
2 Beds, 2 Baths, 912 sq ftTotal Monthly PriceAvailable NowTotal Monthly Price
Base Rent$1,375 - $1,565Total Monthly Price$1,375 - $1,565Model Gallery
Floorplans
Availability Details
Prices shown for this property are the Total Monthly Price including Fees.Price Availability Date Unit Sq Ft View Details $1,560 Available Now 8663F2C 912 $1,522 Available Now 8753F1C 912 $1,565 Available Now 8709F1B 912 Model Amenities and Features
Features
- Windows
Model Lease Information
Model Price Range
- $1,375 - $1,565Total Monthly PriceBase Rent: $1,375 - $1,565Required Monthly Fees: None
Current Available Pricing
- $1,522 - $1,565 Total Monthly Price
Unit 8663F2C Lease Information
Unit Price
- $1,560Total Monthly PriceBase Rent: $1,560Required Monthly Fees: None
View Details and Rent EstimateModel Lease Information
Model Price Range
- $1,375 - $1,565Total Monthly Price
Unit 8753F1C Lease Information
Unit Price
- $1,522Total Monthly PriceBase Rent: $1,522Required Monthly Fees: None
View Details and Rent EstimateModel Lease Information
Model Price Range
- $1,375 - $1,565Total Monthly Price
Unit 8709F1B Lease Information
Unit Price
- $1,565Total Monthly PriceBase Rent: $1,565Required Monthly Fees: None
View Details and Rent EstimateModel Lease Information
Model Price Range
- $1,375 - $1,565Total Monthly Price
Apartment Model: WonderFrom $1,3752 Bedroom, 2 Bath, 912 sq ftAvailable NowFloor plans are artist's rendering. All dimensions are approximate. Actual product and specifications may vary in dimension or detail. Not all features are available in every rental home. Please see a representative for details.
![]()
Wonder - Floorplan 1 Floor plans are artist's rendering. All dimensions are approximate. Actual product and specifications may vary in dimension or detail. Not all features are available in every rental home. Please see a representative for details.
![]()
Wonder - Floorplan 2 Apartment Unit: 8663F2CApartment Model: Wonder$1,5602 Bedroom, 2 Bath, 912 sq ftAvailable NowApartment Unit: 8753F1CApartment Model: Wonder$1,5222 Bedroom, 2 Bath, 912 sq ftAvailable NowApartment Unit: 8709F1BApartment Model: Wonder$1,5652 Bedroom, 2 Bath, 912 sq ftAvailable NowBalance
From $1,398
2 Beds, 2 Baths, 1062 sq ftTotal Monthly PriceAvailable NowTotal Monthly Price
Base Rent$1,398 - $1,927Total Monthly Price$1,398 - $1,927Cheapest 2 BedroomThis is the cheapest 2 Bedroom at this PropertyModel Gallery
Floorplans
Availability Details
Prices shown for this property are the Total Monthly Price including Fees.Price Availability Date Unit Sq Ft View Details $1,727 Available Now 5170E1D 1062 $1,398 Available Now 5170E2A 1062 $1,862 Available Now 8825A1D 1062 Model Amenities and Features
Features
- Windows
Model Lease Information
Model Price Range
- $1,398 - $1,927Total Monthly PriceBase Rent: $1,398 - $1,927Required Monthly Fees: None
Current Available Pricing
- $1,398 - $1,862 Total Monthly Price
Unit 5170E1D Lease Information
Unit Price
- $1,727Total Monthly PriceBase Rent: $1,727Required Monthly Fees: None
View Details and Rent EstimateModel Lease Information
Model Price Range
- $1,398 - $1,927Total Monthly Price
Unit 5170E2A Lease Information
Unit Price
- $1,398Total Monthly PriceBase Rent: $1,398Required Monthly Fees: None
View Details and Rent EstimateModel Lease Information
Model Price Range
- $1,398 - $1,927Total Monthly Price
Unit 8825A1D Lease Information
Unit Price
- $1,862Total Monthly PriceBase Rent: $1,862Required Monthly Fees: None
View Details and Rent EstimateModel Lease Information
Model Price Range
- $1,398 - $1,927Total Monthly Price
Apartment Model: BalanceFrom $1,3982 Bedroom, 2 Bath, 1062 sq ftAvailable NowFloor plans are artist's rendering. All dimensions are approximate. Actual product and specifications may vary in dimension or detail. Not all features are available in every rental home. Please see a representative for details.
![]()
Balance - Floorplan 1 Floor plans are artist's rendering. All dimensions are approximate. Actual product and specifications may vary in dimension or detail. Not all features are available in every rental home. Please see a representative for details.
![]()
Balance - Floorplan 2 Apartment Unit: 5170E1DApartment Model: Balance$1,7272 Bedroom, 2 Bath, 1062 sq ftAvailable NowApartment Unit: 5170E2AApartment Model: Balance$1,3982 Bedroom, 2 Bath, 1062 sq ftAvailable NowApartment Unit: 8825A1DApartment Model: Balance$1,8622 Bedroom, 2 Bath, 1062 sq ftAvailable NowLuminance
From $1,880
2 Beds, 2 Baths, 928 sq ftTotal Monthly PriceAvailable NowTotal Monthly Price
Base Rent$1,402 - $2,158Total Monthly Price$1,402 - $2,158Model Gallery
Floorplans
Availability Details
Prices shown for this property are the Total Monthly Price including Fees.Price Availability Date Unit Sq Ft View Details $1,880 Available Now 8610M2A 928 $1,880 Available Now 8610M2C 928 $1,880 Available Now 8610M2D 928 Model Amenities and Features
Features
- Windows
Model Lease Information
Model Price Range
- $1,402 - $2,158Total Monthly PriceBase Rent: $1,402 - $2,158Required Monthly Fees: None
Current Available Pricing
- $1,880Total Monthly Price
Unit 8610M2A Lease Information
Unit Price
- $1,880Total Monthly PriceBase Rent: $1,880Required Monthly Fees: None
View Details and Rent EstimateModel Lease Information
Model Price Range
- $1,402 - $2,158Total Monthly Price
Unit 8610M2C Lease Information
Unit Price
- $1,880Total Monthly PriceBase Rent: $1,880Required Monthly Fees: None
View Details and Rent EstimateModel Lease Information
Model Price Range
- $1,402 - $2,158Total Monthly Price
Unit 8610M2D Lease Information
Unit Price
- $1,880Total Monthly PriceBase Rent: $1,880Required Monthly Fees: None
View Details and Rent EstimateModel Lease Information
Model Price Range
- $1,402 - $2,158Total Monthly Price
Apartment Model: LuminanceFrom $1,4022 Bedroom, 2 Bath, 928 sq ftAvailable NowFloor plans are artist's rendering. All dimensions are approximate. Actual product and specifications may vary in dimension or detail. Not all features are available in every rental home. Please see a representative for details.
![]()
Luminance - Floorplan 1 Floor plans are artist's rendering. All dimensions are approximate. Actual product and specifications may vary in dimension or detail. Not all features are available in every rental home. Please see a representative for details.
![]()
Luminance - Floorplan 2 Apartment Unit: 8610M2AApartment Model: Luminance$1,8802 Bedroom, 2 Bath, 928 sq ftAvailable NowApartment Unit: 8610M2CApartment Model: Luminance$1,8802 Bedroom, 2 Bath, 928 sq ftAvailable NowApartment Unit: 8610M2DApartment Model: Luminance$1,8802 Bedroom, 2 Bath, 928 sq ftAvailable NowReflection
From $1,474
2 Beds, 2 Baths, 1062 sq ftTotal Monthly PriceAvailable NowTotal Monthly Price
Base Rent$1,419 - $2,225Total Monthly Price$1,419 - $2,225Model Gallery
Floorplans
Availability Details
Prices shown for this property are the Total Monthly Price including Fees.Price Availability Date Unit Sq Ft View Details $1,776 Available Now 8749F1A 1062 $1,776 Available Now 8713F1B 1062 $1,771 Available Now 8749F2A 1062 Model Amenities and Features
Features
- Windows
Model Lease Information
Model Price Range
- $1,419 - $2,225Total Monthly PriceBase Rent: $1,419 - $2,225Required Monthly Fees: None
Current Available Pricing
- $1,771 - $1,776 Total Monthly Price
Unit 8749F1A Lease Information
Unit Price
- $1,776Total Monthly PriceBase Rent: $1,776Required Monthly Fees: None
View Details and Rent EstimateModel Lease Information
Model Price Range
- $1,419 - $2,225Total Monthly Price
Unit 8713F1B Lease Information
Unit Price
- $1,776Total Monthly PriceBase Rent: $1,776Required Monthly Fees: None
View Details and Rent EstimateModel Lease Information
Model Price Range
- $1,419 - $2,225Total Monthly Price
Unit 8749F2A Lease Information
Unit Price
- $1,771Total Monthly PriceBase Rent: $1,771Required Monthly Fees: None
View Details and Rent EstimateModel Lease Information
Model Price Range
- $1,419 - $2,225Total Monthly Price
Apartment Model: ReflectionFrom $1,4192 Bedroom, 2 Bath, 1062 sq ftAvailable NowFloor plans are artist's rendering. All dimensions are approximate. Actual product and specifications may vary in dimension or detail. Not all features are available in every rental home. Please see a representative for details.
![]()
Reflection - Floorplan 1 Floor plans are artist's rendering. All dimensions are approximate. Actual product and specifications may vary in dimension or detail. Not all features are available in every rental home. Please see a representative for details.
![]()
Reflection - Floorplan 2 Apartment Unit: 8749F1AApartment Model: Reflection$1,7762 Bedroom, 2 Bath, 1062 sq ftAvailable NowApartment Unit: 8713F1BApartment Model: Reflection$1,7762 Bedroom, 2 Bath, 1062 sq ftAvailable NowApartment Unit: 8749F2AApartment Model: Reflection$1,7712 Bedroom, 2 Bath, 1062 sq ftAvailable NowSymmetry
From $1,587
2 Beds, 2 Baths, 969 sq ftTotal Monthly PriceAvailable NowTotal Monthly Price
Base Rent$1,572 - $2,210Total Monthly Price$1,572 - $2,210Model Gallery
Floorplans
Availability Details
Prices shown for this property are the Total Monthly Price including Fees.Price Availability Date Unit Sq Ft View Details $1,959 Available Now 52280303 969 $1,944 Available Now 52280304 969 $1,944 Available Now 52460305 969 Model Amenities and Features
Features
- Air Conditioning
- Cable Ready
- Ceiling Fans
- High Speed Internet Access
- Washer/Dryer
Kitchen
- Dishwasher
- Disposal
- Microwave
Living Space
- Walk-In Closets
- Window Coverings
Model Lease Information
Model Price Range
- $1,572 - $2,210Total Monthly PriceBase Rent: $1,572 - $2,210Required Monthly Fees: None
Current Available Pricing
- $1,944 - $1,959 Total Monthly Price
Unit 52280303 Amenities and Features
Features
- Air Conditioning
- Cable Ready
- Ceiling Fans
- High Speed Internet Access
- Washer/Dryer
Kitchen
- Dishwasher
- Disposal
- Microwave
Living Space
- Walk-In Closets
- Window Coverings
Unit 52280303 Lease Information
Unit Price
- $1,959Total Monthly PriceBase Rent: $1,959Required Monthly Fees: None
View Details and Rent EstimateModel Lease Information
Model Price Range
- $1,572 - $2,210Total Monthly Price
Unit 52280304 Amenities and Features
Features
- Air Conditioning
- Cable Ready
- Ceiling Fans
- High Speed Internet Access
- Washer/Dryer
Kitchen
- Dishwasher
- Disposal
- Microwave
Living Space
- Walk-In Closets
- Window Coverings
Unit 52280304 Lease Information
Unit Price
- $1,944Total Monthly PriceBase Rent: $1,944Required Monthly Fees: None
View Details and Rent EstimateModel Lease Information
Model Price Range
- $1,572 - $2,210Total Monthly Price
Unit 52460305 Amenities and Features
Features
- Air Conditioning
- Cable Ready
- Ceiling Fans
- High Speed Internet Access
- Washer/Dryer
Kitchen
- Dishwasher
- Disposal
- Microwave
Living Space
- Walk-In Closets
- Window Coverings
Unit 52460305 Lease Information
Unit Price
- $1,944Total Monthly PriceBase Rent: $1,944Required Monthly Fees: None
View Details and Rent EstimateModel Lease Information
Model Price Range
- $1,572 - $2,210Total Monthly Price
Apartment Model: SymmetryFrom $1,5722 Bedroom, 2 Bath, 969 sq ftAvailable NowFloor plans are artist's rendering. All dimensions are approximate. Actual product and specifications may vary in dimension or detail. Not all features are available in every rental home. Please see a representative for details.
![]()
Symmetry - Floorplan 1 Floor plans are artist's rendering. All dimensions are approximate. Actual product and specifications may vary in dimension or detail. Not all features are available in every rental home. Please see a representative for details.
![]()
Symmetry - Floorplan 2 Apartment Unit: 52280303Apartment Model: Symmetry$1,9592 Bedroom, 2 Bath, 969 sq ftAvailable NowApartment Unit: 52280304Apartment Model: Symmetry$1,9442 Bedroom, 2 Bath, 969 sq ftAvailable NowApartment Unit: 52460305Apartment Model: Symmetry$1,9442 Bedroom, 2 Bath, 969 sq ftAvailable NowReverie
From $2,005
2 Beds, 2 Baths, 1203 sq ftTotal Monthly PriceAvailable NowTotal Monthly Price
Base Rent$2,005 - $2,140Total Monthly Price$2,005 - $2,140Model Gallery
Floorplans
Availability Details
Prices shown for this property are the Total Monthly Price including Fees.Price Availability Date Unit Sq Ft View Details $2,005 Available Now 8904 1203 $2,005 Available Now 8938 1203 $2,140 September 11, 2026 8972 1203 Model Amenities and Features
Features
- Windows
Model Lease Information
Model Price Range
- $2,005 - $2,140Total Monthly PriceBase Rent: $2,005 - $2,140Required Monthly Fees: None
Unit 8904 Lease Information
Unit Price
- $2,005Total Monthly PriceBase Rent: $2,005Required Monthly Fees: None
View Details and Rent EstimateModel Lease Information
Model Price Range
- $2,005 - $2,140Total Monthly Price
Unit 8938 Lease Information
Unit Price
- $2,005Total Monthly PriceBase Rent: $2,005Required Monthly Fees: None
View Details and Rent EstimateModel Lease Information
Model Price Range
- $2,005 - $2,140Total Monthly Price
Unit 8972 Lease Information
Unit Price
- $2,140Total Monthly PriceBase Rent: $2,140Required Monthly Fees: None
View Details and Rent EstimateModel Lease Information
Model Price Range
- $2,005 - $2,140Total Monthly Price
Apartment Model: ReverieFrom $2,0052 Bedroom, 2 Bath, 1203 sq ftAvailable NowFloor plans are artist's rendering. All dimensions are approximate. Actual product and specifications may vary in dimension or detail. Not all features are available in every rental home. Please see a representative for details.
![]()
Reverie - Floorplan 1 Floor plans are artist's rendering. All dimensions are approximate. Actual product and specifications may vary in dimension or detail. Not all features are available in every rental home. Please see a representative for details.
![]()
Reverie - Floorplan 2 Apartment Unit: 8904Apartment Model: Reverie$2,0052 Bedroom, 2 Bath, 1203 sq ftAvailable NowApartment Unit: 8938Apartment Model: Reverie$2,0052 Bedroom, 2 Bath, 1203 sq ftAvailable NowApartment Unit: 8972Apartment Model: Reverie$2,1402 Bedroom, 2 Bath, 1203 sq ftAvailable September 11, 2026Felecity
From $2,080
2 Beds, 2 Baths, 1103 sq ftTotal Monthly PriceAvailable NowTotal Monthly Price
Base Rent$2,080 - $2,265Total Monthly Price$2,080 - $2,265Model Gallery
Floorplans
Availability Details
Prices shown for this property are the Total Monthly Price including Fees.Price Availability Date Unit Sq Ft View Details $2,265 Available Now 8979 1103 $2,265 Available Now 8908 1103 $2,080 Available Now 8939 1103 Model Amenities and Features
Features
- Windows
Model Lease Information
Model Price Range
- $2,080 - $2,265Total Monthly PriceBase Rent: $2,080 - $2,265Required Monthly Fees: None
Unit 8979 Lease Information
Unit Price
- $2,265Total Monthly PriceBase Rent: $2,265Required Monthly Fees: None
View Details and Rent EstimateModel Lease Information
Model Price Range
- $2,080 - $2,265Total Monthly Price
Unit 8908 Lease Information
Unit Price
- $2,265Total Monthly PriceBase Rent: $2,265Required Monthly Fees: None
View Details and Rent EstimateModel Lease Information
Model Price Range
- $2,080 - $2,265Total Monthly Price
Unit 8939 Lease Information
Unit Price
- $2,080Total Monthly PriceBase Rent: $2,080Required Monthly Fees: None
View Details and Rent EstimateModel Lease Information
Model Price Range
- $2,080 - $2,265Total Monthly Price
Apartment Model: FelecityFrom $2,0802 Bedroom, 2 Bath, 1103 sq ftAvailable NowFloor plans are artist's rendering. All dimensions are approximate. Actual product and specifications may vary in dimension or detail. Not all features are available in every rental home. Please see a representative for details.
![]()
Felecity - Floorplan 1 Floor plans are artist's rendering. All dimensions are approximate. Actual product and specifications may vary in dimension or detail. Not all features are available in every rental home. Please see a representative for details.
![]()
Felecity - Floorplan 2 Apartment Unit: 8979Apartment Model: Felecity$2,2652 Bedroom, 2 Bath, 1103 sq ftAvailable NowApartment Unit: 8908Apartment Model: Felecity$2,2652 Bedroom, 2 Bath, 1103 sq ftAvailable NowApartment Unit: 8939Apartment Model: Felecity$2,0802 Bedroom, 2 Bath, 1103 sq ftAvailable NowAllure
2 Beds, 2 Baths, 1327 sq ftLargest 2 BedroomThis is the largest 2 Bedroom at this PropertyModel Gallery
Floorplans
Availability Details
Prices shown for this property are the Total Monthly Price including Fees.Availability Date Unit Sq Ft Call for Availability Allure 1327 sq ft Model Amenities and Features
Features
- Windows
Apartment Model: AllureCall For Rates2 Bedroom, 2 Bath, 1327 sq ftUnavailableFloor plans are artist's rendering. All dimensions are approximate. Actual product and specifications may vary in dimension or detail. Not all features are available in every rental home. Please see a representative for details.
![]()
Allure - Floorplan 1 Floor plans are artist's rendering. All dimensions are approximate. Actual product and specifications may vary in dimension or detail. Not all features are available in every rental home. Please see a representative for details.
![]()
Allure - Floorplan 2
Schedule a Tour
3D Tours
Property Information
- 996 Units
- 3 Stories
- Built in 1982
- Renovated In 2001
Fees and Policies
The fees listed below are community-provided and may exclude utilities or add-ons. All payments are made directly to the property and are non-refundable unless otherwise specified. Use the Cost Calculator to determine costs based on your needs.
Required Fees
One-Time Basics
- Due at Application
- Application FeeiMax of 1. Amount to process application, initiate screening, and take a rental home off the market.$50
- Administrative FeeiMax of 1. Amount to facilitate move-in process for a resident.$200
- Due at Move-In
- Utility - New Account FeeiMax of 1. Amount to establish utility services.$10
Utilities
- Utility - Billing Administrative FeeiMax of 1. Amount to manage utility services billing.$5.12/mo
- Pest Control ServicesiMax of 1. Amount for pest control services.$5/mo
- Smart Home ServicesiMax of 1. Amount for smart home devices and services; services may vary.$45/mo
- Trash Services - DoorstepiMax of 1. Amount for doorstep trash removal from rental home.$25/mo
- Trash Services - HaulingiMax of 1. Usage-Based (Utilities). Amount for shared trash/waste services.Varies/mo
- Utility - WateriMax of 1. Usage-Based (Utilities). Amount for provision and consumption of water.Varies/mo
- Utility - SeweriMax of 1. Usage-Based (Utilities). Amount for provision of sewer services.Varies/mo
- Utility - Electric - Third PartyiMax of 1. Usage-Based (Utilities). Amount for provision and consumption of electric paid to a third party.Varies/mo
- Utility - Natural Gas - Third PartyiMax of 1. Usage-Based (Utilities). Amount for provision and consumption of natural gas paid to a third party.Varies/mo
- Parking FeeiMax of 1. Amount for covered parking space/services. May be subject to availability.$50/mo
Other Fees and Policies
Situational Fees
- Late FeeiMax of 1. Amount for paying after rent due date; per terms of lease.$100/per occurrence
- Returned Payment Fee (NSF)iMax of 1. Amount for returned payment.$25/per occurrence
- Utility - Vacant Processing FeeiMax of 1. Amount for failing to transfer utilities into resident name.$50/per occurrence
- Access Device - DeactivationiMax of 1. Amount to deactivate or reprogram community access device; fob, keyless entry.$25/per occurrence
- Access Device - ReplacementiMax of 1. Amount to obtain a replacement access device for community; fobs, keys, remotes, access passes.$35/per occurrence
- Utility - Vacant Cost RecoveryiMax of 1. Amount for utility usage not transferred to resident responsibility any time during occupancy.Varies/per occurrence
Personal Add-Ons
- Access Device - AdditionaliMax of 1. Amount to obtain additional access device(s) for community; additional fob, additional key. May be subject to availability.$50/per occurrence
- Cable TV and Internet ServicesiMax of 1. Amount for cable and internet services in rental home.Varies/mo
Max of 1.
Pet Fees
- Pet FeeiMax of 2. Amount to facilitate authorized pet move-in.$250
- Pet RentiMax of 2. Monthly amount for authorized pet.$35/mo
Max of 2.
Cats
None
Dogs
None
Others
AllowedParking Fees
- Garage
- Parking FeeiMax of 1. Amount for garage parking space/services. May be subject to availability.$125/mo
- Covered
- Garage Parking
- Garage Parking
- Covered
Max of 1.
Additional Parking Options
Property Fee Disclaimer: Total Monthly Leasing Price includes base rent, all monthly mandatory and any user-selected optional fees. Excludes variable, usage-based, and required charges due at or prior to move-in or at move-out. Security Deposit may change based on screening results, but total will not exceed legal maximums. Some items may be taxed under applicable law. Some fees may not apply to rental homes subject to an affordable program. All fees are subject to application and/or lease terms. Prices and availability subject to change. Resident is responsible for damages beyond ordinary wear and tear. Resident may need to maintain insurance and to activate and maintain utility services, including but not limited to electricity, water, gas, and internet, per the lease. Additional fees may apply as detailed in the application and/or lease agreement, which can be requested prior to applying. Pets: Pet breed and other pet restrictions apply. Rentable Items: All Parking, storage, and other rentable items are subject to availability. Final pricing and availability will be determined during lease agreement. See Leasing Agent for details.
Features and Amenities
Interior Features
- Windows

Map
- Shopping
- Colleges
- Grocery
- Medical
- Parks

Map
Getting Around
50 / 100 Fairly walkable
20 / 100 Limited public transit
40 / 100 Fairly bikeable
100 / 100 Exceptionally car friendly
Getting to Know the Area
60 / 100 Restaurants
40 / 100 Cafes
60 / 100 Nightlife
70 / 100 Shopping
30 / 100 Parks
40 / 100 Noise Level
Frequently Asked Questions about Retreat at Riverbend
Where is Retreat at Riverbend located?
Retreat at Riverbend is located at 8850 River Bend Pky near the Castleton area of Indianapolis, IN
What is the current rent range at Retreat at Riverbend?
1 Bedroom to 2 Bedroom Apartments at Retreat at Riverbend currently range from $1,183 to $2,265
When is the leasing office open?
- The office Hours for Retreat at Riverbend are
- Monday 10:00 am–6:00 pm
- Tuesday 10:00 am–6:00 pm
- Wednesday 10:00 am–6:00 pm
- Thursday 10:00 am–6:00 pm
- Friday 10:00 am–6:00 pm
- Saturday 10:00 am–5:00 pm
- Sunday Closed
Are pets allowed?
Call us today to find out our pet policy and if we allow pets
Renters Reviews and Ratings
Riverbend Tour Review
Property Manager Responded
Nearby Schools
Forest Dale Elementary School
North Central High School
Allisonville Elementary School
Woodbrook Elementary School
Riverside Jr High
Eastwood Middle School
About GreatSchools Data on ApartmentHomeLiving.com.
Points of Interest
Time and distance from Retreat at Riverbend.
Arts Museums and Landmarks
Big Box and Retail
Carmax
Walgreens
Petsmart
Colleges and Universities
Ivy Tech Community College - Downtown Indianapolis Campus
Groceries
Kroger
Meijer
The Fresh Market
Hospitals
Community Hospital North
Fairbanks Alcohol & Drug Addiction Treatment Center
St. Vincent Heart Center Of Indiana
Military Bases
Naval Avionics Center
Parks and Recreation
Retreat at Riverbend has 4 parks within 10.2 miles, including Climb Time Indy, Caribbean Cove, SpaceQuest Planetarium, and Benjamin Harrison House.
Restaurants and Dining
Shopping Centers
Retreat at Riverbend has 5 shopping centers within 0.7 miles.
Nearby Neighborhoods
Rental Price Ranges in the Area
| Bedroom | Average Rent | Cheapest Rent | Highest Rent |
|---|---|---|---|
| Indianapolis Studio Apartments | $1,215 | $556 | $5,841 |
| Indianapolis 1 Bedroom Apartments | $1,383 | $543 | $3,876 |
| Indianapolis 2 Bedroom Apartments | $1,662 | $650 | $10,000+ |
| Indianapolis 3 Bedroom Apartments | $1,996 | $799 | $8,628 |
| Indianapolis 4 Bedroom Apartments | $2,424 | $600 | $8,291 |
| Indianapolis 5 Bedroom Apartments | $6,078 | $2,800 | $10,000+ |
Browse Top Apartments in Indianapolis
By Price
- Cheap Indianapolis Apartments
- Indianapolis Apartments Under $600
- Indianapolis Apartments Under $700
- Indianapolis Apartments Under $800
- Indianapolis Apartments Under $900
- Indianapolis Apartments Under $1000
- Indianapolis Apartments Under $1200
- Indianapolis Apartments Under $1500
- Indianapolis Apartments Under $2000
- Indianapolis Luxury Apartments
By Community Type
- Indianapolis Apartments for Rent by Owner
- Indianapolis Apartments with Rent Specials
- Indianapolis Top Rated Apartments
- Indianapolis Corporate Apartments
- Indianapolis Furnished Apartments
- Indianapolis Gated Apartments
- Indianapolis Loft Apartments
- Indianapolis Low Income Apartments
- Indianapolis Military Apartments
- New Indianapolis Apartments
- Indianapolis Senior Apartments
- Indianapolis Short-term Apartments
- Indianapolis Student Apartments
- Indianapolis Apartments with Utilities Included


Max of 1.