


- 1–3 Bedrooms
- $1,475-$2,075 Pricing
- 756–1,560 Square Feet
About Retreat at Sixty-Eight
Your new home packs big savings, select homes featuring $75 - $150 off monthly! Open 7 days a week to help find your perfect new home. * Pricing and specials subject to change without notice, specials offered on select homes!
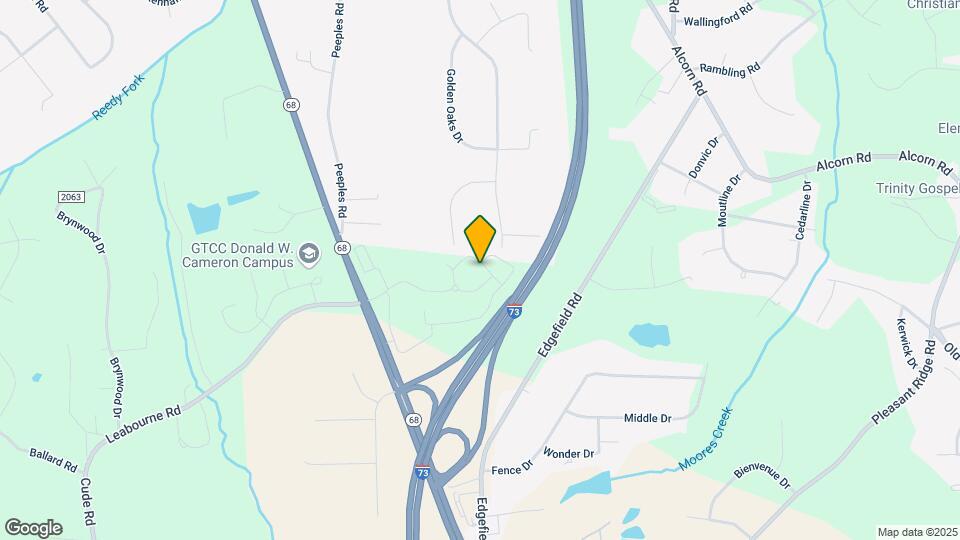
Retreat at Sixty-Eight is located in the Outer Northwest I 40 Corridor Neighborhood and 27409 Zip code of Greensboro, NC. This community is professionally managed by Hawthorne Residential Partners
Unique Features and Amenities
- 2” Custom Blinds in Every Home
- 24-hour Access Package Lockers
- 24-hour Business Center
- 24-hour State-of-the-art Fitness Center
- 9 Ft. Ceilings With Crown Molding
- After-Hours Emergency Maintenance
- Ceiling Fans in All Rooms
- Complimentary Latte-Lounge Coffee Bar
- Cozy Firepit With Grilling Stations
- Custom Cabinetry and Plenty of Closet Space
- Door-to-Door Valet Trash Included
- Dual Bath Vanities Available*
- Easy-Access Showers & Tranquil Garden Tubs
- Fenced-In Pet Park
- Flat-Top Stoves
- Flexible Lease Terms Available
- Fully Furnished Homes Available*
- Fully-Equipped Chef-Inspired Kitchens
- Granite Countertops (Kitchen and Baths)
- Guest Suites Available for Residents' Guests
- Internet Included
- Laundry Room With Full-Size Connections
- Monthly Resident Social Events
- On-Site Pet Salon (Pet Washing Area)
- Outdoor Cabana With Billiards Table
- Outdoor Storage Space Included
- Oversized Closets
- Personal Garages*
- Preferred Employer Program
- Premier Parking*
- Professional On-site Management Team
- Spacious and Private Patios/Balconies
- Stylish LVT flooring
- Washer and Dryer Available*
Property Contact Info

- Listed by:
- Agency:
- Vendor Logo:
- Website:
- View Property Website
- Call Us:
- (743) 233-9168
- Disclaimer:
Office Hours
| Monday | 9:00 am–6:00 pm |
| Tuesday | 9:00 am–6:00 pm |
| Wednesday | 9:00 am–6:00 pm |
| Thursday | 9:00 am–6:00 pm |
| Friday | 9:00 am–6:00 pm |
| Saturday | 10:00 am–4:00 pm |
| Sunday | 1:00 pm–5:00 pm |
Floorplan Pricing and Availability
Retreat at Sixty-Eight offers 1 to 3 Bedroom apartments starting from $1,475 and having 756–1,560 sq ft. Here is the current pricing and availability:
New! Interactive Property Map
1 Bedroom
Englewood
From $1,475
1 Bed, 1 Bath, 756 sq ftAvailable NowModel Gallery
Floorplans
Availability Details
Price Availability Date Unit Sq Ft View Details $1,525 Available Now 1001-2A 756 $1,475 Available Now 1400-2H 756 $1,475 Available Now 1200-2E 756 Model Amenities and Features
Features
- Air Conditioning
- Balcony
- Ceiling Fans
- Double Vanities
- Framed Mirrors
- Heating
- High Speed Internet Access
- Security System
- Sprinkler System
- Storage Space
- Trash Compactor
- Tub/Shower
- Washer/Dryer
- Washer/Dryer Hookup
- Wheelchair Accessible (Rooms)
- Wi-Fi
Kitchen
- Dishwasher
- Disposal
- Freezer
- Granite Countertops
- Ice Maker
- Island Kitchen
- Kitchen
- Microwave
- Oven
- Pantry
- Range
- Refrigerator
- Stainless Steel Appliances
Model Rent and Fees
Model Price Range
- $1,475 - $1,575
Current Available Pricing
- $1,475 - $1,525
Unit 1001-2A Rent and Fees
Unit Price
- $1,525
Model Rent and Fees
Model Price Range
- $1,475 - $1,575
Unit 1400-2H Rent and Fees
Unit Price
- $1,475
Model Rent and Fees
Model Price Range
- $1,475 - $1,575
Unit 1200-2E Rent and Fees
Unit Price
- $1,475
Model Rent and Fees
Model Price Range
- $1,475 - $1,575
Apartment Model: EnglewoodFrom $1,4751 Bedroom, 1 Bath, 756 sq ftAvailable Now![]()
Englewood - Floorplan 1 ![]()
Englewood - Floorplan 2 Apartment Unit: 1001-2AApartment Model: Englewood$1,5251 Bedroom, 1 Bath, 756 sq ftAvailable NowApartment Unit: 1400-2HApartment Model: Englewood$1,4751 Bedroom, 1 Bath, 756 sq ftAvailable NowApartment Unit: 1200-2EApartment Model: Englewood$1,4751 Bedroom, 1 Bath, 756 sq ftAvailable NowThe Fairway
From $1,540
1 Bed, 1 Bath, 843 sq ftAvailable Sep 18Model Gallery
Floorplans
Availability Details
Price Availability Date Unit Sq Ft View Details $1,590 September 18, 2026 2005-104 843 $1,590 September 18, 2026 2005-105 843 $1,590 September 18, 2026 2005-108 843 Model Amenities and Features
Features
- Air Conditioning
- Balcony
- Ceiling Fans
- Double Vanities
- Framed Mirrors
- Heating
- High Speed Internet Access
- Security System
- Sprinkler System
- Storage Space
- Trash Compactor
- Tub/Shower
- Washer/Dryer
- Washer/Dryer Hookup
- Wheelchair Accessible (Rooms)
- Wi-Fi
Kitchen
- Dishwasher
- Disposal
- Freezer
- Granite Countertops
- Ice Maker
- Island Kitchen
- Kitchen
- Microwave
- Oven
- Pantry
- Range
- Refrigerator
- Stainless Steel Appliances
Model Rent and Fees
Model Price Range
- $1,540 - $1,590
Current Available Pricing
- $1,590
Unit 2005-104 Rent and Fees
Unit Price
- $1,590
Model Rent and Fees
Model Price Range
- $1,540 - $1,590
Unit 2005-105 Rent and Fees
Unit Price
- $1,590
Model Rent and Fees
Model Price Range
- $1,540 - $1,590
Unit 2005-108 Rent and Fees
Unit Price
- $1,590
Model Rent and Fees
Model Price Range
- $1,540 - $1,590
Apartment Model: The FairwayFrom $1,5401 Bedroom, 1 Bath, 843 sq ftAvailable September 18, 2026![]()
The Fairway - Floorplan Apartment Unit: 2005-104Apartment Model: The Fairway$1,5901 Bedroom, 1 Bath, 843 sq ftAvailable September 18, 2026Apartment Unit: 2005-105Apartment Model: The Fairway$1,5901 Bedroom, 1 Bath, 843 sq ftAvailable September 18, 2026Apartment Unit: 2005-108Apartment Model: The Fairway$1,5901 Bedroom, 1 Bath, 843 sq ftAvailable September 18, 20262 Bedrooms
Show Unavailable FloorplansThe Chatham
From $1,790
2 Beds, 2 Baths, 1282 sq ftAvailable Sep 18Model Gallery
Floorplans
Availability Details
Price Availability Date Unit Sq Ft View Details $1,840 September 18, 2026 2005-103 1282 $1,840 September 18, 2026 2005-110 1282 $1,790 September 18, 2026 2005-203 1282 Model Amenities and Features
Features
- Air Conditioning
- Balcony
- Ceiling Fans
- Double Vanities
- Framed Mirrors
- Heating
- High Speed Internet Access
- Security System
- Sprinkler System
- Storage Space
- Trash Compactor
- Tub/Shower
- Washer/Dryer
- Washer/Dryer Hookup
- Wheelchair Accessible (Rooms)
- Wi-Fi
Kitchen
- Dishwasher
- Disposal
- Freezer
- Granite Countertops
- Ice Maker
- Island Kitchen
- Kitchen
- Microwave
- Oven
- Pantry
- Range
- Refrigerator
- Stainless Steel Appliances
Model Rent and Fees
Model Price Range
- $1,790 - $1,840
Unit 2005-103 Rent and Fees
Unit Price
- $1,840
Model Rent and Fees
Model Price Range
- $1,790 - $1,840
Unit 2005-110 Rent and Fees
Unit Price
- $1,840
Model Rent and Fees
Model Price Range
- $1,790 - $1,840
Unit 2005-203 Rent and Fees
Unit Price
- $1,790
Model Rent and Fees
Model Price Range
- $1,790 - $1,840
Apartment Model: The ChathamFrom $1,7902 Bedroom, 2 Bath, 1282 sq ftAvailable September 18, 2026![]()
The Chatham - Floorplan Apartment Unit: 2005-103Apartment Model: The Chatham$1,8402 Bedroom, 2 Bath, 1282 sq ftAvailable September 18, 2026Apartment Unit: 2005-110Apartment Model: The Chatham$1,8402 Bedroom, 2 Bath, 1282 sq ftAvailable September 18, 2026Apartment Unit: 2005-203Apartment Model: The Chatham$1,7902 Bedroom, 2 Bath, 1282 sq ftAvailable September 18, 2026The Elmhurst
From $1,940
2 Beds, 2 Baths, 1560 sq ftAvailable Sep 18Largest 2 BedroomThis is the largest 2 Bedroom at this PropertyModel Gallery
Floorplans
Availability Details
Price Availability Date Unit Sq Ft View Details $1,990 September 18, 2026 2005-101 1560 $1,990 September 18, 2026 2005-102 1560 $1,940 September 18, 2026 2005-201 1560 Model Amenities and Features
Features
- Air Conditioning
- Balcony
- Ceiling Fans
- Double Vanities
- Framed Mirrors
- Heating
- High Speed Internet Access
- Security System
- Sprinkler System
- Storage Space
- Trash Compactor
- Tub/Shower
- Washer/Dryer
- Washer/Dryer Hookup
- Wheelchair Accessible (Rooms)
- Wi-Fi
Kitchen
- Dishwasher
- Disposal
- Freezer
- Granite Countertops
- Ice Maker
- Island Kitchen
- Kitchen
- Microwave
- Oven
- Pantry
- Range
- Refrigerator
- Stainless Steel Appliances
Model Rent and Fees
Model Price Range
- $1,940 - $1,990
Unit 2005-101 Rent and Fees
Unit Price
- $1,990
Model Rent and Fees
Model Price Range
- $1,940 - $1,990
Unit 2005-102 Rent and Fees
Unit Price
- $1,990
Model Rent and Fees
Model Price Range
- $1,940 - $1,990
Unit 2005-201 Rent and Fees
Unit Price
- $1,940
Model Rent and Fees
Model Price Range
- $1,940 - $1,990
Apartment Model: The ElmhurstFrom $1,9402 Bedroom, 2 Bath, 1560 sq ftAvailable September 18, 2026![]()
The Elmhurst - Floorplan Apartment Unit: 2005-101Apartment Model: The Elmhurst$1,9902 Bedroom, 2 Bath, 1560 sq ftAvailable September 18, 2026Apartment Unit: 2005-102Apartment Model: The Elmhurst$1,9902 Bedroom, 2 Bath, 1560 sq ftAvailable September 18, 2026Apartment Unit: 2005-201Apartment Model: The Elmhurst$1,9402 Bedroom, 2 Bath, 1560 sq ftAvailable September 18, 2026Vilano
From $1,725
2 Beds, 2 Baths, 1188 sq ftAvailable Nov 1Cheapest 2 BedroomThis is the cheapest 2 Bedroom at this PropertyModel Gallery
Floorplans
Availability Details
Price Availability Date Unit Sq Ft $1,725 November 1, 2026 1202-2F 1188 Model Amenities and Features
Features
- Air Conditioning
- Balcony
- Ceiling Fans
- Double Vanities
- Framed Mirrors
- Heating
- High Speed Internet Access
- Security System
- Sprinkler System
- Storage Space
- Trash Compactor
- Tub/Shower
- Washer/Dryer
- Washer/Dryer Hookup
- Wheelchair Accessible (Rooms)
- Wi-Fi
Kitchen
- Dishwasher
- Disposal
- Freezer
- Granite Countertops
- Ice Maker
- Island Kitchen
- Kitchen
- Microwave
- Oven
- Pantry
- Range
- Refrigerator
- Stainless Steel Appliances
Unit 1202-2F Rent and Fees
Unit Price
- $1,725
Model Rent and Fees
Model Price Range
- $1,725 - $1,775
Apartment Model: VilanoFrom $1,7252 Bedroom, 2 Bath, 1188 sq ftAvailable November 1, 2026![]()
Vilano - Floorplan 1 ![]()
Vilano - Floorplan 2 Apartment Unit: 1202-2FApartment Model: Vilano$1,7252 Bedroom, 2 Bath, 1188 sq ftAvailable November 1, 2026Carrabelle
2 Beds, 2 Baths, 1107 sq ftModel Gallery
Floorplans
Availability Details
Availability Date Unit Sq Ft Call for Availability Carrabelle 1107 sq ft Model Amenities and Features
Features
- Air Conditioning
- Balcony
- Ceiling Fans
- Double Vanities
- Framed Mirrors
- Heating
- High Speed Internet Access
- Security System
- Sprinkler System
- Storage Space
- Trash Compactor
- Tub/Shower
- Washer/Dryer
- Washer/Dryer Hookup
- Wheelchair Accessible (Rooms)
- Wi-Fi
Kitchen
- Dishwasher
- Disposal
- Freezer
- Granite Countertops
- Ice Maker
- Island Kitchen
- Kitchen
- Microwave
- Oven
- Pantry
- Range
- Refrigerator
- Stainless Steel Appliances
Apartment Model: CarrabelleCall For Rates2 Bedroom, 2 Bath, 1107 sq ftUnavailable![]()
Carrabelle - Floorplan 1 ![]()
Carrabelle - Floorplan 2 3 Bedrooms
The Savoy
From $2,015
3 Beds, 2 Baths, 1560 sq ftAvailable Sep 18Model Gallery
Floorplans
Availability Details
Price Availability Date Unit Sq Ft View Details $2,065 September 18, 2026 2005-106 1560 $2,065 September 18, 2026 2005-107 1560 $2,015 September 18, 2026 2005-206 1560 Model Amenities and Features
Features
- Air Conditioning
- Balcony
- Ceiling Fans
- Double Vanities
- Framed Mirrors
- Heating
- High Speed Internet Access
- Security System
- Sprinkler System
- Storage Space
- Trash Compactor
- Tub/Shower
- Washer/Dryer
- Washer/Dryer Hookup
- Wheelchair Accessible (Rooms)
- Wi-Fi
Kitchen
- Dishwasher
- Disposal
- Freezer
- Granite Countertops
- Ice Maker
- Island Kitchen
- Kitchen
- Microwave
- Oven
- Pantry
- Range
- Refrigerator
- Stainless Steel Appliances
Model Rent and Fees
Model Price Range
- $2,015 - $2,065
Unit 2005-106 Rent and Fees
Unit Price
- $2,065
Model Rent and Fees
Model Price Range
- $2,015 - $2,065
Unit 2005-107 Rent and Fees
Unit Price
- $2,065
Model Rent and Fees
Model Price Range
- $2,015 - $2,065
Unit 2005-206 Rent and Fees
Unit Price
- $2,015
Model Rent and Fees
Model Price Range
- $2,015 - $2,065
Apartment Model: The SavoyFrom $2,0153 Bedroom, 2 Bath, 1560 sq ftAvailable September 18, 2026![]()
The Savoy - Floorplan Apartment Unit: 2005-106Apartment Model: The Savoy$2,0653 Bedroom, 2 Bath, 1560 sq ftAvailable September 18, 2026Apartment Unit: 2005-107Apartment Model: The Savoy$2,0653 Bedroom, 2 Bath, 1560 sq ftAvailable September 18, 2026Apartment Unit: 2005-206Apartment Model: The Savoy$2,0153 Bedroom, 2 Bath, 1560 sq ftAvailable September 18, 2026Augustine
From $2,075
3 Beds, 2 Baths, 1273 sq ftAvailable Oct 23Model Gallery
Floorplans
Availability Details
Price Availability Date Unit Sq Ft $2,075 October 23, 2026 1003-1C 1273 Model Amenities and Features
Features
- Air Conditioning
- Balcony
- Ceiling Fans
- Double Vanities
- Framed Mirrors
- Heating
- High Speed Internet Access
- Security System
- Sprinkler System
- Storage Space
- Trash Compactor
- Tub/Shower
- Washer/Dryer
- Washer/Dryer Hookup
- Wheelchair Accessible (Rooms)
- Wi-Fi
Kitchen
- Dishwasher
- Disposal
- Freezer
- Granite Countertops
- Ice Maker
- Island Kitchen
- Kitchen
- Microwave
- Oven
- Pantry
- Range
- Refrigerator
- Stainless Steel Appliances
Unit 1003-1C Rent and Fees
Unit Price
- $2,075
Model Rent and Fees
Model Price Range
- $1,975 - $2,075
Apartment Model: AugustineFrom $1,9753 Bedroom, 2 Bath, 1273 sq ftAvailable October 23, 2026![]()
Augustine - Floorplan 1 ![]()
Augustine - Floorplan 2 Apartment Unit: 1003-1CApartment Model: Augustine$2,0753 Bedroom, 2 Bath, 1273 sq ftAvailable October 23, 2026
Schedule a Tour
Videos
3D Tours
Property Information
- 264 Units
- 3 Stories
- Built in 2022
- Furnished
Fees and Policies
The fees listed below are community-provided and may exclude utilities or add-ons. All payments are made directly to the property and are non-refundable unless otherwise specified.
Required Fees
One-Time Basics
- Due at Move-In
- Application FeeiApplication Fee Per Applicant Charged per unit.$49.00
- Admin FeeiCharged per unit.$270.00
Other Fees and Policies
Personal Add-Ons
- Dog DNAiCharged per unit.$225.00
Pet Fees
- Cat
- Cat FeeiMax of 2. Charged Per Pet.$400.00
- Cat RentiCharged Per Pet.$25.00/mo
- Dog
- Dog FeeiMax of 2. Charged Per Pet.$400.00
- Dog RentiCharged Per Pet.$25.00/mo
None
None
Max of 2. The Retreat at Sixty-Eight is a pet-friendly community. There is a non-refundable pet fee of $400 for the 1st pet and $200 for the 2nd. Pet rent is $25 per month per pet. 2 pets max per home with a combined weight limit of 70lbs. Breed restriction...
Parking Info and Fees
- Garage Parking
- Other
Property Fee Disclaimer: Based on community-supplied data and independent market research. Subject to change without notice. May exclude fees for mandatory or optional services and usage-based utilities.
Features and Amenities
On-Site Services
- Maintenance On Site
- Package Service
- Planned Social Activities
- Pet Washing Station
- Property Manager On Site
- Trash Pickup Door To Door
- Pet Play Area
- Community Wide Wi Fi
- Guest Apartment
- 24 Hour Access
- Key Fob Entry
- Laundry Facilities
Community Features
- Business Center
- Clubhouse
- Breakfast/Coffee Concierge
- Multi Use Room
- Corporate Housing
- Lounge
- Conference Rooms
Outdoor Features
- Grill
- Picnic Area
- Cabana
- Patio
Recreation and Fitness
- Fitness Center
- Gameroom
- Bicycle Storage
- Pool
Interior Features
- Balcony
- Security System
- Storage Space
- Ceiling Fans
- High Speed Internet Access
- Framed Mirrors
- Heating
- Double Vanities
- Sprinkler System
- Tub/Shower
- Trash Compactor
- Washer/Dryer Hookup
- Washer/Dryer
- Air Conditioning
- Wi Fi
- Wheelchair Accessible (Rooms)
Kitchen Amenities
- Dishwasher
- Microwave
- Oven
- Pantry
- Island Kitchen
- Range
- Refrigerator
- Disposal
- Freezer
- Stainless Steel Appliances
- Ice Maker
- Kitchen
- Granite Countertops
Living Area Features
- Walk In Closets
- Crown Molding
- Dining Room
- Linen Closet
- Double Pane Windows
- Carpet
- Vinyl Flooring
- Large Bedrooms

Map
- Shopping
- Colleges
- Grocery
- Medical
- Parks

Map
Frequently Asked Questions about Retreat at Sixty-Eight
Where is Retreat at Sixty-Eight located?
Retreat at Sixty-Eight is located at 1800 Kauri Cliffs Pt near the Outer Northwest I 40 Corridor area of Greensboro, NC
What is the current rent range at Retreat at Sixty-Eight?
1 Bedroom to 3 Bedroom Apartments at Retreat at Sixty-Eight currently range from $1,475 to $2,075
When is the leasing office open?
- The office Hours for Retreat at Sixty-Eight are
- Monday 9:00 am–6:00 pm
- Tuesday 9:00 am–6:00 pm
- Wednesday 9:00 am–6:00 pm
- Thursday 9:00 am–6:00 pm
- Friday 9:00 am–6:00 pm
- Saturday 10:00 am–4:00 pm
- Sunday 1:00 pm–5:00 pm
Are pets allowed?
Call us today to find out our pet policy and if we allow pets
Renters Reviews and Ratings
Simple & Professional
Property Manager Responded
Worst place to Live.
Property Manager Responded
Points of Interest
Time and distance from Retreat at Sixty-Eight.
Big Box and Retail
Homegoods
Walmart
Target
Colleges and Universities
Guilford Technical Community College - Aviation Center
Guilford Technical Community College - Aviation Center II
Groceries
Food Lion
Lowe's
Harris Teeter
Hospitals
Parks and Recreation
Retreat at Sixty-Eight has 3 parks within 11.5 miles, including Bicentennial Greenway, Center City Park , and Wet n Wild Emerald point Water Park.
Shopping Centers
Retreat at Sixty-Eight has 5 shopping centers within 3.2 miles.
Nearby Neighborhoods
Rental Price Ranges in the Area
| Bedroom | Average Rent | Cheapest Rent | Highest Rent |
|---|---|---|---|
| Greensboro Studio Apartments | $1,060 | $525 | $2,512 |
| Greensboro 1 Bedroom Apartments | $1,316 | $600 | $2,199 |
| Greensboro 2 Bedroom Apartments | $1,502 | $614 | $3,422 |
| Greensboro 3 Bedroom Apartments | $1,858 | $583 | $4,120 |
| Greensboro 4 Bedroom Apartments | $1,938 | $539 | $4,062 |
Browse Top Apartments in Greensboro
By Price
- Cheap Greensboro Apartments
- Greensboro Apartments Under $500
- Greensboro Apartments Under $600
- Greensboro Apartments Under $700
- Greensboro Apartments Under $800
- Greensboro Apartments Under $900
- Greensboro Apartments Under $1200
- Greensboro Apartments Under $1500
- Greensboro Apartments Under $2000
- Greensboro Luxury Apartments
By Community Type
- Greensboro Apartments for Rent by Owner
- Greensboro Apartments with Rent Specials
- Greensboro Top Rated Apartments
- Greensboro Corporate Apartments
- Greensboro Furnished Apartments
- Greensboro Gated Apartments
- Greensboro Loft Apartments
- Greensboro Low Income Apartments
- New Greensboro Apartments
- Greensboro Senior Apartments
- Greensboro Short-term Apartments
- Greensboro Student Apartments
- Greensboro Apartments with Utilities Included


Max of 2. The Retreat at Sixty-Eight is a pet-friendly community. There is a non-refundable pet fee of $400 for the 1st pet and $200 for the 2nd. Pet rent is $25 per month per pet. 2 pets max per home with a combined weight limit of 70lbs. Breed restriction...