

- 1–3 Bedrooms
- $1,435-$1,920 Pricing
- 624–1,185 Square Feet
About Retreat at Union Square
Come home every day to a community that helps you make the most of living well. With 1, 2, and 3-bedroom apartments in Boise, ID that boast Rustic Charm, you’ll find the perfect balance of style and convenience at Retreat at Union Square. Located off Overland Road nestled between Downtown Boise and Meridian. Our community offers ideal access to the best shopping, dining, and entertainment options Downtown Boise and Meridian have to offer – whether you’re running errands or enjoying an evening out! Our living spaces and modern conveniences invite you to redefine living large. Dish up your favorite meal or host a dinner party in our gourmet kitchens, featuring granite countertops, upgraded appliances and elegant designer finishes. Or just enjoy the luxury of large spacious closets, large windows with Faux Wood Blinds and upgraded flooring. Consider your living experience taken care of – from our PROFESSIONAL on-site staff to our FIRST-CLASS maintenance personal. We offer a satisfaction guarantee to loving your home and allow you to live hassle-free. Whether you’re in the mood to work out or wind down, our community amenities help you make the most of your everyday. Soak up your moment in the sun at our lagoon-style pools, let your pup run wild in our leash-free bark park, and say goodbye to your gym membership with our state-of-the-art fitness center. Browse our photo gallery and discover all the ways life at our pet-friendly community can help you live life to the fullest. Contact our dedicated team to learn more or schedule an appointment for a personal tour!
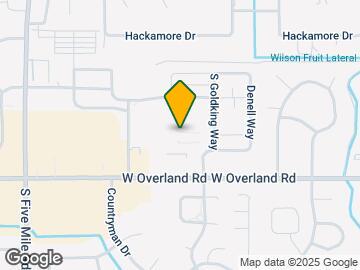
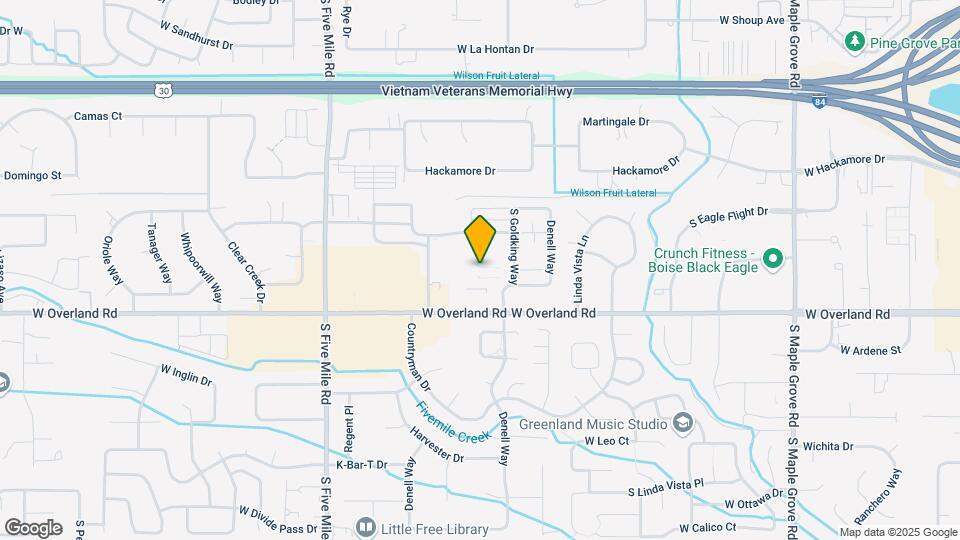
Retreat at Union Square is located in the Southwest Boise Neighborhood and 83709 Zip code of Boise, ID. This community is professionally managed by Primary Property Management
Unique Features and Amenities
- 1, 2 and 3 Bedroom apartments
- 24 hour Fitness Center
- Carport Included
- Close to Theaters, Shopping and Fine dining!
- Dog Park
- Front Loading Washer/Dryer,Upgraded Appliances,
- Garages and Covered Parking
- Pet Park, 24-Hour Fitness, Clubhouse
- Pets Welcome! Dog Park!
- Pool and Spa Oasis
- Private Patio or Balcony
- Professionally Managed & Maintained!
- Reservable Clubhouse,
- Spacious Closets,
Property Contact Info
- Listed by:
- Agency:
- Vendor Logo:
- Website:
- View Property Website
- Call Us:
- (208) 314-9796
- Disclaimer:
Office Hours
| Monday | 9:00 am–5:00 pm |
| Tuesday | 9:00 am–5:00 pm |
| Wednesday | 9:00 am–5:00 pm |
| Thursday | 9:00 am–6:00 pm |
| Friday | 9:00 am–6:00 pm |
| Saturday | By Appointment |
| Sunday | Closed |
Floorplan Pricing and Availability
Retreat at Union Square offers 1 to 3 Bedroom apartments having 624–1,185 sqft. Here is the current pricing and availability:
New! Interactive Property Map
1 Bedroom
Dogwood
1 Bed, 1 Bath, 624 sq ftModel Gallery
Floorplans
Availability Details
Price Availability Date Unit Sq Ft Deposit From $1,435 Call for Availability Dogwood 624 sq ft $400 Model Amenities and Features
Features
- Air Conditioning
- Balcony
- Cable Ready
- Heating
- High Speed Internet Access
- Security System
- Smoke Free
- Storage Space
- Tub/Shower
- Washer/Dryer
Kitchen
- Dishwasher
- Disposal
- Granite Countertops
- Ice Maker
- Kitchen
- Microwave
- Refrigerator
Living Space
- Carpet
- Vinyl Flooring
Outdoor Space
- Patio
Model Rent and Fees
Model Price Range
- $1,435 - $1,490
Deposit
- $400 deposit
Apartment Model: DogwoodFrom $1,4351 Bedroom, 1 Bath, 624 sq ftUnavailable![]()
Dogwood - Floorplan Birch LG
1 Bed, 1 Bath, 807 sq ftAvailability Details
Price Availability Date Unit Sq Ft Deposit From $1,560 Call for Availability Birch LG 807 sq ft $400 Model Amenities and Features
Features
- Air Conditioning
- Balcony
- Heating
- High Speed Internet Access
- Smoke Free
- Washer/Dryer
Kitchen
- Dishwasher
- Disposal
- Granite Countertops
- Ice Maker
Living Space
- Carpet
- Dining Room
- Vinyl Flooring
Outdoor Space
- Patio
Model Rent and Fees
Model Price Range
- $1,560 - $1,620
Deposit
- $400 deposit
Birch
1 Bed, 1 Bath, 807 sq ftModel Gallery
Floorplans
Availability Details
Price Availability Date Unit Sq Ft Deposit From $1,560 Call for Availability Birch 807 sq ft $400 Model Amenities and Features
Features
- Air Conditioning
- Balcony
- Heating
- High Speed Internet Access
- Smoke Free
- Washer/Dryer
Kitchen
- Dishwasher
- Disposal
- Granite Countertops
- Ice Maker
- Microwave
- Refrigerator
Living Space
- Carpet
- Dining Room
- Vinyl Flooring
Outdoor Space
- Patio
Model Rent and Fees
Model Price Range
- $1,560 - $1,620
Deposit
- $400 deposit
Apartment Model: BirchFrom $1,5601 Bedroom, 1 Bath, 807 sq ftUnavailable![]()
Birch - Floorplan Floorplan Ash
1 Bed, 1 Bath, 807 sq ftModel Gallery
Floorplans
Photos
Availability Details
Price Availability Date Unit Sq Ft Deposit From $1,525 Call for Availability Ash 807 sq ft $400 Model Amenities and Features
Features
- Air Conditioning
- Balcony
- Cable Ready
- Heating
- High Speed Internet Access
- Smoke Free
- Storage Space
- Washer/Dryer
Kitchen
- Dishwasher
- Disposal
- Granite Countertops
- Ice Maker
- Kitchen
- Microwave
- Pantry
- Refrigerator
Living Space
- Carpet
- Dining Room
- Vaulted Ceiling
- Vinyl Flooring
- Walk-In Closets
Outdoor Space
- Patio
Model Rent and Fees
Model Price Range
- $1,525 - $1,610
Deposit
- $400 deposit
Apartment Model: AshFrom $1,5251 Bedroom, 1 Bath, 807 sq ftUnavailableFloorplansPhotos![]()
Ash - Image 1 ![]()
Ash - Image 2 ![]()
Ash - Image 3 ![]()
Ash - Image 4 ![]()
Ash - Image 5 ![]()
Ash - Image 6 ![]()
Ash - Image 7 ![]()
Ash - Image 8 ![]()
Ash - Image 9 ![]()
Ash - Image 10 ![]()
Ash - Floorplan 2 Bedrooms
Tamarack
2 Beds, 1 Bath, 907 sq ftModel Gallery
Floorplans
Availability Details
Price Availability Date Unit Sq Ft Deposit From $1,660 Call for Availability Tamarack 907 sq ft $500 Model Amenities and Features
Features
- Air Conditioning
- Balcony
- Cable Ready
- Heating
- High Speed Internet Access
- Smoke Free
- Storage Space
- Washer/Dryer
Kitchen
- Dishwasher
- Disposal
- Granite Countertops
- Ice Maker
- Microwave
- Pantry
- Refrigerator
Living Space
- Carpet
- Dining Room
- Hardwood Floors
- Vinyl Flooring
- Walk-In Closets
Outdoor Space
- Patio
Model Rent and Fees
Model Price Range
- $1,660 - $1,720
Deposit
- $500 deposit
Apartment Model: TamarackFrom $1,6602 Bedroom, 1 Bath, 907 sq ftUnavailable![]()
Tamarack - Floorplan Cedar
2 Beds, 2 Baths, 1063 sq ftLargest 2 BedroomThis is the largest 2 Bedroom at this PropertyModel Gallery
Floorplans
Availability Details
Price Availability Date Unit Sq Ft Deposit From $1,760 Call for Availability Cedar 1063 sq ft $500 Model Amenities and Features
Features
- Air Conditioning
- Balcony
- Heating
- High Speed Internet Access
- Smoke Free
- Washer/Dryer
Kitchen
- Dishwasher
- Disposal
- Granite Countertops
- Ice Maker
- Island Kitchen
- Microwave
- Pantry
- Refrigerator
Living Space
- Carpet
- Dining Room
- Vinyl Flooring
- Walk-In Closets
Outdoor Space
- Patio
Model Rent and Fees
Model Price Range
- $1,760 - $1,820
Deposit
- $500 deposit
Apartment Model: CedarFrom $1,7602 Bedroom, 2 Bath, 1063 sq ftUnavailable![]()
Cedar - Floorplan Sycamore
2 Beds, 2 Baths, 1040 sq ftModel Gallery
Floorplans
Photos
Availability Details
Price Availability Date Unit Sq Ft Deposit From $1,750 Call for Availability Sycamore 1040 sq ft $500 Model Amenities and Features
Features
- Air Conditioning
- Balcony
- Cable Ready
- Heating
- High Speed Internet Access
- Smoke Free
- Storage Space
- Tub/Shower
- Washer/Dryer
Kitchen
- Dishwasher
- Disposal
- Granite Countertops
- Ice Maker
- Island Kitchen
- Microwave
- Oven
- Refrigerator
Living Space
- Carpet
- Dining Room
- Vinyl Flooring
- Walk-In Closets
Outdoor Space
- Patio
Model Rent and Fees
Model Price Range
- $1,750 - $1,810
Deposit
- $500 deposit
Apartment Model: SycamoreFrom $1,7502 Bedroom, 2 Bath, 1040 sq ftUnavailableFloorplansPhotos![]()
Sycamore - Image 1 ![]()
Sycamore - Image 2 ![]()
Sycamore - Image 3 ![]()
Sycamore - Image 4 ![]()
Sycamore - Image 5 ![]()
Sycamore - Image 6 ![]()
Sycamore - Floorplan 3 Bedrooms
Ponderosa
3 Beds, 2 Baths, 1185 sq ftModel Gallery
Floorplans
Availability Details
Price Availability Date Unit Sq Ft Deposit From $1,860 Call for Availability Ponderosa 1185 sq ft $600 Model Amenities and Features
Features
- Air Conditioning
- Balcony
- Cable Ready
- Heating
- High Speed Internet Access
- Smoke Free
- Washer/Dryer
Kitchen
- Dishwasher
- Disposal
- Granite Countertops
- Ice Maker
- Island Kitchen
- Microwave
- Refrigerator
Living Space
- Carpet
- Dining Room
- Vinyl Flooring
- Walk-In Closets
Outdoor Space
- Patio
Model Rent and Fees
Model Price Range
- $1,860 - $1,920
Deposit
- $600 deposit
Apartment Model: PonderosaFrom $1,8603 Bedroom, 2 Bath, 1185 sq ftUnavailable![]()
Ponderosa - Floorplan
Schedule a Tour
3D Tours
Property Information
- 208 Units
- 3 Stories
- Built in 2013
Lease Terms
- 6 - 12 mo
Fees and Policies
The fees listed below are community-provided and may exclude utilities or add-ons. All payments are made directly to the property and are non-refundable unless otherwise specified.
Required Fees
One-Time Basics
- Due at Application
- Application Fee Per ApplicantiCharged Per Applicant.$34.00
- Due at Move-In
- Administrative FeeiCharged per unit.$200.00
Utilities
- Utility Service FeeiCharged Per Unit.$30-$50/mo
- Foxen Liability InsuranceiResident can have their own policy. If they do not have a policy in place at move-in they will be enrolled in Foxen. Charged Per Unit.$14.00/mo
Other Fees and Policies
Pet Fees
- Cat
- Pet DepositiMax of 2. Charged Per Pet.Varies
- Pet FeeiMax of 2. Charged Per Pet.$200.00
- Monthly Pet FeeiMax of 2. Charged Per Pet.$32.00/mo
- Dog
- Pet DepositiMax of 2. Charged Per Pet.Varies
- Pet FeeiMax of 2. Charged Per Pet.$200.00
- Monthly Pet FeeiMax of 2. Charged Per Pet.$32.00/mo
- Pet interview
- 1 Pet Limit
- 3 Lb Weight Limit
- Pet interview
Breed restrictions apply.
Max of 2. Deposit Based on Approval by Pet Screening.
Fish
10 Gallon Max
Others
Less then 3lbs at adult age
Comments: small caged animals. NO BIRDS/NO EXOTICS
Parking Fees
- Garage
- Parking FeeiMax of 1. Charged Per Unit.$130.00/mo
- Surface Lot
- Covered
Max of 1. There are only 31 garages.
Additional Parking Options
Property Fee Disclaimer: Based on community-supplied data and independent market research. Subject to change without notice. May exclude fees for mandatory or optional services and usage-based utilities.
Features and Amenities
On-Site Services
- Maintenance On Site
- Property Manager On Site
- Pet Play Area
- Public Transportation
Community Features
- Walk Up
- Clubhouse
Outdoor Features
- Grill
- Courtyard
- Picnic Area
- Sundeck
- Patio
Recreation and Fitness
- Fitness Center
- Spa
- Playground
- Pool
Interior Features
- Balcony
- Security System
- Storage Space
- Heating
- High Speed Internet Access
- Sprinkler System
- Tub/Shower
- Cable Ready
- Washer/Dryer
- Air Conditioning
- Smoke Free
Kitchen Amenities
- Range
- Refrigerator
- Ice Maker
- Kitchen
- Disposal
- Freezer
- Dishwasher
- Island Kitchen
- Oven
- Pantry
- Microwave
- Granite Countertops
Living Area Features
- Walk In Closets
- Vaulted Ceiling
- Dining Room
- Double Pane Windows
- Linen Closet
- Views
- Window Coverings
- Vinyl Flooring
- Carpet
Unique Amenities
- Garage Available

Map
- Shopping
- Colleges
- Schools
- Grocery
- Medical
- Parks

Map
Frequently Asked Questions about Retreat at Union Square
Where is Retreat at Union Square located?
Retreat at Union Square is located at 1461 S Gold King Way near the Southwest Boise area of Boise, ID
What is the current rent range at Retreat at Union Square?
Call us today for rates on the 1 Bedroom to 3 options at Retreat at Union Square
When is the leasing office open?
- The office Hours for Retreat at Union Square are
- Monday 9:00 am–5:00 pm
- Tuesday 9:00 am–5:00 pm
- Wednesday 9:00 am–5:00 pm
- Thursday 9:00 am–6:00 pm
- Friday 9:00 am–6:00 pm
- Saturday By Appointment
- Sunday Closed
Are pets allowed?
Call us today to find out our pet policy and if we allow pets
Renters Reviews and Ratings
Good location but...
Great Place/Fair Pricing/Staff is AWESOME
Amazing
Noise, not luxury
Points of Interest
Time and distance from Retreat at Union Square.
Big Box and Retail
Michaels
Macy's
Jcpenney
Colleges and Universities
Groceries
Albertsons
Albertson's
Hospitals
Treasure Valley Hospital
Intermountain Hospital
Lifeways Hospital
Military Bases
Old Fort Boise Military Res
Parks and Recreation
Retreat at Union Square has 4 parks within 7.3 miles, including Roaring Springs Water Park, The Basque Museum and Cultural Center, Camel's Back Park , and Idaho Botanical Gardens.
Shopping Centers
Retreat at Union Square has 5 shopping centers within 0.9 miles.
Nearby Neighborhoods
Rental Price Ranges in the Area
| Bedroom | Average Rent | Cheapest Rent | Highest Rent |
|---|---|---|---|
| Boise Studio Apartments | $1,682 | $1,029 | $4,089 |
| Boise 1 Bedroom Apartments | $1,917 | $1,095 | $4,519 |
| Boise 2 Bedroom Apartments | $2,212 | $1,150 | $6,620 |
| Boise 3 Bedroom Apartments | $2,913 | $1,395 | $9,482 |
| Boise 4 Bedroom Apartments | $5,695 | $1,215 | $9,828 |
Browse Top Apartments in Boise
By Price
By Community Type
- Boise Apartments with Rent Specials
- Boise Top Rated Apartments
- Boise Corporate Apartments
- Boise Furnished Apartments
- Boise Gated Apartments
- Boise Loft Apartments
- Boise Low Income Apartments
- Boise Military Apartments
- New Boise Apartments
- Boise Senior Apartments
- Boise Short-term Apartments
- Boise Student Apartments
- Boise Apartments with Utilities Included


Max of 2. Deposit Based on Approval By Pet Screening.